35 Vartry Ave, Raheen Heights, Limerick, Co. Limerick, Dooradoyle, Co. Limerick
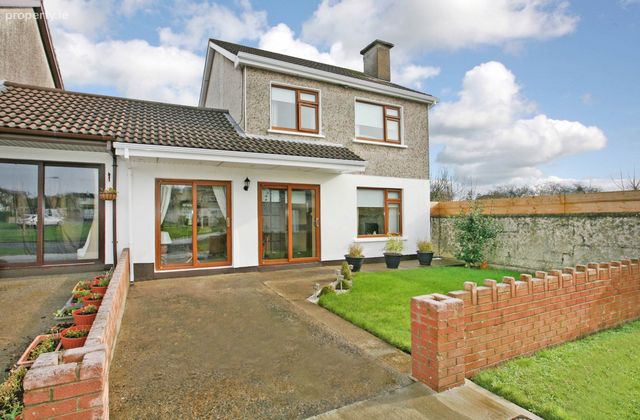 See Larger Images & 21 More Photographs >>
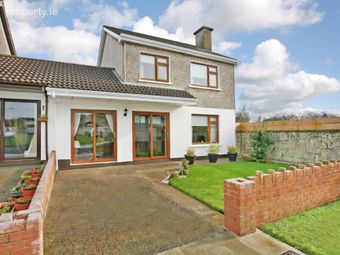
€350,000
Semi-Detached House3 Bedrooms, 1 Bathroom, Semi-Detached House
Rating:


Contact Name: Norma Murphy
Agent:
GVM Auctioneers - Limerick
PSR Licence Number: 002030
Email Agent Show Number
Save This Ad
Key Features
Bright and spacious three bedroom semi detached propertyOil fired central heating
Double glazed UPVC windows throughout
Good BER rating C1
Excellent condition throughout
Located in a quite cul de sac, overlooking green area
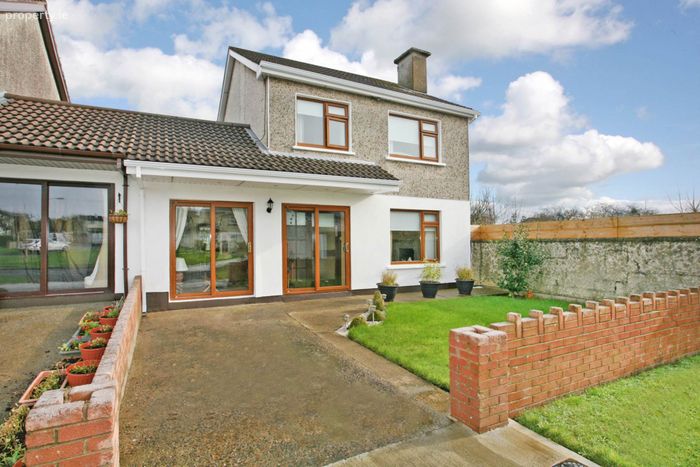
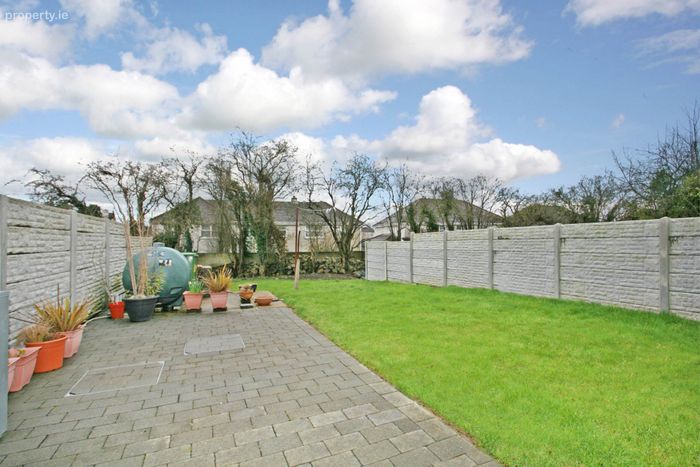
Off street parking to the front and enclosed rear garden with patio area.
Sensible price point
Property Description
No. 35 is nicely positioned at the end of a cul de sac in the estate overlooking a green area and boasts a large bright rear garden with feature patio area.This property comes with three double bedrooms, a bright and airy open plan living/dining room, an attractive fully fitted kitchen and a second living room area. For those seeking a spacious property in conveniently located and friendly neighbourhood, then this superb home is a must for viewing.
Local amenities include, Raheen Food-stores, Crescent College Comprehensive, The Crescent Shopping Centre, Raheen Industrial Estate and the University Hospital Limerick. There is public transport at your doorstep and east access to The Motorway. Inspection of this sensibly priced home is highly recommended.
Entrance Porch - 1.07m (3'6") x 0.04m (2")
Tiled flooring
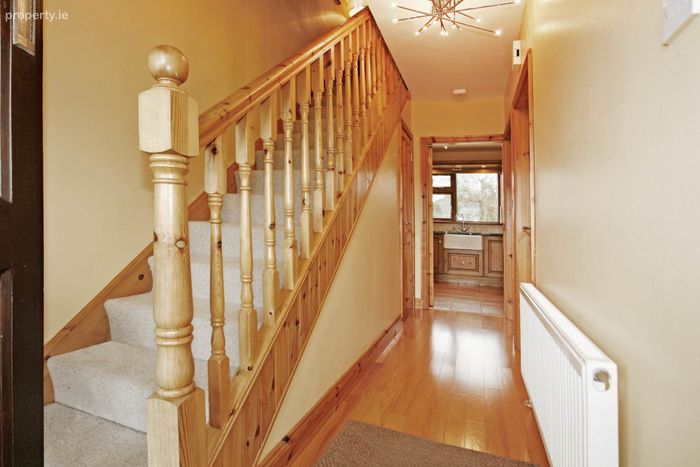
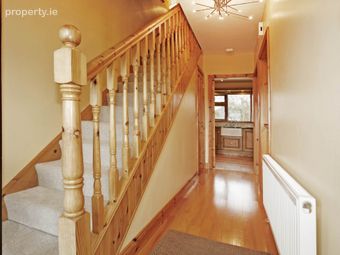
Entrance Hall - 1.08m (3'7") x 4.02m (13'2")
Solid timber flooring, carpet stairs, understairs storage.
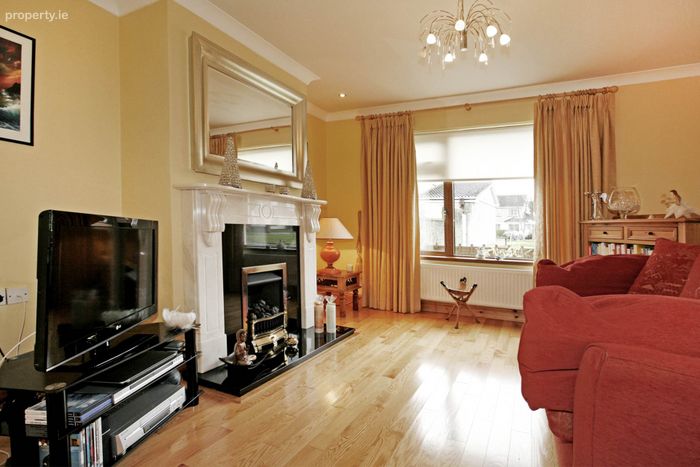
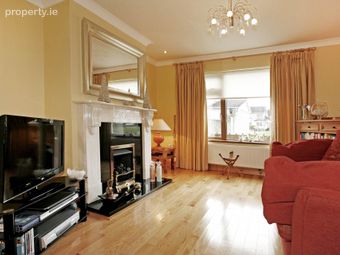
Living room - 3.06m (10'0") x 3.06m (10'0")
Timber flooring, front facing window, feature fireplace with gas fire, fully fitted units, coving.
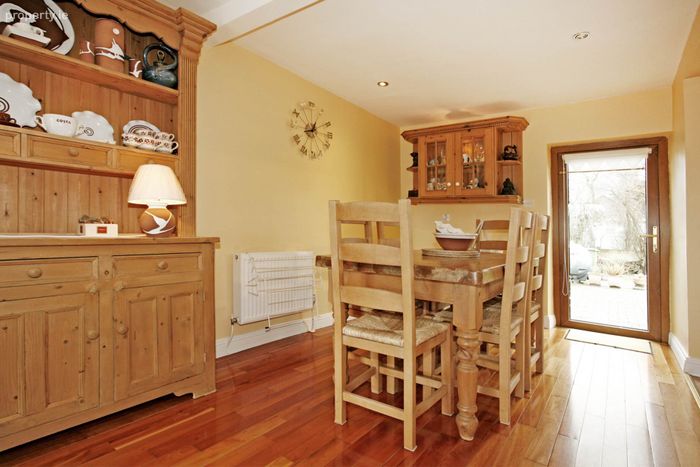
Dining Room - 2.08m (6'10") x 3.08m (10'1")
Timber flooring, french doors to rear garden, coving.
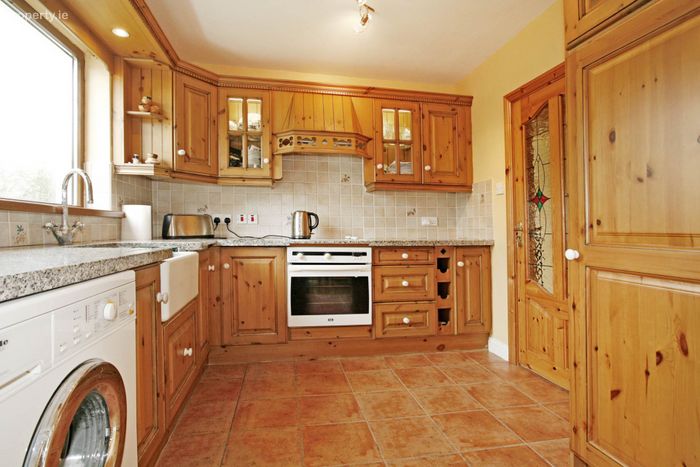
Kitchen - 2.06m (6'9") x 2.08m (6'10")
Tiled flooring and tiled splashback, fully fitted eye and floor level units, rear facing window.
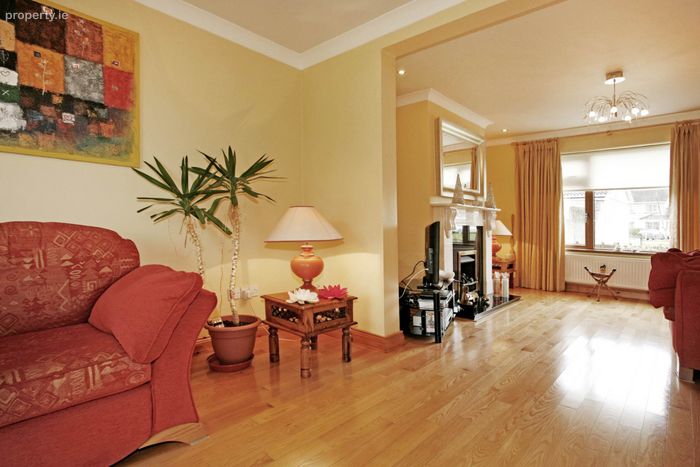
Living/Dining Room - 2.05m (6'9") x 7.03m (23'1")
Timber flooring, door to rear garden, recessed lighting.
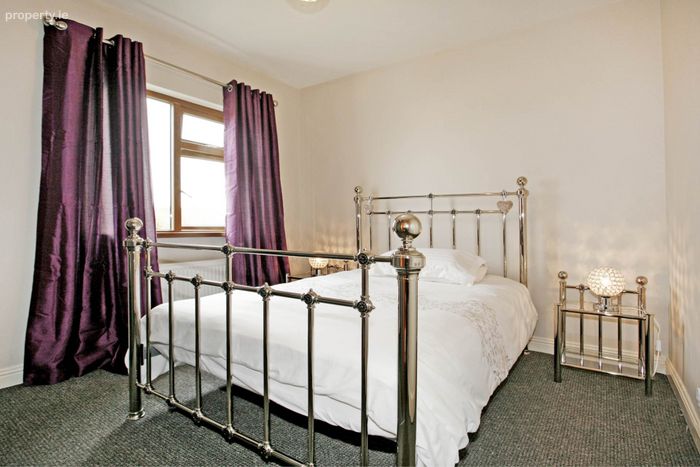
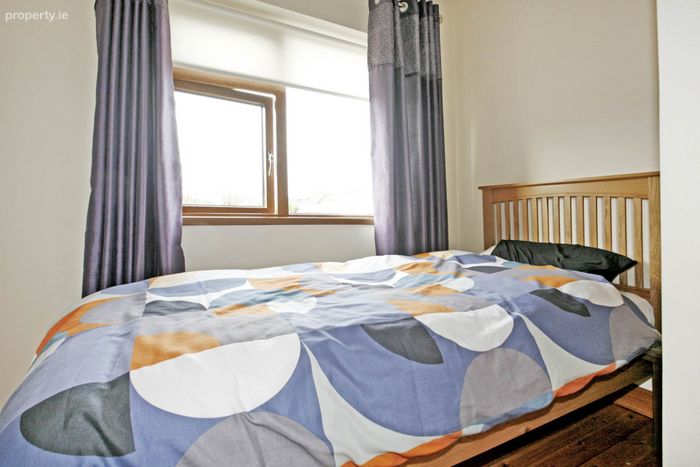
Bedroom 1 - 3m (9'10") x 3.06m (10'0")
Laminated timber flooring, sliderobes, rear facing window, fitted wardrobes
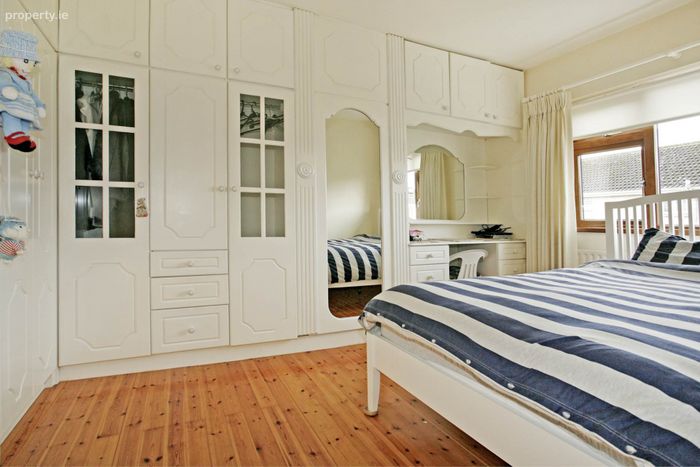
Bedroom 2 - 3.08m (10'1") x 2.02m (6'8")
Laminated timber flooring, front facing window, fitted wardrobes.
Bedroom 3 - 2.04m (6'8") x 2.06m (6'9")
Laminated timber flooring, fitted wardrobes, front facing window.
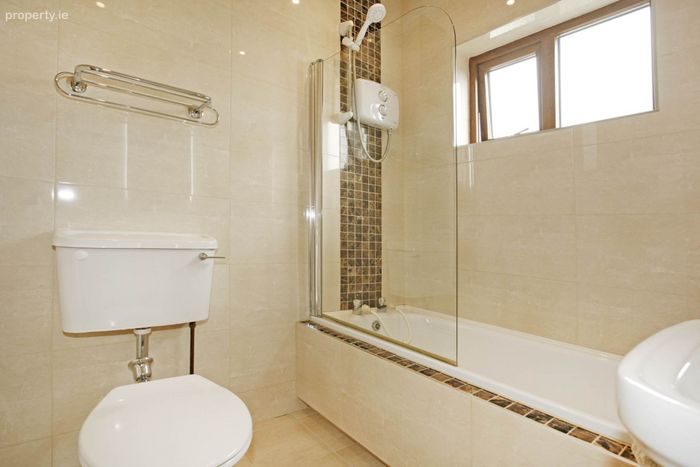
Main Bathroom - 1.08m (3'7") x 2m (6'7")
Fully tiled, w.c., w.h.b., bath with electric shower
Directions
Enter Eircode V94 XP7Y to your mobile device.
Notice
Please note we have not tested any apparatus, fixtures, fittings, or services. Interested parties must undertake their own investigation into the working order of these items. All measurements are approximate and photographs provided for guidance only.
BER Details
BER No. 119378776
Energy Performance Indicator: 167.25 kWh/m2/yr
This property was last updated: 109 days ago