35 Fancourt Heights, Balbriggan, Co. Dublin, Balbriggan, Co. Dublin
 See Larger Images & 26 More Photographs >>
€425,000
Semi-Detached House3 Bedrooms, 2 Bathrooms, Semi-Detached House
Rating:


Contact Name: Chris White
Agent:
Sherry Fitzgerald Cumisky Kelly
PSR Licence Number: 002340
Email Agent Show Number
Save This Ad
Key Features
Superbly located 3 bed home with attic roomSituated at the end of a quiet cul de sac
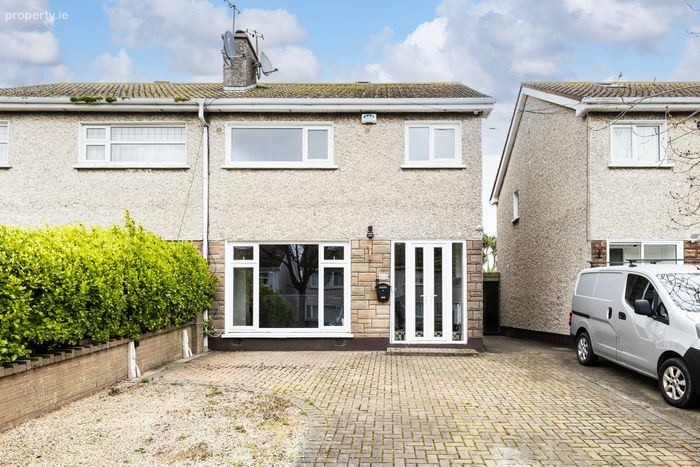
Cobblelock driveway with ample parking
Recently upgraded double glazed windows
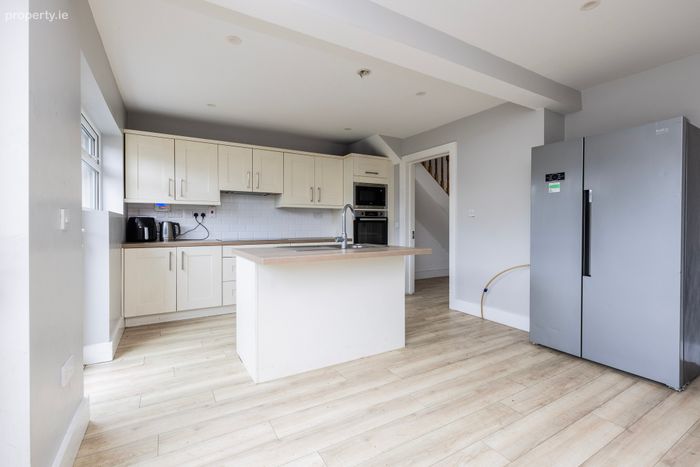
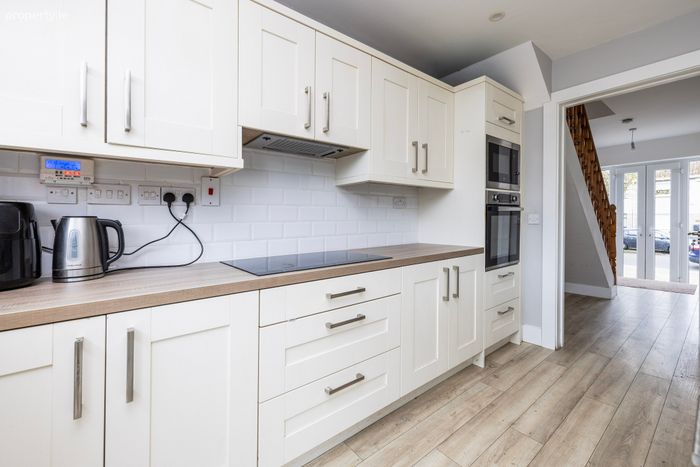
Modern shaker style kitchen, open plan with dining area
Oil fired central heating
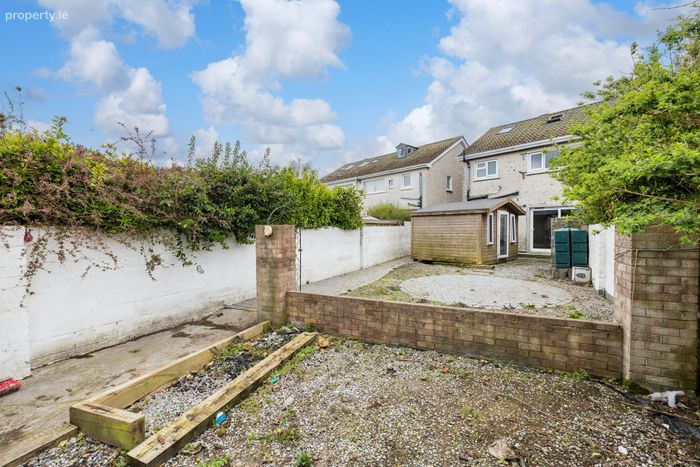
Large private rear garden with low maintenance landscaping
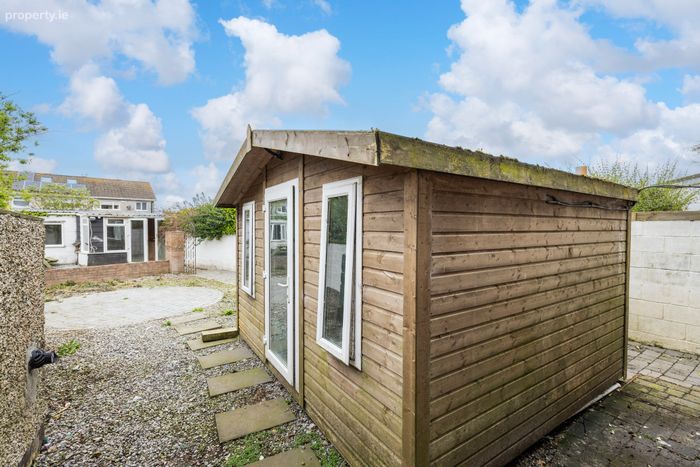
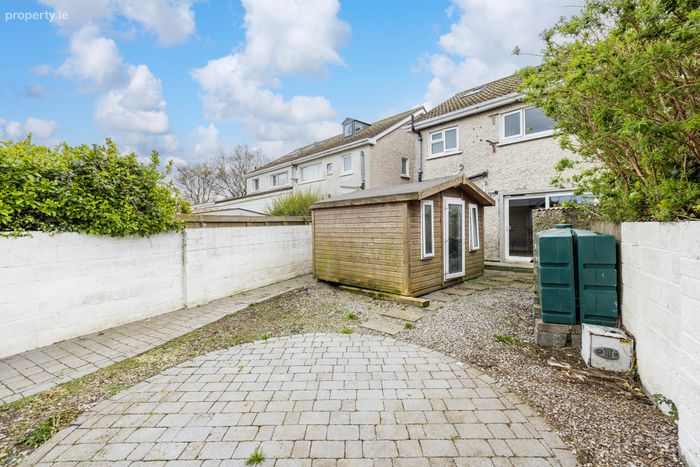
Wooden garden room with power
Concrete block storage shed to the rear of the garden
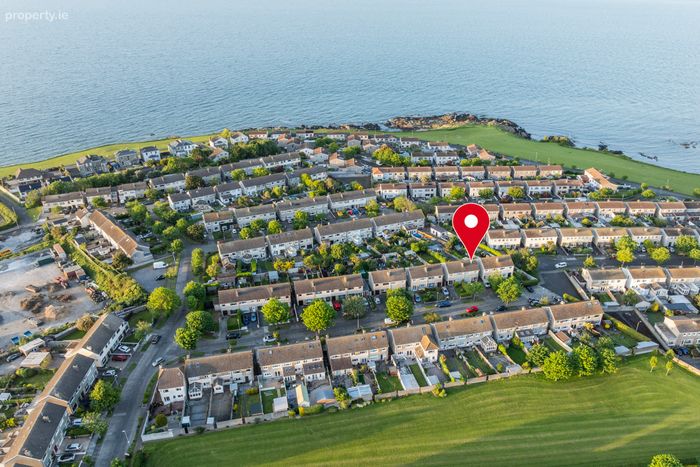
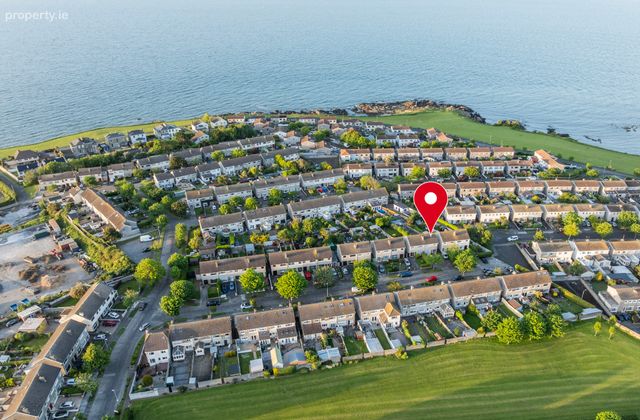
Minutes walk from coast and access to pebble beach
Within c.10 mins walk to Train station
Mature quiet location close to town centre
Stone's throw from Ardgillen Castle Demesne c.7 mins drive
Property Description
Situated at the end of a quiet cul de sac
Cobblelock driveway with ample parking
Recently upgraded double glazed windows
Modern shaker style kitchen, open plan with dining area
Oil fired central heating
Large private rear garden with low maintenance landscaping
Wooden garden room with power
Concrete block storage shed to the rear of the garden
Minutes walk from coast and access to pebble beach
Within c.10 mins walk to Train station
Mature quiet location close to town centre
Stone’s throw from Ardgillen Castle Demesne c.7 mins drive
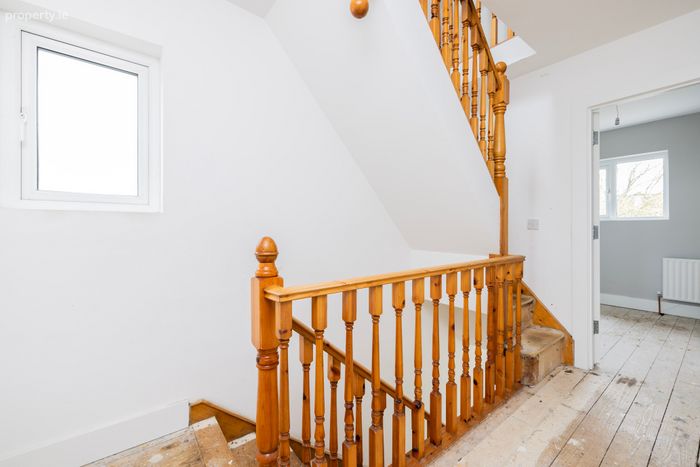
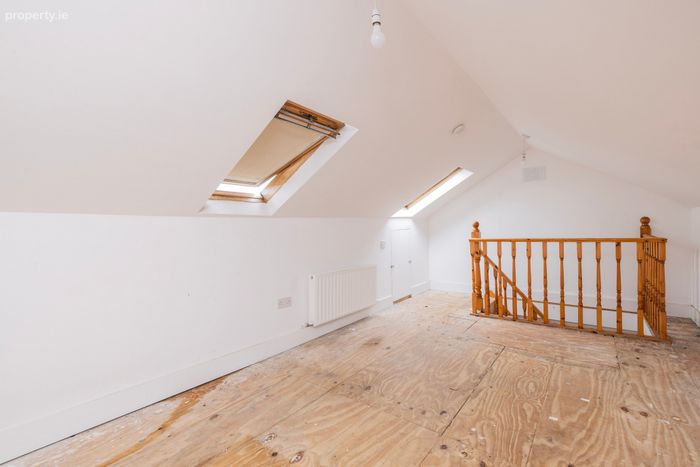
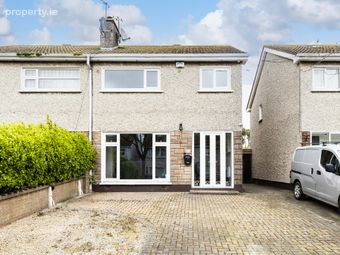
No. 35 Fancourt Heights presents a wonderful opportunity to acquire a superbly located three-bedroom family home with the added benefit of a versatile attic room, ideal for use as a home office, playroom or guest space. Tucked away at the end of a quiet and private cul de sac, this attractive property enjoys a sense of seclusion while remaining conveniently close to all local amenities.
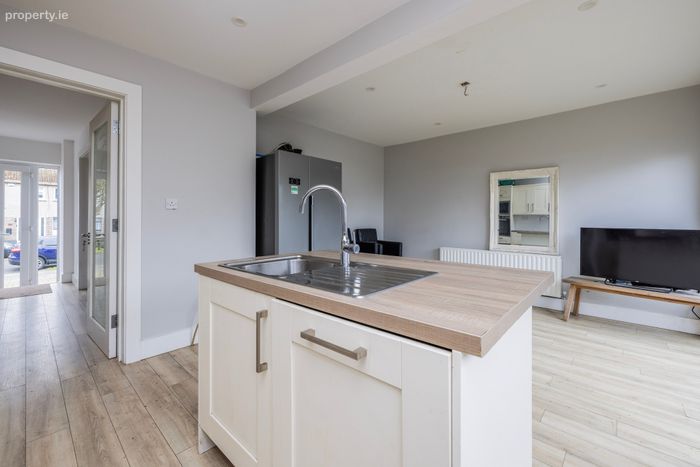
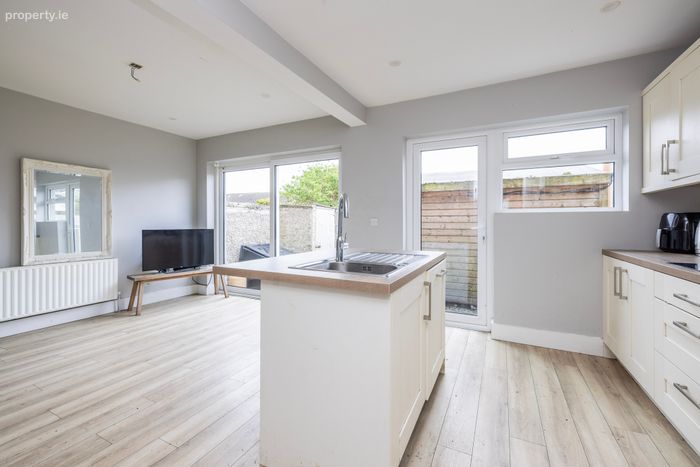
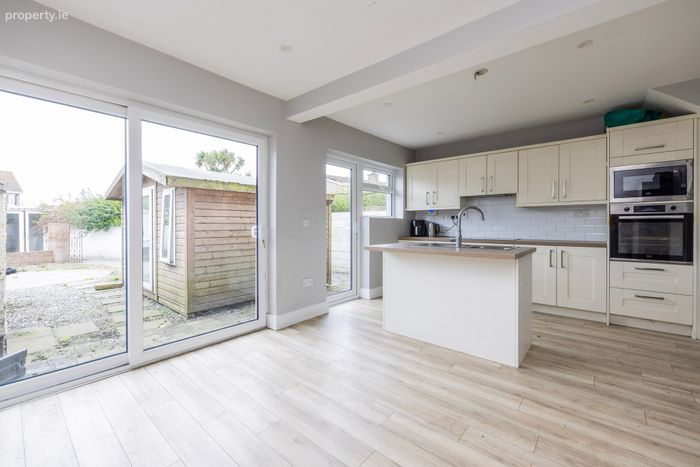
To the front, a cobblelock driveway provides ample off-street parking, while recently upgraded double-glazed windows enhance both energy efficiency and comfort throughout the home. Inside, the accommodation is bright and well-proportioned, with a modern shaker-style kitchen forming the heart of the home. This space flows seamlessly into an open-plan dining area, creating an ideal setting for both everyday family living and entertaining.
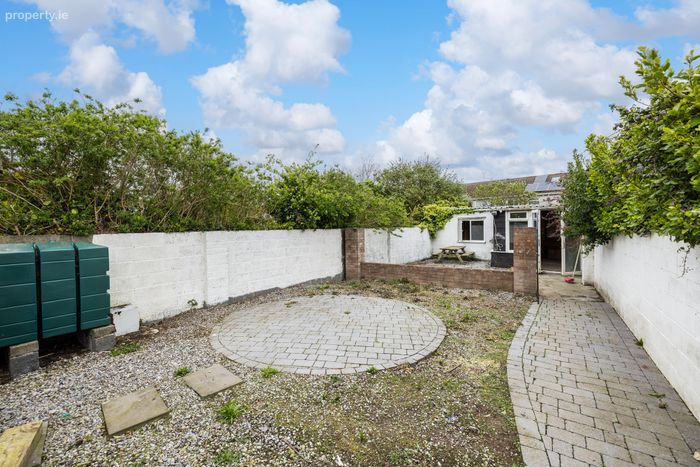
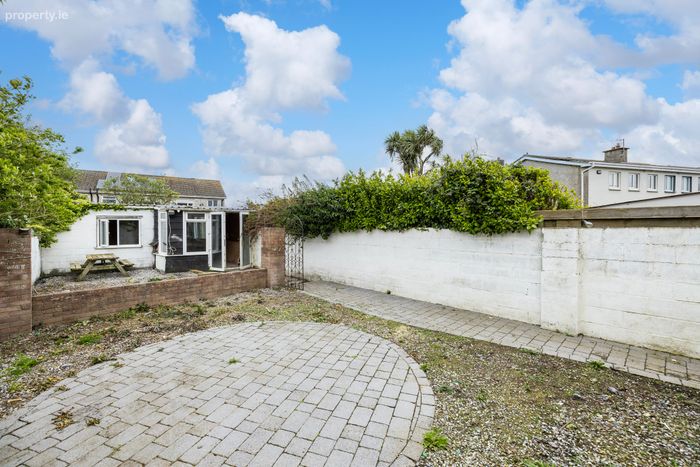
The property is further complemented by oil-fired central heating, ensuring warmth and efficiency year-round. To the rear, a large private garden has been thoughtfully designed with low-maintenance landscaping, offering a perfect outdoor retreat. A standout feature is the wooden garden room, complete with power, providing an excellent space for remote working, hobbies or relaxation. In addition, a solid concrete block storage shed offers practical and secure extra storage.
Location is key, and No. 35 does not disappoint. Situated just minutes’ walk from the coastline with easy access to a charming pebble beach, the property also benefits from being within approximately a 10-minute walk of the train station, making commuting particularly convenient. The mature and quiet setting is within easy reach of Balbriggan town centre, while the beautiful Ardgillan Castle Demesne is just a short drive away, offering scenic walks and recreational amenities.
This is a home that perfectly balances comfort, style and location, and is sure to appeal to a wide range of buyers seeking a peaceful yet well-connected setting.
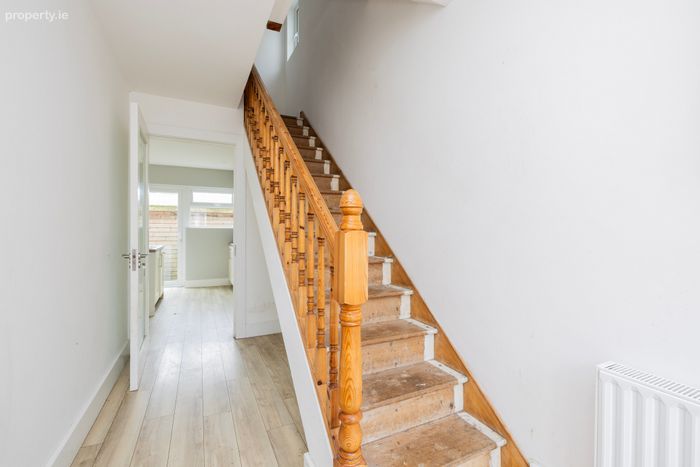
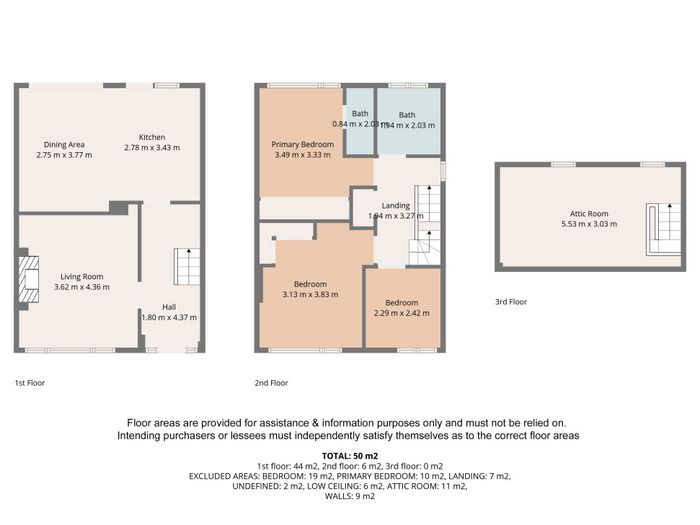
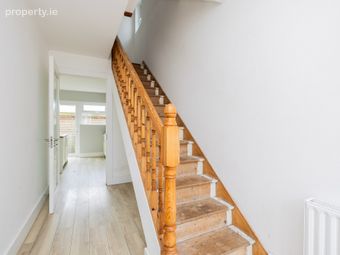
Entrance Hall 2m x 4.5m. accessed through the porch doors, with laminate wood flooring.
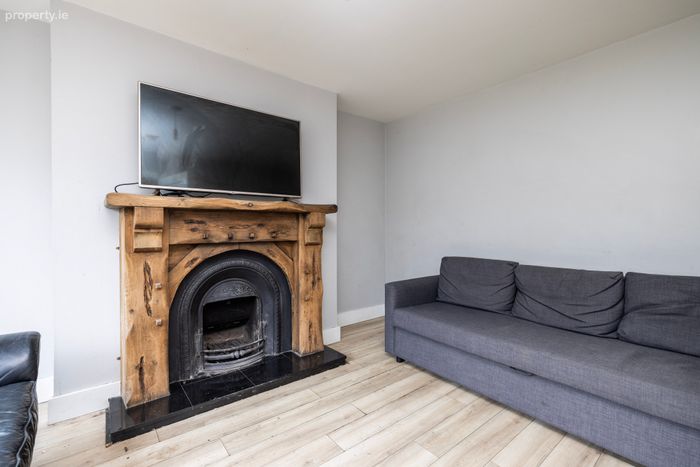
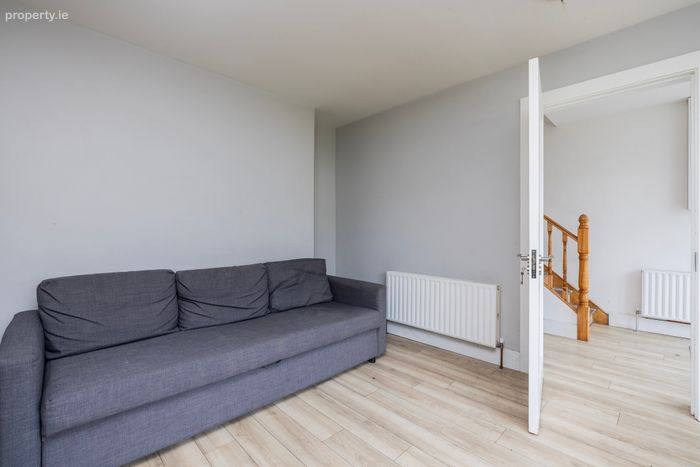
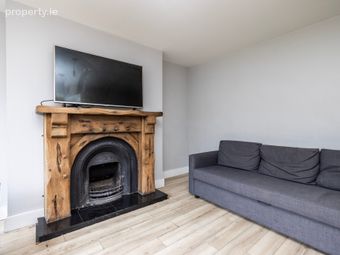
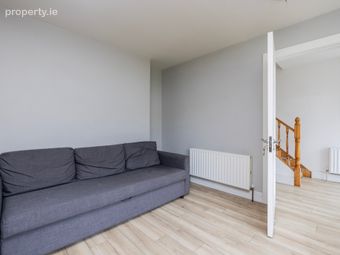
Living Room 3.7m x 4.1m. with laminate flooring, feature fireplace with granite hearth surround.
Kitchen / Diner 5.8mx 4.4. open plan area incorporating kitchen, dining. Modern shaker kitchen with built in oven, hob and extractor, plumbed for washing machine and dishwasher.
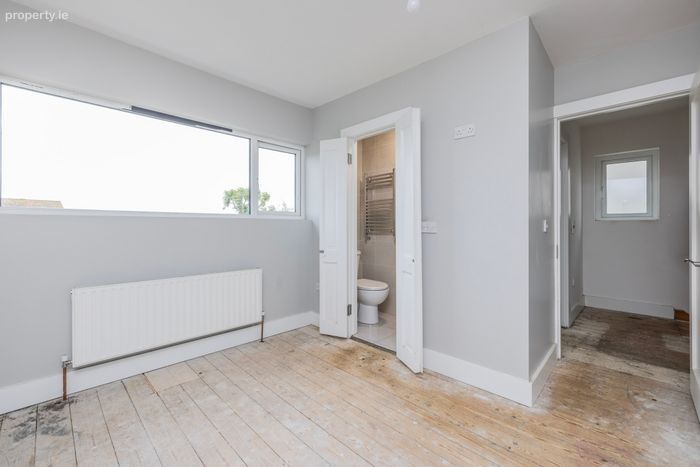
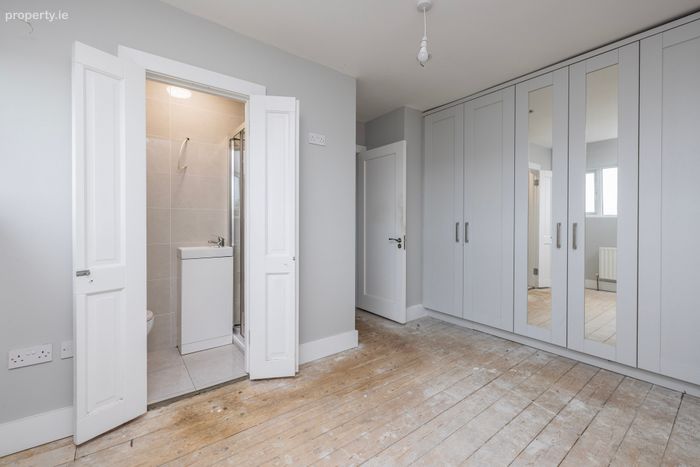
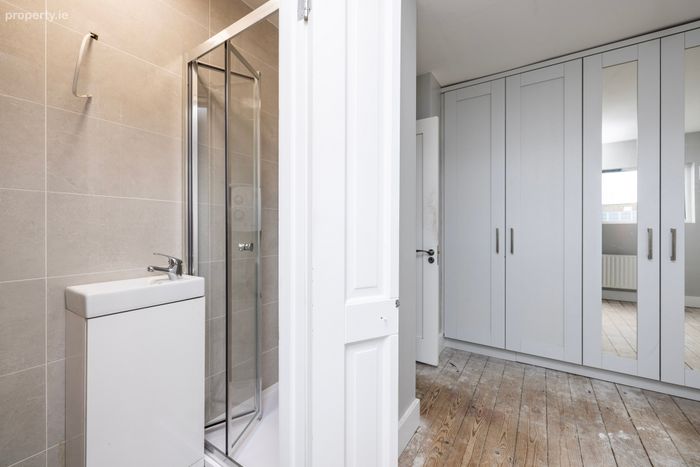
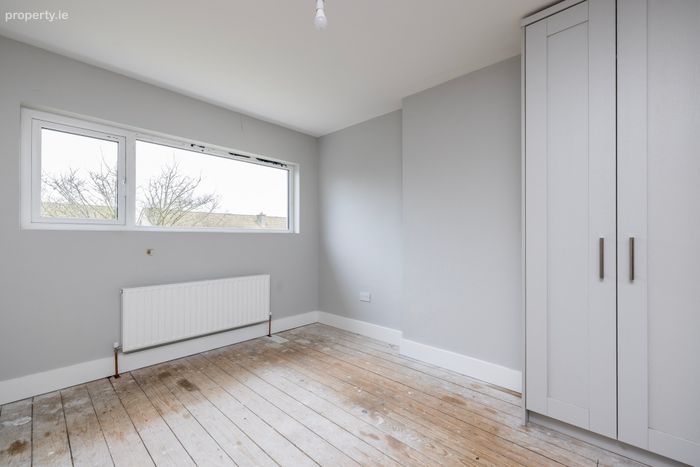
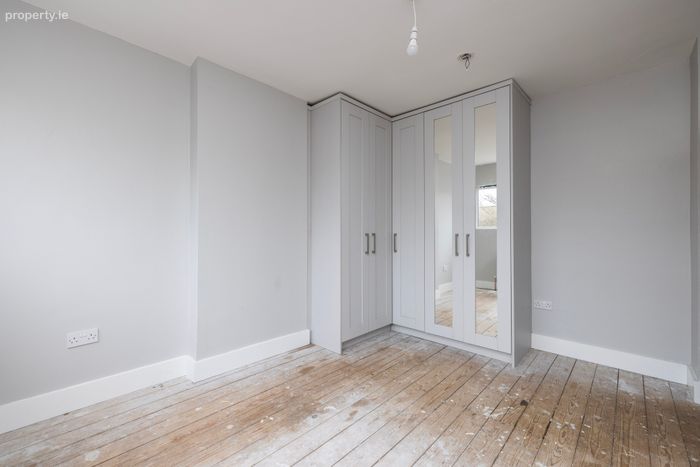
Bedroom One 3.25m x 3.7m. double room with wood flooring and built in wardrobes, door to ensuite shower room
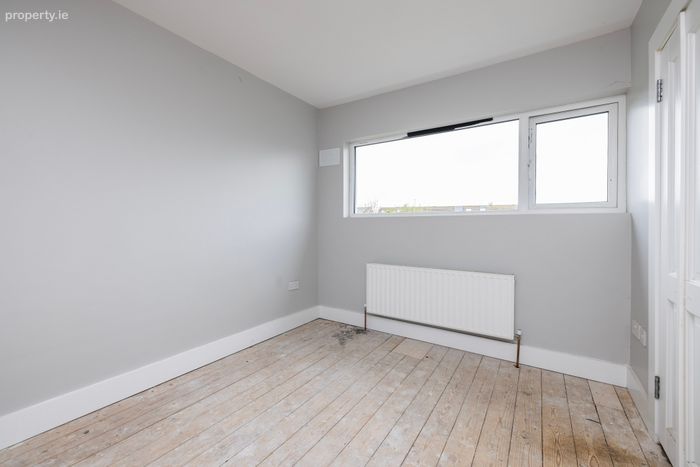
Bedroom Two 3.5m x 3.05m. double room with wood flooring and built in wardrobes.
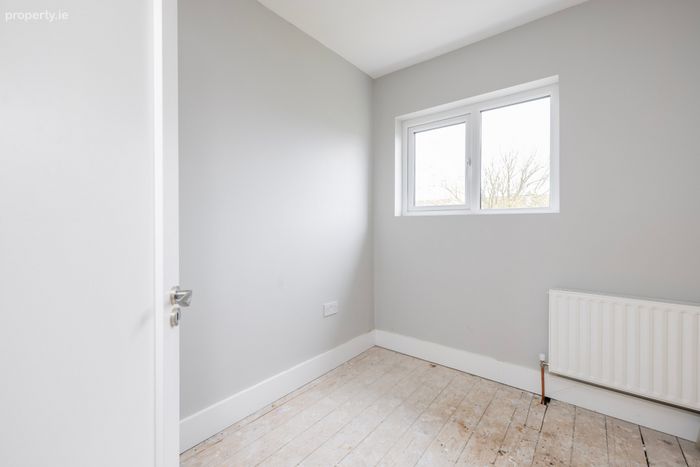
Bedroom Three 2.45m x 3.48m. with laminate flooring and built in wardrobes
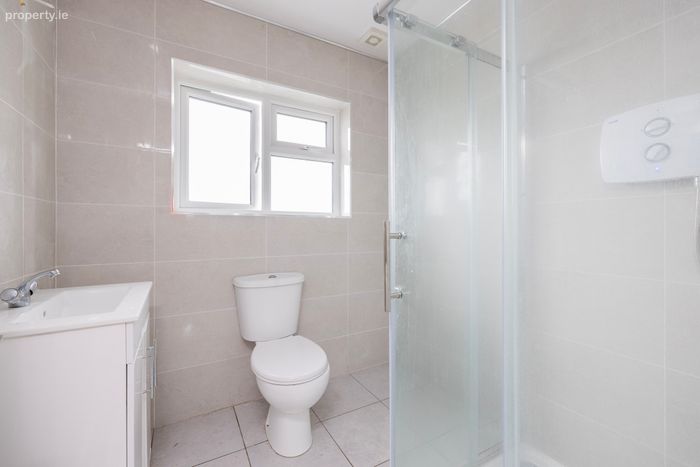
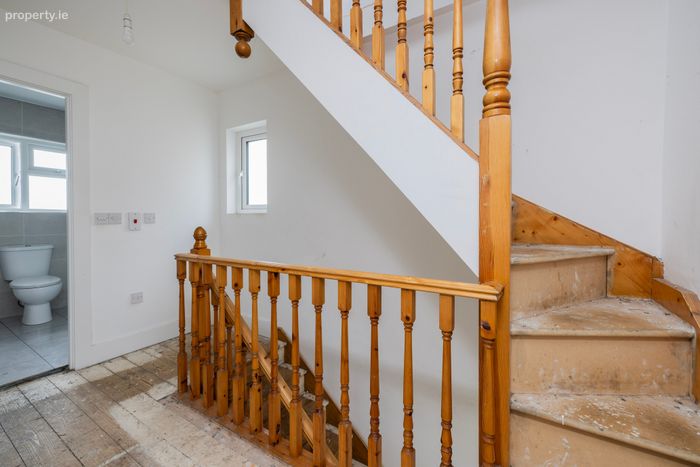
Family Bathroom 2.2m x 1.95m. fully tiled with wc, whb and corner shower unit with screen with electric shower
BER Details
BER No. 110916988
Energy Performance Indicator: 0.00 kWh/m2/yr
This property was last updated: yesterday morning