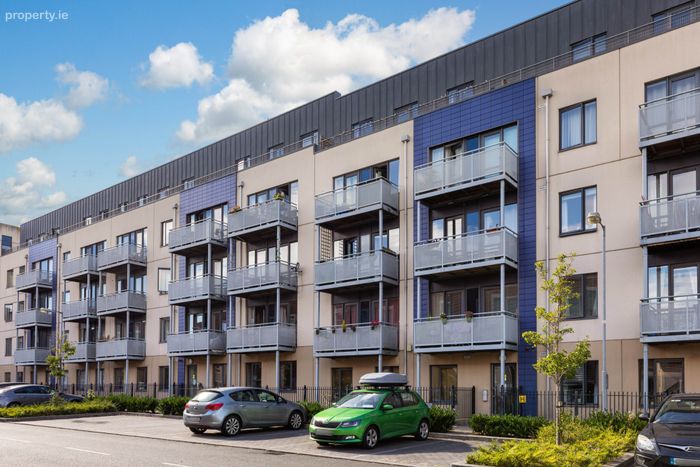
35 Cassian Court East, Royal Canal Park, Ashtown, Dublin 15, Royal Canal Park, Dublin 15
 See Larger Images & 11 More Photographs >>
€395,000
Apartment For Sale2 Bedrooms, 2 Bathrooms, Apartment For Sale
Rating:


Contact Name: Eoin Cole
Agent:
Sherry FitzGerald Castleknock
PSR Licence Number: 002183
Email Agent Call 01 8201800
Save This Ad
Key Features
2 bed PenthouseOwner occupied great investment opportunity
Generous storage space throughout
Turn-key condition
Designated parking space
5 Minute walk to Pelletstown Train Station
Property Description
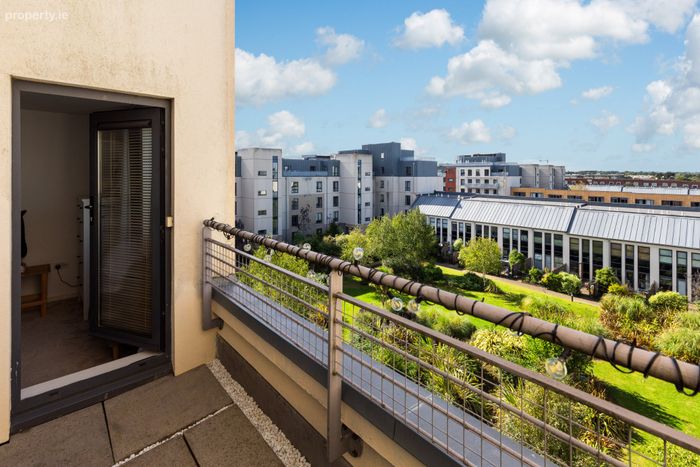
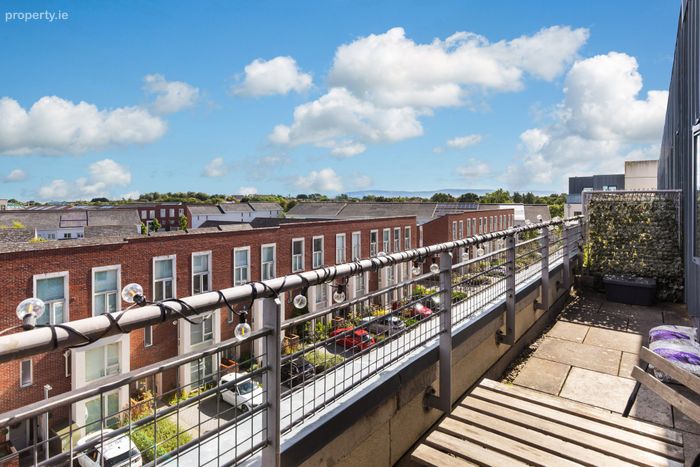
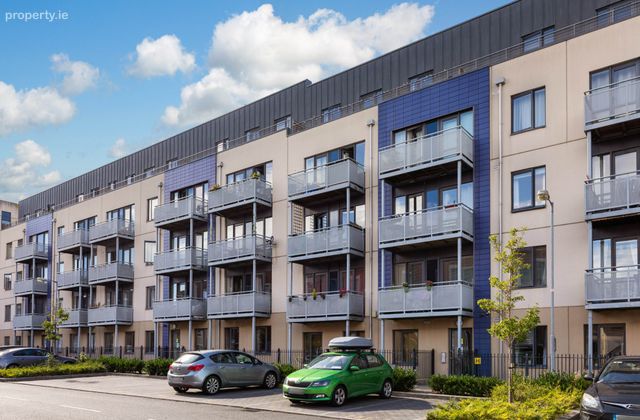
Positioned on the top floor, the apartment enjoys spectacular views over the Royal Canal and the surrounding landscape through large picture windows that fill the home with natural light. A particular feature of the property is the two private balconies, one accessed from the living space and the other from the principal bedroom, providing ideal spots to relax and take in the views.
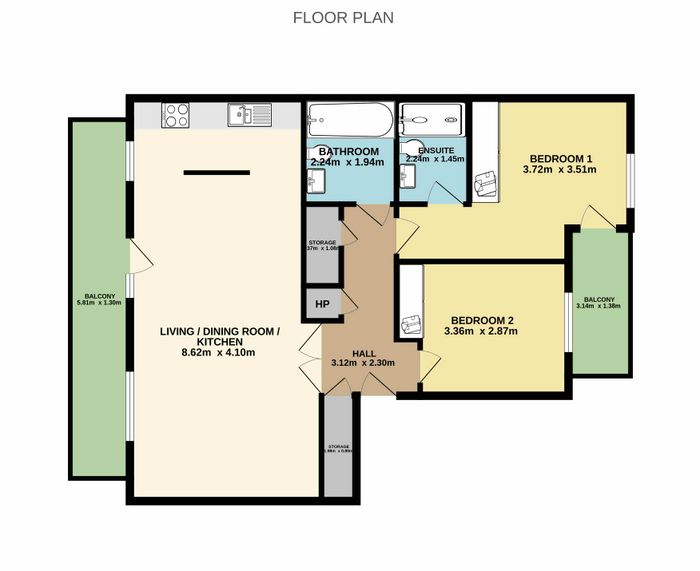
The accommodation extends to a welcoming entrance hall with convenient storage, a spacious open-plan living and dining room seamlessly connected to a modern fitted kitchen, two generous double bedrooms, including a main bedroom with ensuite, and a stylish main bathroom. The property also benefits from a designated underground parking space.
Royal Canal Park is widely regarded as one of Dublin's most convenient residential developments, offering an excellent range of amenities on the doorstep. Residents can enjoy a Centra convenience store, café, beautician, and a fully equipped gym, with gym membership included within the annual service charge. Aldi is located within walking distance, while nearby Rathborne Village offers a SuperValu, pharmacy, restaurants, and further local services.
The area is exceptionally well connected, with Ashtown and Broombridge train stations, along with the Broombridge Luas stop, all within easy walking distance. The 120 Dublin Bus route is also just moments away, providing regular access to Dublin City Centre and surrounding areas.
Entrance Hall Spacious entrance hall, with built-in storage and access to the main living areas and bedrooms.
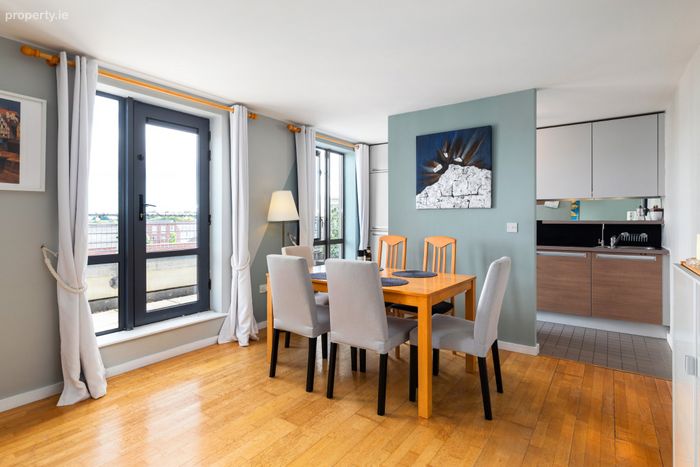
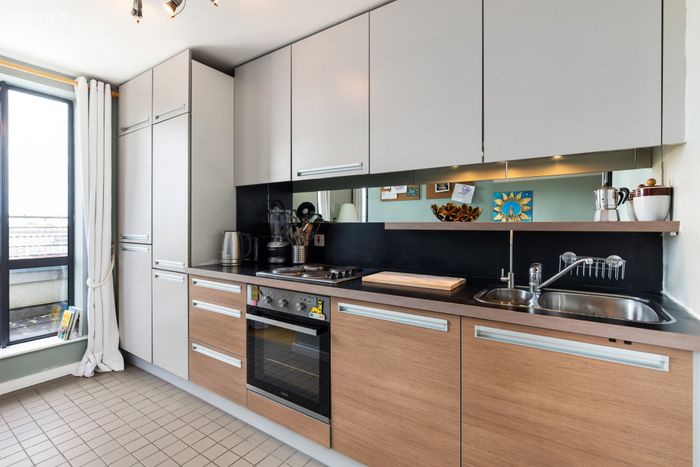
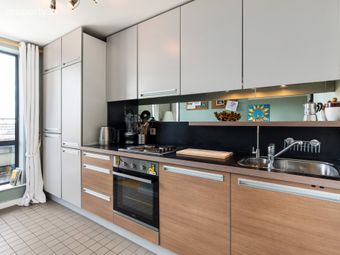
Kitchen A contemporary fitted kitchen featuring a range of modern floor and wall units, integrated appliances, generous countertop space, and a practical open-plan layout overlooking the living and dining area.
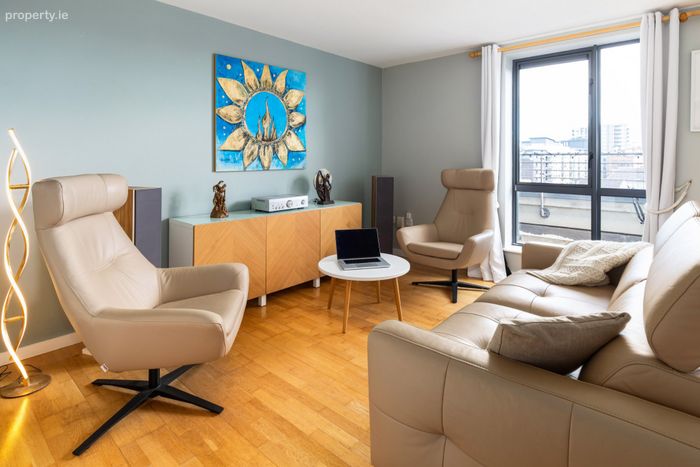
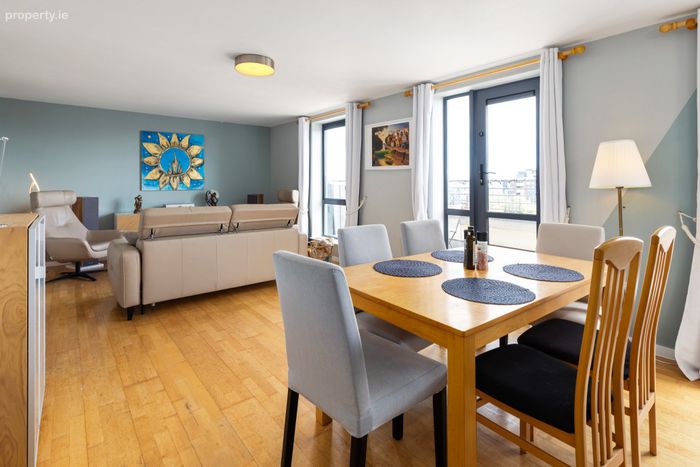
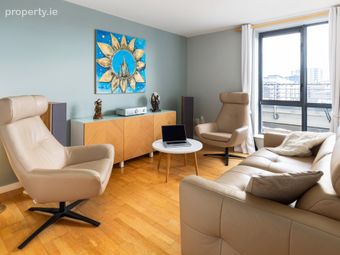
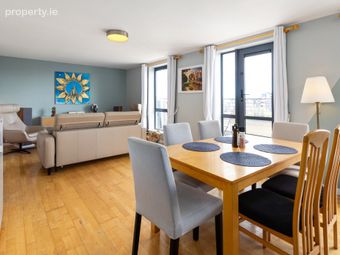
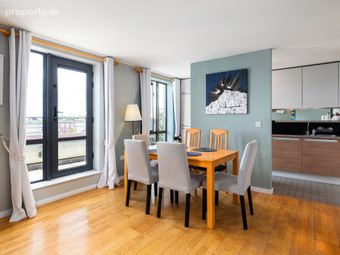
Living / Dinning Room A bright and spacious open-plan living and dining area with floor-to-ceiling windows, allowing for an abundance of natural light. The space enjoys access to a private balcony and offers ample room for both relaxing and entertaining.
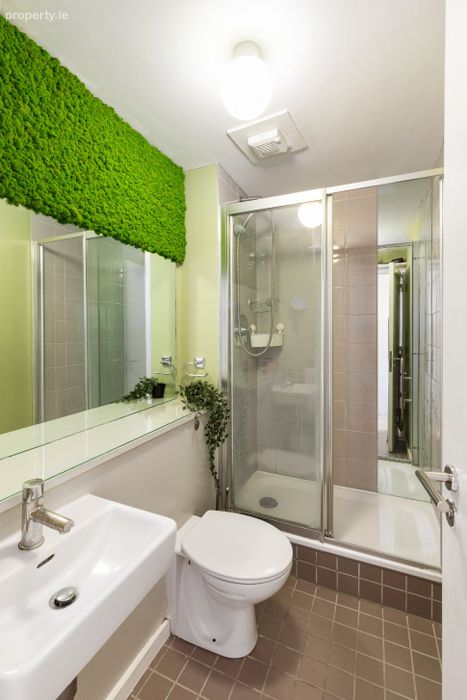
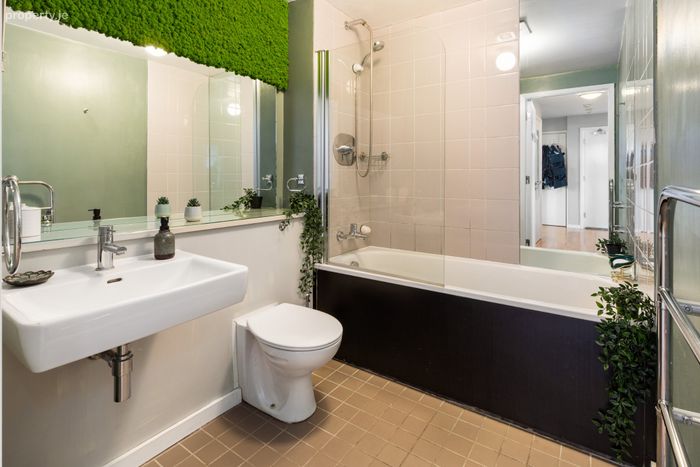
Bathroom A stylish and contemporary bathroom featuring a bath with overhead shower, modern sanitary ware, and a striking Scandinavian moss feature wall that adds a unique touch of natural greenery and creates a calm, spa-like atmosphere.
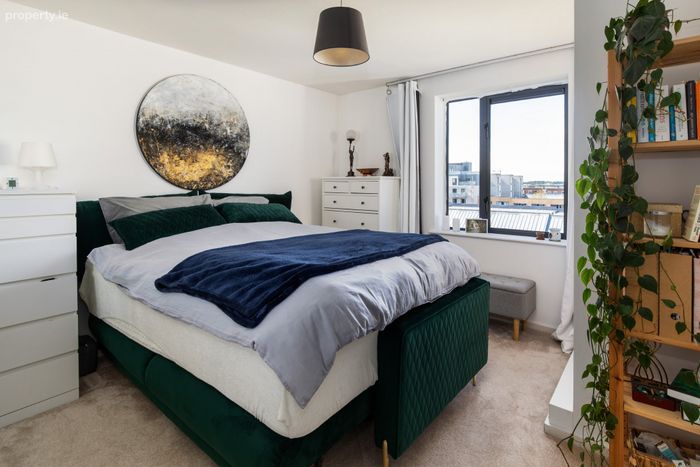
Bedroom 1 A spacious and light-filled main bedroom featuring built-in wardrobes and direct access to a private balcony, creating a comfortable and relaxing retreat.
En-Suite A contemporary en suite featuring a shower, modern sanitary ware, and a distinctive Scandinavian moss feature wall, creating a fresh and tranquil space.
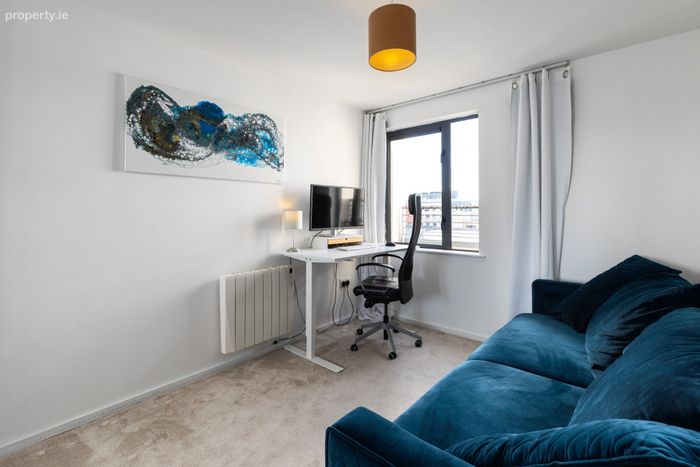
Bedroom 2 A bright and generously proportioned double bedroom featuring built-in wardrobes and large windows, offering excellent storage and plenty of natural light.
BER Details
BER No. 101668259
Energy Performance Indicator: 141.46 kWh/m2/yr
This property was last updated: today, 16 hours ago