32 Kirvin Hill, Broomhall, Wicklow Town, Co. Wicklow
 See Larger Images & 22 More Photographs >>
€650,000
Detached House4 Bedrooms, 3 Bathrooms, Detached House
Rating:

Contact Name: Richard McDonnell
Agent:
McDonnell Properties
PSR Licence Number: 001875
Email Agent Show Number
Save This Ad
Key Features
Ait-To-Water heating SytemRain Water Harvesting Sytstem
Eily Roe Interior Designed Finishes
A2 Rated
Large back garden
Underfloor heating
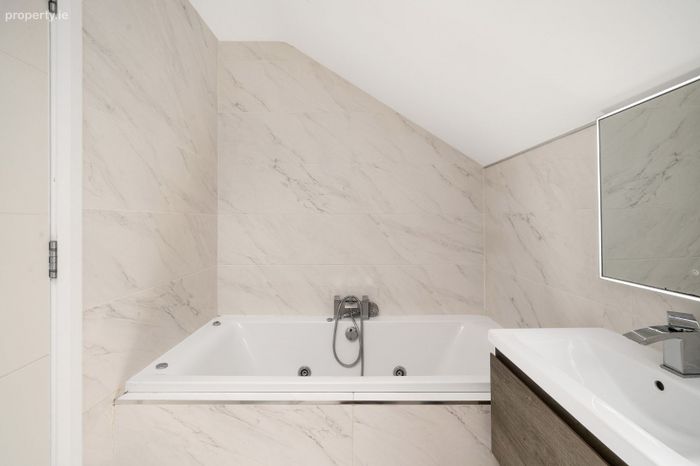
Jacuzzi Bath
Large Velux Window on the first floor
Property Description
McDonnell Properties are delighted to present 32 Kirvin Hill, a truly exceptional four bedroom dormer bungalow, ideally positioned within the highly sought-after Kirvin Hill development in the heart of Rathnew Village. A2 rated, Combining timeless elegance with contemporary design, this beautifully presented home has been thoughtfully enhanced throughout, offering luxurious interiors, generous living accommodation, and impeccable attention to detail benefiting from air to water heating system.
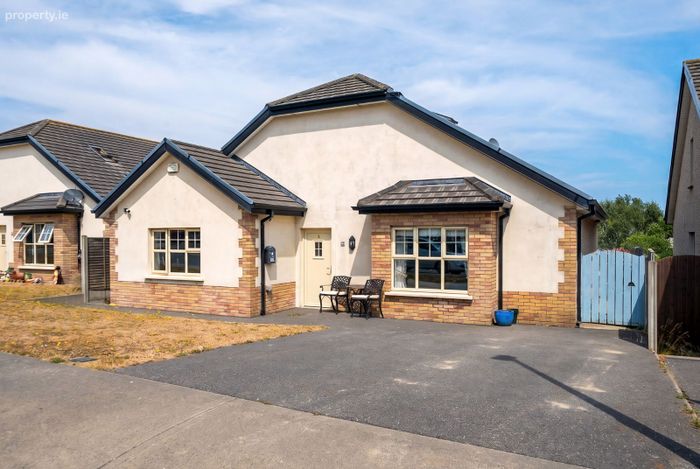
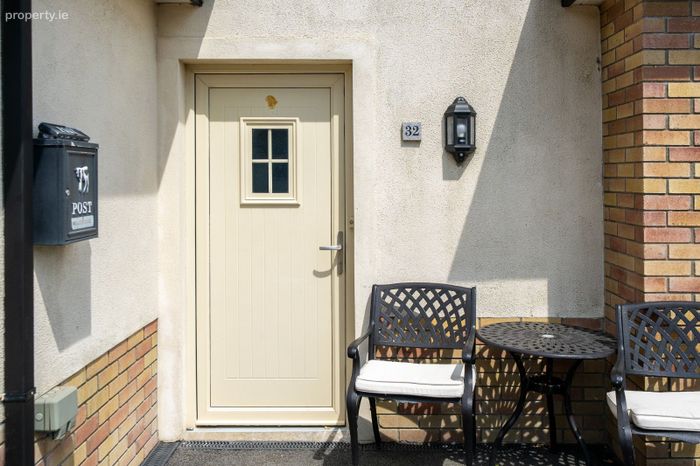
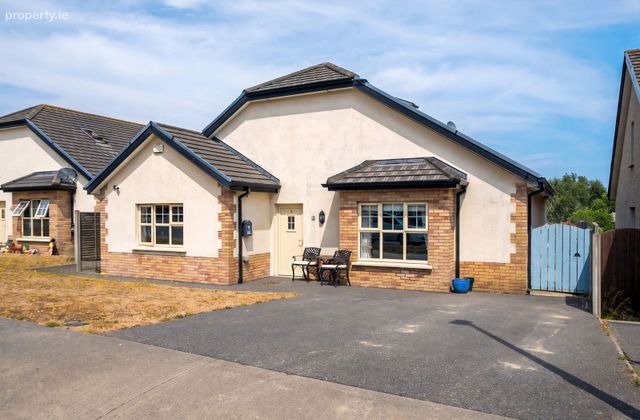
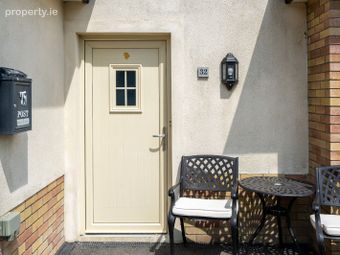
From the moment you arrive, this impressive residence creates a lasting first impression. A beautifully maintained front lawn, pristine exterior finish, and tarmac driveway providing off-street parking for two vehicles perfectly complement the property’s attractive facade.
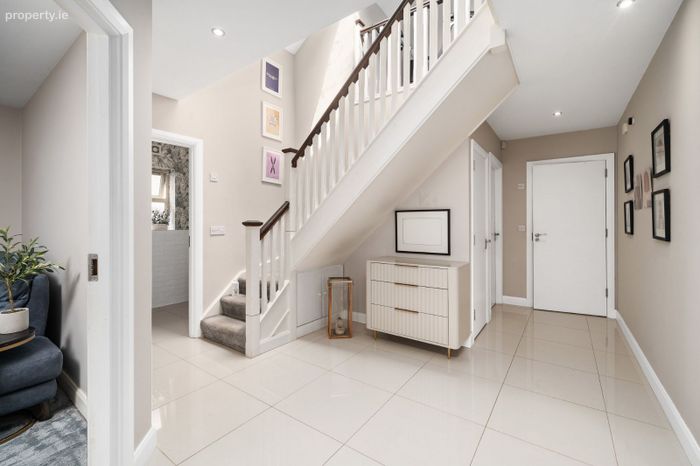
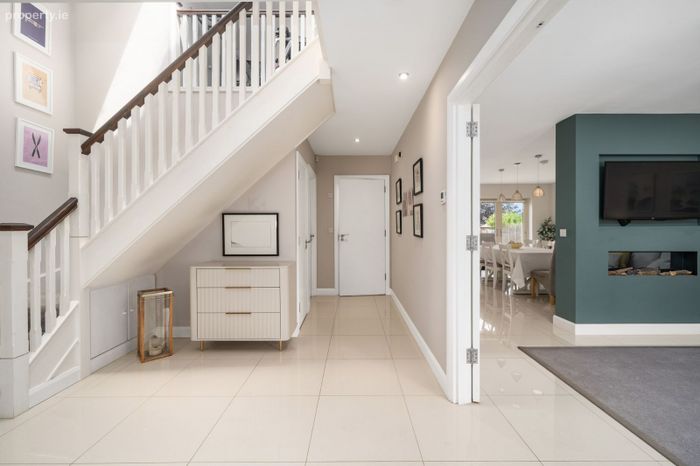
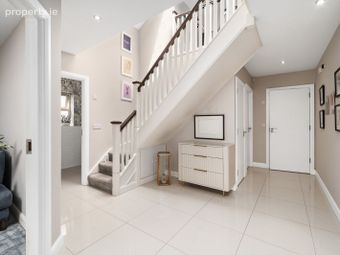
Stepping inside, you are immediately welcomed by a magnificent entrance hall (12’ x 18’), setting the tone for the quality and sophistication found throughout the home. Finished with stunning porcelain floor tiles, this spacious hallway provides access to the ground floor accommodation while creating an elegant first impression. The whole ground floor benefits from underfloor heating.
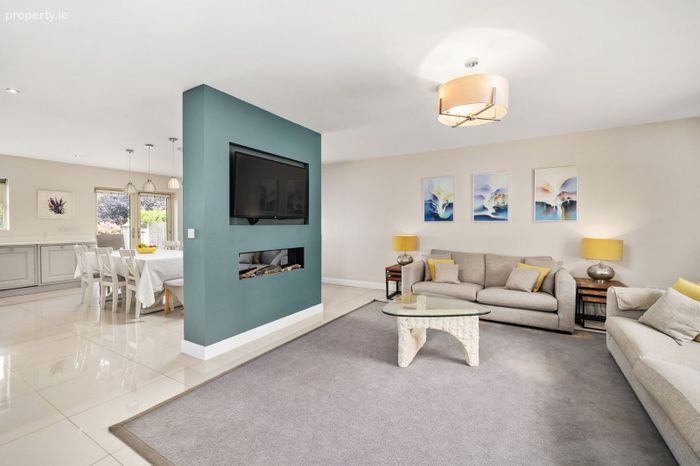
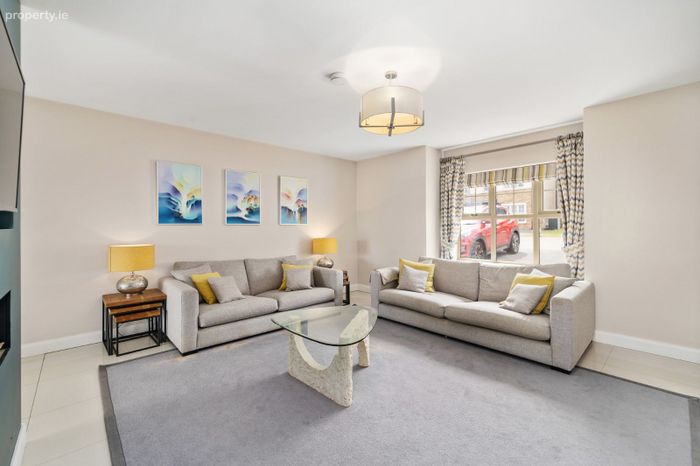
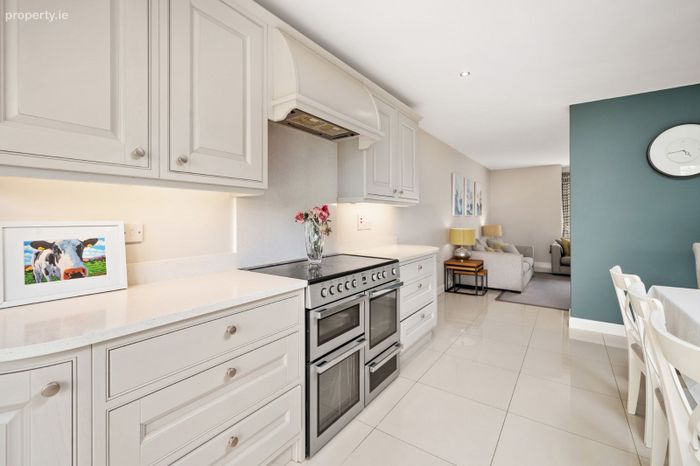
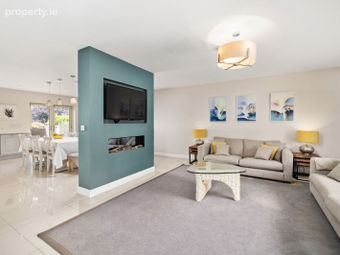
To the right, stylish white double doors open into the beautifully designed living room and kitchen, cleverly separated by a feature wall incorporating a contemporary electric fireplace, creating two distinct yet connected living spaces.
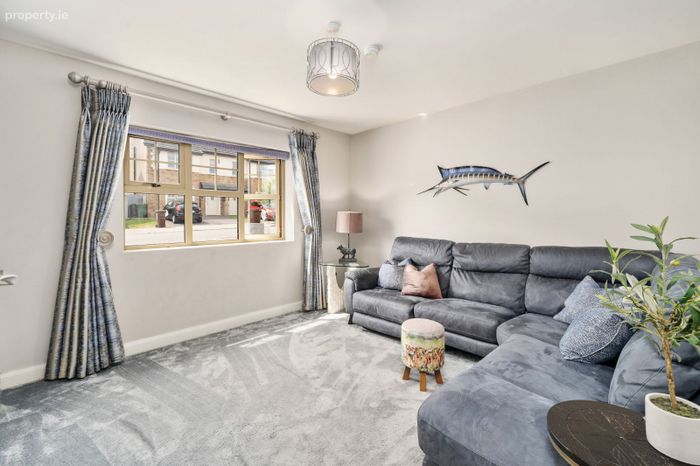
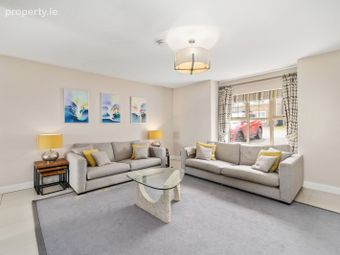
The living room (14’ x 16’) is bright, spacious and effortlessly stylish. Designed by renowned interior designer Eily Roe Interiors, the room enjoys an abundance of natural light from its beautiful bay window while the feature electric fireplace creates a warm and inviting atmosphere, making it the perfect space to relax or entertain.
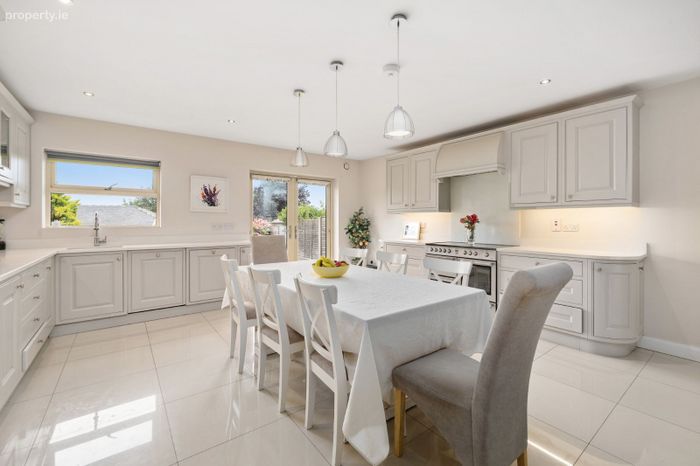
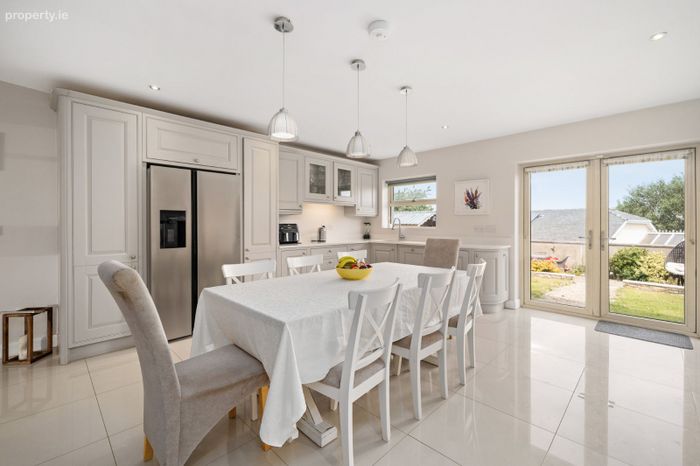
Beyond the feature wall lies the true heart of the home an outstanding open-plan kitchen and dining area (16’ x 17’). Also designed by Eily Roe Interiors, this stunning space showcases premium cabinetry, elegant finishes and exceptional attention to detail throughout. Designed with both family living and entertaining in mind, the generous proportions provide ample room for dining and social gatherings. Double glass doors open directly onto the rear garden, seamlessly connecting indoor and outdoor living.
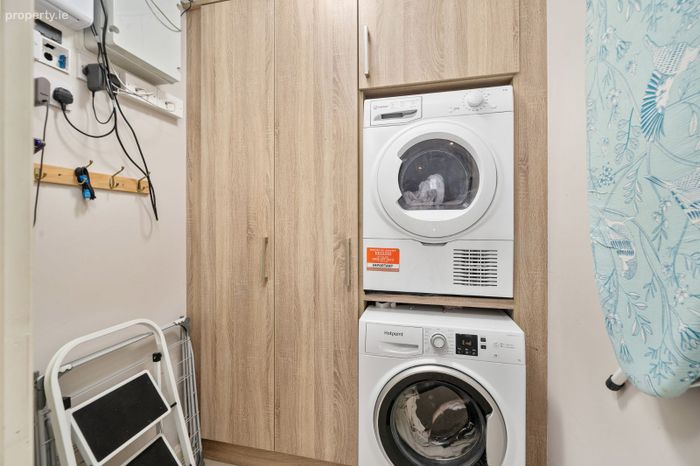
Returning to the entrance hall, the property also benefits from a practical utility room (5’ x 5’) complete with an integrated washing machine, together with a conveniently located hot press.
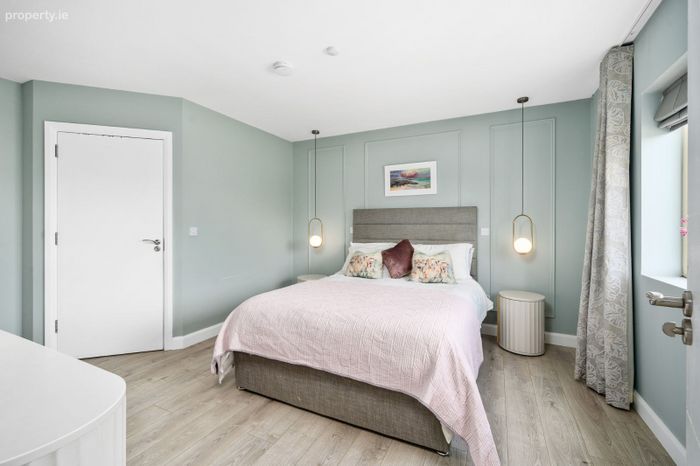
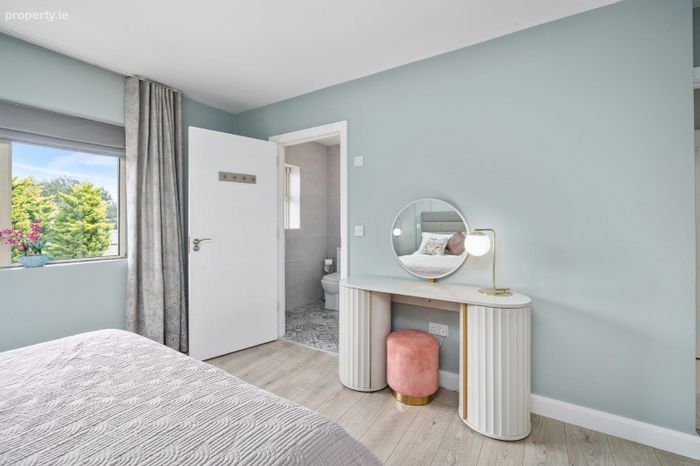
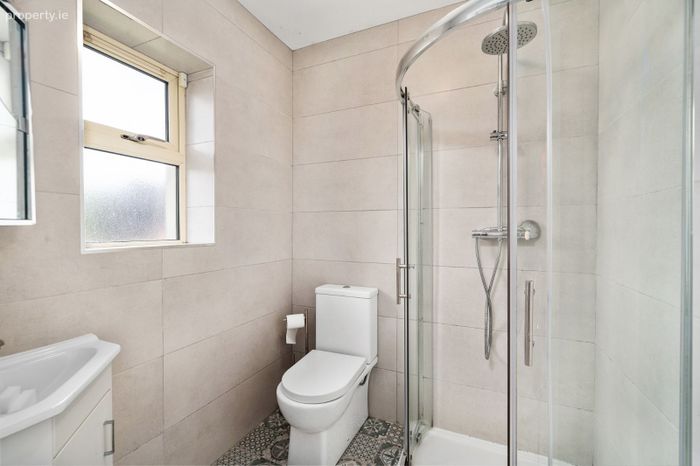
The ground floor also hosts a luxurious master suite (15’ x 12’), offering a peaceful retreat at the end of the day. Beautiful wall panelling, large windows and elegant grey hardwood flooring create a calm and sophisticated atmosphere. A spacious walk-in wardrobe (7’ x 5’) provides excellent storage, while the tiled en-suite bathroom (5’ x 9’) features a rainfall shower supplied by a rainwater harvesting system.
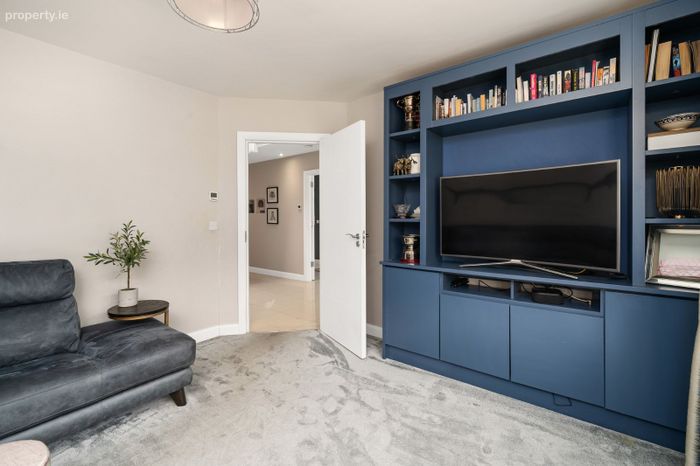
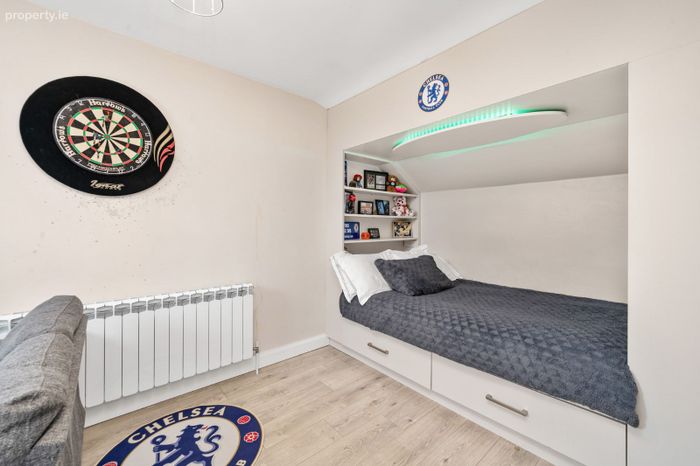
Completing the ground floor accommodation is a beautifully appointed guest bedroom (13’ x 11’), once again professionally designed by Eily Roe Interiors. Featuring built-in storage and soft carpeting, this versatile room is currently utilised as an additional reception room, demonstrating the flexibility of the home’s layout.
A beautifully finished carpeted staircase, complete with clever understairs storage, leads to the first floor where the same level of style and quality continues. A large feature Velux window floods the landing with natural light, creating an airy and welcoming atmosphere throughout this level.
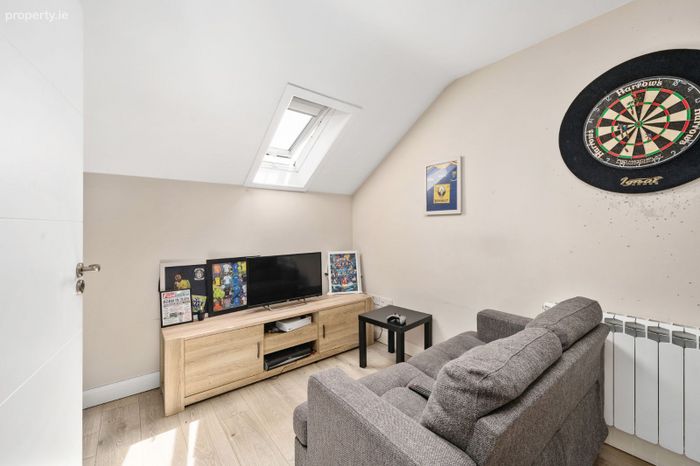
The spacious landing (11’ x 10’) incorporates a practical office area, currently arranged as a compact home gym, together with two generously proportioned double bedrooms and the family bathroom.
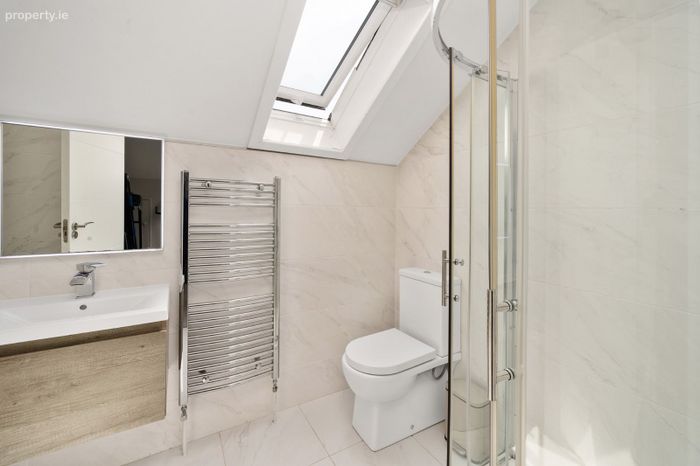
The family bathroom (6’ x 9’) is exceptionally well appointed, featuring both a luxurious Jacuzzi bath and a separate shower.
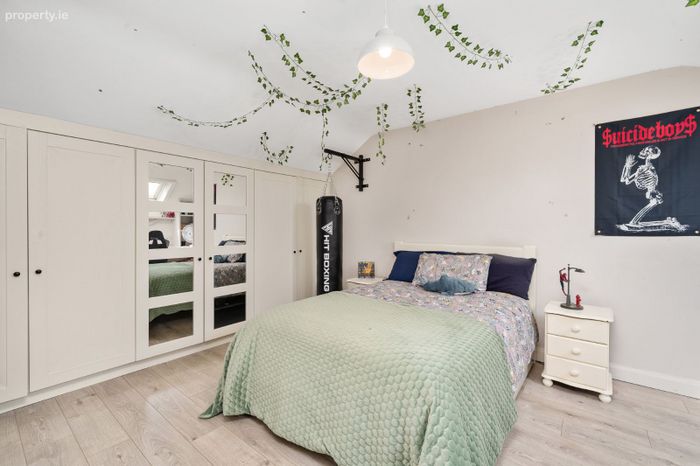
The first upstairs bedroom (17’3” x 17’11”) is an impressive double room offering outstanding proportions. Complete with built-in wardrobes, bespoke designer desks, elegant grey hardwood flooring and two windows allowing an abundance of natural light, this room combines style with functionality.
The second upstairs bedroom (13’ x 11’) is equally spacious and beautifully presented, featuring built-in wardrobes, bespoke fitted desks, grey hardwood flooring and excellent natural light, making it an ideal bedroom for family members or guests.
OUTSIDE:
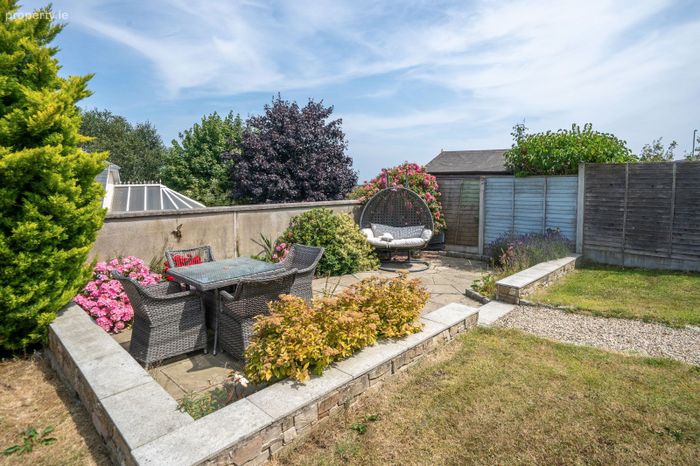
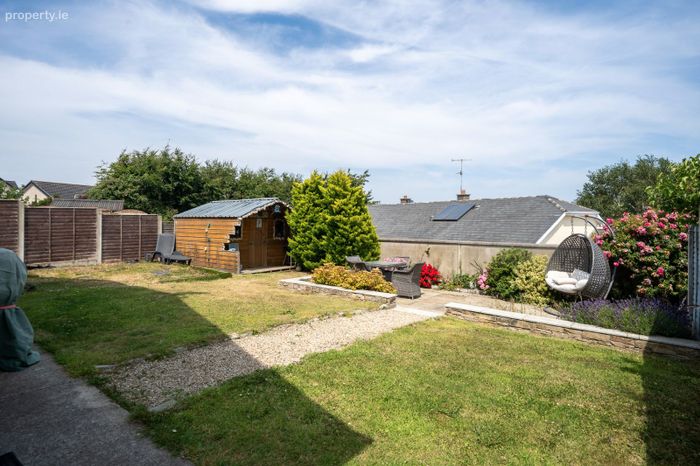
A true selling feature of any house is the gardens, as this property is detached it has two side entrances into the large rear gardens and glass double door entry from the kitchen. Has a large lawned area along with a sandstone patio (23 x 12) , perfect for dining al fresco or entertaining guests. I the rear gardens lies the storage shed 10 x 12 , a rain water harvesting system and Air- To-Water heating system. The beautifully maintained gardens perfectly compliment the rest of the property. Throughout the property, every detail has been carefully considered to create a home of exceptional quality, blending luxury finishes with practical family living. The tasteful interior design, generous room proportions and superb location within one of Rathnew’s most desirable developments make 32 Kirvin Hill a truly outstanding opportunity for those seeking a turnkey family home.
Early viewing is highly recommended to fully appreciate everything this exceptional residence has to off
BER Details
Energy Performance Indicator: 0.00 kWh/m2/yr
This property was last updated: 49 days ago