Dunbur Upper, Wicklow, Wicklow Town, Co. Wicklow
 See Larger Images & 23 More Photographs >>
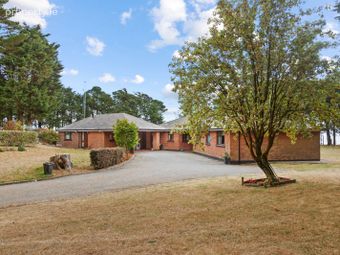
€1,500,000
Bungalow For Sale5 Bedrooms, 3 Bathrooms, Bungalow For Sale
Rating:


Contact Name: Eugene Dooley
Agent:
Dooley Poynton Auctioneers
PSR Licence Number: 001700
Email Agent Show Number
Save This Ad
Key Features
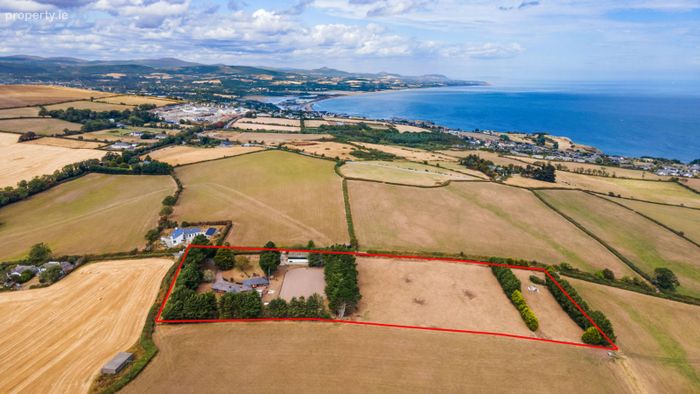
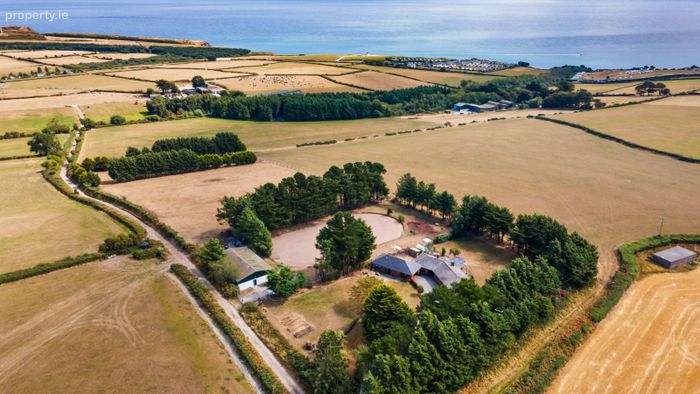
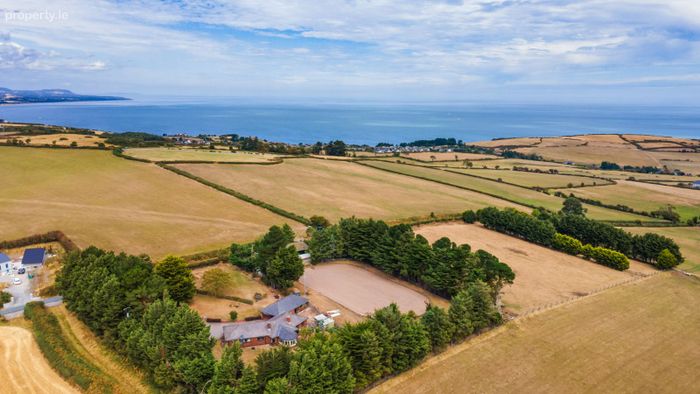
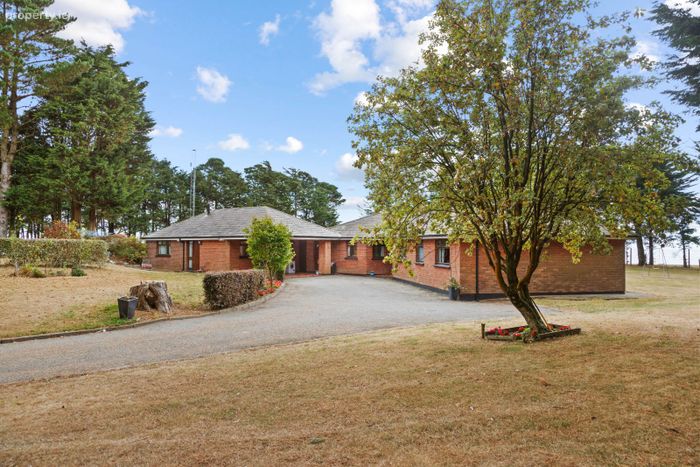
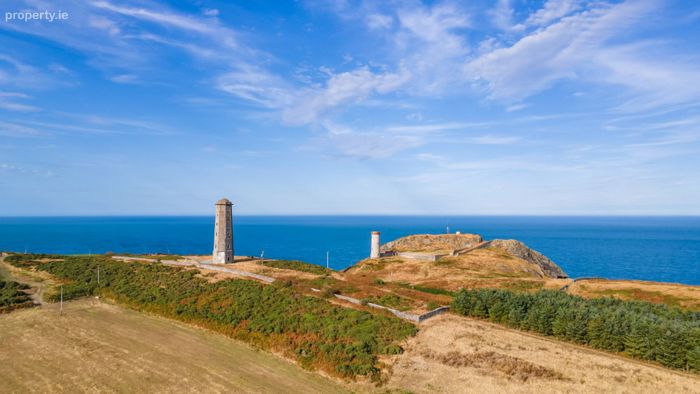
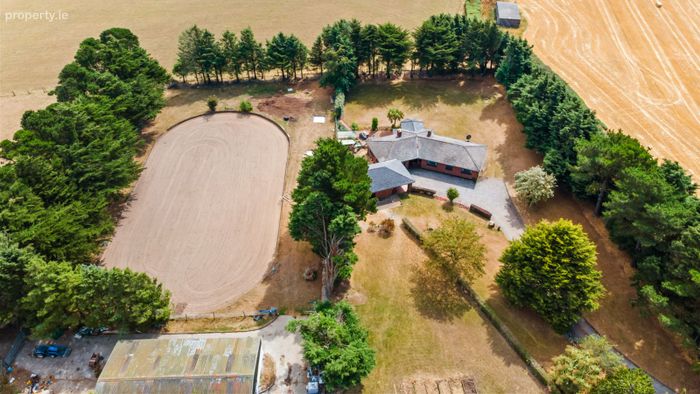
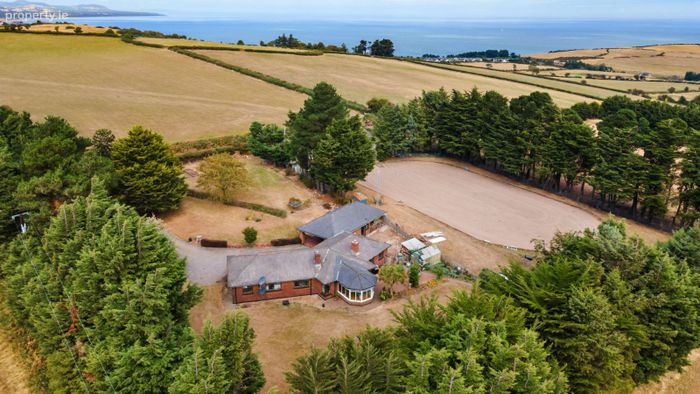
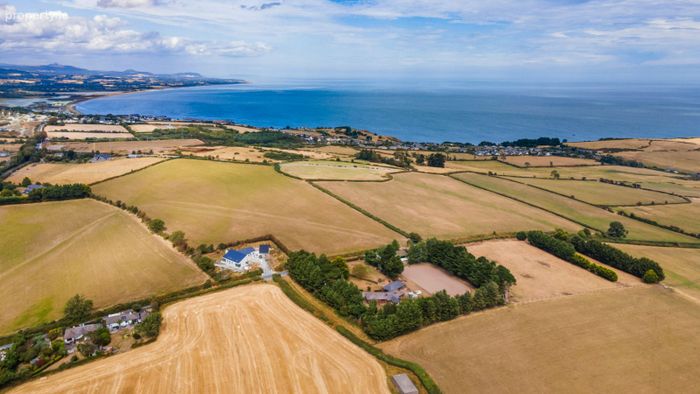
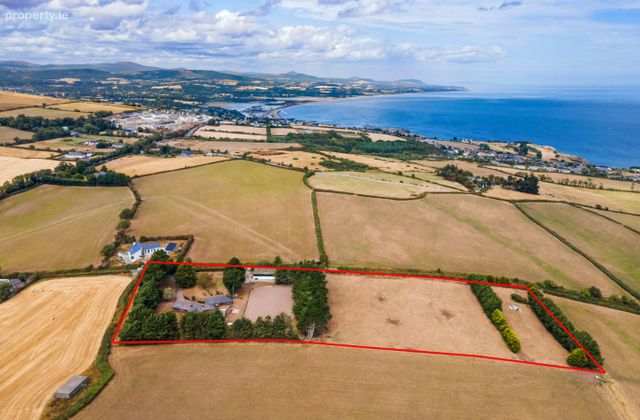
Substantial Coastal Equestrian Residence on c.5 Acres with American Barn & Sand Arena with spectacular Sea & Coastal Views.The property includes 4 Bedrooms & a self-contained Apartment & Gym, & a sheltered electric car charging port x 2.
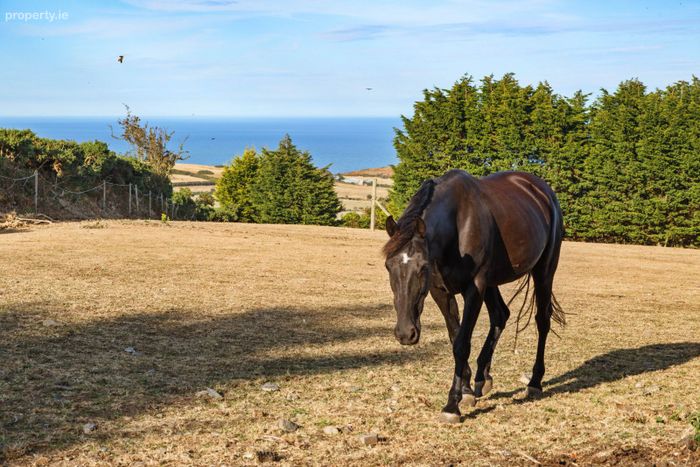
An Equestrian Haven with the land divided into paddocks.
The American Barn features five loose mare & foal boxes.
Situated only 2.5km From Wicklow's vibrant Town Centre & Harbour.
Situated only 8 minutes' drive from the Blue Flag Beaches of Brittas Bay.
There are a selection of world-class golf courses only a short drive away The Brittas Bay Club & The Druids Glen to mention just a few.
The property is adjacent to Wicklow's renowned Polo Club.
Only a short drive from the M11 & N11.
Only 53km from Dublin City Centre & 80km from Dublin Airport.
Property Description
Directions: Please follow the Eircode A67EK82 for directions.
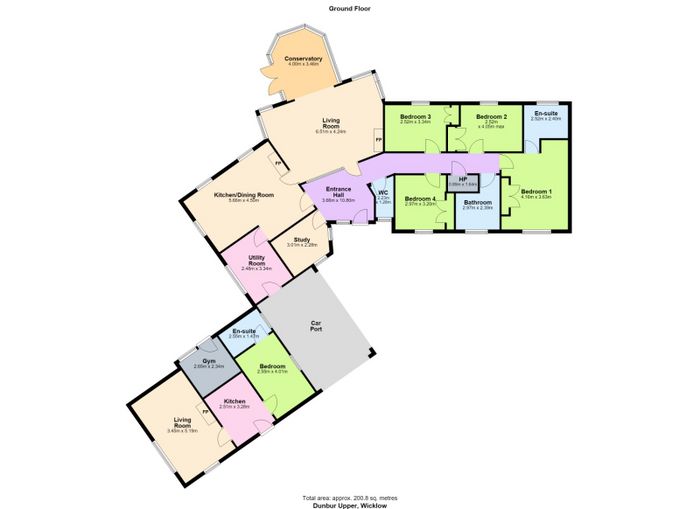
Entrance Hallway (3.66m x 10.80m)
This bright and inviting angled entrance hallway comprises of doors leading to the living room, kitchen/dining room, all four bedrooms, office, guest w/c and family bathroom. This space features ceiling cornice feature lighting, coving and solid wood flooring throughout.
Living Room (6.51m x 4.24m)
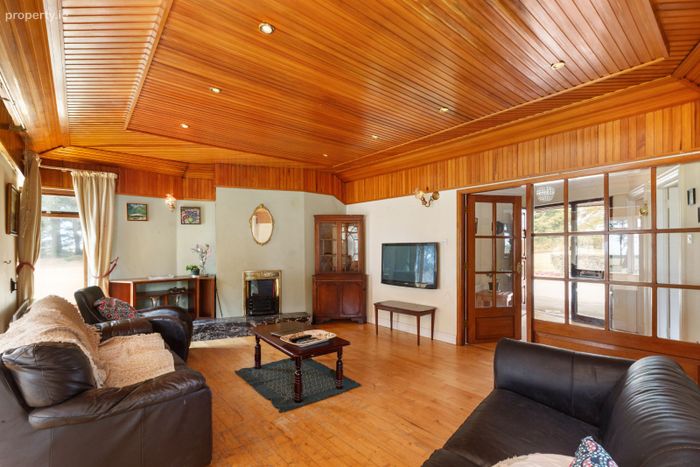
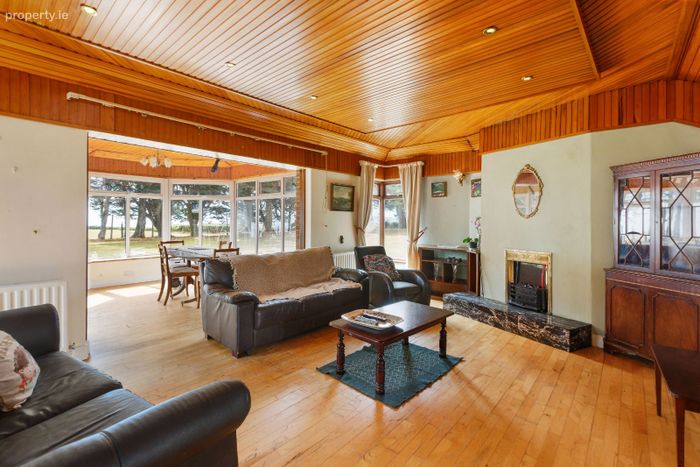
This Scandinavian styled living room benefits from a triple aspect. The high ceilings and large expanses of glass allow light to flow seamlessly throughout this space. This space boasts an open fireplace with electric fire and a marble hearth. This well-proportioned space also features timber clad ceilings, recessed and wall lighting and also features solid wood flooring throughout. This space leads into the sun-drenched conservatory.
Conservatory (4.00m x 3.46m)
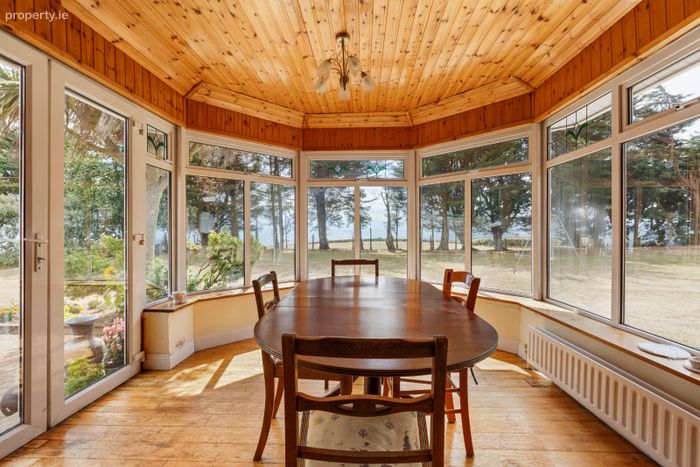
This light infused conservatory features a pitched slate roof on the exterior. The interior features a timber clad ceiling with feature glass pendant lighting and solid wood flooring. This spaces offers a calm haven to relax or dine amidst the panoramic coastal views. French doors open out on to the large patio & landscaped garden making this the perfect space for entertaining guests.
Study (3.01m x 2.28m)
The study provides a quiet room of contemplation overlooking the front landscaped gardens. This space features a wall shelving, a ceiling cornice with pendant lighting and laminate flooring throughout.
Kitchen/Dining Room (5.66m x 4.50m)
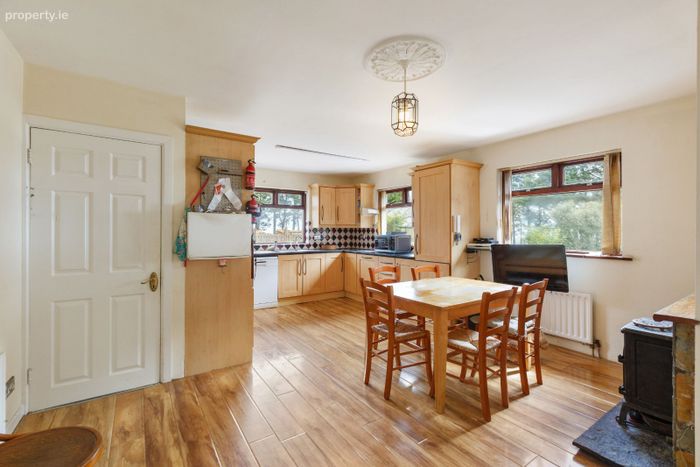
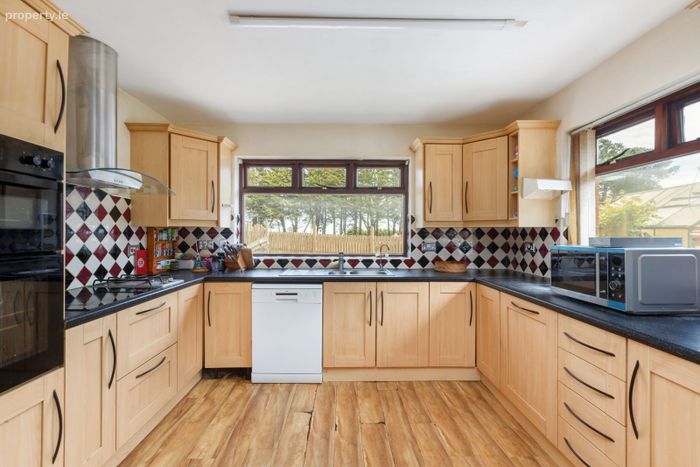
This bright and spacious open-plan kitchen/dining room enjoys stunning coastal views. This space is infused with natural light, courtesy of the large expanses of glass. This space features a fully fitted shaker style kitchen with a stainless-steel sink unit, & back splash ceramic tiling. The kitchen comes equipped with an array of appliances including a Zanussi hob & oven, along with an additional double ring gas hob with stainless extractor fan, & Logik dishwasher. This space also features a wood burning stove, ceiling cornice with glass pendant lighting and laminate flooring throughout.
Utility Room (2.48m x 3.34m)
This bright utility room is plumbed for a washing machine/dryer and provides ample storage with built in cabinetry. This space is ideal as a boot room/cloakroom. This space features pendant lighting and laminate flooring. A door leads to the car port.
Family Bathroom (1.98m x 2.39m)
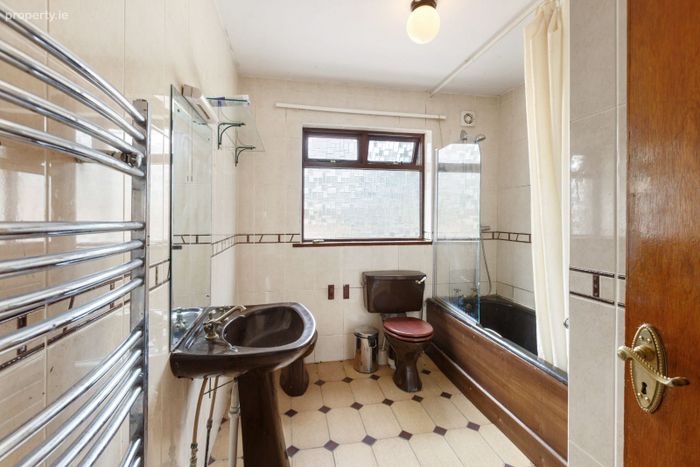
This bright family bathroom features a monochromatic colour scheme featuring a retro dark brown bathroom suite with beige ceramic floor to ceiling tiling. This space features a pedestal wash hand basin with shaving light and mirror, chrome towel rail, bidet, w/c and a bathtub with pump shower.
Guest W/C (2.23m x 1.28m)
This angled contemporary guest w/c features a vanity unit with wash hand basin, mirror, toilet and ceramic Victorian styled floor to ceiling tiling.
Master Bedroom (4.16m x 3.63m)
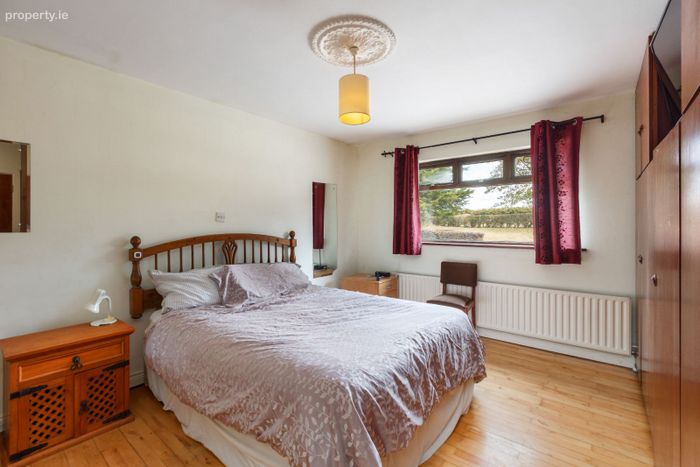
This exceptionally bright master bedroom overlooks the landscaped gardens. This space features a custom built-in floor to ceiling wardrobe & dresser, a ceiling cornice with pendant lighting and solid wood flooring. This space provides a calm relaxing ambiance away from the rest of the house.
Ensuite (2.52m x 2.40m)
The en-suite features pump shower, a toilet, vanity unit with wash hand basin & bidet. This space also features ceramic floor to ceiling tiling.
Bedroom 2 (2.52m x 4.05m)
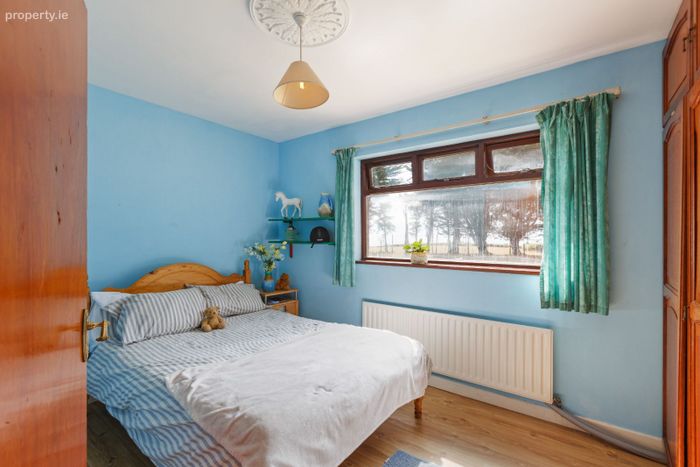
This bedroom is infused with natural light and enjoys a sunny aspect, overlooking sea views and the landscaped garden area. This space features pendant lighting and laminate flooring throughout.
Bedroom 3 (2.52m x 3.34m)
This bedroom overlooks the landscaped gardens to the front of the property. This space features a built-in wardrobe, pendant lighting and laminate flooring throughout.
Bedroom 4 (2.97m x 3.20m)
This bedroom enjoys a sunny aspect, overlooking sea views across the landscaped garden area. This space features a ceiling cornice with pendant lighting, a built-in wardrobe and laminate flooring throughout.
Self-Contained Apartment
The one-bedroom self-contained guest apartment features an open plan living/dining room with solid fuel stove, a separate kitchen, and one double bedroom with ensuite shower room.
Gym (2.65m x 2.34m)
This own door gym is the perfect area to workout or train in peace and quiet away from the rest of the household
The Grounds
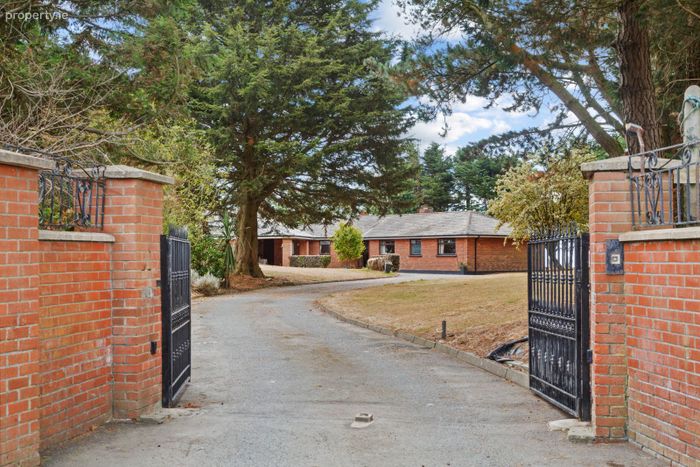
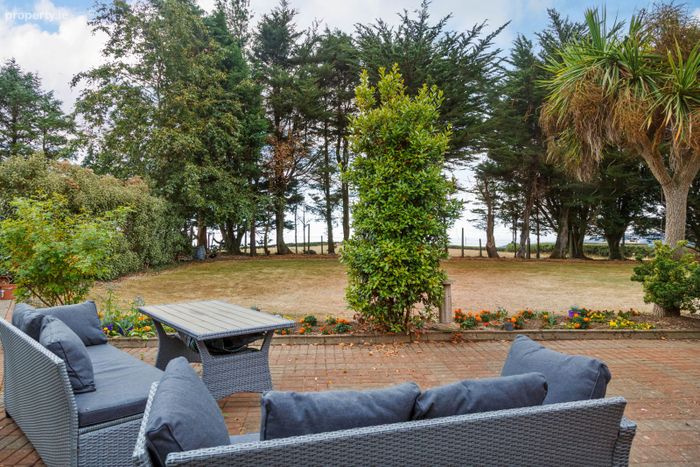
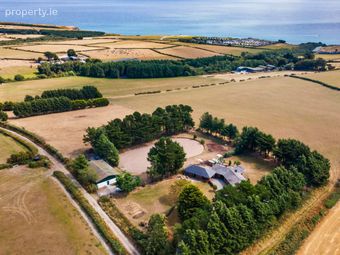
This beautiful estate features c.5 Acres of land with enviable sea and coastal views. The landscaped garden provides the perfect viewpoint to enjoy the views overlooking the surrounding countryside and the magnificent coastal vistas. One can enjoy the sweet sounds of the native bird song and the fragrant floral scents filling your senses. The property boasts a cobble lock patio area perfect for alfresco dining along with selection of lawned areas to relax or play bordered by plants and shrubs. The grounds offer total privacy and seclusion bordered by flourishing native trees, Silver Birch and Scotch Pine. The extensive land is divided into paddocks sheltered by mature trees. There is ample private parking and a sheltered car port with two electric car charging points.
Folio Number: WW32123F
c.2.1 Hectares
c.5.214 Acres
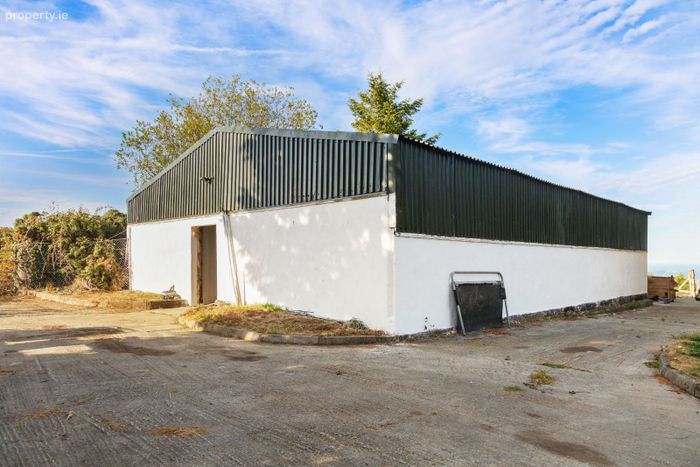
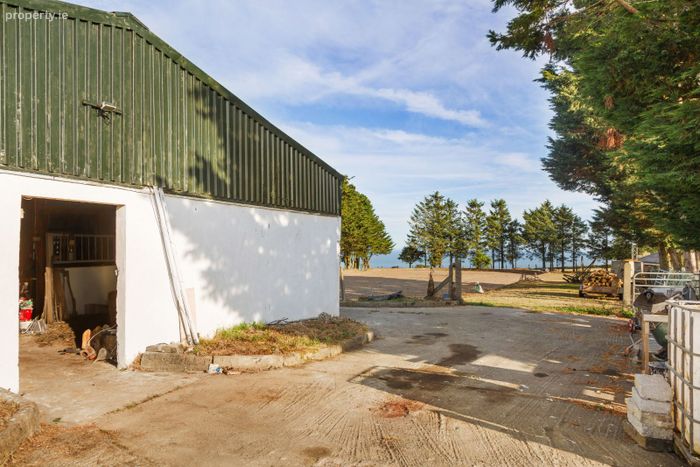
American Barn (c.18.4m x 27m)
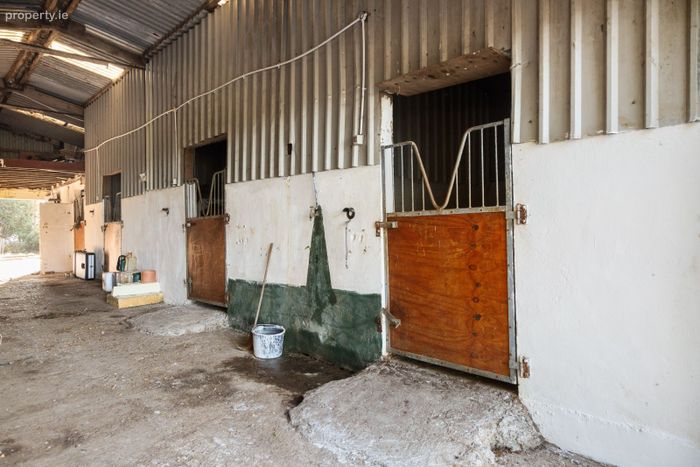
This robust American Barn boasts a separate entrance with a concrete yard and lorry parking. This space provides the perfect sanctuary for equestrian lovers. The barn features five mare & foal loose boxes (c.3.74m x 4.1m) with individual feeding & water bowls & hay rack. The mare and foal boxes feature Kingspan cladding, galvanized box profile sheeting with wall and ceiling insulation. The barn also features an electric roller door, concrete floor throughout, a secure tack up area, machinery storage, hay/straw storage area along with a mezzanine level. The barn is serviced by electricity and water.
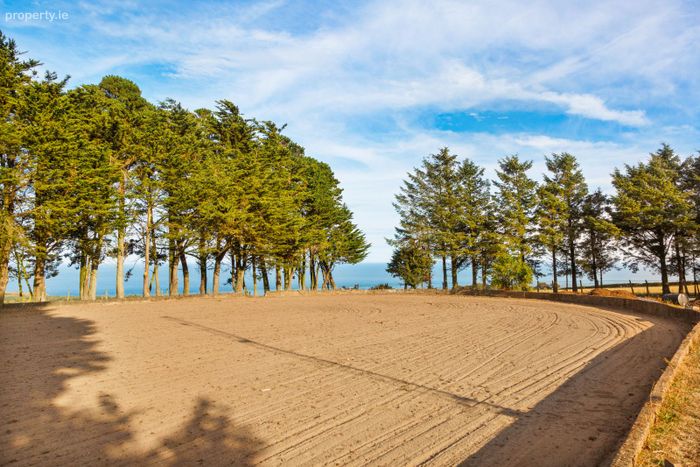
Sand Arena (c.52m x 27m)
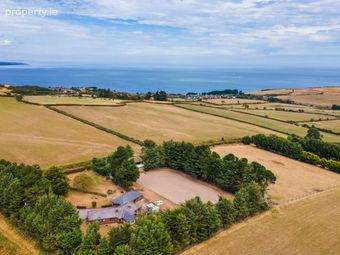
The Sand Arena is ideal for training or exercising, featuring a water ditch and water jump. The arena offers unparalleled views overlooking the Irish sea and the surrounding countryside.
Services:
• 2 x Own Bore Well
• Own Septic Tank
• Heating: OFCH
• Outdoor water taps
• Outdoor security lighting
• BER: C BER NO:119671923
• Energy Performance Indicator: 206.11kWh/m2/yr
• Energy rating has increased over the years with pumped walls and attic insulation.
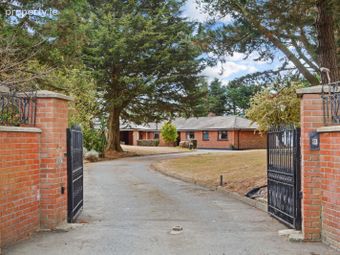
• Electric Gates
*The property with its 35-degree pitched south facing roof may be suitable for the installation of Solar panels.
Local Schools:
Brittas Bay National School
The Glebe National School
St.Patricks National School
St. Coens National School
Colaiste Cill Mhantain National School
Wicklow Montessori/National School
Dominican Convent
East Glendalough
Educate Together
Sports Amenities:
Wicklow Polo Club
The Brittas Bay Club
Blainroe Golf Club
Wicklow Golf Club
Druids Glen Golf Club
Wicklow Ruby Club
Wicklow GAA Club
Marlton Stud
Spruce Lodge Equestrian Centre
Boswell Equestrian Centre
Brittas Bay Blue Flag Beaches
Silver Strand
*The floor plans have been produced for illustrative purposes only. All prospective buyers should note that it is solely intended for their guidance and assistance nothing contained in it should be considered as a definitive representation or legally binding warranty.
BER Details
BER No. 119671923
Energy Performance Indicator: 206.11 kWh/m2/yr
This property was last updated: today, 11 minutes ago