39 Pierview, Wicklow, Wicklow Town, Co. Wicklow, A67P028
2 Bed · 1 Bath · Bungalow
€335,000
Highlights
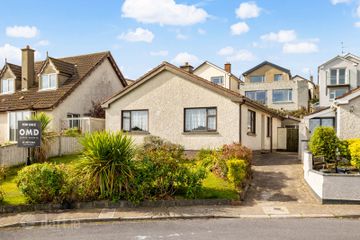
- Two bedroom, detached bungalow with stunning sea and coastal views.
- The property boasts triple glazed PVC windows and doors c.2022, & PVC fascia and soffits.
- Insulated attic and the cavity walls were pumped for additional insulation c.2022.
- Within walking distance of Wicklow Town Centre & Wicklow Harbour.
- There is an excellent selection of Primary & Secondary schools close by.
- There are excellent commuter links with TFI 133, Wexford Bus & Wicklow Train Station.
Dooley Poynton Auctioneers are delighted to present 39 Pierview, a well maintained a two-bedroom detached bungalow, set in a peaceful cul de sac, occupying an elevated position boasting beautiful sea views. This charming home is ideal for first-time buyers, downsizers, or those seeking a seaside town lifestyle. The property is only a 10-minute walk from Wicklow’s vibrant town centre with its boutique shops, cafés, restaurants, traditional pubs, the Abbey Grounds public park and bustling harbour. There are stunning coastal and cliff walks nearby. The accommodation comprises of an inviting entrance hallway, a traditional living room with some sea and coastal views, an open plan kitchen/dining room, two well-appointed bedrooms, and a family bathroom. The property also features a private South-East facing landscaped rear garden with a tiered lawn and a large patio area with a newly installed lean too. This outdoor space enjoys a sunny orientation bordered by mature shrubs and trees and provides a secluded setting perfect for dining alfresco or family entertainment. There are a selection of primary and secondary schools in the locality with the Holy Rosary & Dominican College just to mention a few. There are excellent commuter links via the N11/M11, Wicklow Train Station, the TFI 133 & Wexford Bus serving Dublin City Centre. Viewing is by appointment only. A.M.V €335,000 Directions: For directions please also follow the Eircode A67PO28 Description Entrance Hallway (1.21m x 1.93m) The bright and welcoming entrance hallway boasts stunning sea views and features a storage closet, pendant lighting, a radiator cover and ceramic terracotta flooring throughout. A door leads into the living room and the second bedroom. Living Room (5.50m x 3.54m) This spacious living room is infused with natural light courtesy of the two windows displaying sea views and overlooking the front landscaped garden area. This room features a wood-burning stove fireplace with a brick surround. This room also features pendant lighting and laminate flooring throughout. Kitchen/Dining Room (3.95m x 2.49m) At the heart of the home is a bright kitchen/dining room overlooking the landscaped rear garden and patio area. This space features a fully fitted white kitchen, a pantry cupboard and comes equipped with a range of free-standing appliances, including a Beko washing machine, Candy fridge freezer, Beko hob & oven with an extractor fan. This room also features back splash tiling, pendant lighting and vinyl flooring throughout. Hallway 2 (0.99m x 0.95m) The second hallway features attic access and doors lead to the living room, kitchen/dining room, master bedroom and family bathroom. Family Bathroom (1.88m x 2.62m) The family bathroom features a bathtub with Triton T90xr electric shower, a pedestal wash hand basin with shaving mirror, heated towel rail and toilet. This space also features ceramic back splash and floor tiling. Bedroom 1 (2.86m x 3.55m) This light-infused bedroom is located to the rear of the property, overlooking the rear garden area. This space features pendant lighting, a roller blind window dressing & laminate flooring throughout. Bedroom 2 (3.31m x 2.62m) This bedroom is filled with natural sunlight located to the side of the property. This space features a roller blind window dressing, pendant lighting and laminate flooring throughout. Front Garden The front of the property features stunning sea views, a lawned garden along with one private off-street parking space. Rear Garden This secluded rear south-east facing garden is the ideal outdoor space to relax and unwind or dine alfresco. The garden also features a large patio with a newly installed lean-to and a timber storage shed. The property benefits from gated side access. The landscaped tiered garden features an array of matures trees, plants and shrubs and is bordered by timber fencing. Services: • OFCH. • Mains Water. • Mains Sewerage. • Outdoor tap. • Exterior sockets. • Exterior lighting. • BER: C BER NO:119684710 • Energy Performance Indicator: 166.45kWh/m2/yr *The floor plans have been produced for illustrative purposes only. All prospective buyers should note that it is soley intended for their guidance and assistance nothing contained in it should be considered as a definitive representation or legally binding warranty.
BER Details
B E R C€335,000
2 Bed · 1 Bath · Bungalow

Eugene Dooley
Dooley Poynton Auctioneers
25 Main Street,
Market Square,
Wicklow Town
PSR Licence No. 001700
Similar properties in the area
20 Bel-Air Holiday Village, Ashford, Co. Wicklow, A67TH56
€315,000
3 Bed3 Bath118 m²DetachedB E R C136 Dunbur Glen, Wicklow, Wicklow Town, Co. Wicklow, A67FY23
€325,000
3 Bed1 Bath88 m²BungalowB E R G48 Pierview, Wickow Town, Co. Wicklow, A67H522
€345,000
3 Bed1 BathDetachedB E R C35 Rosehill, Wicklow Town, Co Wicklow, A67TY00
€379,000
2 Bed1 Bath66 m²DetachedB E R C3