Avalon, 4 Greenhill Road, Wicklow Town, Co. Wicklow, Wicklow Town, Co. Wicklow
 See Larger Images & 25 More Photographs >>
€675,000
Detached House4 Bedrooms, 4 Bathrooms, Detached House
Rating:


Contact Name: Anna Thornton
Agent:
DNG Thornton Properties
PSR Licence Number: 004635
Email Agent Show Number
Save This Ad
Property Description
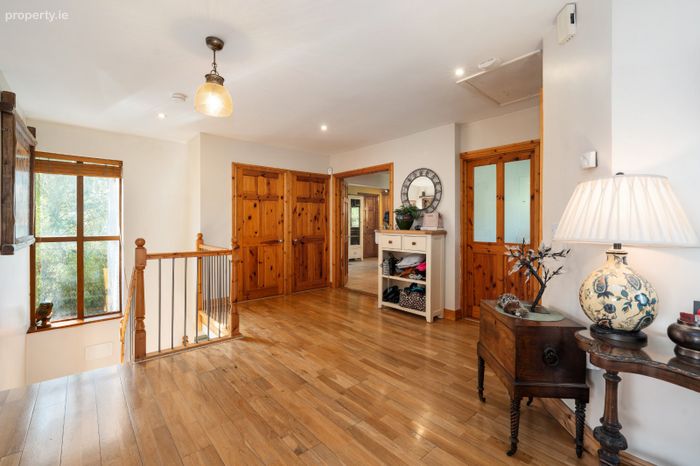
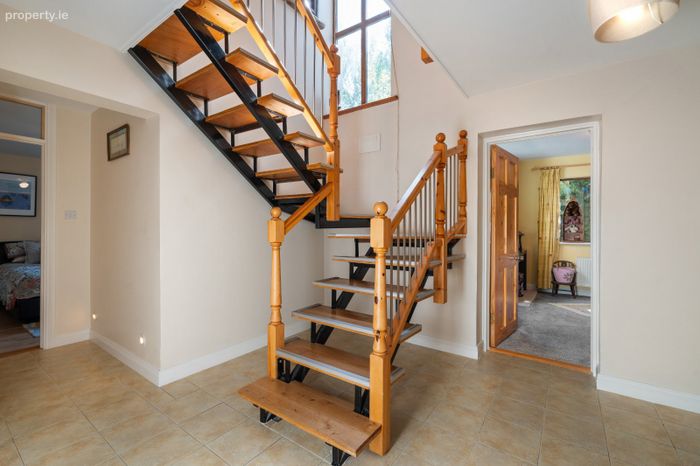
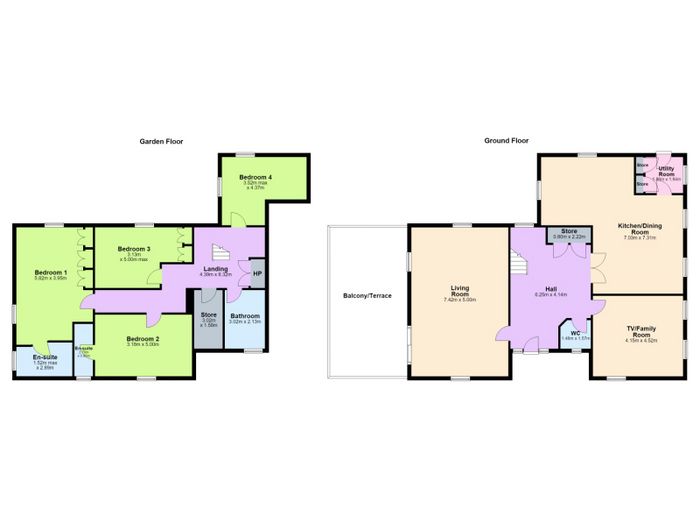
Hall 6.25m x 4.14m. Welcoming entrance hallway with generous proportions, solid timber floor, double closet, guest and double doors to both living room and kitchen
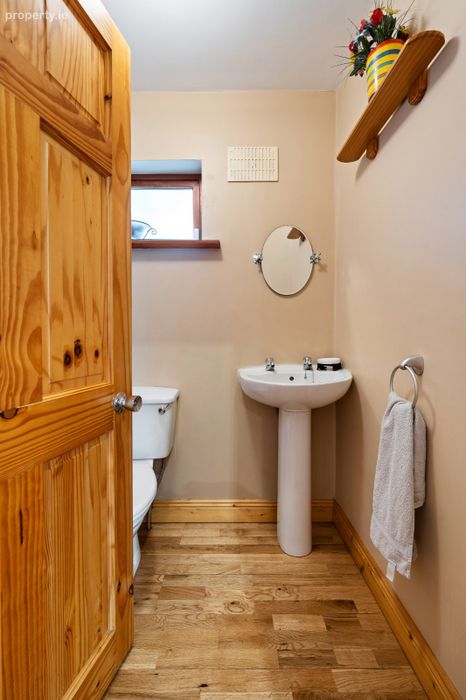
WC 1.48m x 1.57m. Guest wc with solid timber floor wc and pedestal wash hand basin
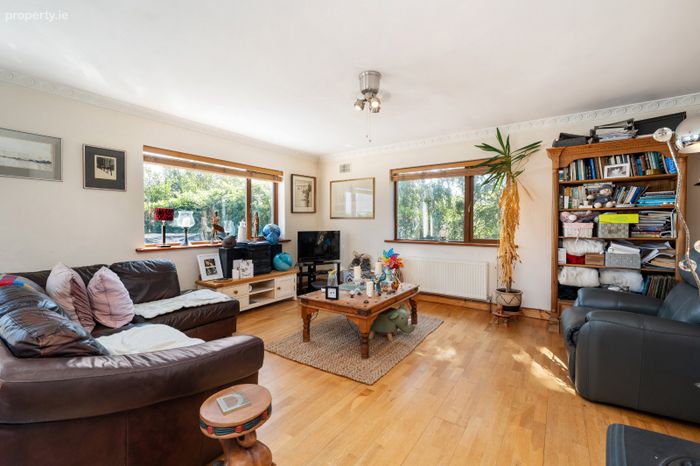
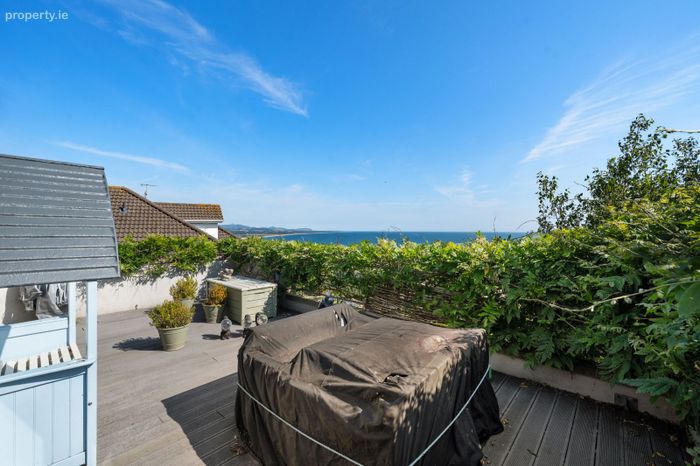
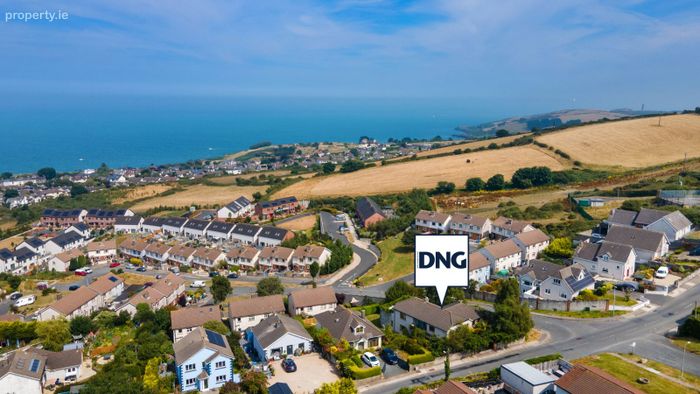
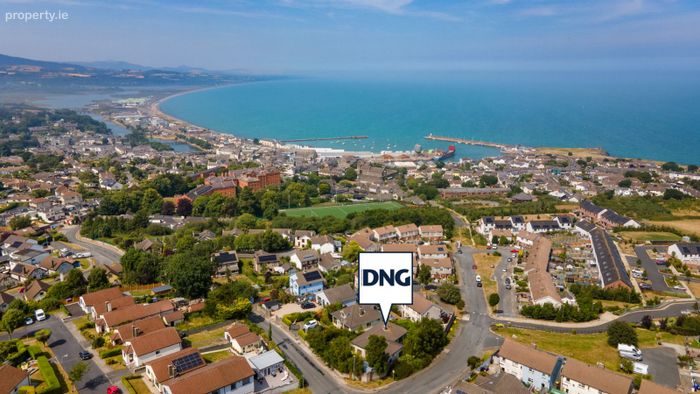
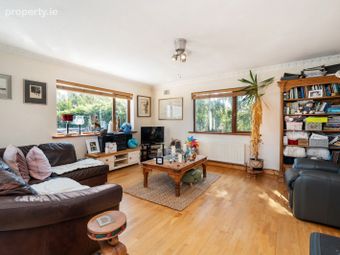
Living Room 7.42m x 5.00m. The generous dual-aspect living room is flooded with natural light and opens directly onto a superb elevated balcony, creating a seamless connection between the indoor and outdoor living spaces. This is the perfect place to enjoy morning coffee, entertain friends or simply relax while taking in the wonderful panoramic views across Wicklow Bay and the coastline beyond.
The living room features a solid Oak floor, free standing wood pellet stove and space for a dininhg table.
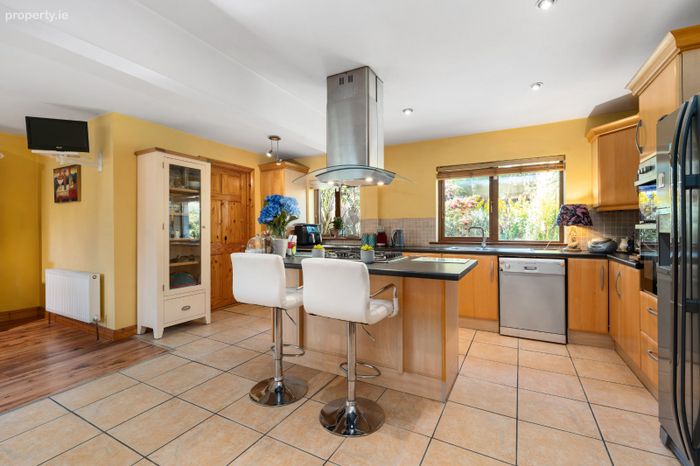
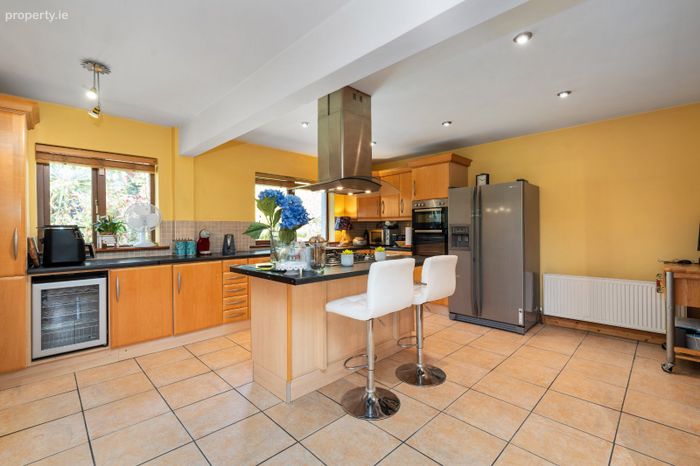
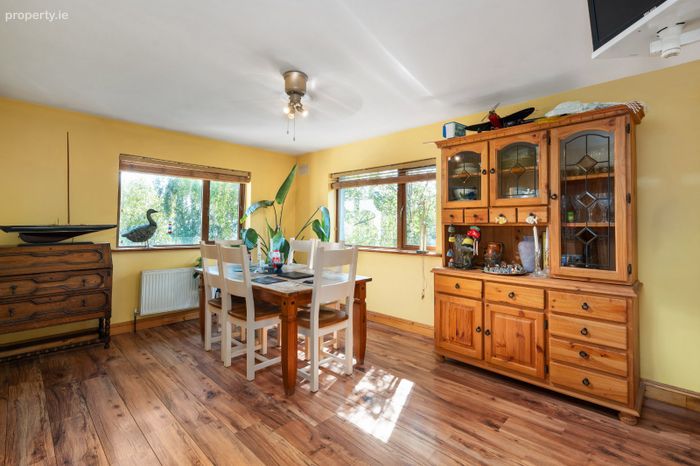
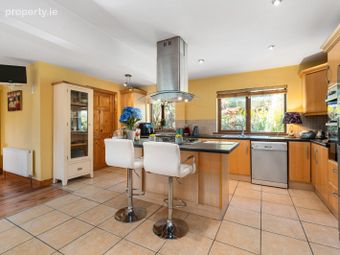
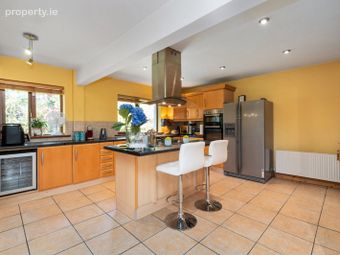
Kitchen/Dining Room 7.03m x 7.31m. At the heart of the home lies a wonderfully spacious open-plan kitchen and dining room, designed with family living in mind. The well-appointed fitted kitchen features an excellent range of storage, generous worktop space, a large central island with breakfast bar and integrated appliances, while the adjoining dining area enjoys a bright dual-aspect outlook, creating an inviting space for everyday family meals and entertaining alike. A separate utility room provides additional practicality and keeps the main living space clutter free.
Utility Room 1.86m x 1.94m. With plenty of extra storage, plumbing for a washing machine and outside access.
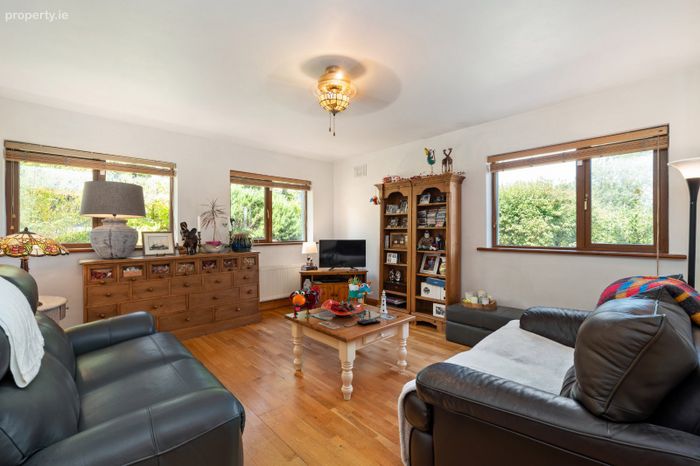
TV/Family Room 4.15m x 4.52m. A wonderfully bright and versatile second reception room enjoying a pleasant dual-aspect outlook over the mature gardens. Flooded with natural light, this welcoming space provides the perfect family room or snug, equally suited as a children's playroom, home office or reading room, allowing the accommodation to adapt effortlessly to a family's changing needs.
Landing 4.39m x 8.32m. Lower level with hotpress and storage.
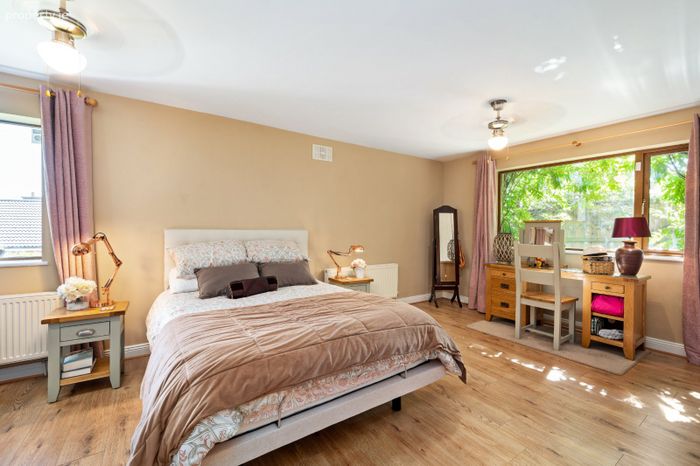
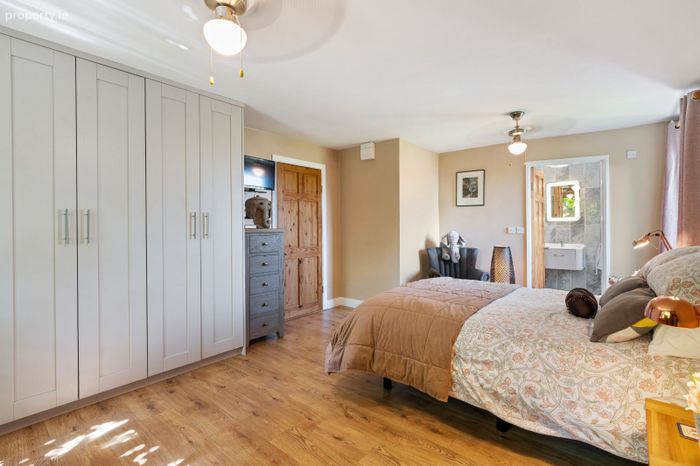
Bedroom 1 5.82m x 3.95m. A superbly proportioned principal bedroom enjoying a bright dual-aspect aspect, creating a wonderfully light and peaceful retreat. This spacious room offers ample space for a super king bed and additional furniture, complimented by extensive fitted wardrobes and a beautifully appointed, recently refurbished ensuite shower room finished to an excellent standard.
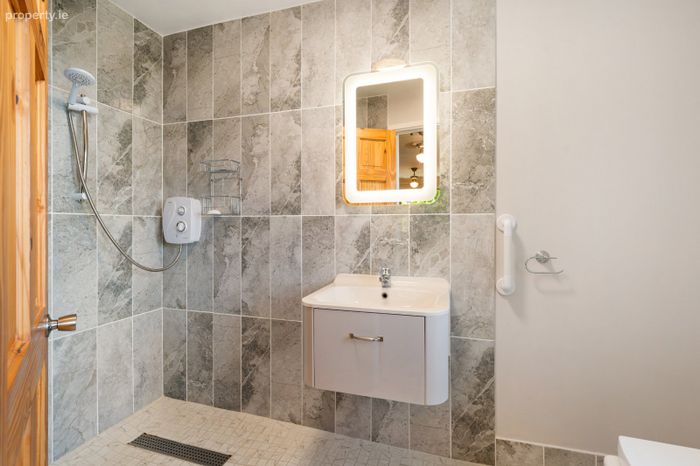
En-suite 1.52m x 2.89m. Fully tiled wet room style ensuite with stylish tiling, eletric shower, wc and wash hand basin.
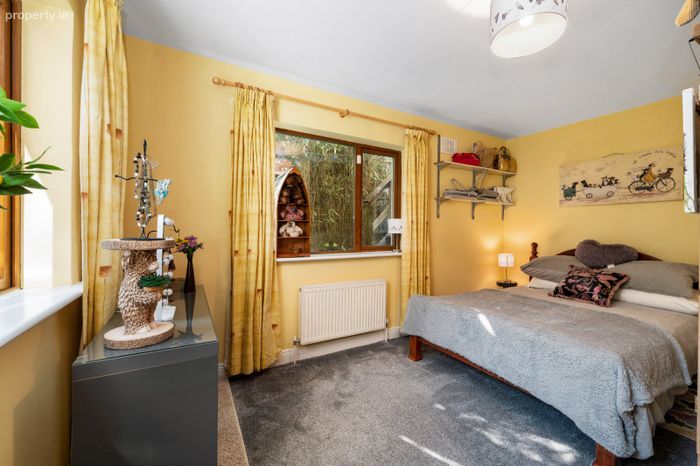
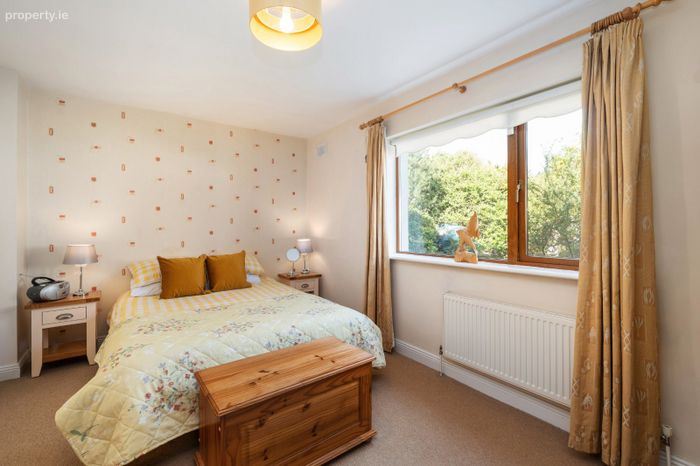
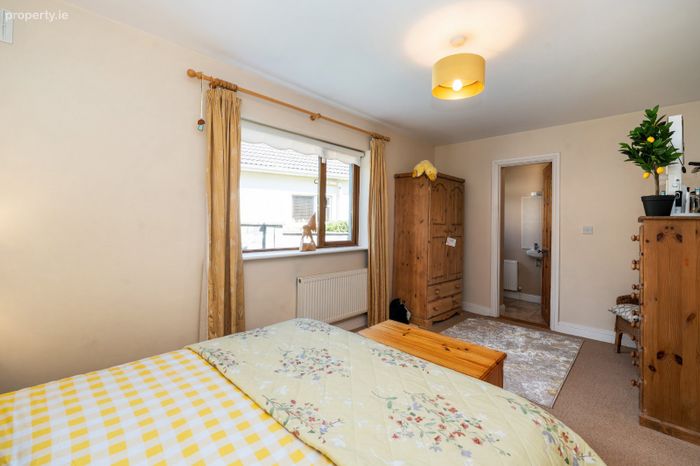
Bedroom 2 3.18m x 5.00m. Double bedroom with garden views and an ensuite shower room.
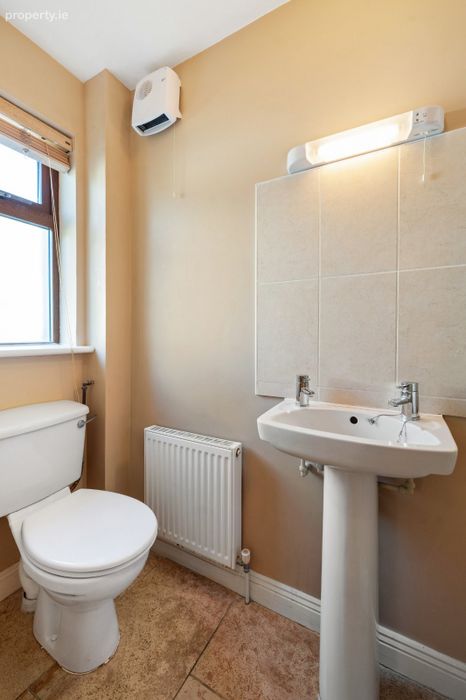
Ensuite 2.70m x 0.96m. Tiled ensuite with a walk in electric shower, wc and pedestal wash hand basin.
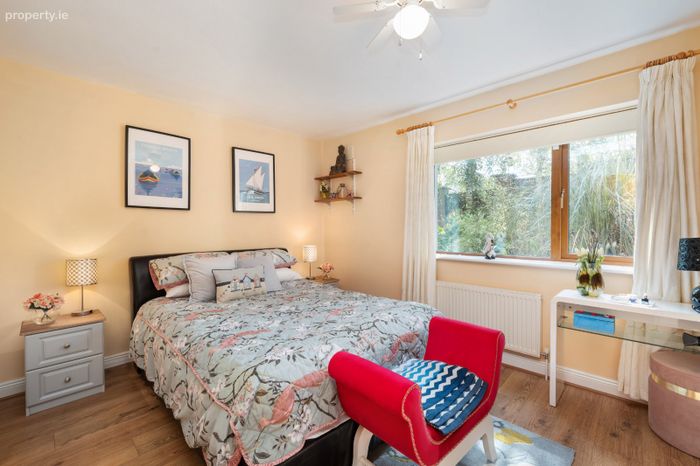
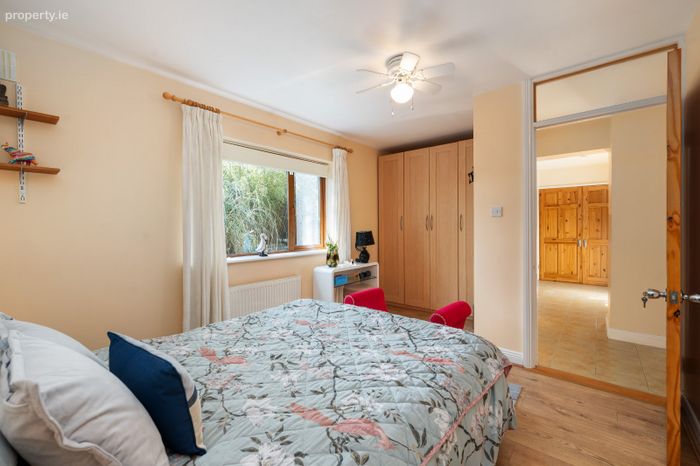
Bedroom 3 3.13m x 5.00m. Double bedrooms with built in wardrobes and garden views.
Bedroom 4 3.52m x 4.37m. Double bedroom with dual aspect windows and garden views.
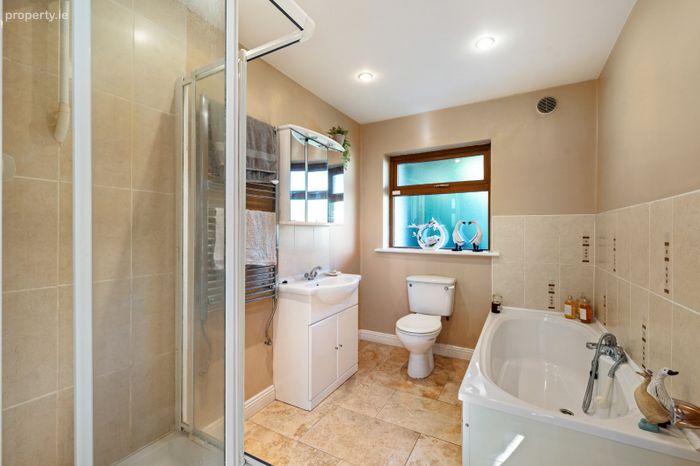
Bathroom 3.02m x 2.13m. Large family bathroom with ceramic tiling, bath, walk in shower with Mira electric shower, wc and wash hand basin.
Storage 3.02m x 1.58m. Large storage closet with fitted shelving
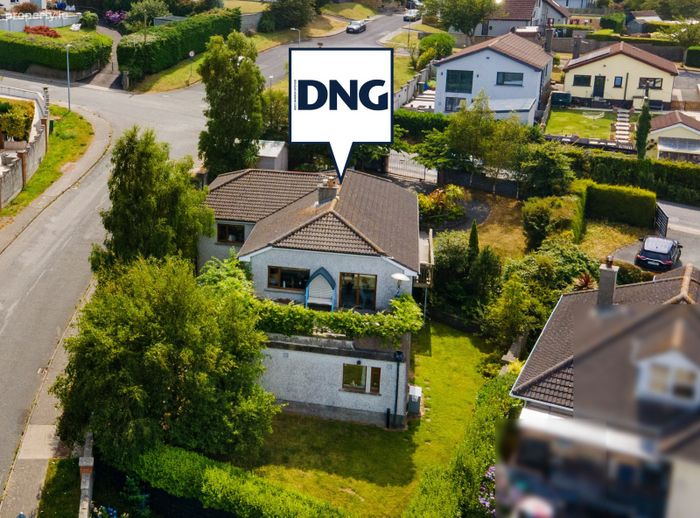
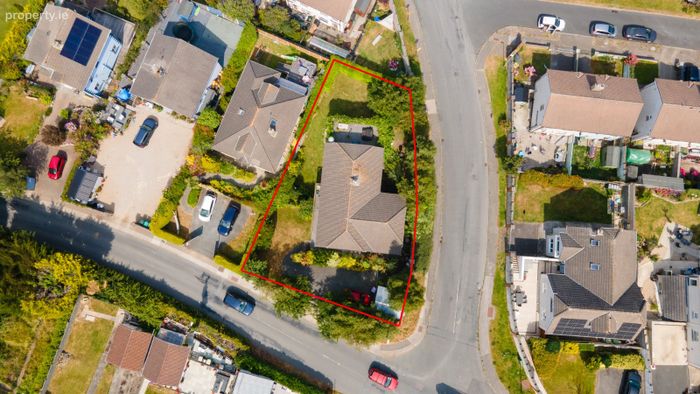
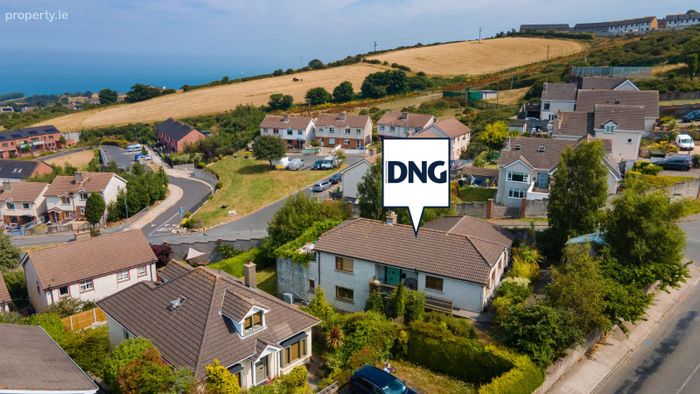
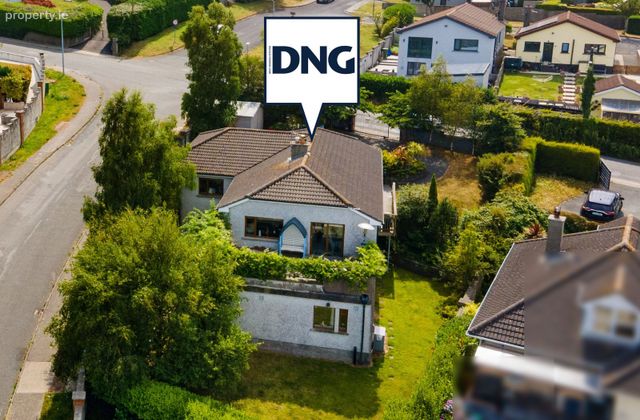
Garden To the front of the property is off road parking, large timber shed and mature planting and shrubs.
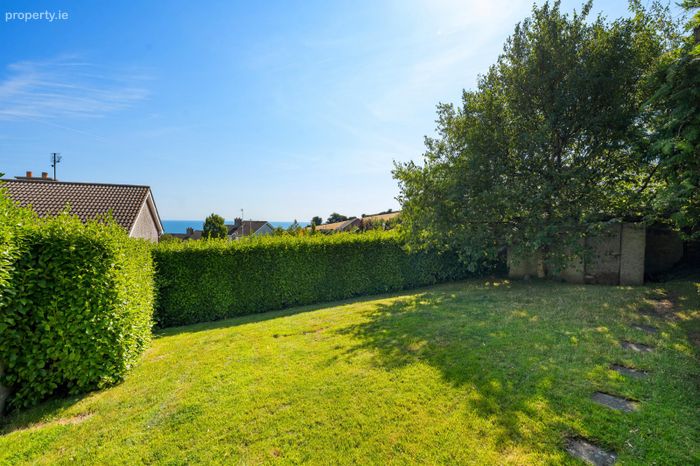
To the rear is a private lawned garden with mature planting throughout, a concrete shed and a second gated entrance.
BER Details
BER No. 119501518
Energy Performance Indicator: 111.33 kWh/m2/yr
This property was last updated: today, 19 hours ago