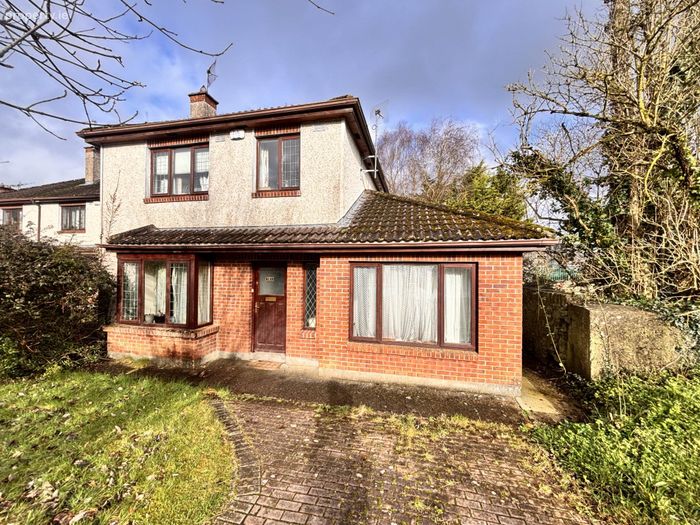
31 The Cedars, Briarfield, Castletroy, Limerick, Co. Limerick, Kilmurry, Co. Limerick
 See Larger Images & 9 More Photographs >>
€460,000
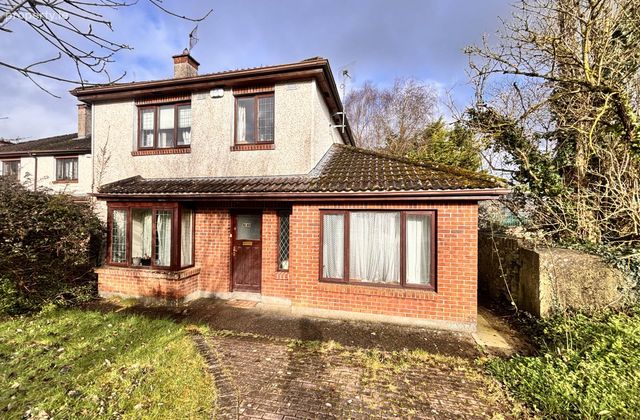
Detached House7 Bedrooms, 3 Bathrooms, Detached House
Rating:


Contact Name: Paul Crosse
Agent:
GVM Auctioneers - Limerick
PSR Licence Number: 002030
Email Agent Show Number
Save This Ad
Key Features
Superb location directly next to the University of Limerick and Castletroy Shopping CentreSituated in a highly sought-after residential area with all local amenities on the doorstep
Large west-facing rear garden enjoying superb sunlight throughout the day
Well laid out and bright interior, maximizing both living and bedroom space
Located on a regular bus route providing easy access to Limerick City
Ideal for owner occupiers or investors seeking a strong convenient location
Oozes Location Location Location
Viewing is highly recommended
Property Description
This spacious and well-proportioned home offers bright, versatile accommodation throughout, making it equally suitable as a substantial family residence or a high-yield investment opportunity.
The location is second to none, within immediate proximity of the University of Limerick, Plassey Technological Park, and Castletroy Shopping Centre. A wide selection of excellent primary and secondary schools are nearby, along with Newtown Recreation Park and a host of local hotels, cafés, restaurants, and sporting facilities.
The property benefits from generous living and bedroom space, offering flexibility for modern family living or multi-occupancy use. Its strong rental potential, combined with a regular bus service at the doorstep, makes it particularly attractive to investors seeking consistent demand in a thriving area.
Situated in a peaceful residential setting while remaining close to all essential amenities, No. 31 represents a rare opportunity to acquire a substantial home in one of Limerick`s most popular locations.
Viewing is highly recommended.
Entrance Hall - 2m (6'7") x 6m (19'8")
Laminated flooring
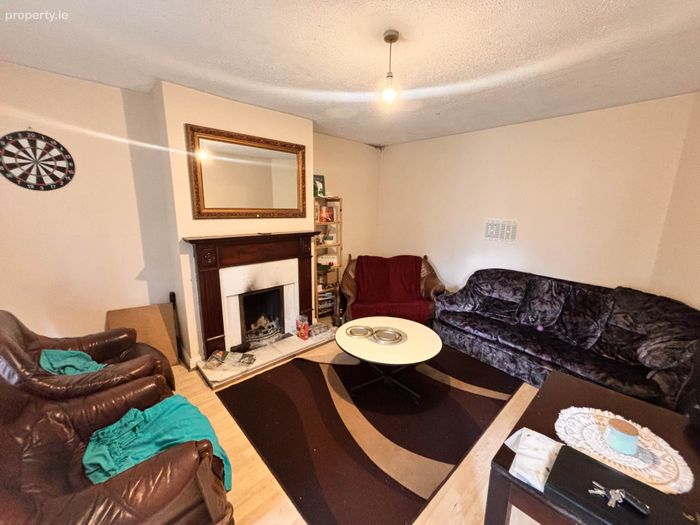
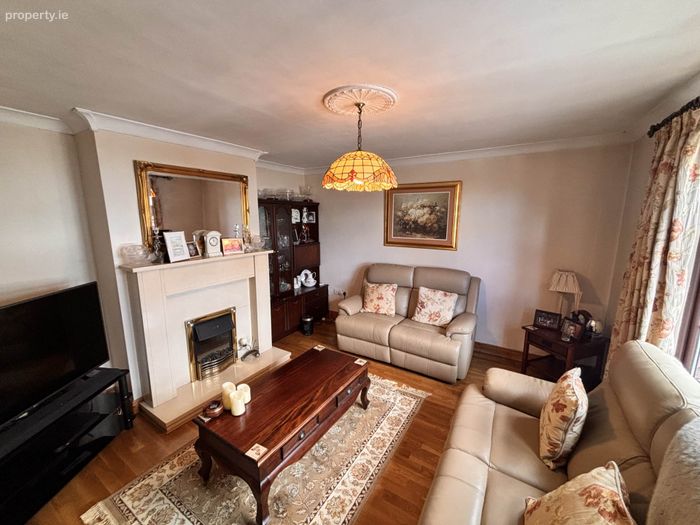
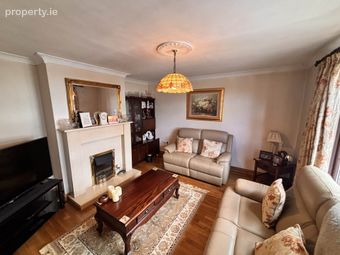
Living Room - 3.08m (10'1") x 5.06m (16'7")
Open fire. Bay window. Laminated flooring
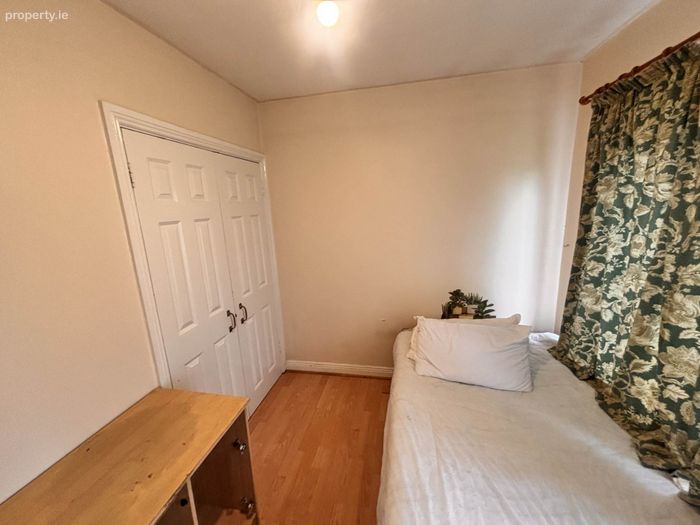
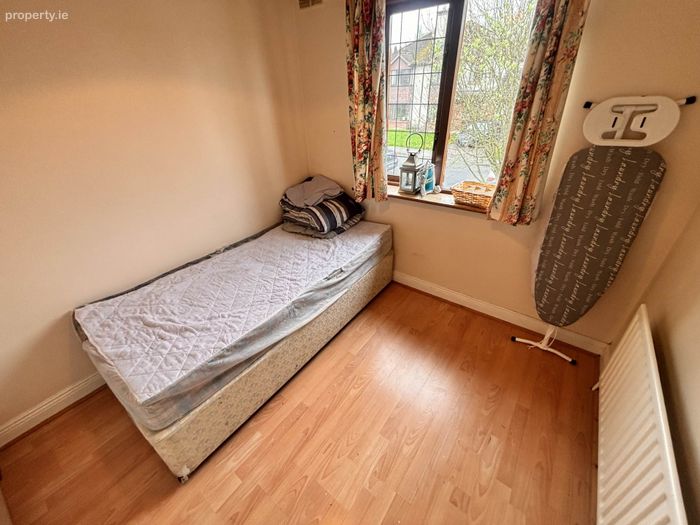
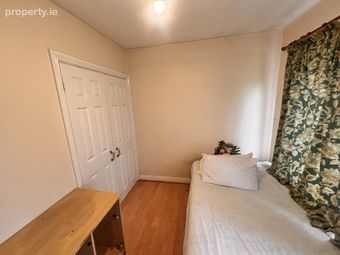
Bedroom 1 - 3.01m (9'11") x 2.06m (6'9")
Single.
Laminated flooring
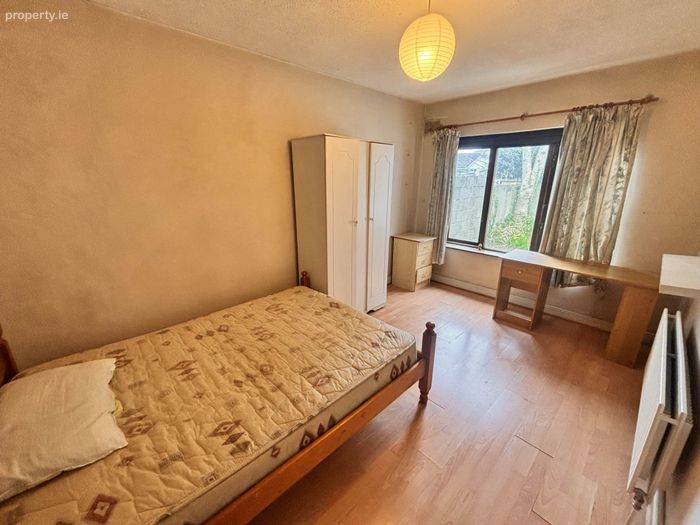
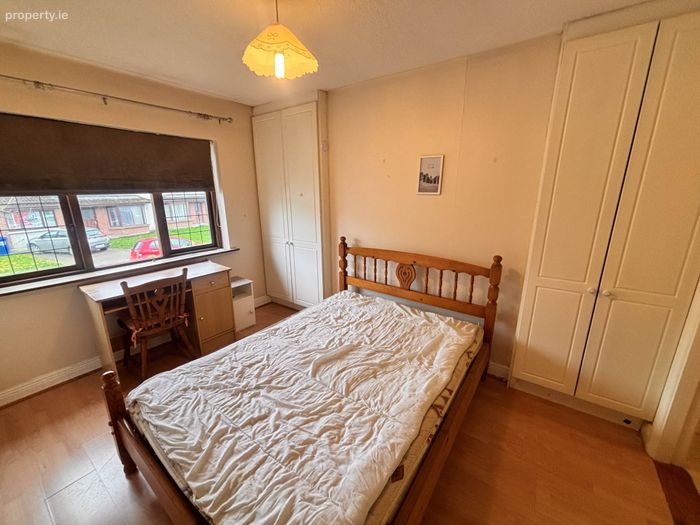
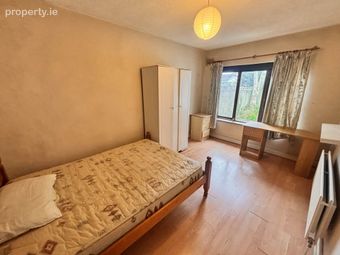
Bedroom 2 - 3.02m (9'11") x 4.02m (13'2")
Double.
Laminated flooring
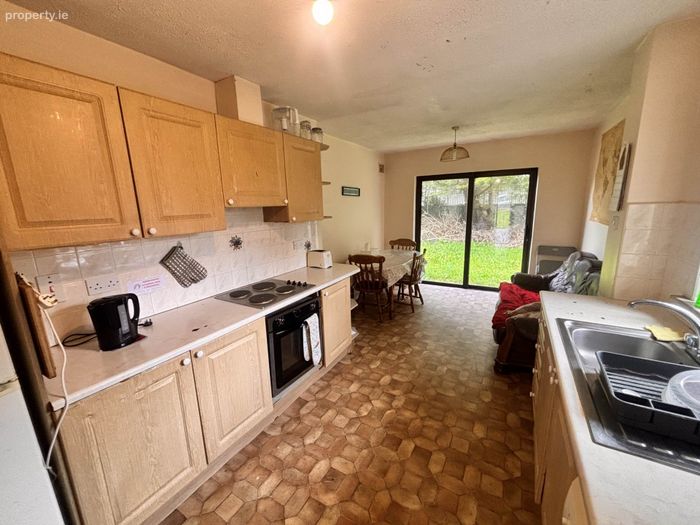
Kitchen/Dining area - 6.02m (19'9") x 3m (9'10")
Laminated flooring.
Sliding doors leading to garden
Utility Room - 3m (9'10") x 2.02m (6'8")
Plumbed
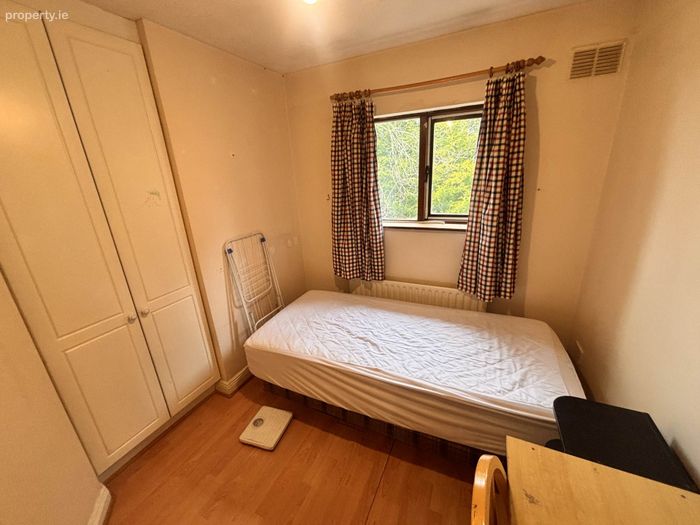
Bedroom 3 - 2.06m (6'9") x 2.07m (6'9")
Single.
Laminated flooring
Bathroom - 2m (6'7") x 1.08m (3'7")
Fitted and with tiling
Bedroom 4 - 2.07m (6'9") x 3m (9'10")
Double room.
Laminated flooring.
Built wardrobes
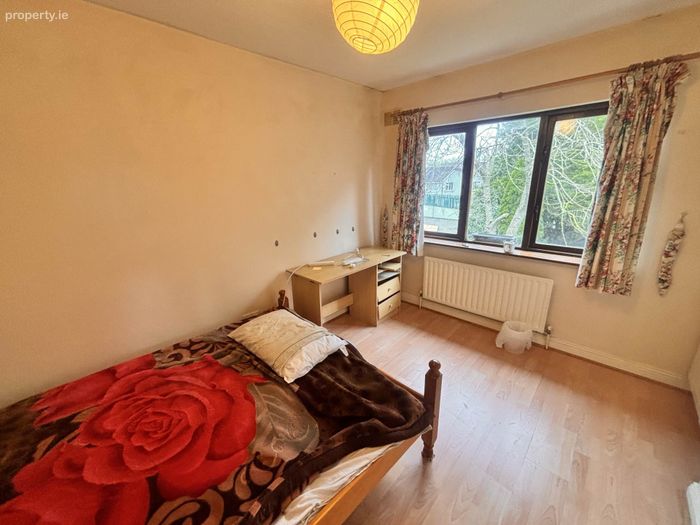
Bedroom 5 - 2.07m (6'9") x 3.08m (10'1")
Double room.
Laminated flooring
Bedroom 6 - 3.02m (9'11") x 3.07m (10'1")
Double room.
Laminated flooring.
Built in wardrobes.
En-suite (1.9 x 1.6)
Bedroom 7 - 2.05m (6'9") x 2.04m (6'8")
Single.
Laminated flooring
Directions
Enter Eircode V94 TNW4 in your mobile device
Notice
Please note we have not tested any apparatus, fixtures, fittings, or services. Interested parties must undertake their own investigation into the working order of these items. All measurements are approximate and photographs provided for guidance only.
BER Details
Energy Performance Indicator: 281.42 kWh/m2/yr
This property was last updated: 133 days ago