3 Templeville, Limerick, Co. Limerick, South Circular Road, Co. Limerick
 See Larger Images & 38 More Photographs >>
€695,000
Semi-Detached House5 Bedrooms, 5 Bathrooms, Semi-Detached House
Rating:


Contact Name: Tom Crosse
Agent:
GVM Auctioneers - Limerick
PSR Licence Number: 002030
Email Agent Show Number
Save This Ad
Key Features
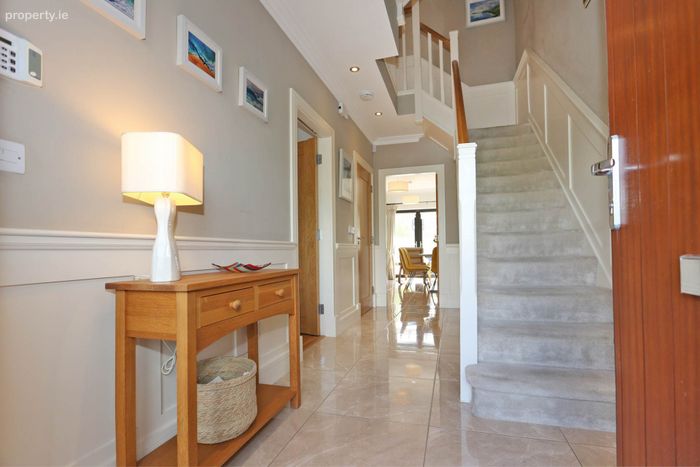
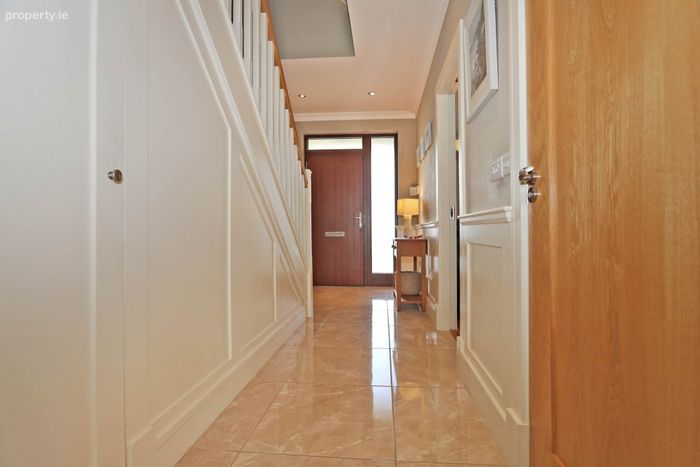
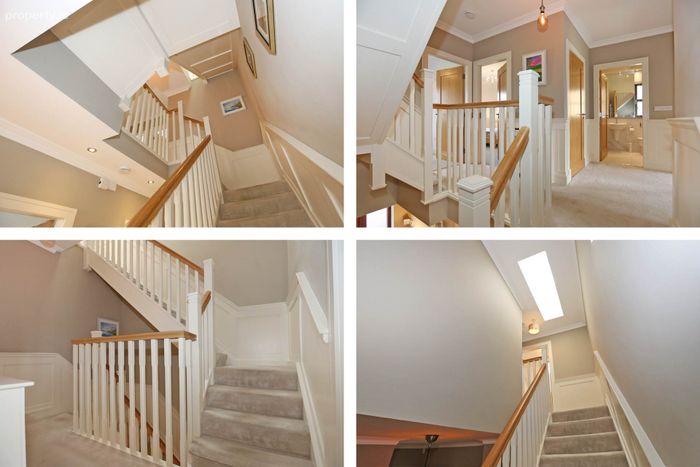
Feature wall panelling in hallway, staircase and landing areasFormer show home so additional en suite and some high end bespoke extras
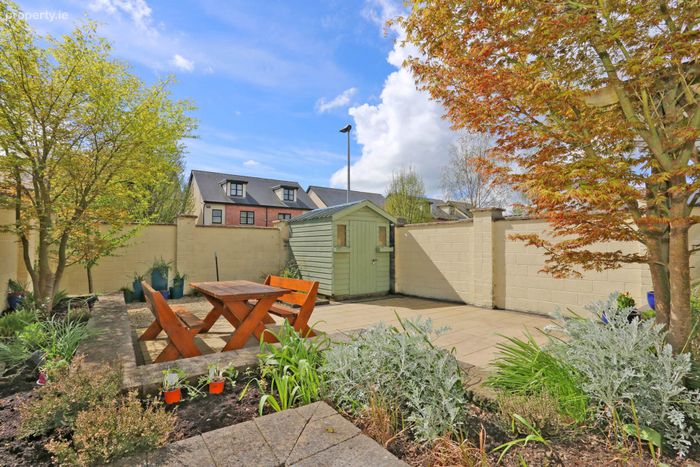
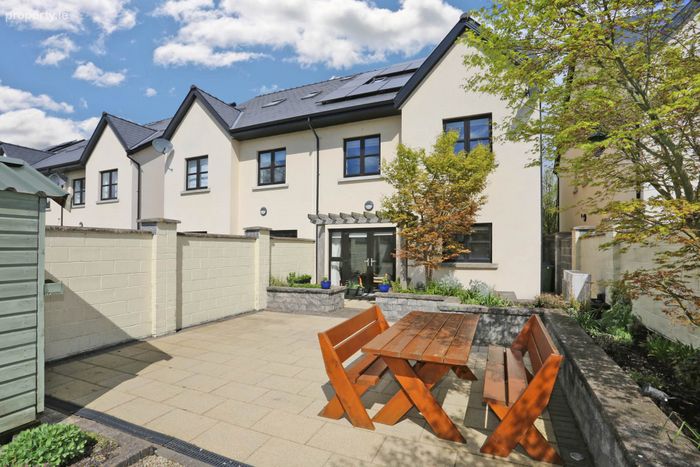
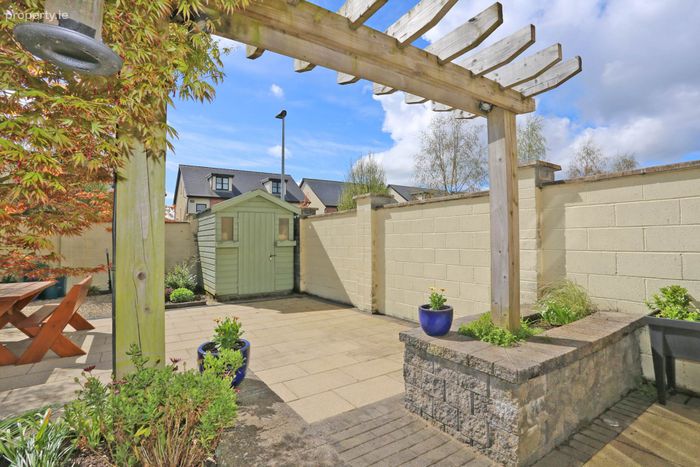
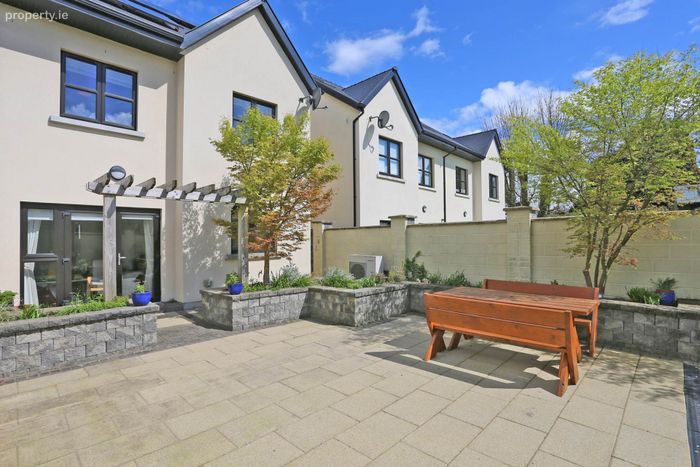
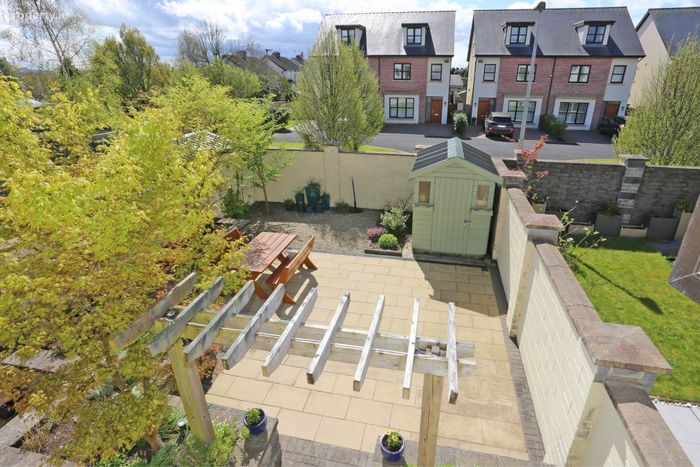
Sun drenched south west facing rear garden with many attractive features
Air to water heating system. Outside tap and external power point. Car charging point
13 no solar panels and upgraded radiators enhancing energy efficiency
Off street parking for two cars
Double glazed UPVC windows
Security Alarm
Superb decorative condition throughout
A hugely sought after development
Property Description
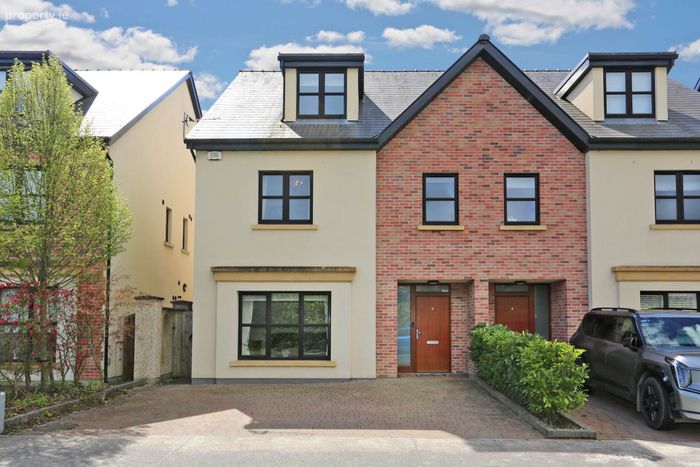
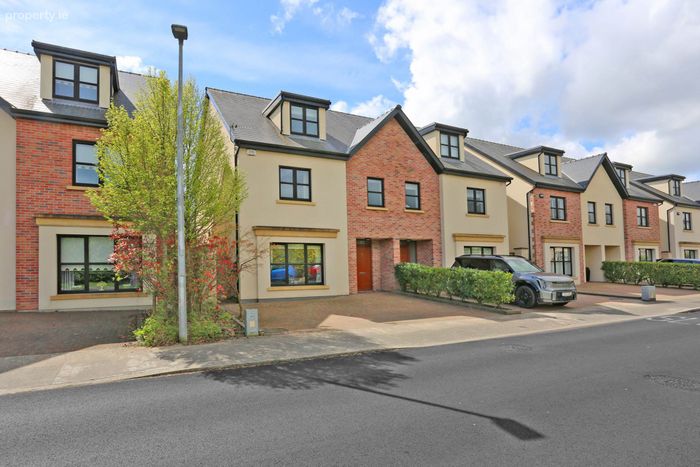
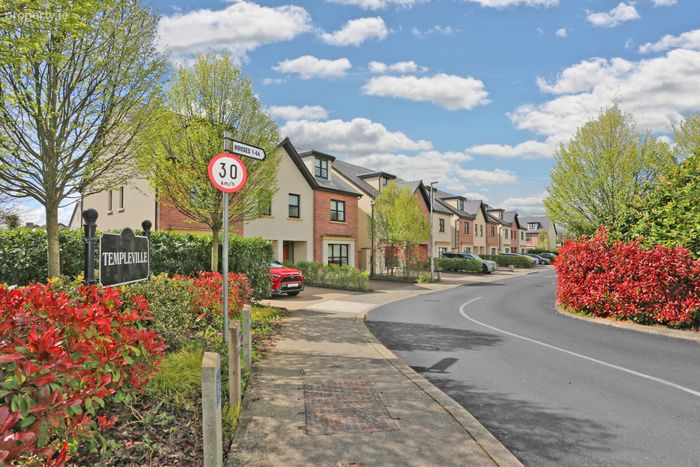
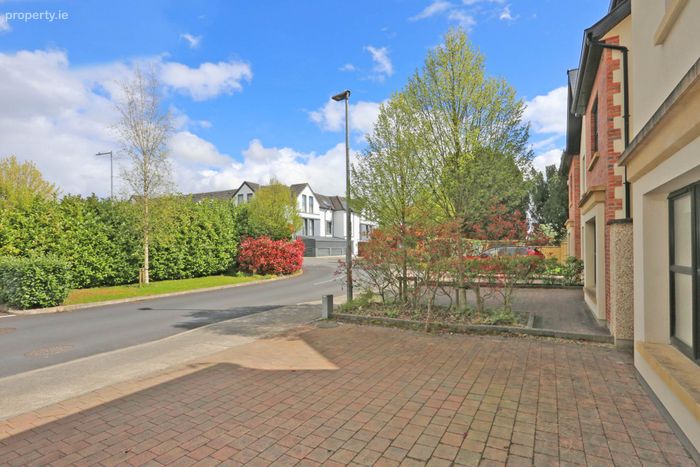
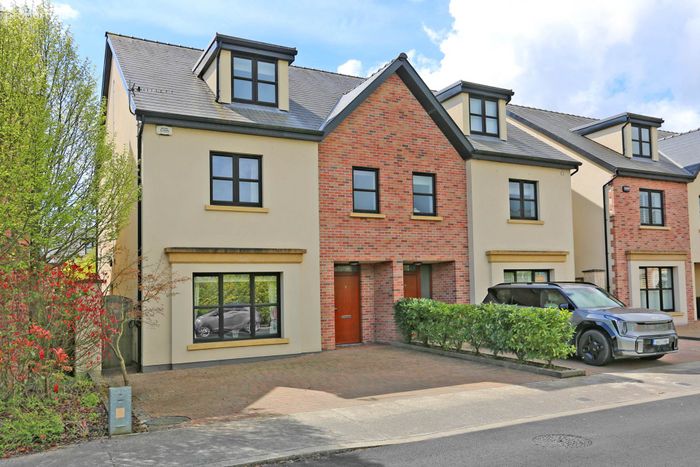
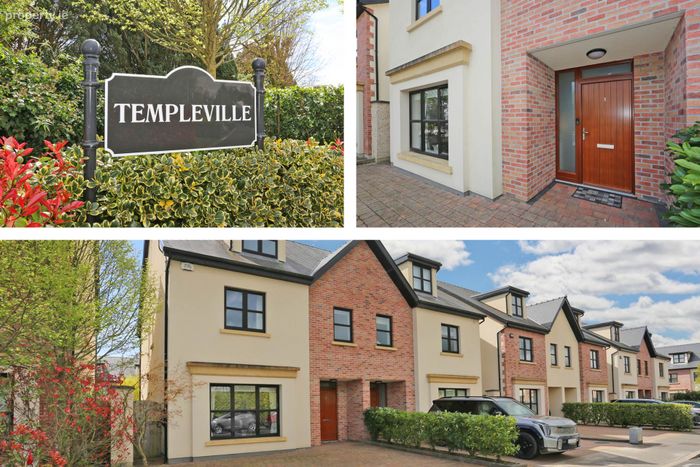
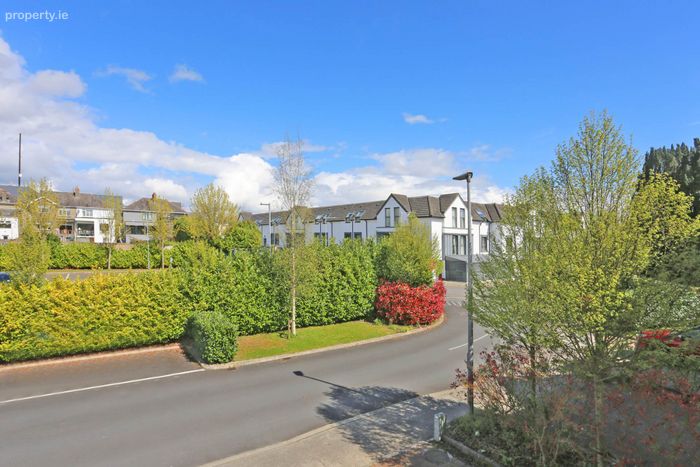
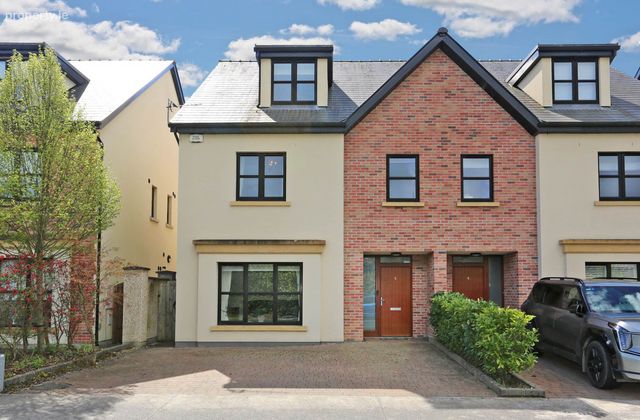
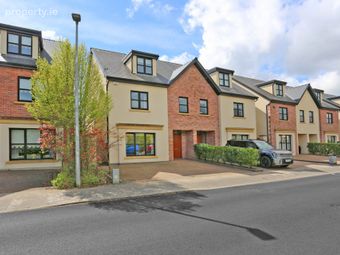
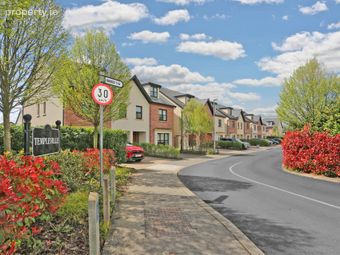
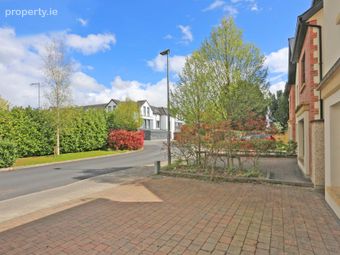
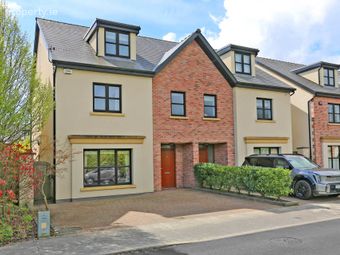
The exterior facade is finished in a crisp modern coloured render with selected brick to accentuate front features in a visually appealing way. The driveway is paved and the quiet and tranquil development is complimented and softened by landscaped green areas and a feature monument together with green and play areas.
This wonderful home has been tastefully decorated to a very high standard in keeping with the excellent quality workmanship and practical layout always associated with this much sought after development.In particular this former show home enjoys the additional benefits of a sun drenched and walled in southwest facing rear garden with feature paving, a pergola and raised flower beds. The spacious bedrooms (two with en suites) and bathrooms are complimenting with great living spaces tailored for modern day living and all extending to Circa 1,750 sq. ft. Some notable features include solid teak doors, granite counter top, brushed chrome iron mongery and recessed lighting.The A3 Energy rating recently enhance with the installation of solar panels will future proof energy savings within your household and together with the provided air source heat pump and double glazing will ensure a warm welcoming and comfortable home. Must be seen to be appreciated. Inspection is by prior appointment and is very highly recommended.
Hallway - 4.08m (13'5") x 2.01m (6'7")
Bright and inviting with tiled flooring and closet under the stairs. Feature wall panelling which runs to the staircase and landing areas
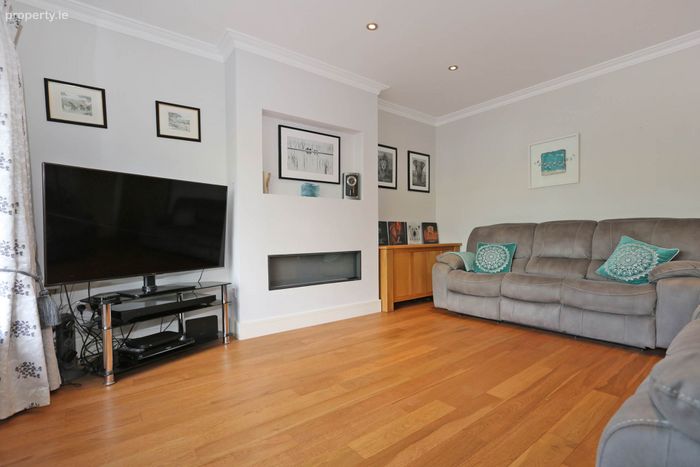
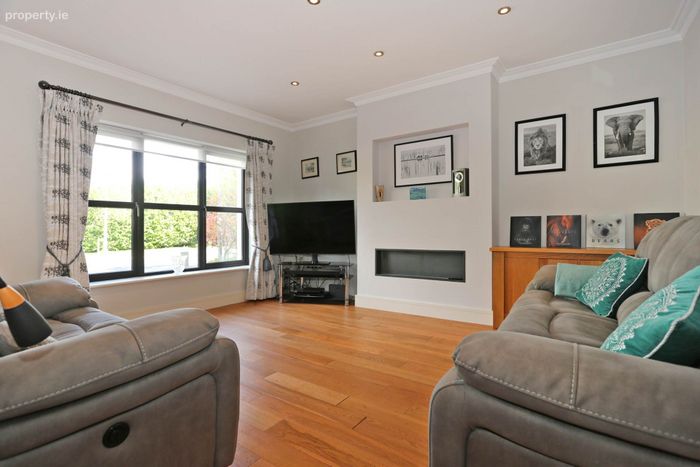
Lounge - 4.05m (13'3") x 4m (13'1")
Beautifully appointed room with solid wood flooring, recessed lighting and inset electric fire and TV surround
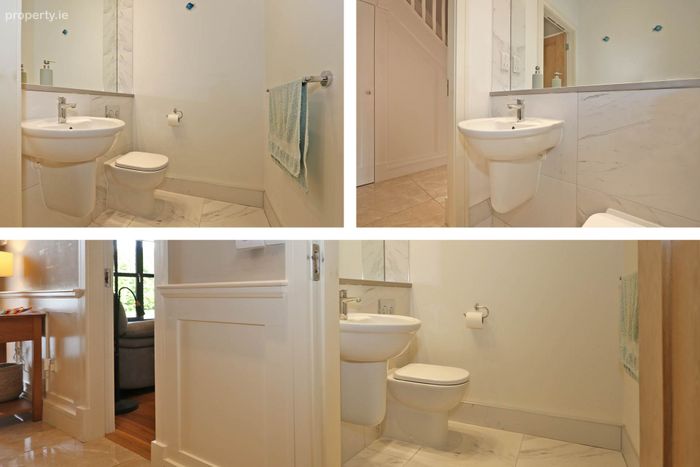
Downstairs wc & whb
Bright floor tiling
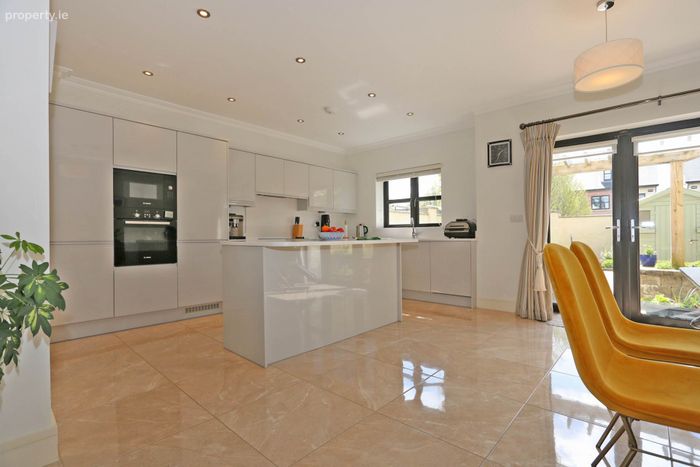
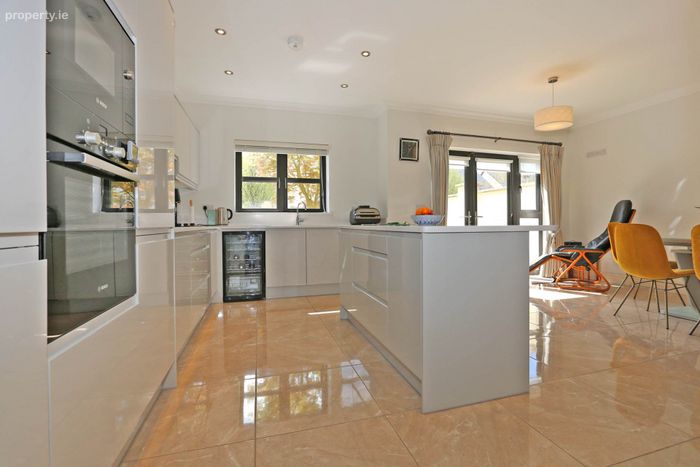
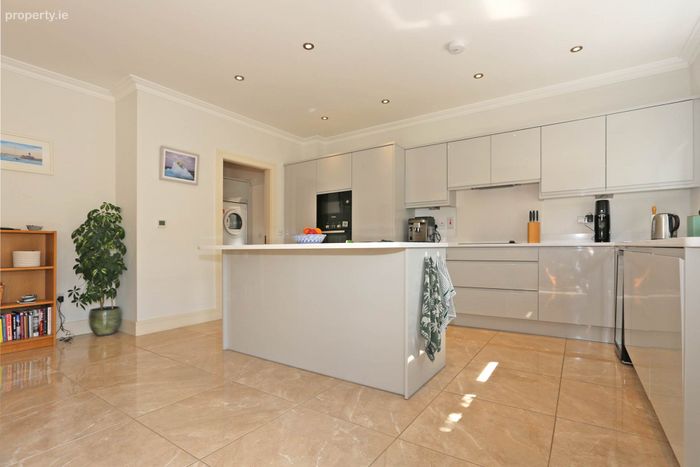
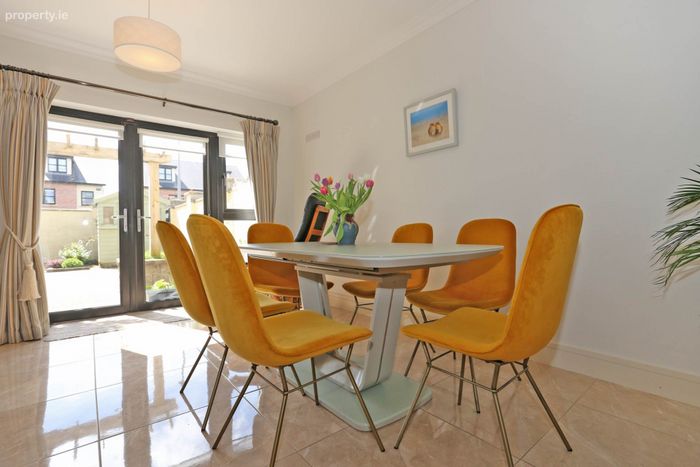
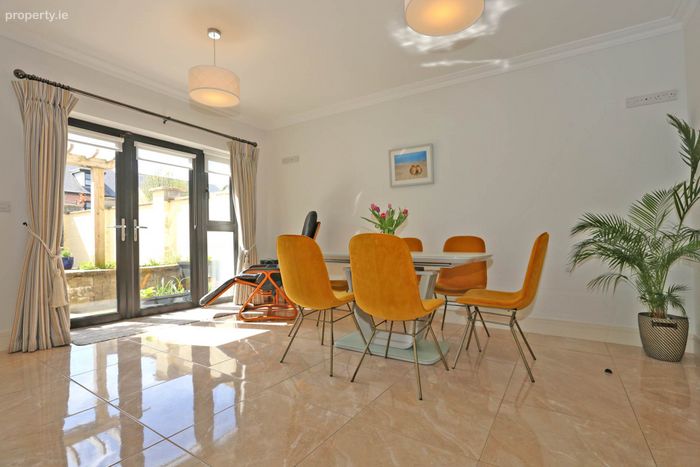
Kitchen/dining - 5.02m (16'6") x 4.07m (13'4")
Tiled flooring. Generous floor and eye level presses. Centre island. Integrated appliances. Recessed lighting. Double doors to sun drenched south west facing rear garden
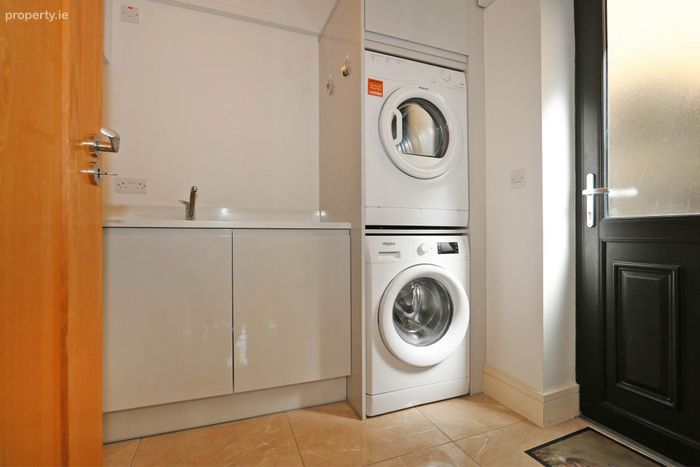
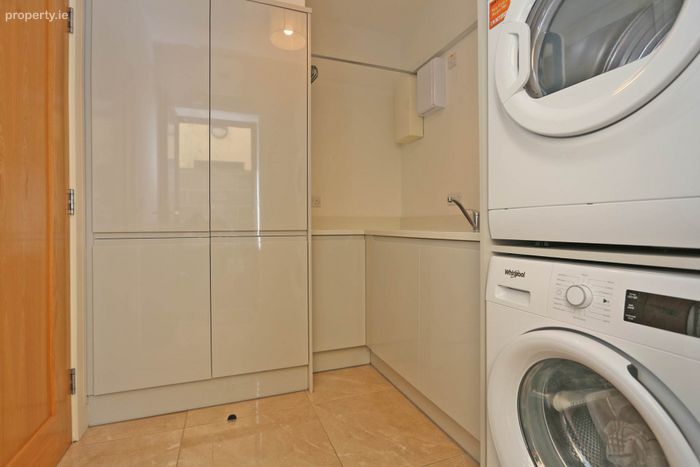
Utility - 2.06m (6'9") x 2m (6'7")
Fully plumbed with tiled flooring, sink unit and presses. Air to water tank.
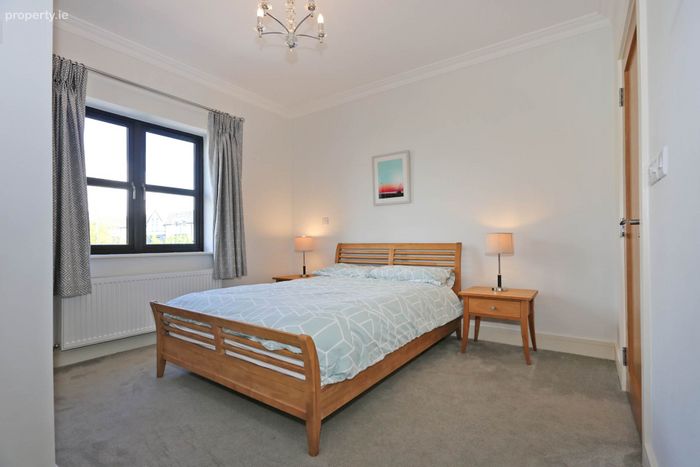
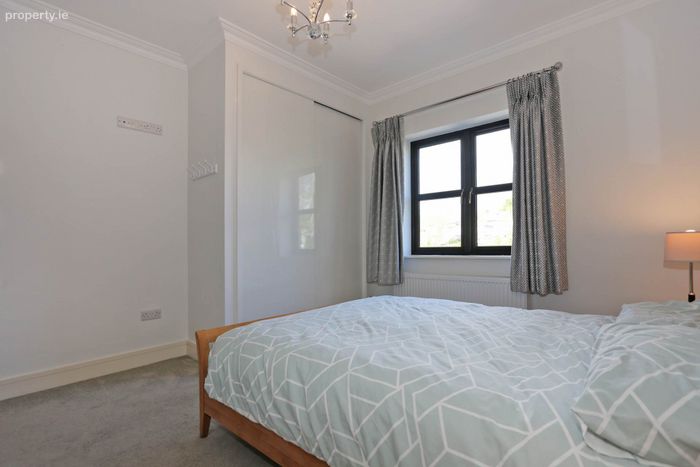
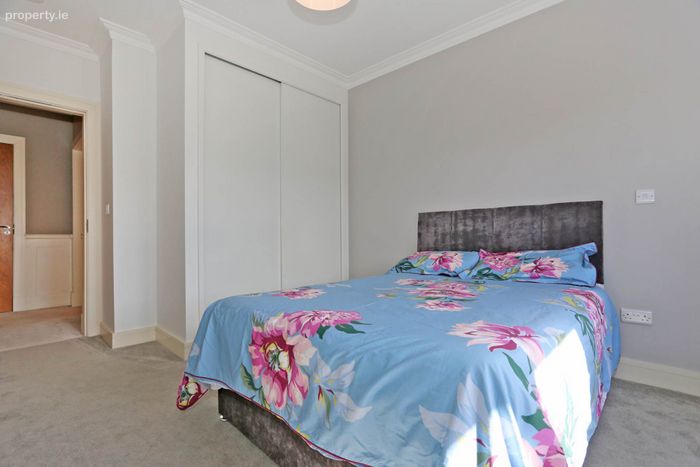
First Floor: Bedroom 1 - 3.03m (9'11") x 3m (9'10")
Double with built in wardrobes. Carpet.
Bedroom 2 - 3.01m (9'11") x 3m (9'10")
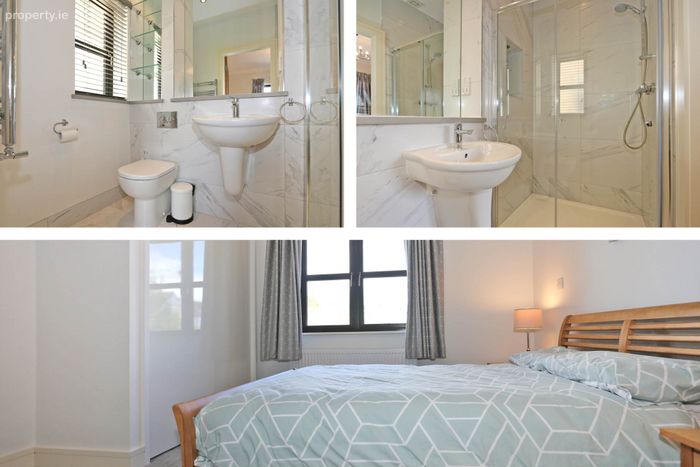
Double. Built in wardrobes. Carpet. Fully fitted and tiled en suite off (1.9 x 1.9)
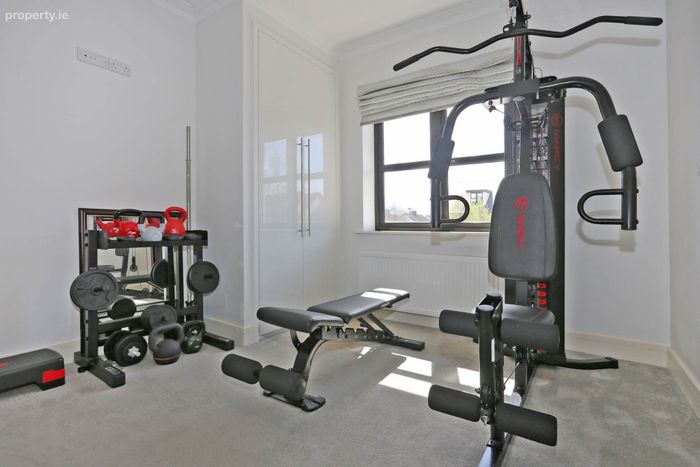
Bedroom 3 - 2.07m (6'9") x 2.06m (6'9")
Single. Very pleasant room
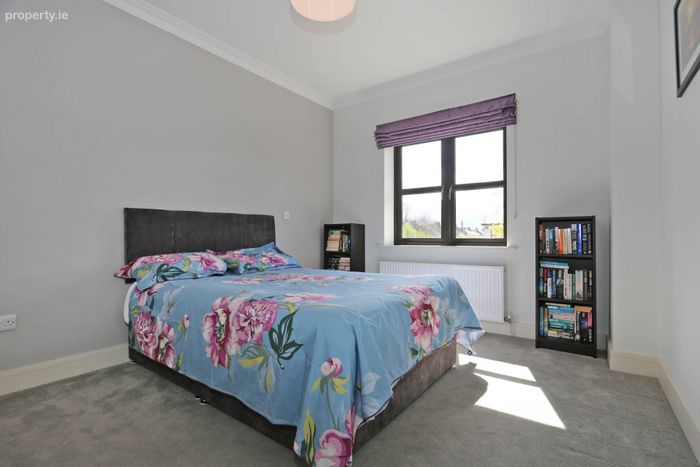
Bedroom 4 - 3.05m (10'0") x 3.03m (9'11")
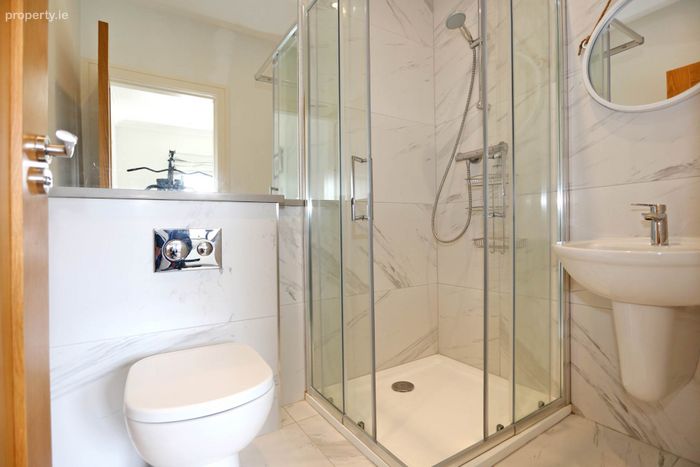
Double with built in wardrobes. Fully fitted and tiled en suite (2.8 x 2.4). Chrome towel rail.
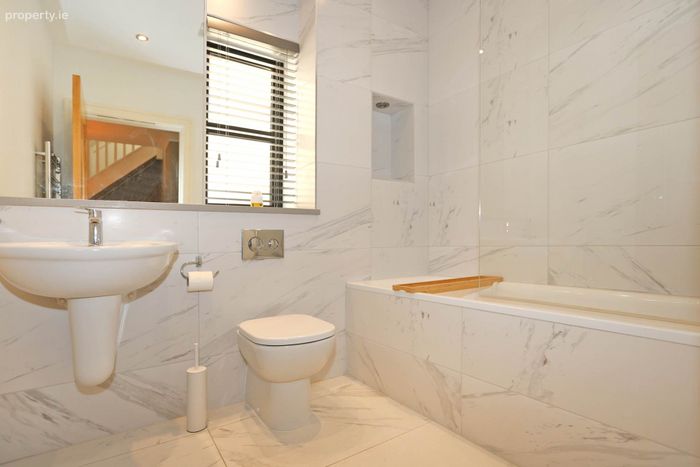
Bathroom - 2.03m (6'8") x 1.06m (3'6")
Main bathroom, fully fitted and tastefully tiled. Recessed mirrors and heated chrome towel rail
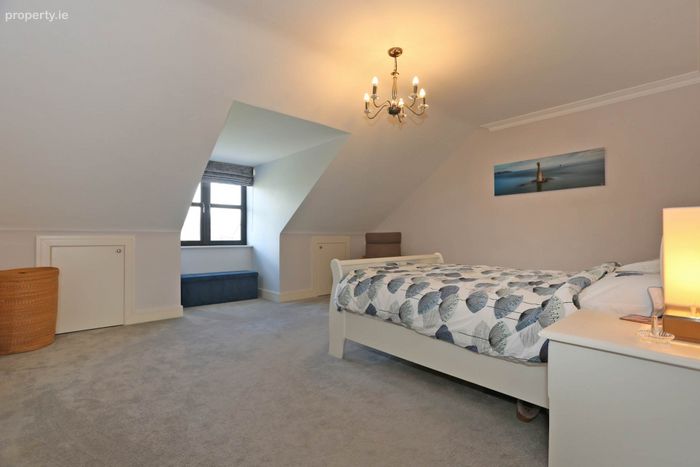
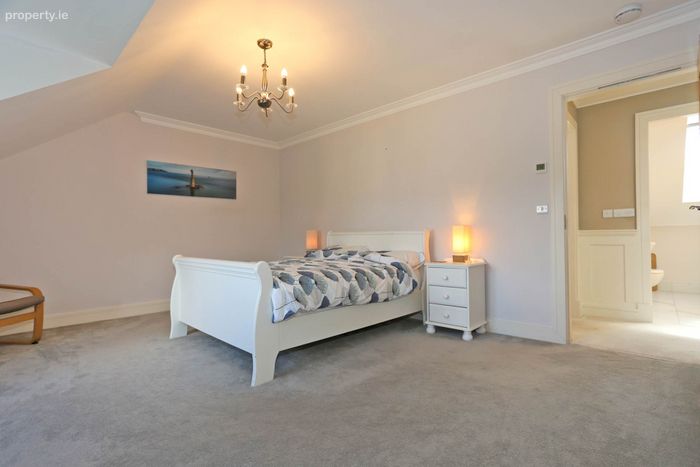
Third Floor: Bedroom 5 - 4.08m (13'5") x 4.02m (13'2")
Master. Class room overlooking the front garden
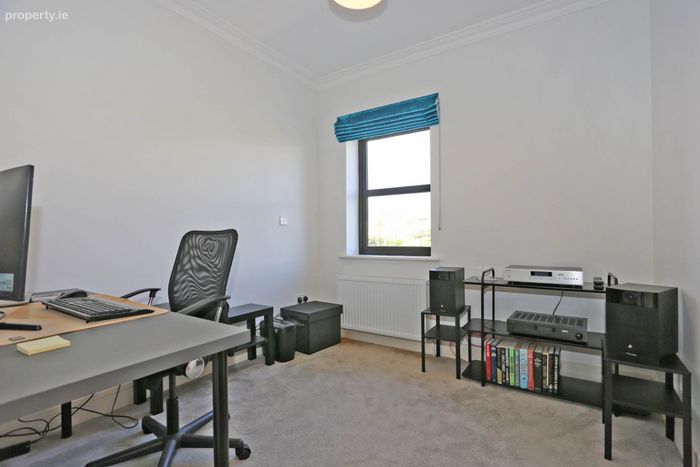
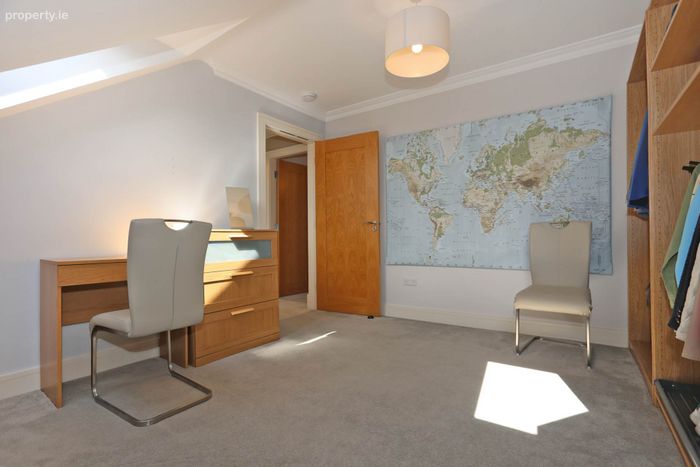
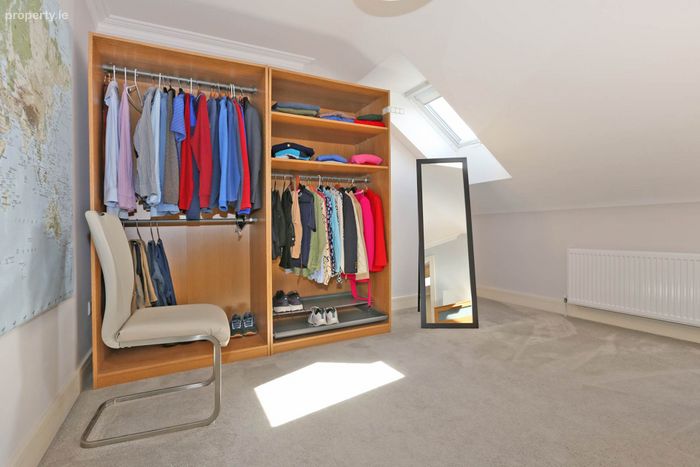
Dressing room/Study - 3.07m (10'1") x 3.05m (10'0")
Immediately adjacent to the main bedroom.
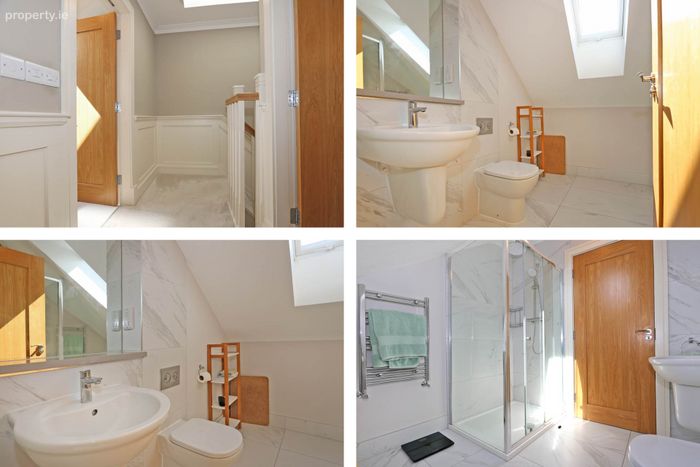
Bathroom - 2.04m (6'8") x 2.02m (6'8")
Again, fully fitted with tiling, and next to the master bedroom.
Note: The upper floor is ideal as a main bedroom area with a large dressing room and individual bathroom
Directions
Enter Eircode V94 52E2 to your mobile device.
Notice
Please note we have not tested any apparatus, fixtures, fittings, or services. Interested parties must undertake their own investigation into the working order of these items. All measurements are approximate and photographs provided for guidance only.
BER Details
Energy Performance Indicator: 73.00 kWh/m2/yr
This property was last updated: 137 days ago