3 Pery Street, Limerick, Co. Limerick, Limerick City Centre, Co. Limerick
 See Larger Images & 9 More Photographs >>
€325,000
End of Terrace House4 Bedrooms, 1 Bathroom, End of Terrace House
Rating:


Contact Name: Tom Crosse
Agent:
GVM Auctioneers - Limerick
PSR Licence Number: 002030
Email Agent Show Number
Save This Ad
Key Features
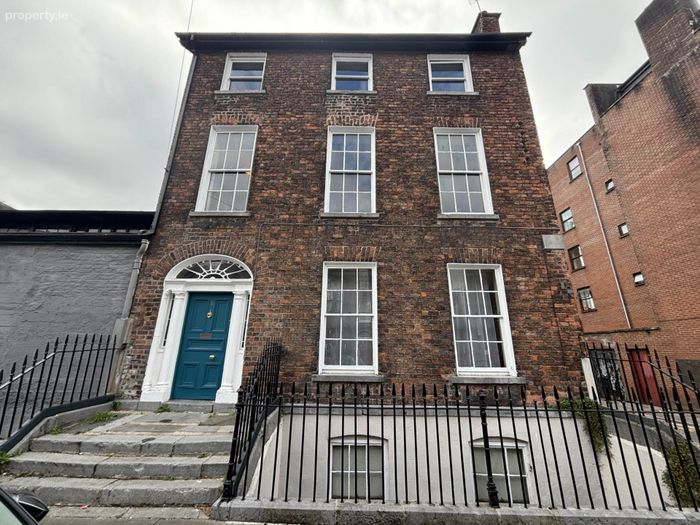
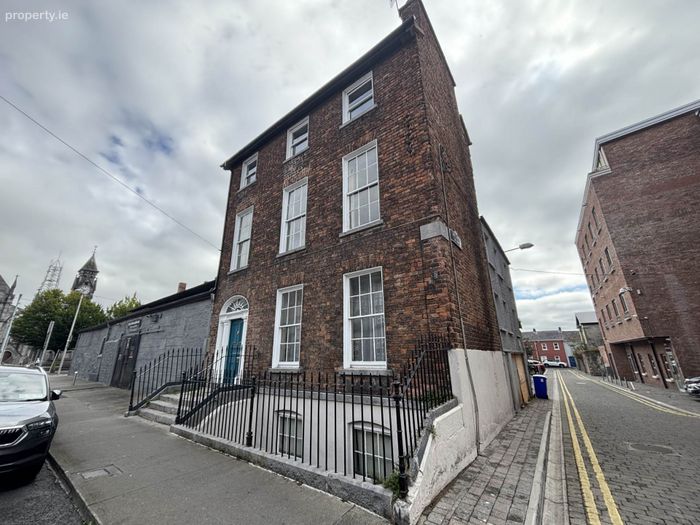
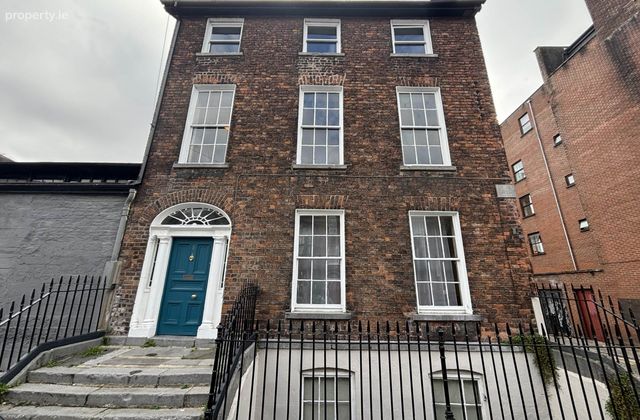
Attractive 3 bay facadeGood street frontage
Hugely convenient location
Ideal for conversion or private use
Next to the central business district of the city
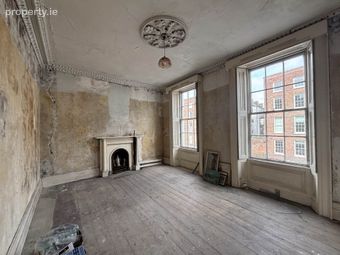
Well proportioned rooms throughout
Property Description
This stand out property is Ideally positioned just one block from Colbert Train and Bus Station, immediately adjacent to the city`s vibrant central business and retail district, and also within close proximity of the hugely popular People`s Park.
This impressive property offers an exceptional opportunity in one of Limerick`s most sought-after city centre locations.
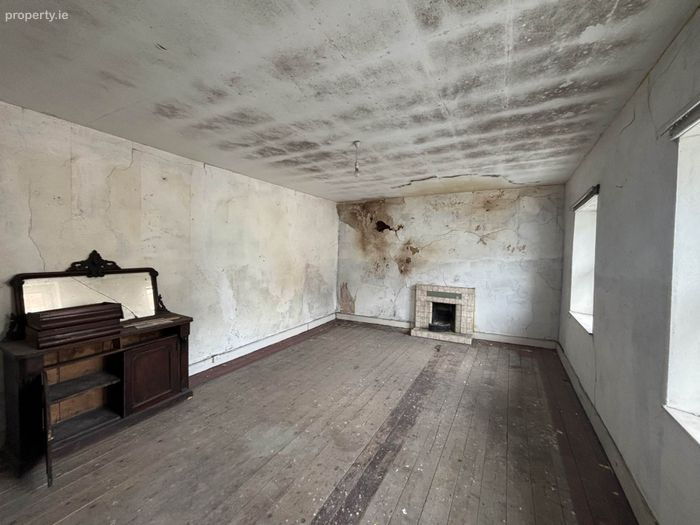
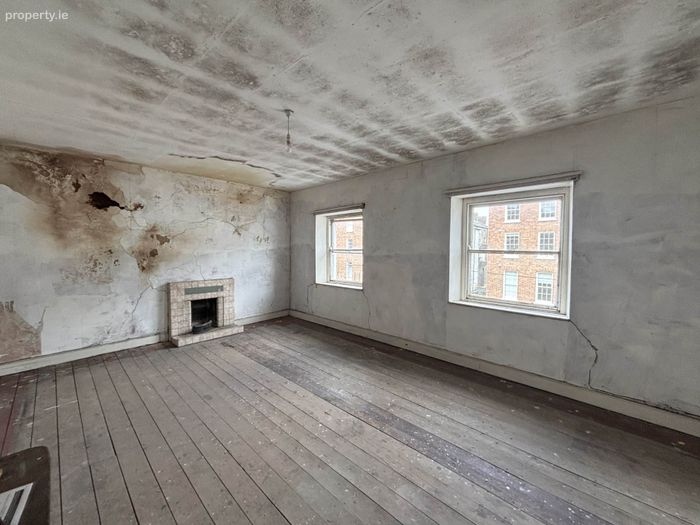
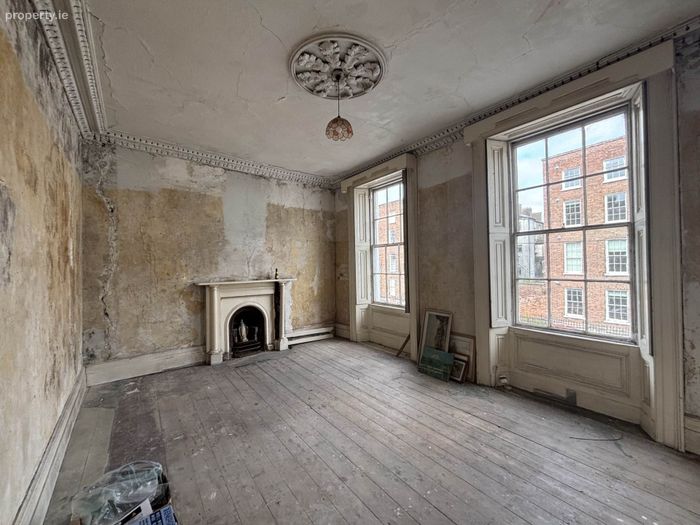
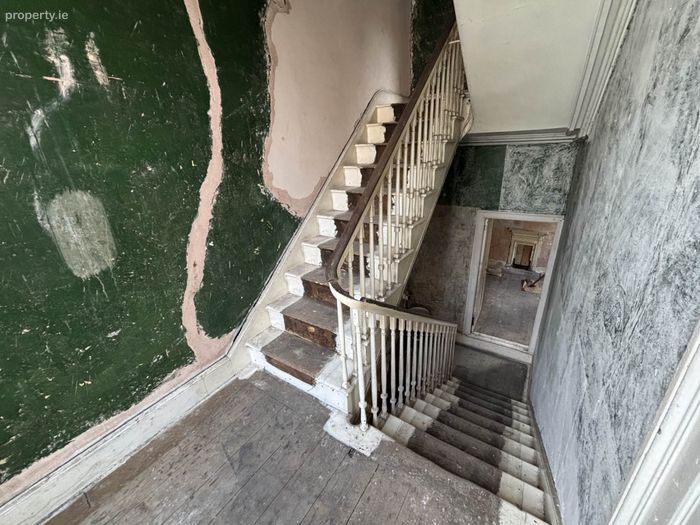
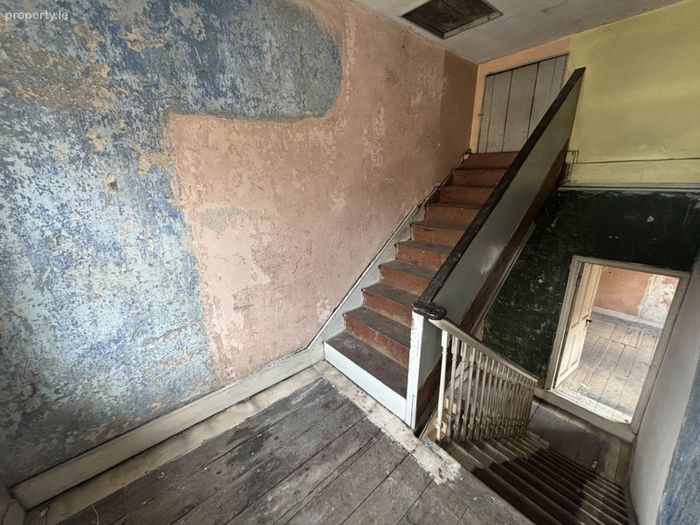
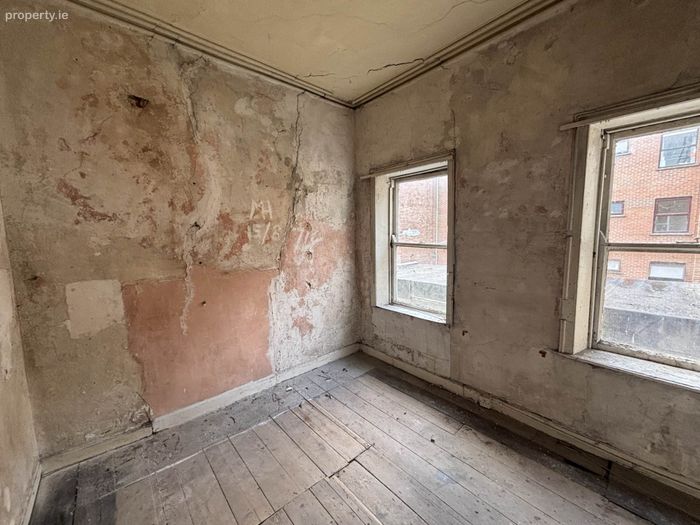
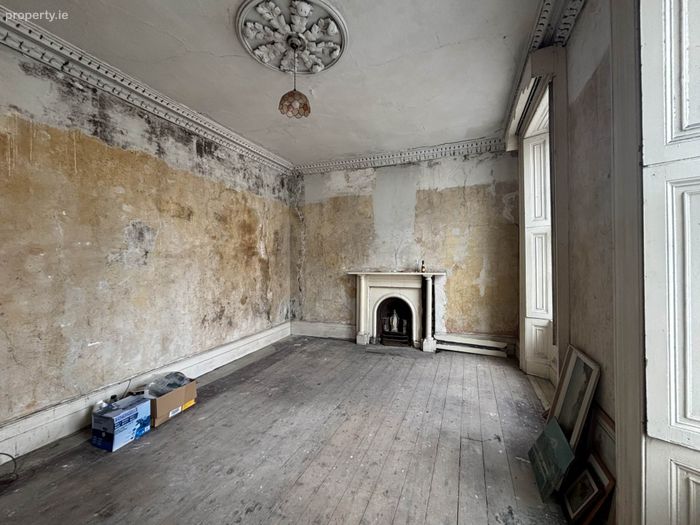
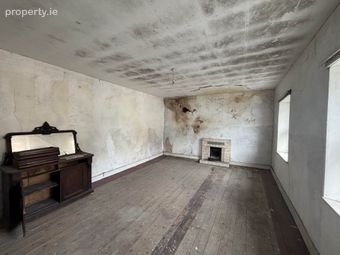
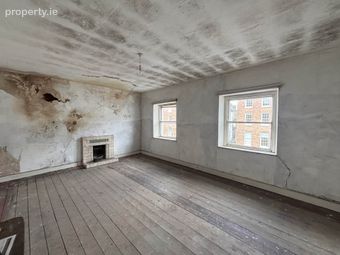
The property boasts bright, spacious and well-proportioned accommodation throughout and retains the character and appeal associated with its Georgian origins. While some refurbishment works are required, the property is presented in reasonable condition and provides an excellent blank canvas for those seeking to create a distinctive residence or investment.
Should be of particular interest to developers, builders and investors offering considerable potential for conversion, subject to the necessary planning and statutory approvals, with possibilities including individual letting rooms or self-contained studios or apartments. Equally, it could make a wonderful owner-occupied home for those looking to put their own stamp on a substantial period property in a highly convenient location.
This property may also qualify for applicable Limerick City inner-city incentive and/or refurbishment grant schemes, subject to eligibility and the relevant terms and conditions.
Listed and BER exempt.
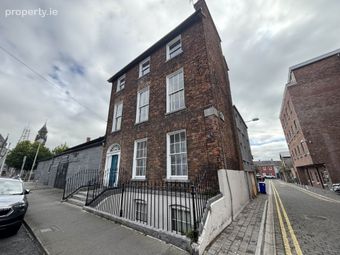
With its prominent corner position, generous accommodation, excellent transport links and significant redevelopment potential, this is a property that deserves serious consideration.
A very attractive price point, with enormous potential. Early inspection is highly recommended. Full details available on request.
Entrance hallway - 5m (16'5") x 1.9m (6'3")
Living room - 5.9m (19'4") x 4m (13'1")
Feature fireplace.
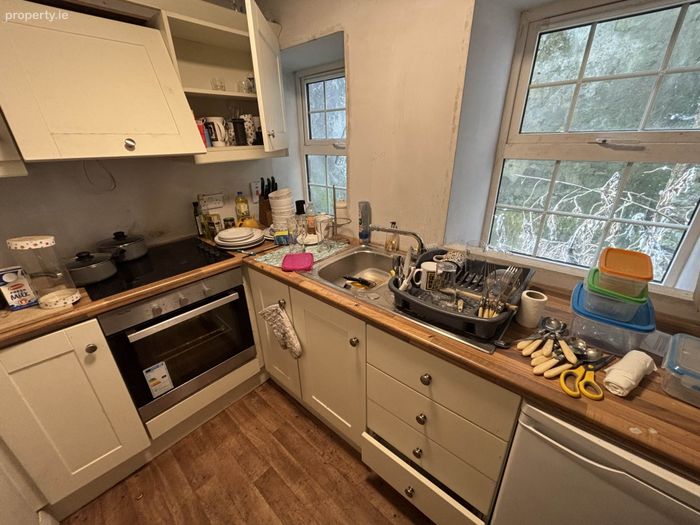
Kitchen - 2.4m (7'10") x 1.5m (4'11")
Shower room - 2.1m (6'11") x 1.3m (4'3")
W.C. whb. Electric shower.
Basement - 5.08m (16'8") x 3.7m (12'2")
kitchen/room 1
Bedroom 1 - 3.2m (10'6") x 2.6m (8'6")
Bedroom 2 - 6m (19'8") x 4m (13'1")
Feature fireplace.
Bedroom 3 - 3.2m (10'6") x 2.6m (8'6")
Bedroom 4 - 6m (19'8") x 4m (13'1")
Notice
Please note we have not tested any apparatus, fixtures, fittings, or services. Interested parties must undertake their own investigation into the working order of these items. All measurements are approximate and photographs provided for guidance only.
BER Details
Energy Performance Indicator: 0.00 kWh/m2/yr
This property was last updated: 49 days ago