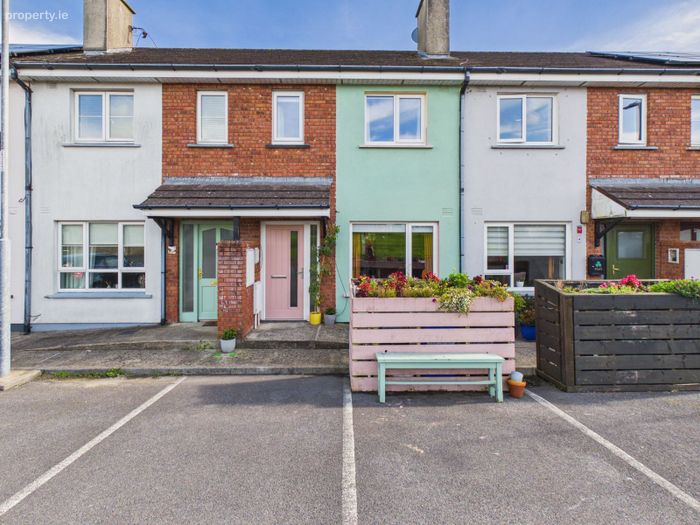
3 Newtown Mews, Ballycarnane, Tramore, Co. Waterford
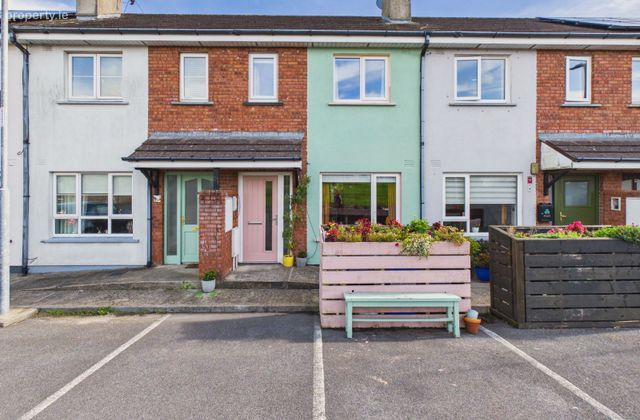 See Larger Images & 31 More Photographs >>
€325,000
Terraced House2 Bedrooms, 2 Bathrooms, Terraced House
Rating:


Contact Name: Sales Department
Agent:
Michael Griffin Auctioneers
PSR Licence Number: 001644
Email Agent Show Number
Save This Ad
Key Features
Beautifully presented turnkey home, fully refurbished in 2022, close to Tramore town centre.Impressive B3 energy rating.
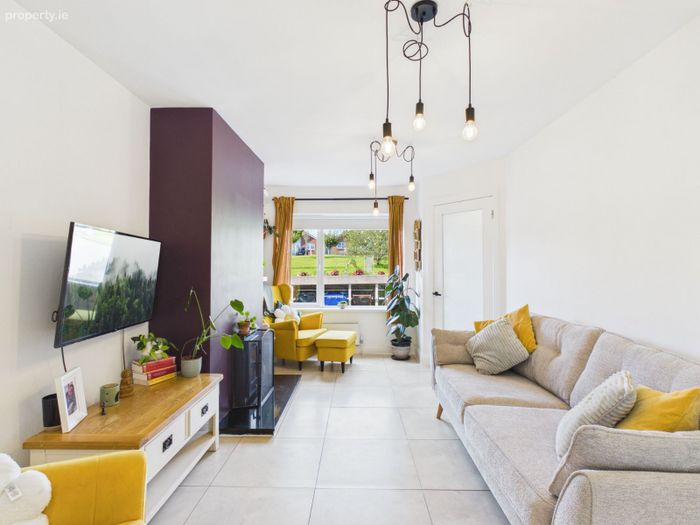
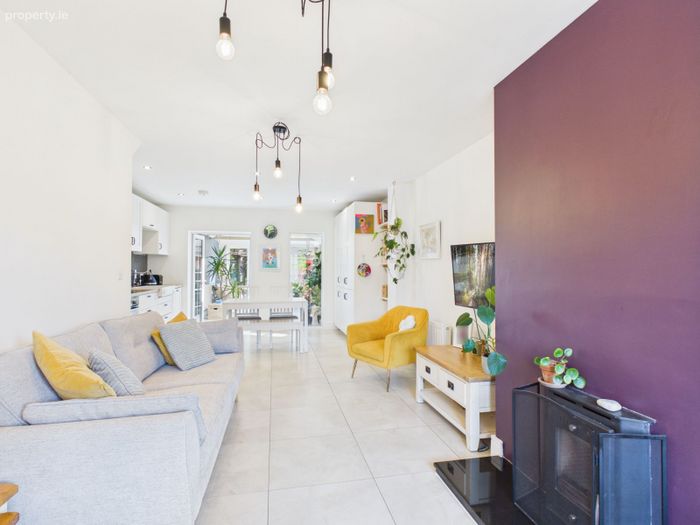
Open-plan living, kitchen and dining area with feature stove.
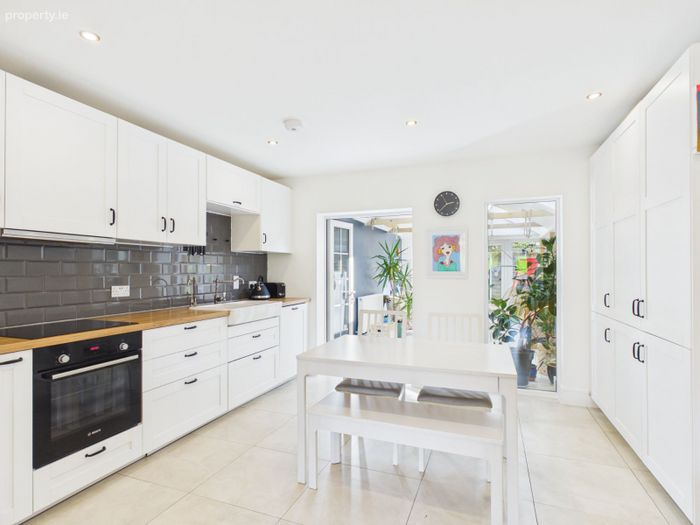
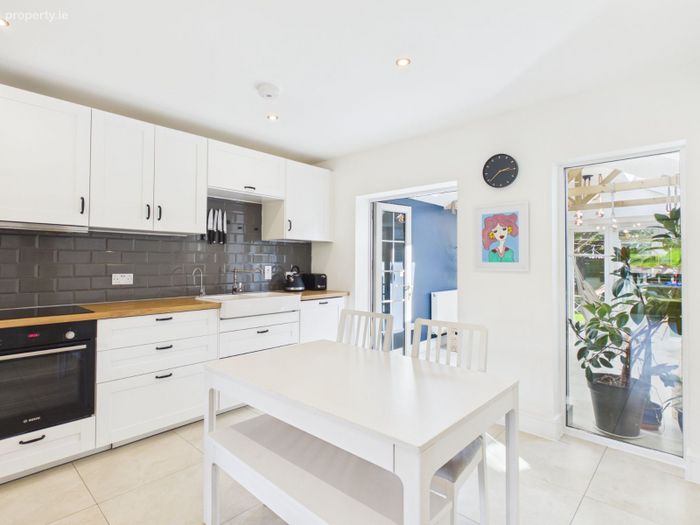
Sleek contemporary kitchen with Belfast sink and plenty of storage.
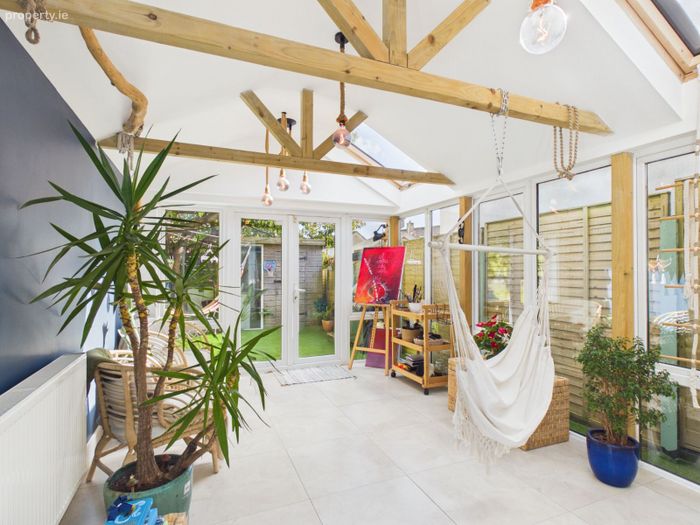
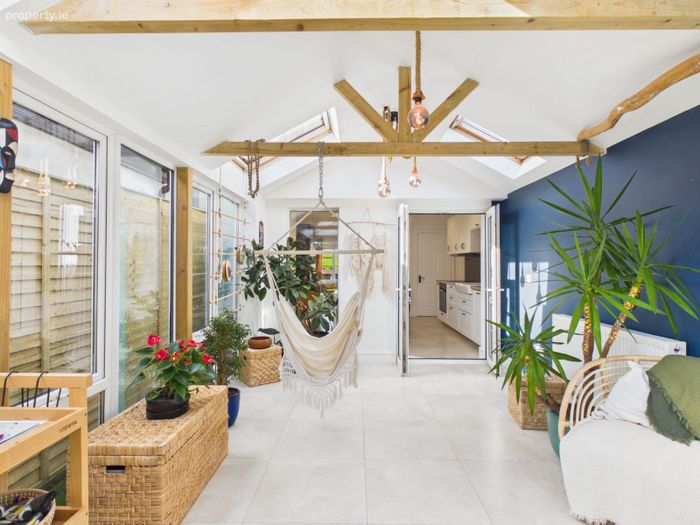
Light-filled sunroom with pitched ceiling and doors to the garden.
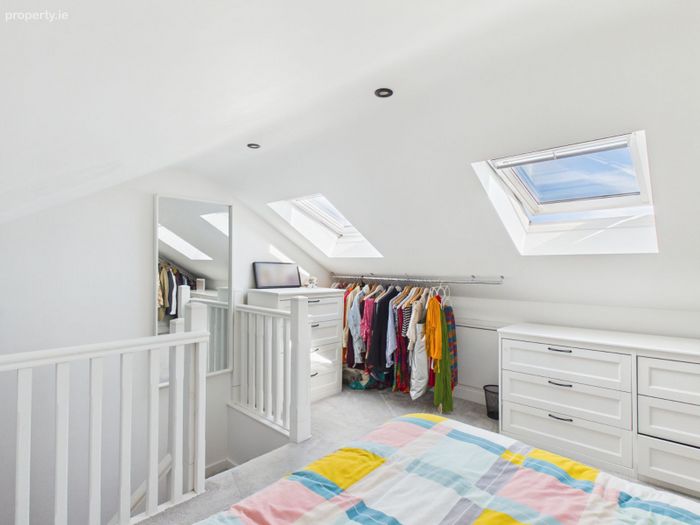
Attic conversion offering additional flexible space.
Upgraded gas heating with combi boiler and radiator controls.
Pumped cavity wall insulation and replacement front windows.
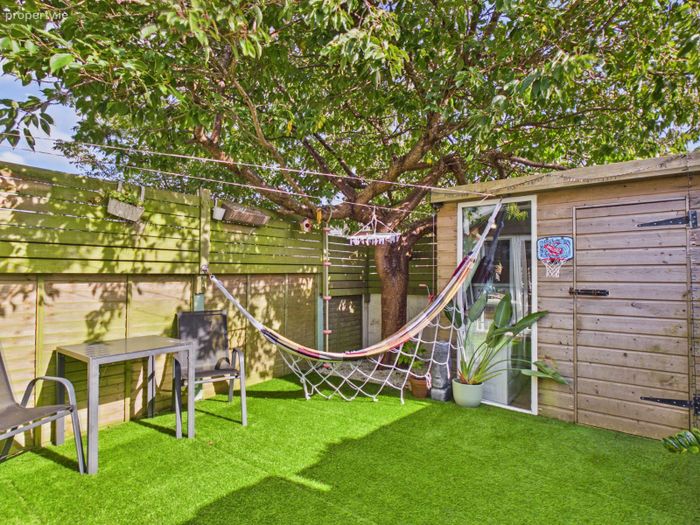
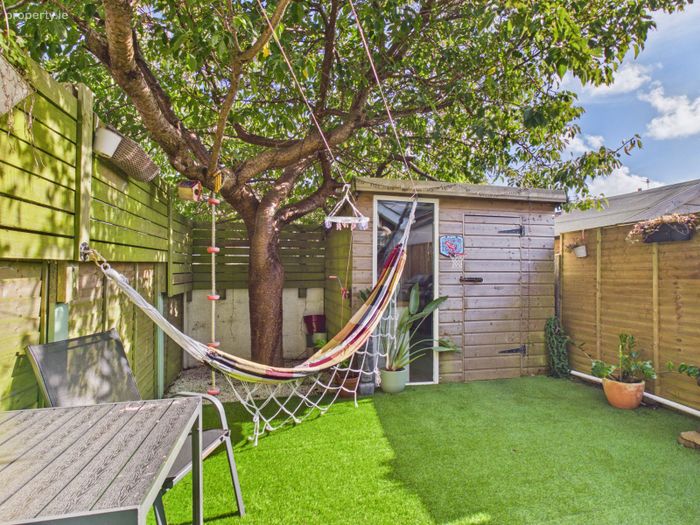
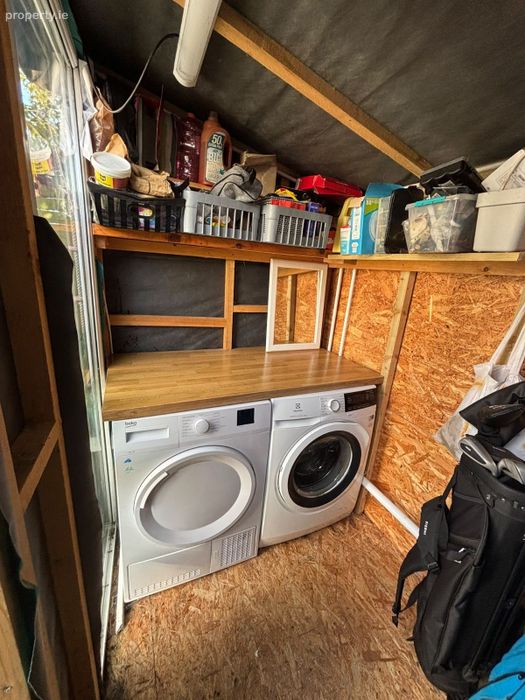
Low-maintenance rear garden with shed plumbed for appliances.
Summerhill Shopping Centre, Tramore town centre, bus routes and schools are all within easy reach.
Property Description
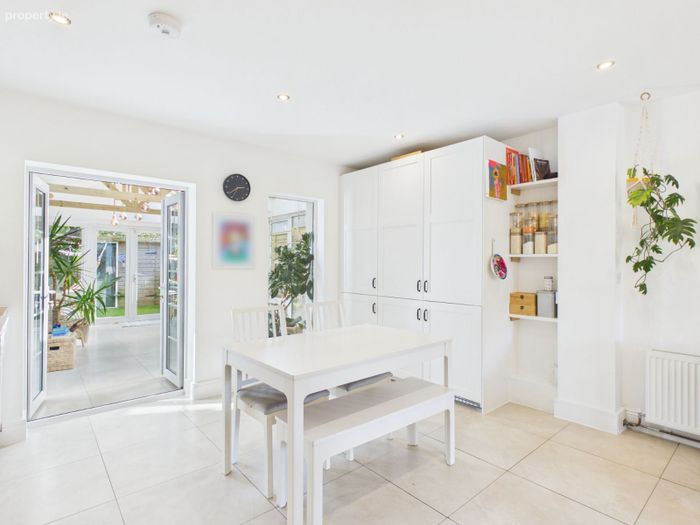
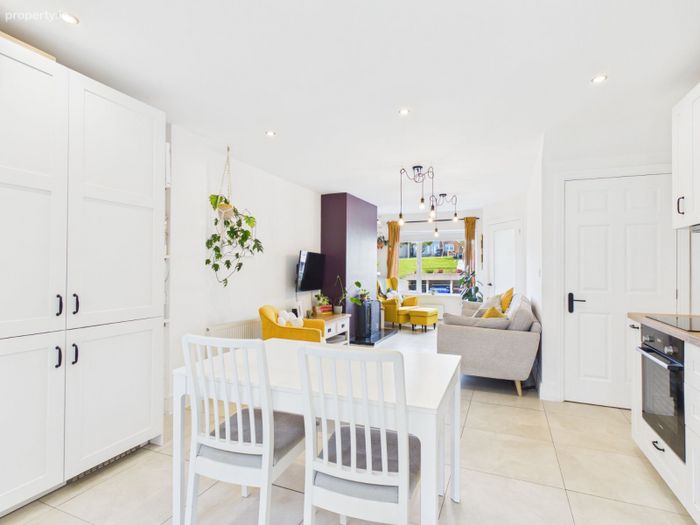
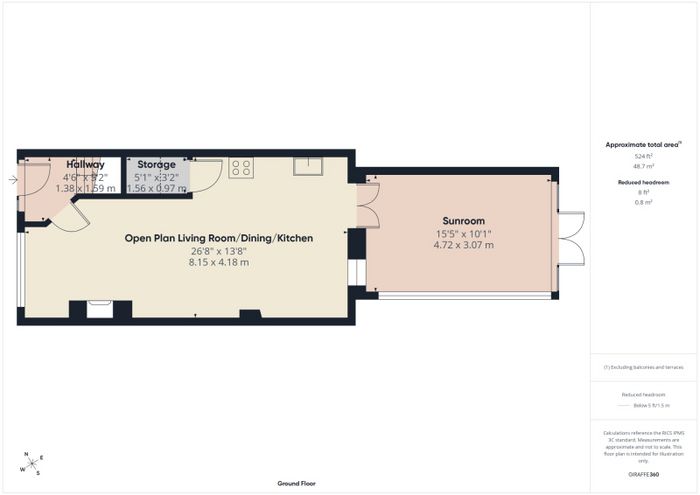
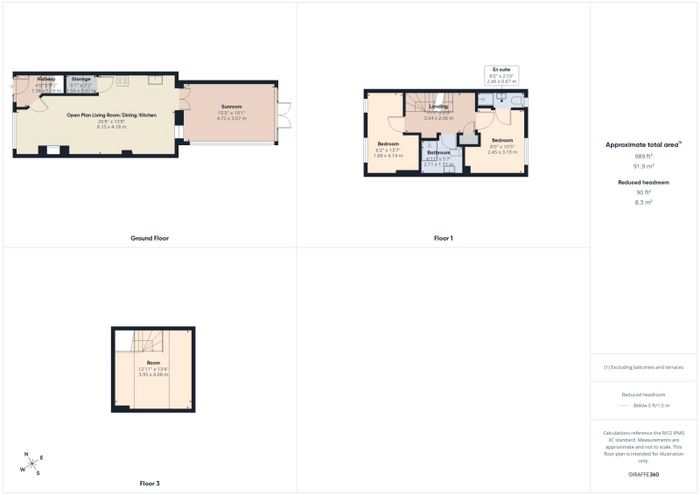
A striking composite front door opens into the entrance hall, which leads to an inviting open-plan living, kitchen and dining area. A feature stove brings warmth and character to the living space, while the sleek, contemporary kitchen features white cabinetry with plenty of storage, timber-effect worktops and a Belfast sink. A separate shelved storage room provides useful additional space just off the kitchen. Tiled flooring runs throughout, creating a seamless finish. Beyond, the light-filled sunroom is a standout feature, with its pitched ceiling, exposed beams and glazed doors opening onto the rear garden.
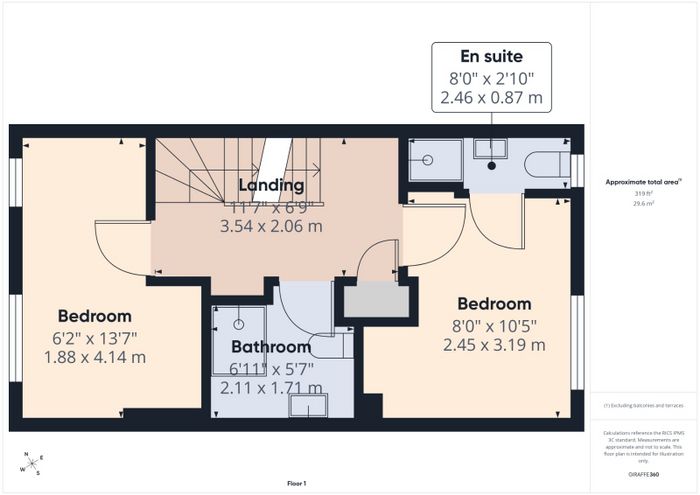
Upstairs are two bedrooms, including the main bedroom with en-suite, and a bathroom. The attic conversion provides additional flexible space. The attractive, low-maintenance rear garden offers a lovely place to relax or dine outdoors, with convenient parking available to the front.
The comprehensive 2022 refurbishment included the creation of the open-plan kitchen and living space, the addition and insulation of the attic room, and the sunroom extension. Further improvements included a new gas-fired heating system with a combi boiler and radiator controls, installation of the living room stove, replacement windows to the front of the house and pumped cavity wall insulation. An external utility room and garden shed provide valuable additional space for laundry and storage.
Newtown Mews is a small, well-regarded cul-de-sac development set around an attractive green, with no through traffic. Summerhill Shopping Centre, Tramore town centre, bus routes and primary and secondary schools are all within easy reach. Tramore Beach, The Doneraile and Newtown Cove are just minutes away.
Combining a peaceful setting with the convenience of town and coast close by, No. 3 Newtown Mews is a stylish and welcoming home with space to enjoy both inside and out. Its turnkey presentation and extensive upgrades make it an appealing choice for first-time buyers, those looking to downsize or anyone seeking a comfortable home in a convenient coastal location.
Ground Floor:
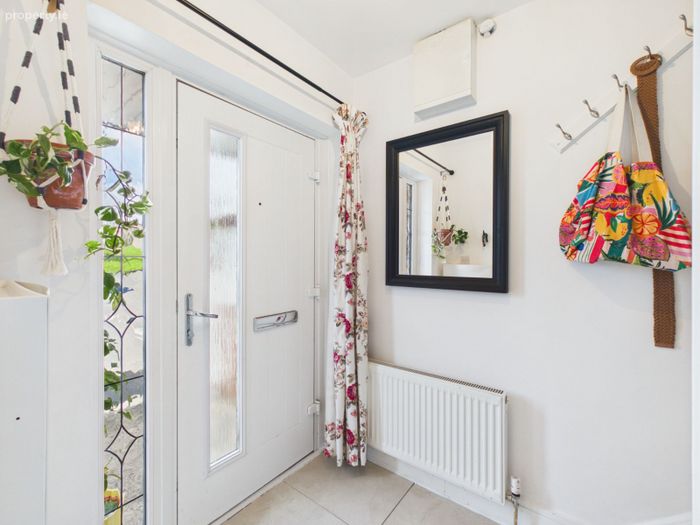
Entrance Hall: 1.38m x 1.59m (4' 6" x 5' 3") Welcoming entrance with a composite front door and glazed side panels, tiled flooring and a carpeted staircase leading to the first floor.
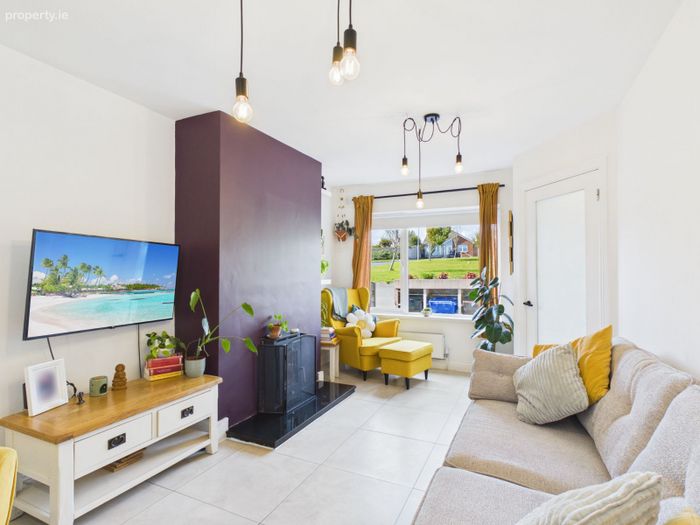
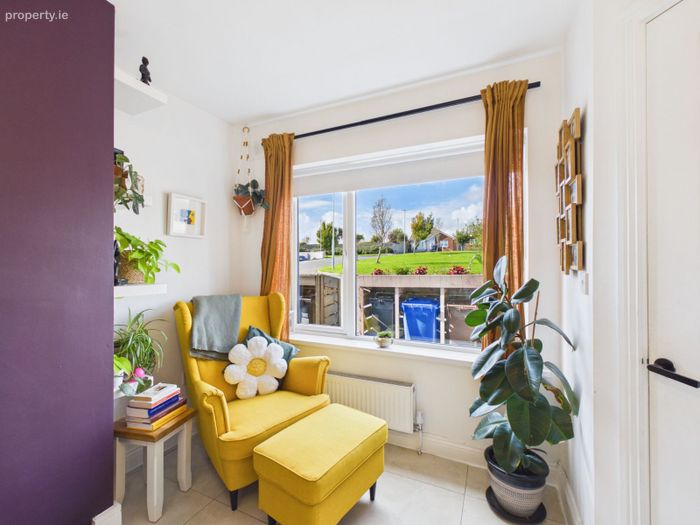
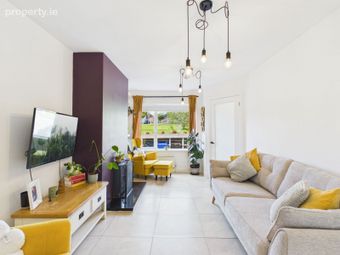
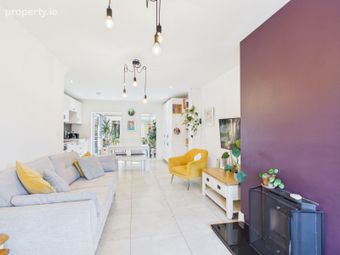
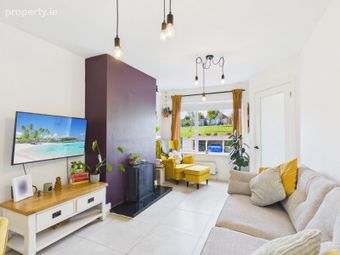
Open Plan Living Room/Kitchen/Dining Area: 8.15m x 4.18m (26' 9" x 13' 9") Bright and stylish with tiled flooring throughout. The living area has a stove set against a feature wall and a large front window overlooking the green area. The contemporary kitchen features white cabinetry, generous storage, timber-effect worktops and a Belfast sink. Double doors from the dining area open into the sunroom.
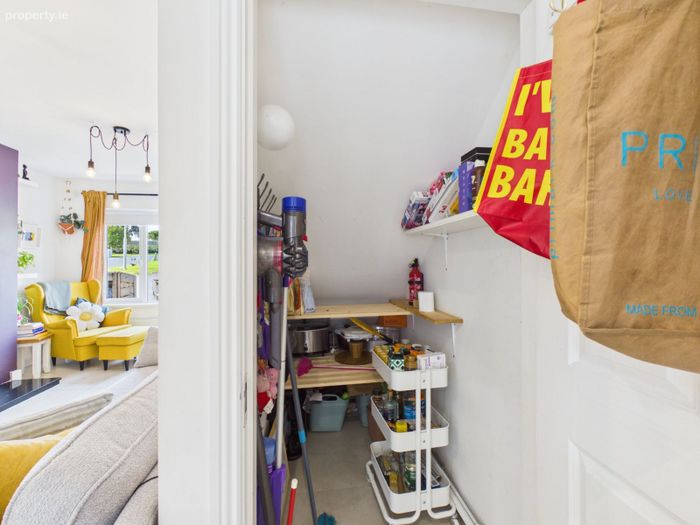
Storage Room: 1.56m x 0.97m (5' 1" x 3' 2") Convenient room with tiled flooring and shelving for additional household storage.
Sunroom: 4.72m x 3.07m (15' 6" x 10' 1") Superb, light-filled extension with tiled flooring, a pitched ceiling, exposed timber beams and roof windows. Extensive glazing and French doors open onto the rear garden.
First Floor:
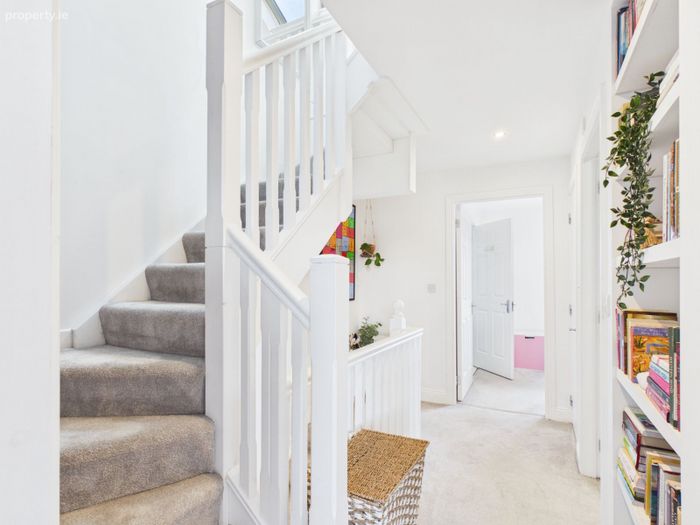
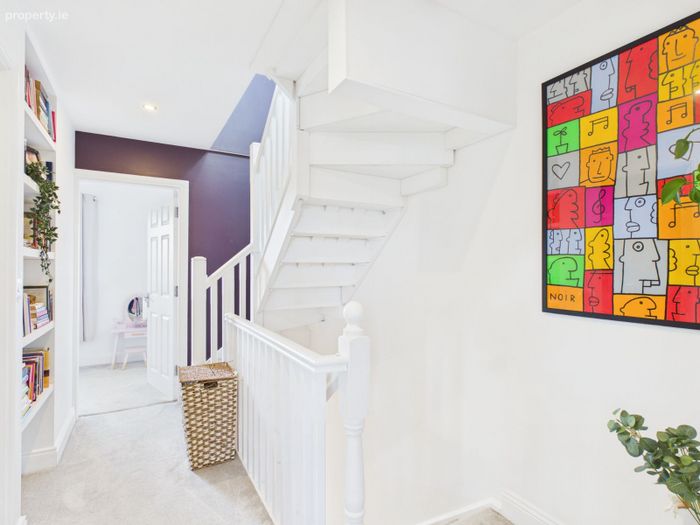
Landing: 3.54m x 2.06m (11' 7" x 6' 9") Bright, neatly finished landing with carpeted flooring, attractive built-in shelving and a hot press.
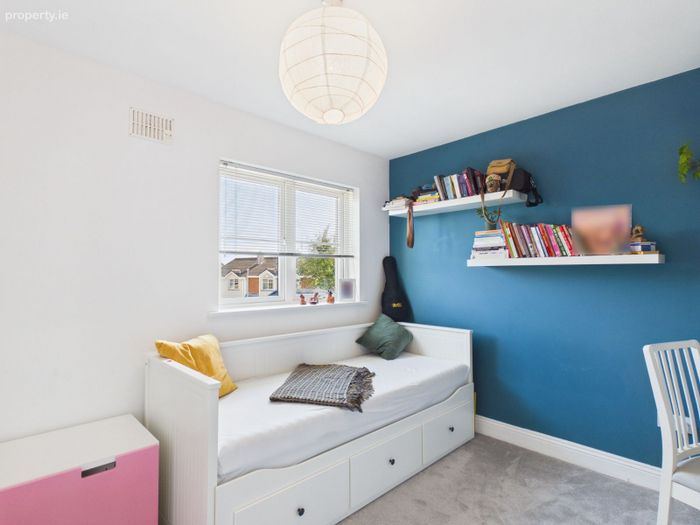
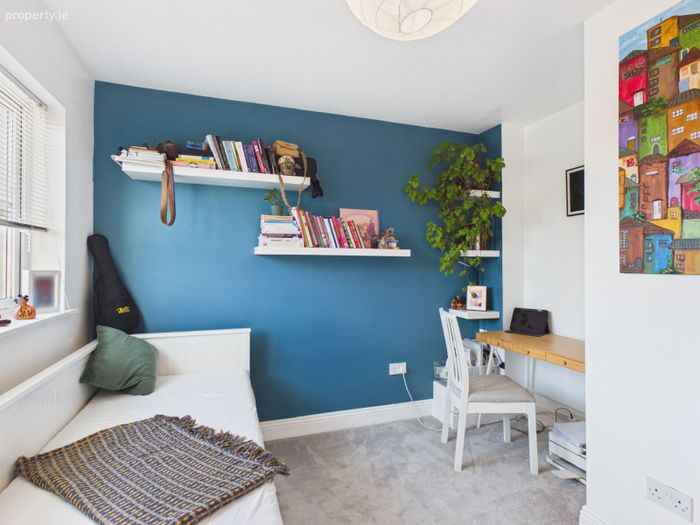
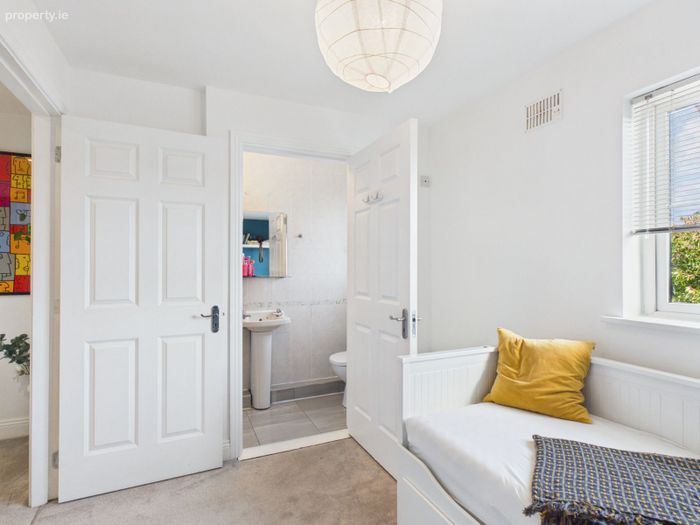
Bedroom 1: 2.45m x 3.19m (8' 0" x 10' 6") Bright, well-presented bedroom with a pleasant outlook over the rear garden with carpet flooring, a deep blue feature wall and fitted shelving.
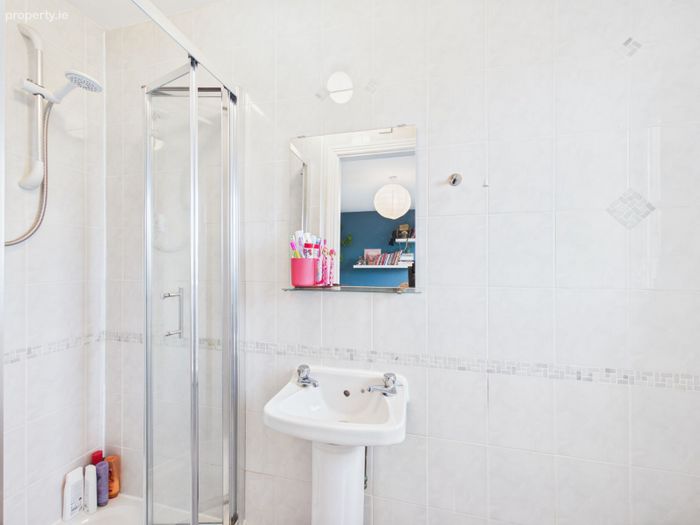
En suite Shower Room: 2.46m x 0.87m (8' 1" x 2' 10") Fully tiled and fitted with a Triton electric shower, WC and wash-hand basin.
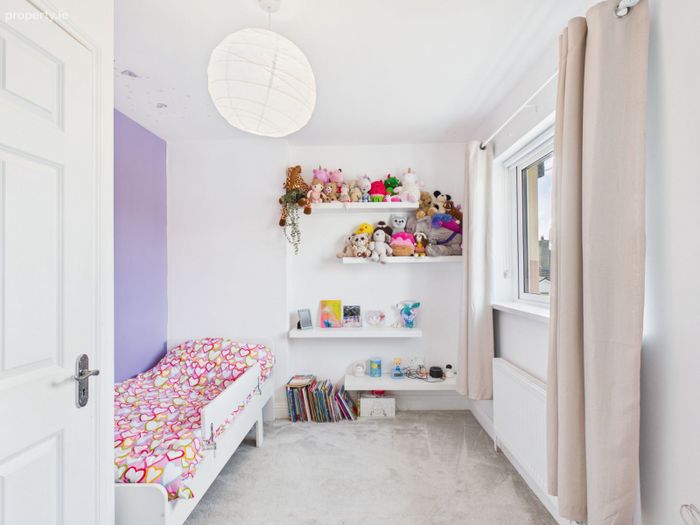
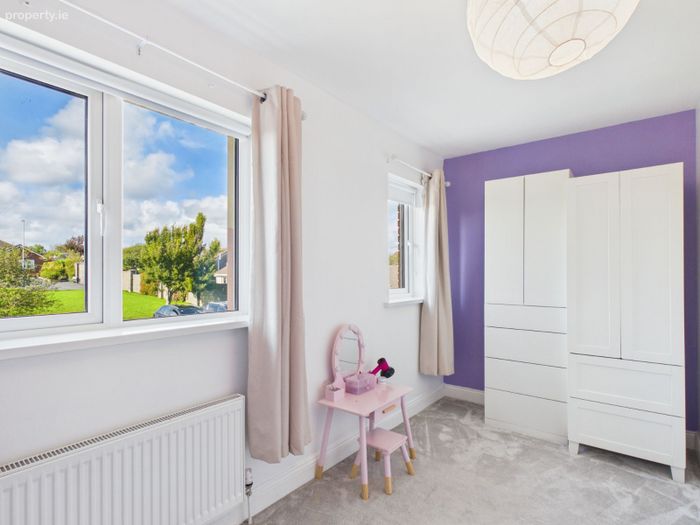
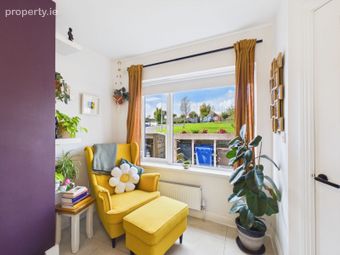
Bedroom 2: 1.88m x 4.14m (6' 2" x 13' 7") Bright spacious bedroom with built-in shelving, carpet flooring and a pleasant outlook over the green area to the front.
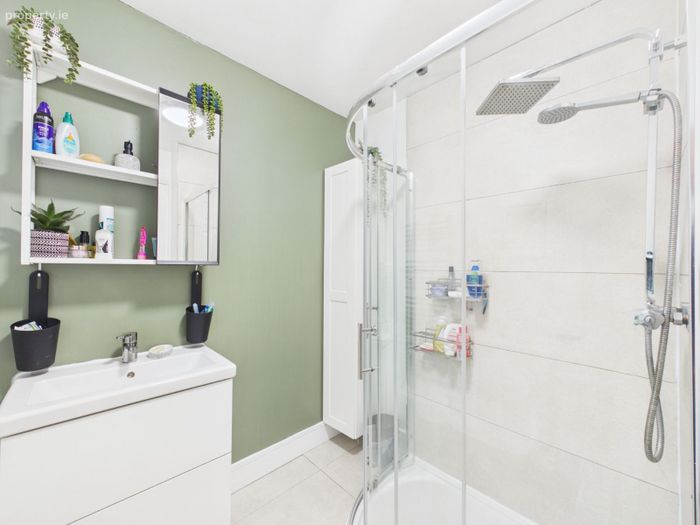
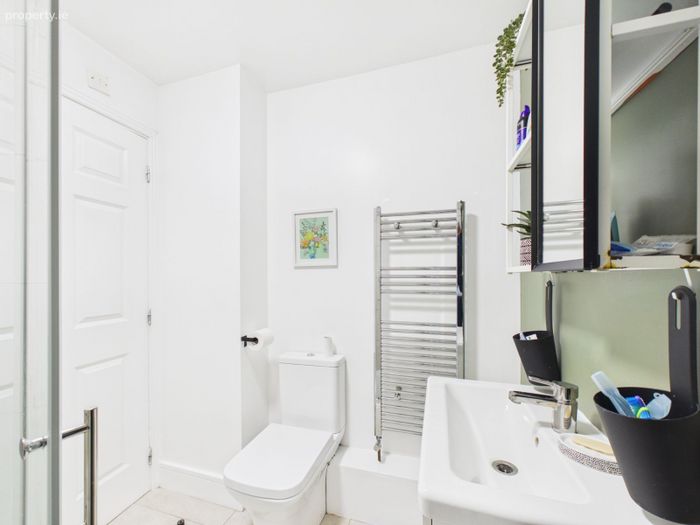
Shower Room: 2.11m x 1.71m (6' 11" x 5' 7") Beautifully finished with tiled flooring and features a glazed corner shower with rainfall and handheld shower heads, a vanity wash-hand basin, WC and chrome heated towel rail.
Second Floor:
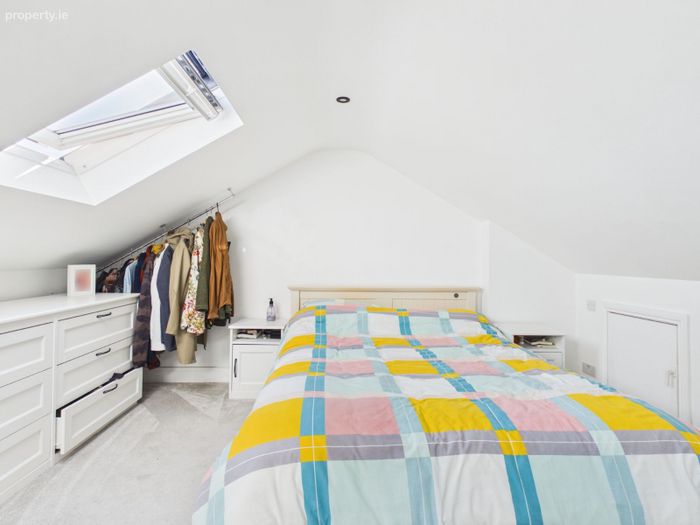
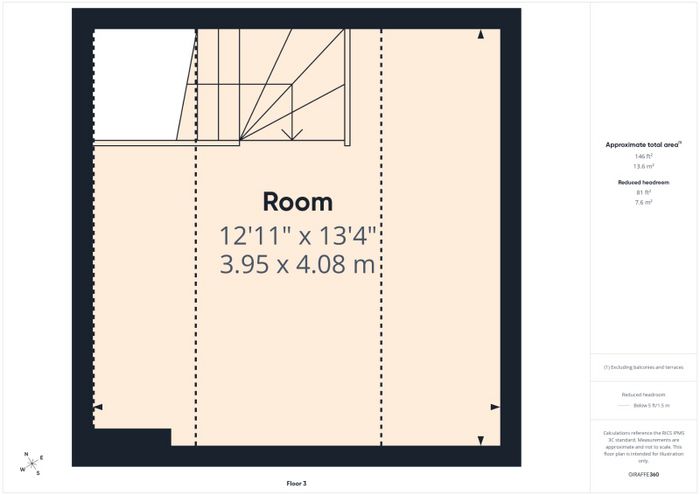
Attic Room: 3.95m x 4.08m (13' 0" x 13' 5") Bright, insulated and versatile space with carpet flooring and roof windows.
Outside and Services:
Features:
• Beautifully presented stylish turn-key home fully refurbished in 2022.
• Impressive B3 energy rating.
• Extended to the rear with a light-filled sunroom opening onto the garden.
• Converted attic offering additional flexible space.
• Stylish open-plan living, kitchen and dining area with a feature stove.
• Upgraded gas-fired central heating with a combi boiler and radiator controls.
• Pumped cavity wall insulation and replacement front windows.
• PVC double-glazed windows.
• Attractive low-maintenance rear garden.
• Shed plumbed for appliances, providing utility space and storage.
• Parking to the front.
• Bus route nearby.
• Peaceful setting in a small development close to Tramore town centre.
• Fantastic location within walking distance to both primary and secondary schools.
• Summerhill shopping Centre with numerous shops and the town centre are within walking distance.
• Within easy reach of many beauty spots including Tramore beach, the Doneraile and Newtown Cove.
BER Details
BER No. 116254301
Energy Performance Indicator: 0.00 kWh/m2/yr
This property was last updated: yesterday morning