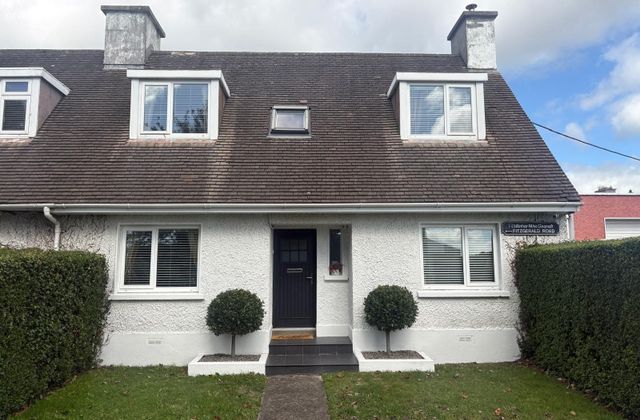
1 Fitzgerald Road, Cork Road, Waterford City Centre, Co. Waterford
 See Larger Images & 46 More Photographs >>
€360,000
Semi-Detached House4 Bedrooms, 2 Bathrooms, Semi-Detached House
Rating:


Contact Name: Sales Department
Agent:
Michael Griffin Auctioneers
PSR Licence Number: 001644
Email Agent Show Number
Save This Ad
Key Features
Beautiful spacious, character-filled home combining original period features with stylish modern living.Impressive extended open-plan kitchen/dining room.
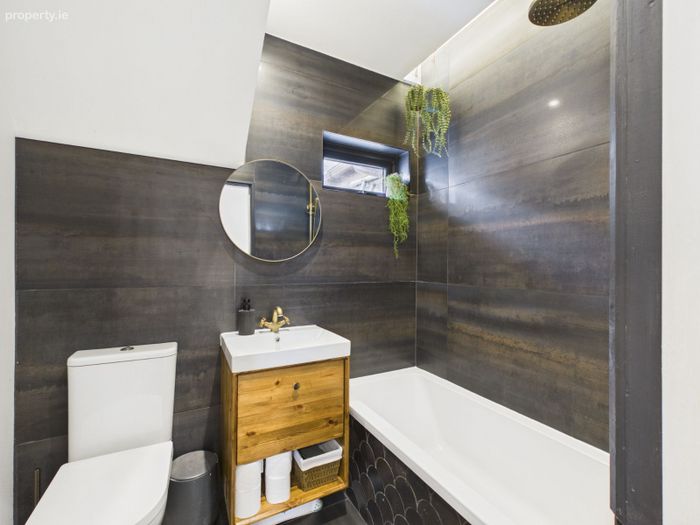
Two beautifully refurbished bathrooms.
Original timber doors, wood flooring and decorative coving.
Gas-fired central heating with smart HIVE controls.
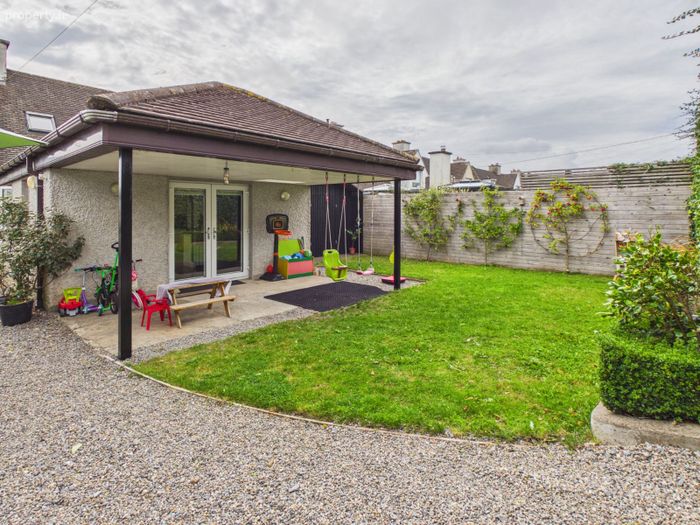
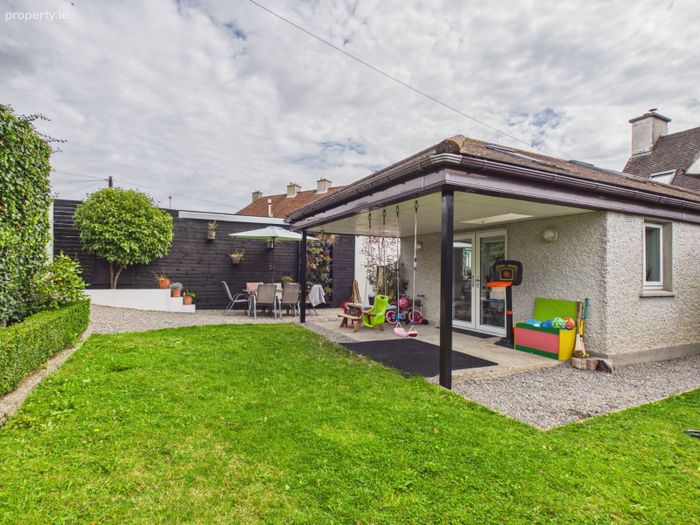
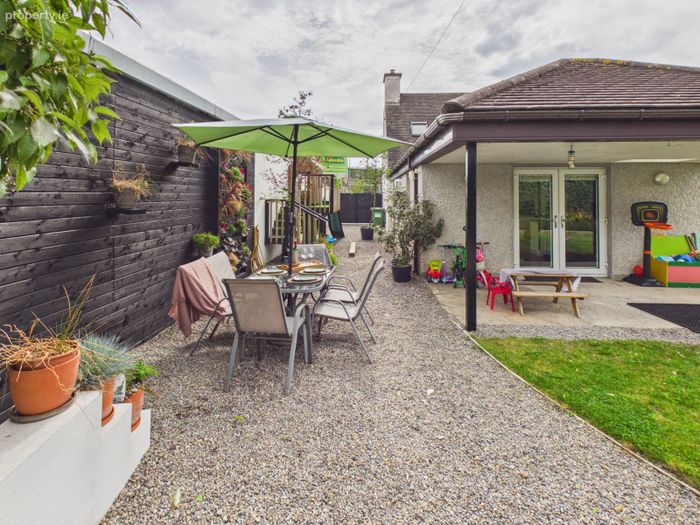
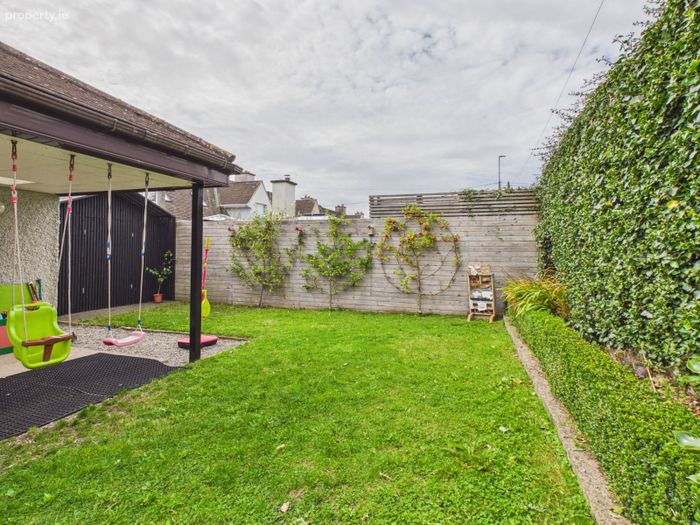
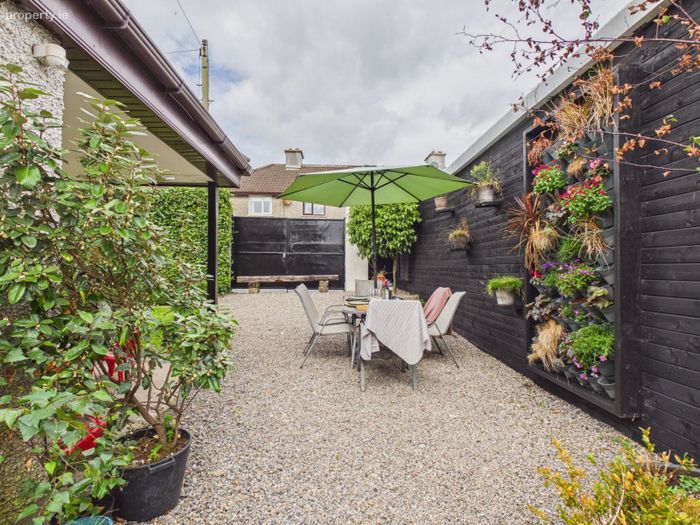
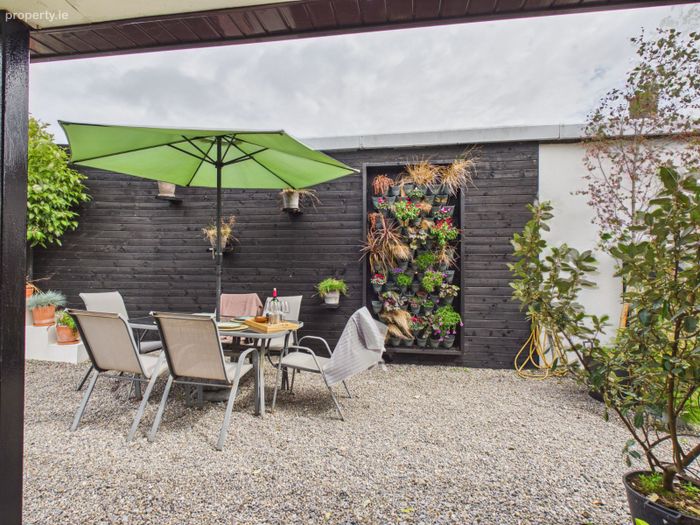
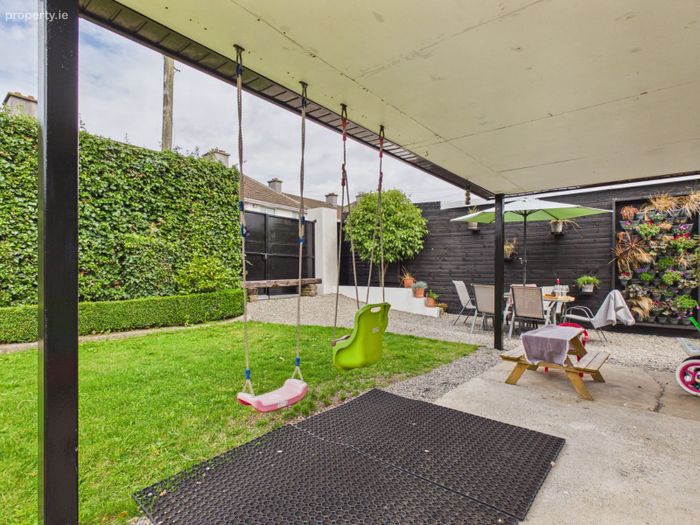
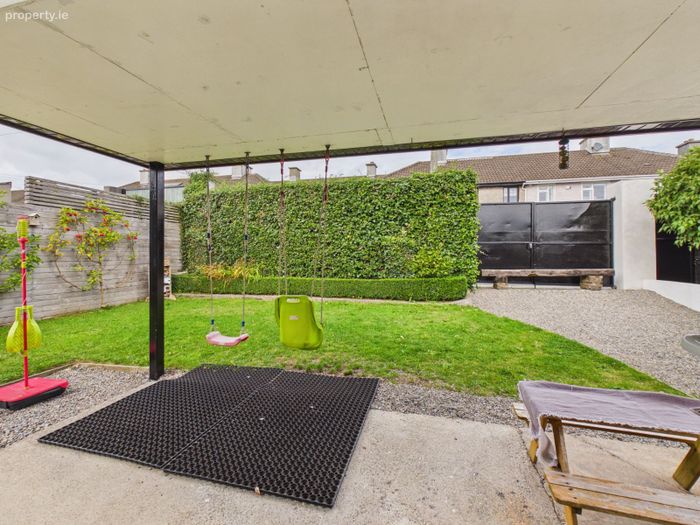
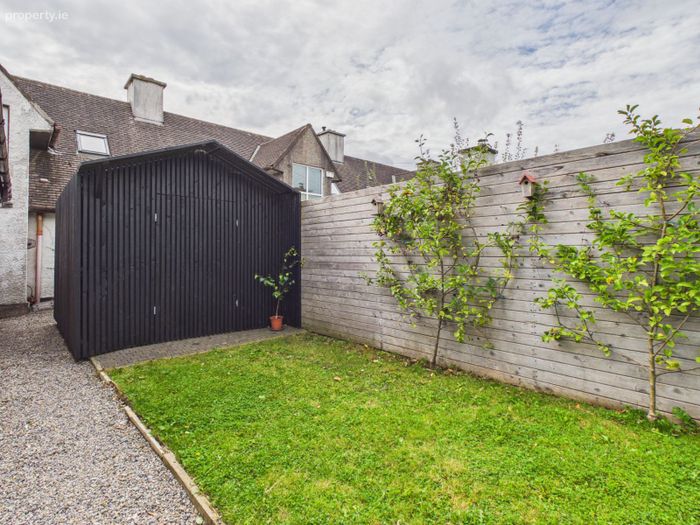
Exceptionally private and spacious rear garden with covered patio.
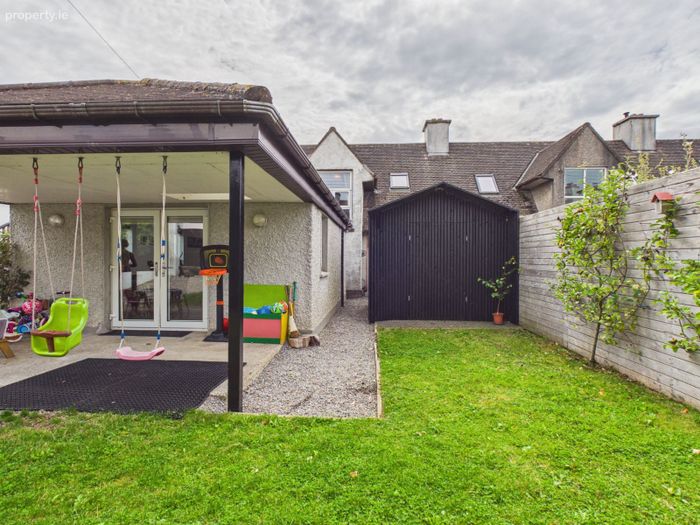
Wired and insulated Scandinavian-inspired timber shed.
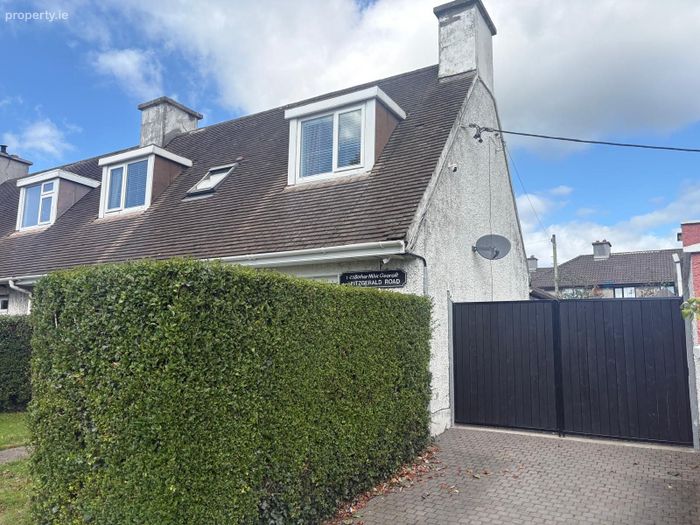
Generous side access with the option of vehicular access from both front and rear.
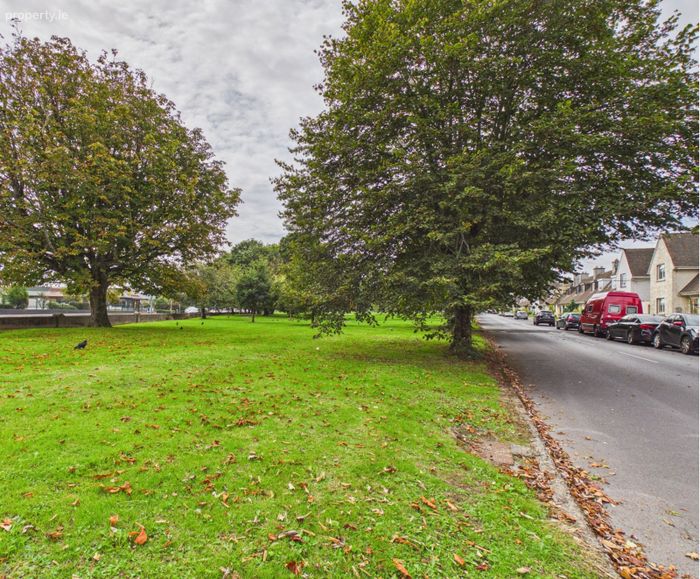
Superb Waterford City location, overlooking a large green and within walking distance of the City Centre, local shops, schools, sports facilities and
Property Description
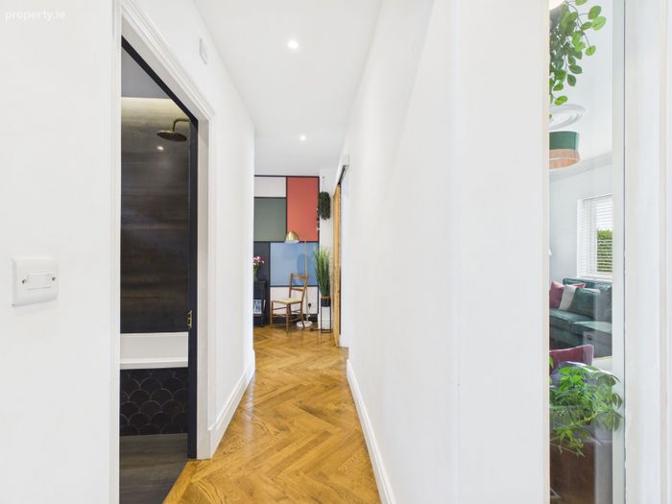
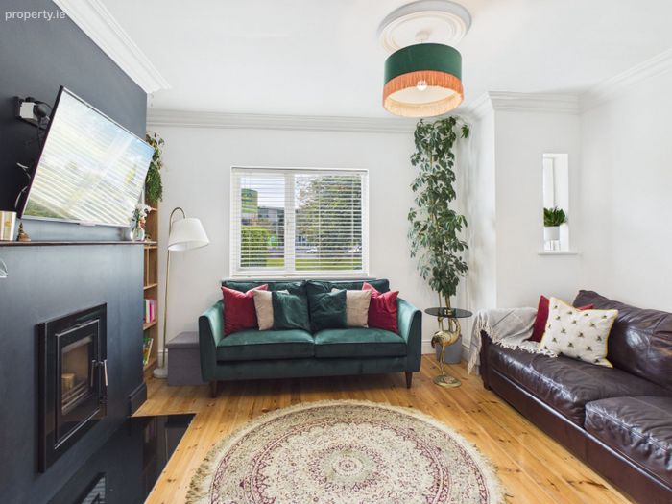
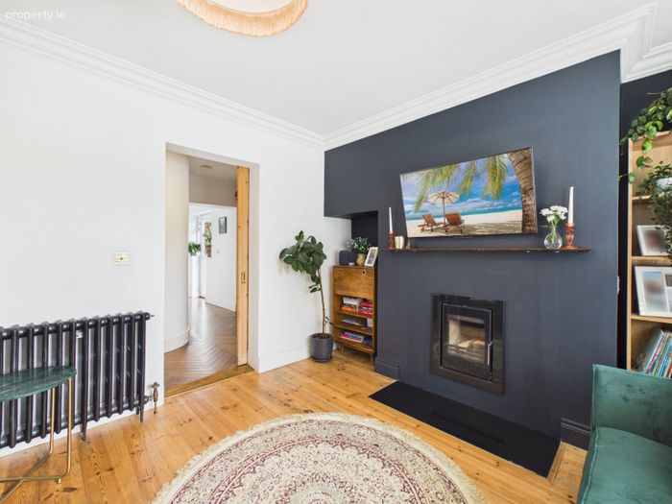
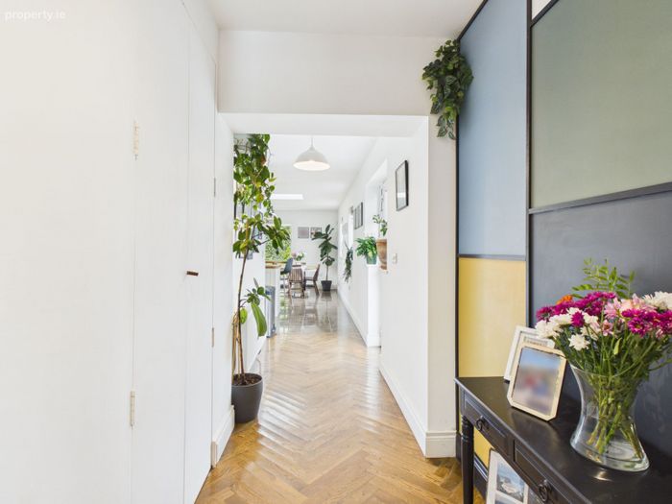
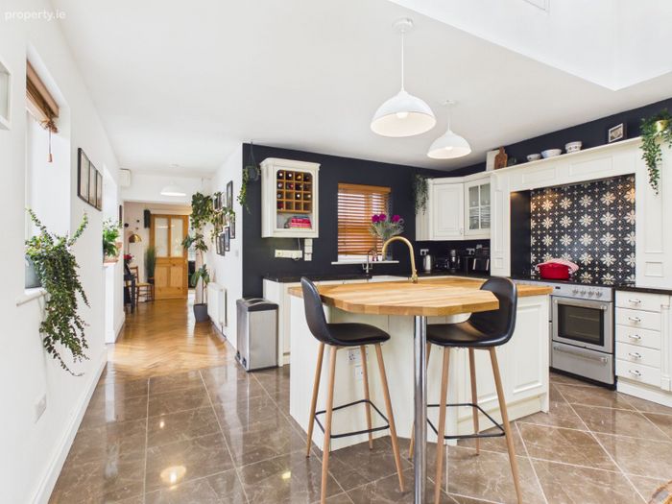
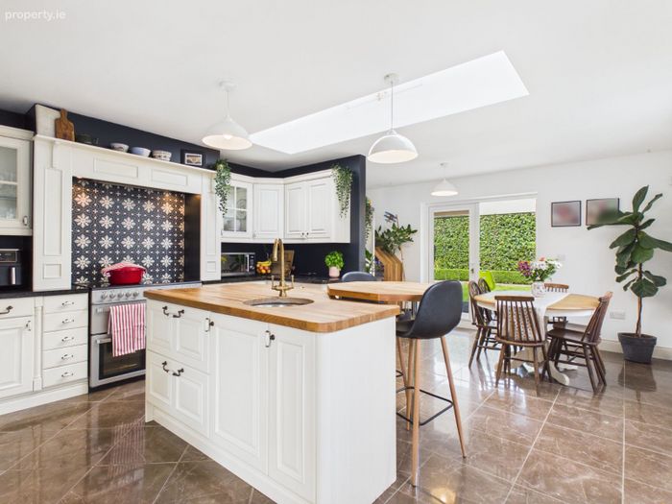
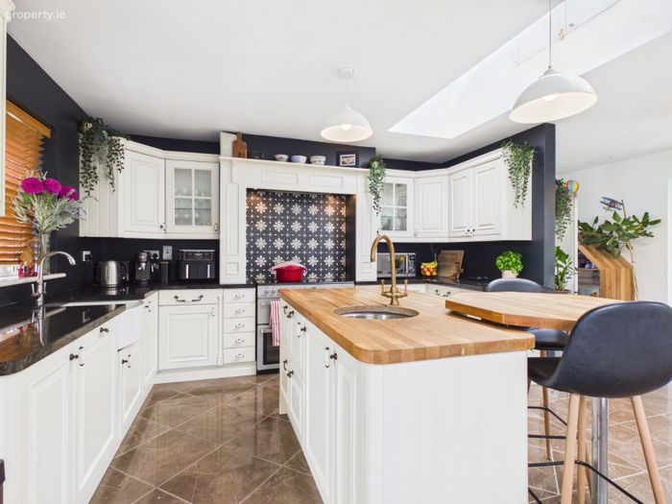
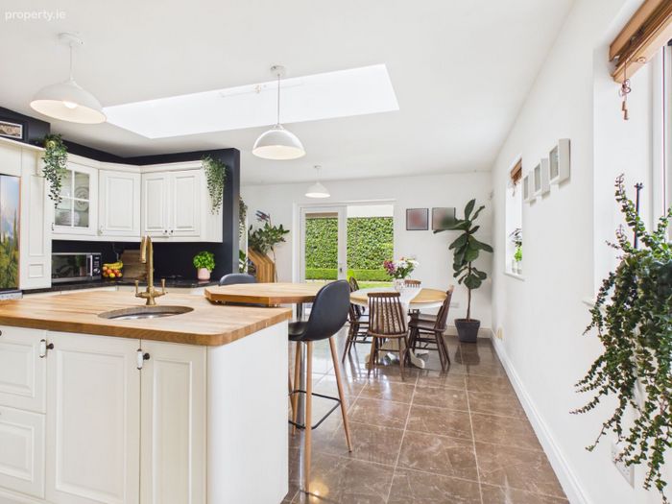
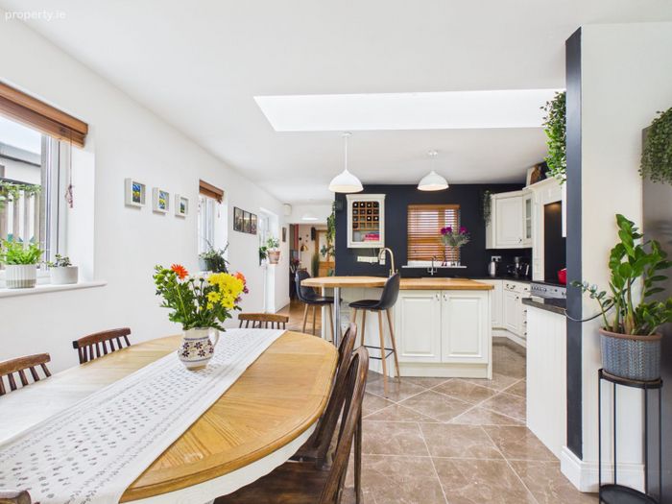
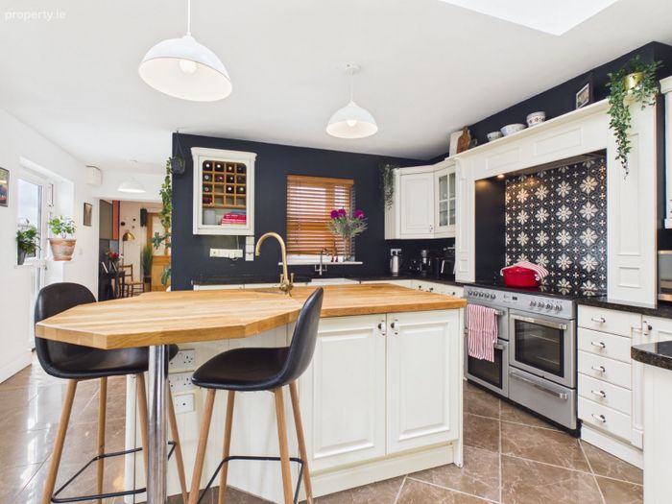
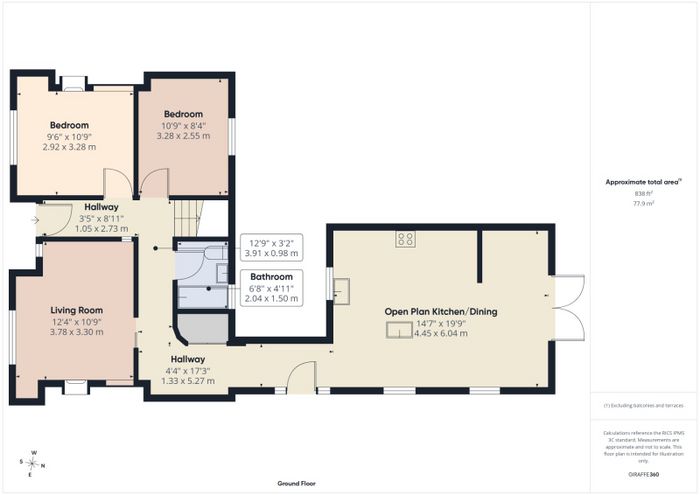
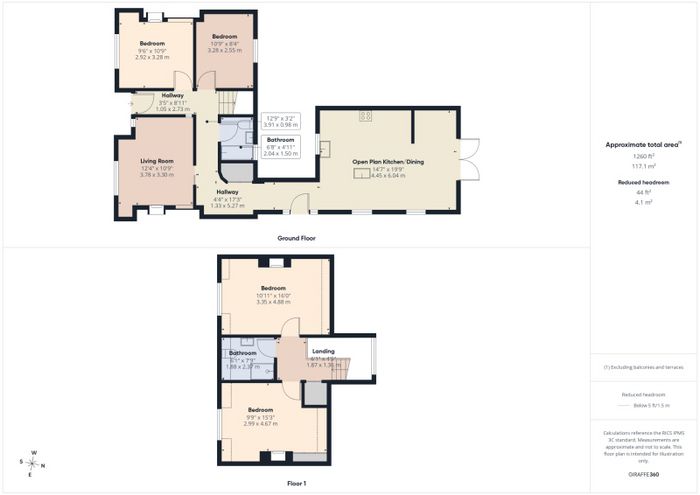
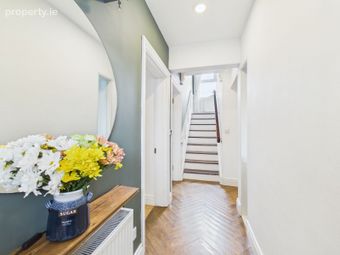
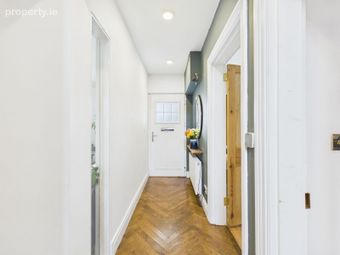
The well-planned ground floor comprises a welcoming entrance hall, two bedrooms, a family bathroom, a comfortable living room with a recently installed solid-fuel stove, and an impressive open-plan kitchen and dining room. Solid oak herringbone flooring flows through the hallway, where an elegant curved wall discreetly conceals a practical utility area. Flooded with natural light from two large Velux windows, the extended kitchen/dining room features a Belfast sink, integrated dishwasher and a substantial island with a solid oak worktop, additional sink, generous storage and breakfast-bar seating. The room also offers potential for a dramatic double-height ceiling, subject to any necessary permissions.
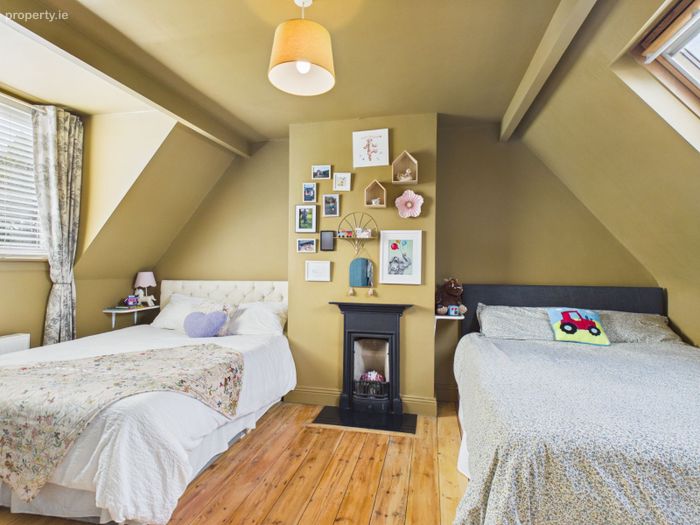
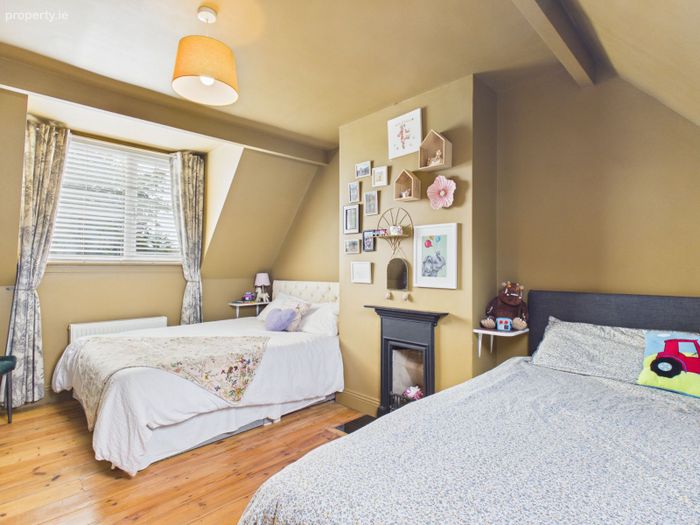
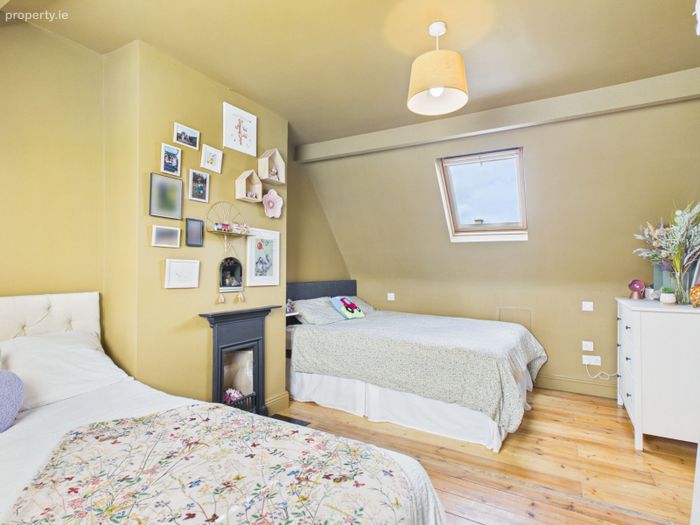
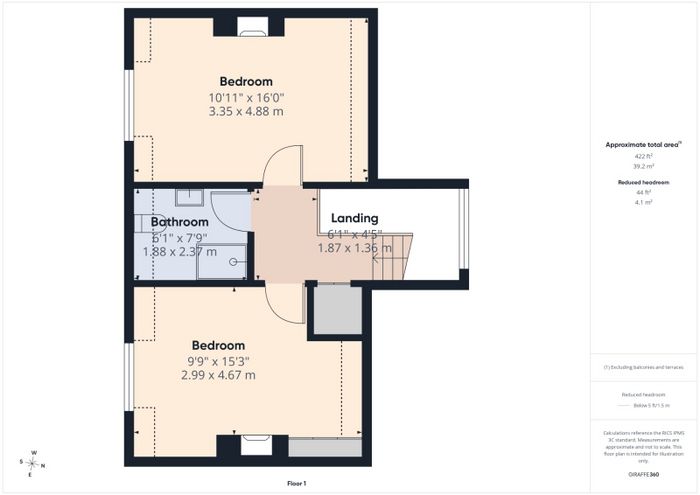
Upstairs are two further spacious bedrooms and a second fully refurbished bathroom. Reclaimed fireplaces add character to the bedrooms, while bespoke features throughout include handmade wardrobes, bathroom units and a bureau desk. Stira access leads to a partially shelved attic, providing useful storage.
The property has been thoughtfully upgraded and boasts an impressive B energy rating. It benefits from gas-fired central heating with smart HIVE controls, a composite front door and double-glazed PVC windows throughout. The gas boiler was installed in 2014 and has been serviced annually, while the walls and ceilings have also been insulated.
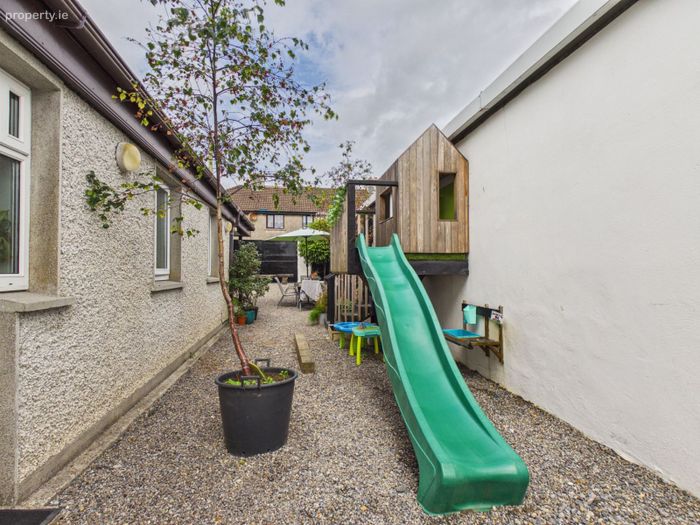
Outside, the exceptionally private and spacious rear garden provides a wonderful setting for family life, outdoor dining and entertaining. Enclosed by high fencing and mature hedging, it features a covered patio and a handmade, Scandinavian-inspired timber shed which is fully wired and insulated, making it ideal as a home office, studio or hobby room. Generous side access and the valuable option of vehicular access from both the front and rear further enhance the property.
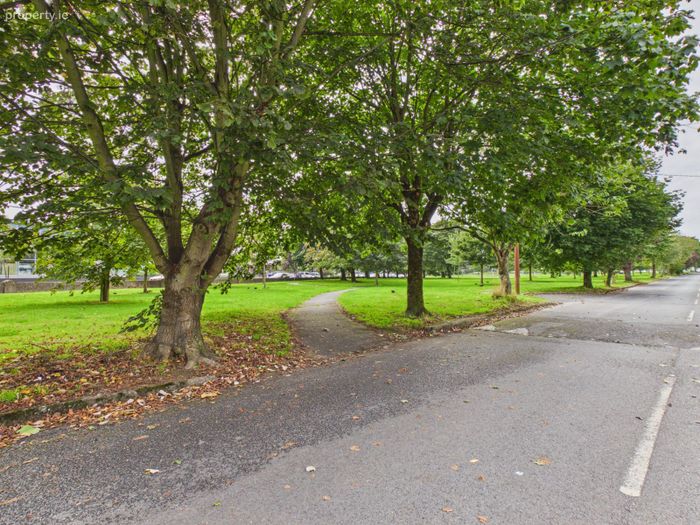
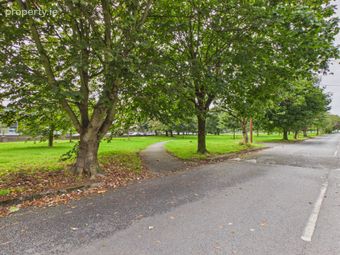
Ideally located overlooking a large green area, the property enjoys a quiet, well-established neighbourhood with a strong sense of community. It is within easy walking distance of the City Centre, local shops, eateries, schools and sports facilities, together with both the SETU Main Campus and College Street Campus. The location also provides quick access to the Outer Ring Road, University Hospital Waterford, UPMC Whitfield, Waterford Industrial Estate, the N25 to Cork and the M9 Dublin motorway, while a main bus route offers excellent connectivity throughout the city.
Combining character, space and modern comfort in an exceptionally convenient setting, No. 1 Fitzgerald Road is a truly special family home that is ready to enjoy.
Ground Floor:
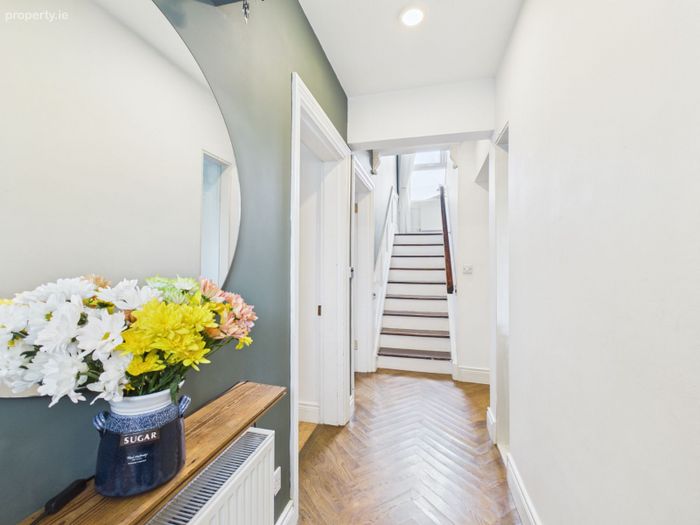
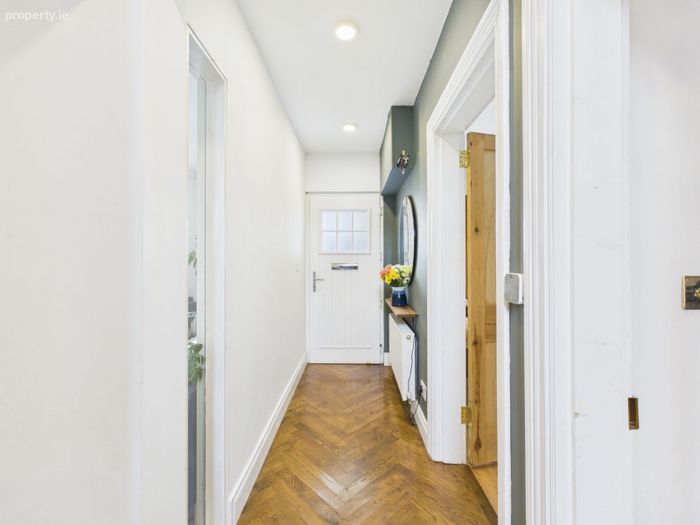
Entrance Hall: 1.05m x 2.73m (3' 5" x 8' 11") A welcoming and light-filled entrance hall featuring beautiful solid oak herringbone timber flooring, recessed lighting and an attractive feature wall, with stairs leading to the first-floor accommodation.
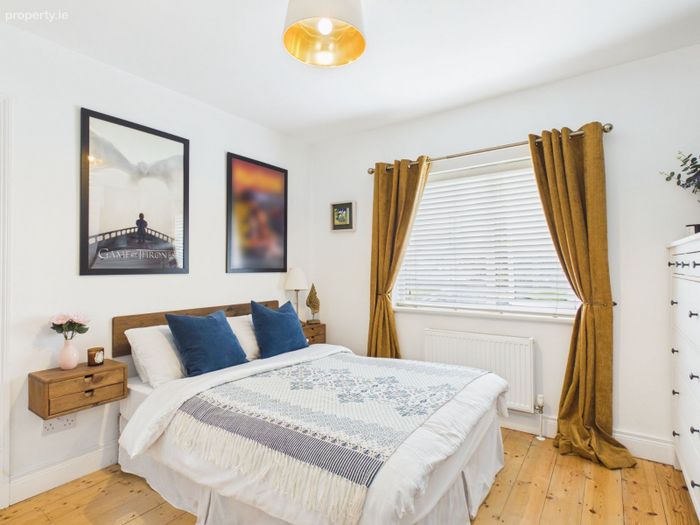
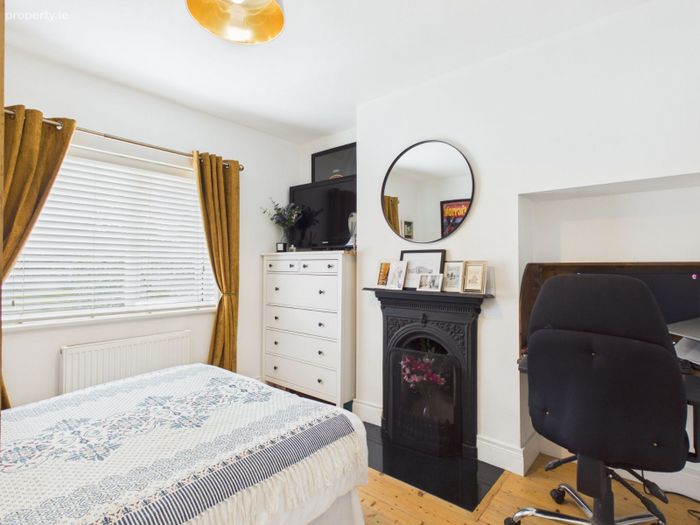
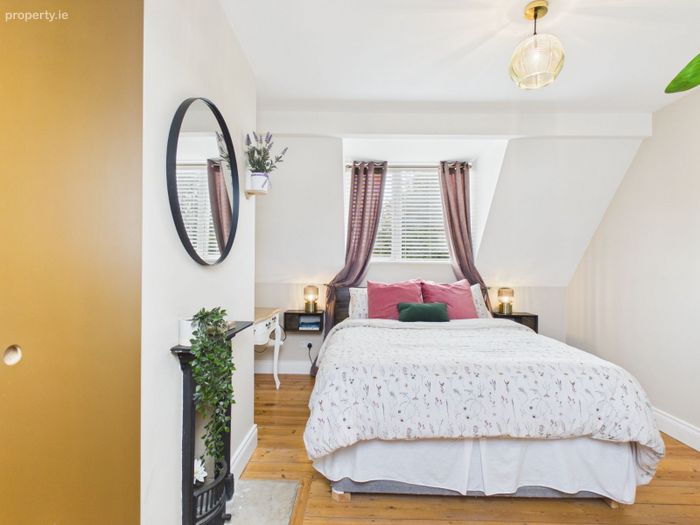
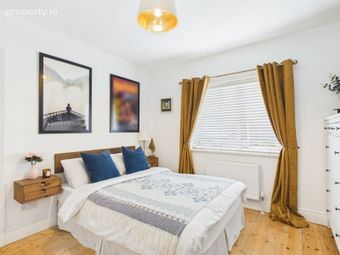
Bedroom 1: 2.92m x 3.28m (9' 7" x 10' 9") Bright and spacious ground-floor double bedroom overlooking the front garden, featuring attractive timber flooring, an original cast-iron fireplace and a useful recessed study area with a handmade bureau desk.
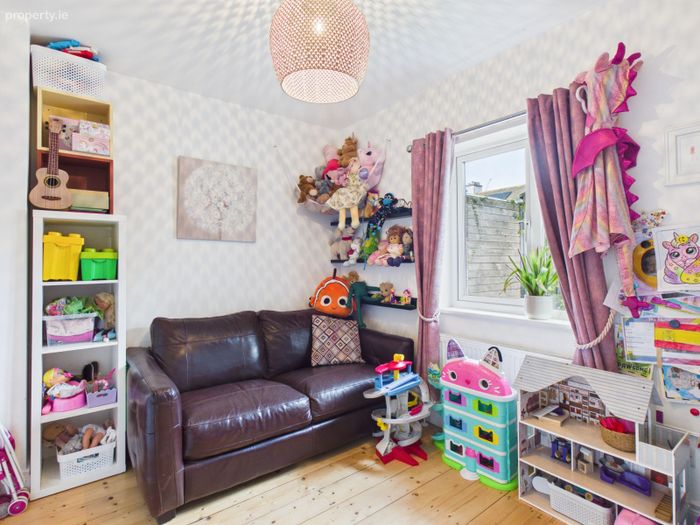
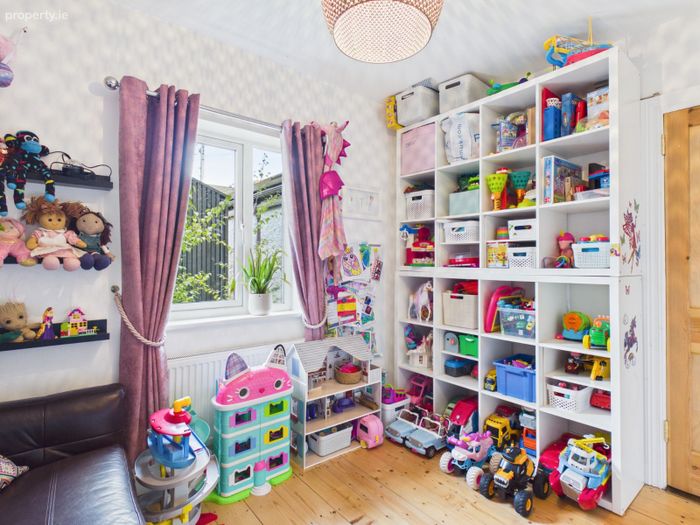
Bedroom 2: 3.28m x 2.55m (10' 9" x 8' 4") Bright ground-floor bedroom overlooking the rear garden, featuring attractive timber flooring.
Bathroom: 2.04m x 1.50m (6' 8" x 4' 11") Stylish, fully refurbished bathroom with tiled flooring and walls, comprising a bath with rainfall shower, WC and wash-hand basin set within a timber vanity unit.
Living Room: 3.78m x 3.30m (12' 5" x 10' 10") Bright and inviting front-facing living room with timber flooring, original decorative coving and a solid-fuel stove added in recent years. A pocket sliding door and striking internal glass feature connect the room beautifully with the entrance hall.
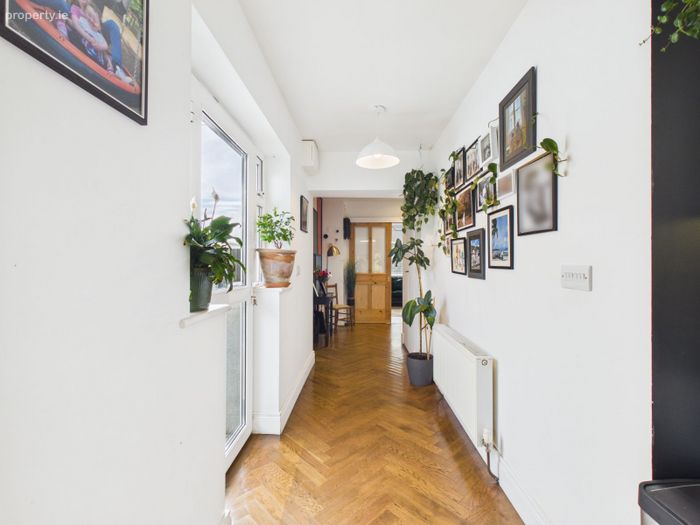
Inner Hallway: 1.33m x 5.27m (4' 4" x 17' 3") Bright inner hallway featuring solid oak herringbone flooring and an elegant curved wall, leading through to the open-plan kitchen/dining area. A cleverly concealed utility cupboard provides space for laundry appliances and additional storage.
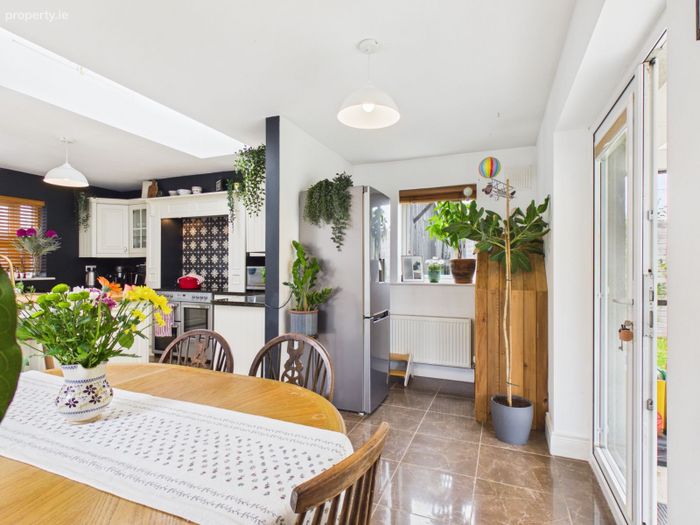
Open Plan Kitchen/Dining Room: 4.45m x 6.04m (14' 7" x 19' 10") Stunning, light-filled extended kitchen/dining room featuring solid oak herringbone flooring, two large Velux windows and double doors opening onto the rear garden. Beautifully appointed with a Belfast sink, integrated dishwasher and an impressive oak-topped island incorporating a second sink, extensive two-sided storage and breakfast-bar seating, complemented by a generous dining area. The ceiling also offers exciting potential to create a dramatic double-height space.
First Floor:
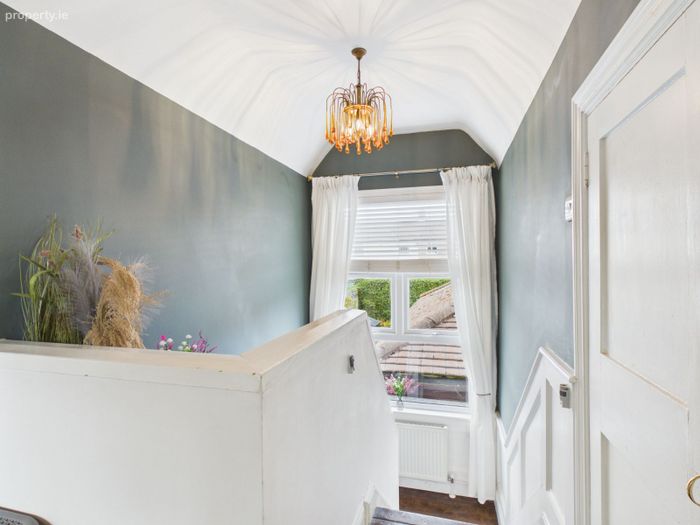
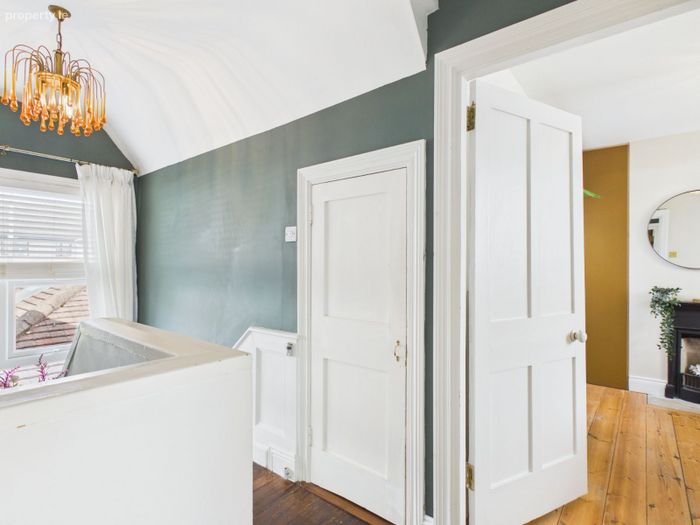
Landing: 1.87m x 1.36m (6' 2" x 4' 6") Bright and characterful first-floor landing featuring a vaulted ceiling, attractive wall panelling, original timber doors and a large window which was replaced in 2023. Includes access to the hot press and Stira access to a partially shelved attic, providing convenient additional storage.
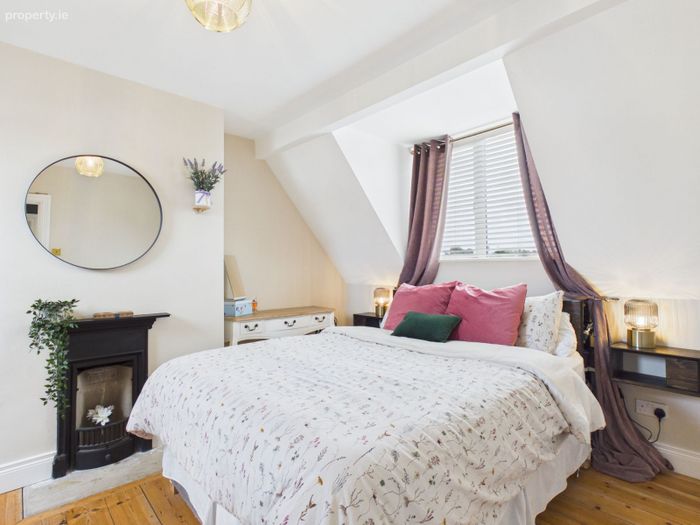
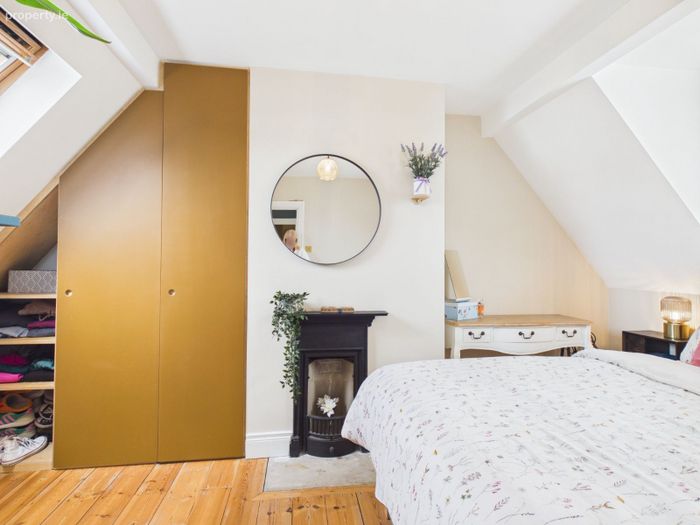
Bedroom 3: 3.35m x 4.88m (11' 0" x 16' 0") Beautiful spacious and bright double bedroom featuring timber flooring, an original cast-iron fireplace and a bespoke handmade fitted wardrobe, with additional natural light provided by a Velux window.
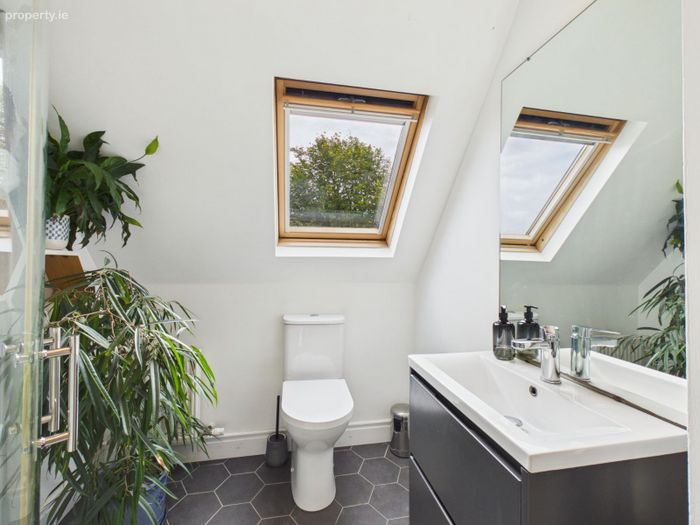
Bathroom: 1.88m x 2.37m (6' 2" x 7' 9") Stylish, fully refurbished shower room featuring contemporary hexagonal tiled flooring and a tiled shower enclosure. Includes a WC, wash-hand basin with vanity unit, heated towel rail and Velux window providing excellent natural light.
Bedroom 4: 2.99m x 4.67m (9' 10" x 15' 4") Spacious double bedroom with timber flooring and an attractive original cast-iron fireplace. A large window and additional Velux window fill the room with excellent natural light.
Outside and Services:
Features:
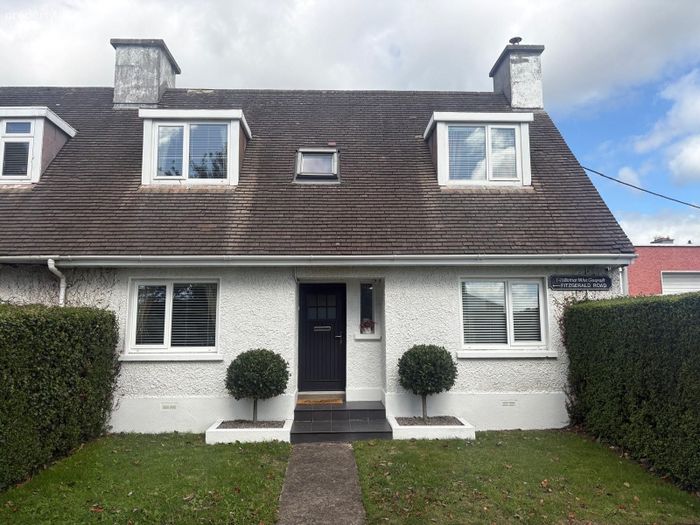
Charming and deceptively spacious four-bedroom 1940s home, lovingly restored and extended while retaining many original features.
Beautifully presented interior featuring original timber doors, wood flooring, decorative coving and solid oak herringbone flooring.
Flexible accommodation with two ground-floor bedrooms and two spacious first-floor bedrooms, together with two refurbished bathrooms.
Bright, extended open-plan kitchen/dining room with two large Velux windows, Belfast sink and a substantial island with a solid oak worktop and breakfast-bar seating.
Gas-fired central heating with smart HIVE controls.
BER B energy rating.
Double-glazed PVC windows throughout.
Ceilings and walls upgraded with pumped insulation.
Stira access to the attic, which is partially shelved for convenient storage.
Exceptionally private and spacious rear garden with a covered patio, enclosed by high fencing and mature hedging.
Insulated and wired handmade Scandinavian-inspired timber shed, ideal as a home office or studio.
Generous side access with the valuable option of vehicular access from both the front and rear.
Conveniently located overlooking a large green area, within walking distance of the City Centre, local amenities and both SETU campuses.
BER Details
BER No. 105652655
Energy Performance Indicator: 0.00 kWh/m2/yr
This property was last updated: today, 13 hours ago