37 Pebble Grove, Pebble Beach, Tramore, Co. Waterford
 See Larger Images & 28 More Photographs >>
€295,000
Bungalow For Sale3 Bedrooms, 2 Bathrooms, Bungalow For Sale
Rating:


Contact Name: Sales Department
Agent:
Michael Griffin Auctioneers
PSR Licence Number: 001644
Email Agent Show Number
Save This Ad
Key Features
B-rated energy efficient home.External insulation.
Oil fired central heating.
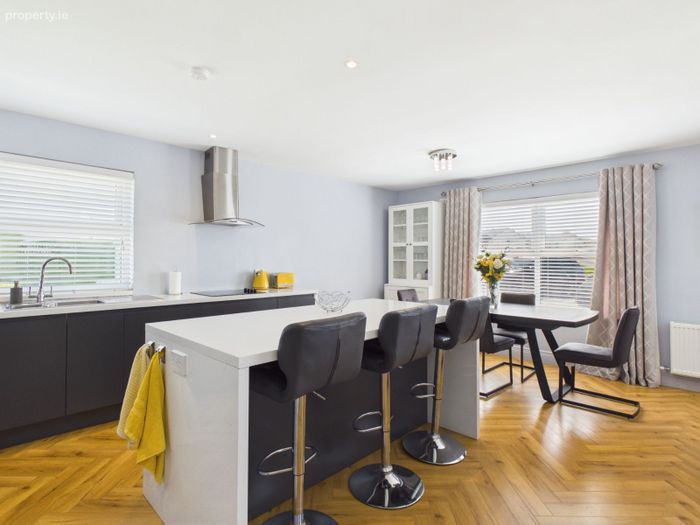
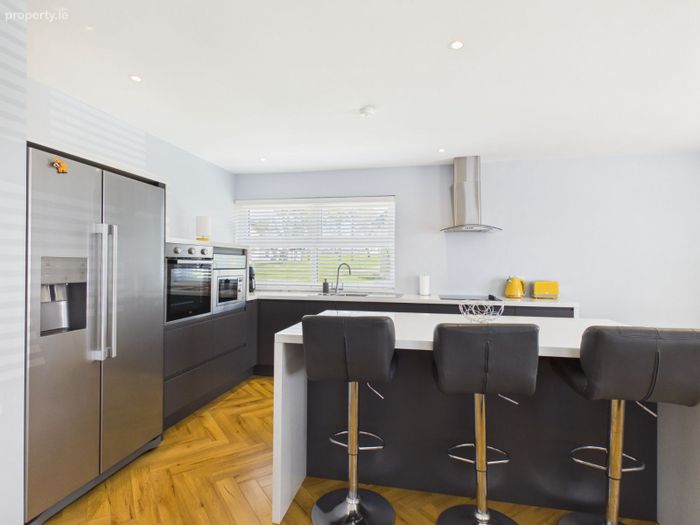
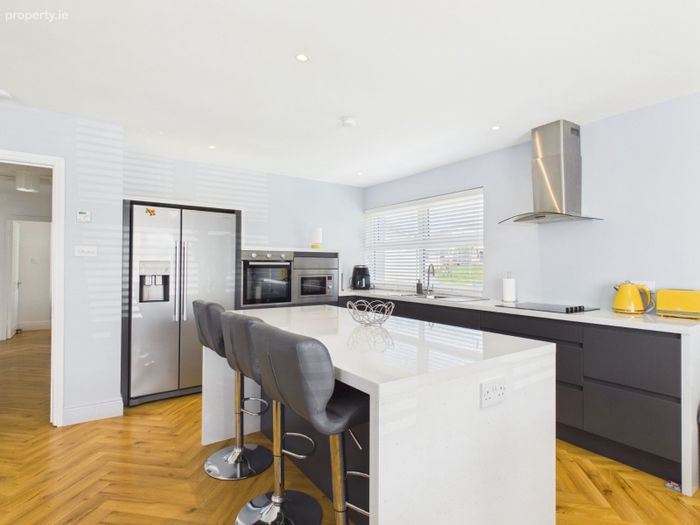
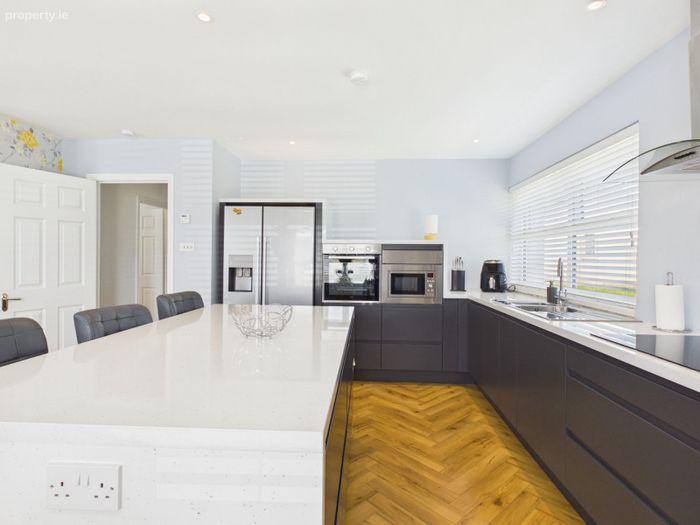
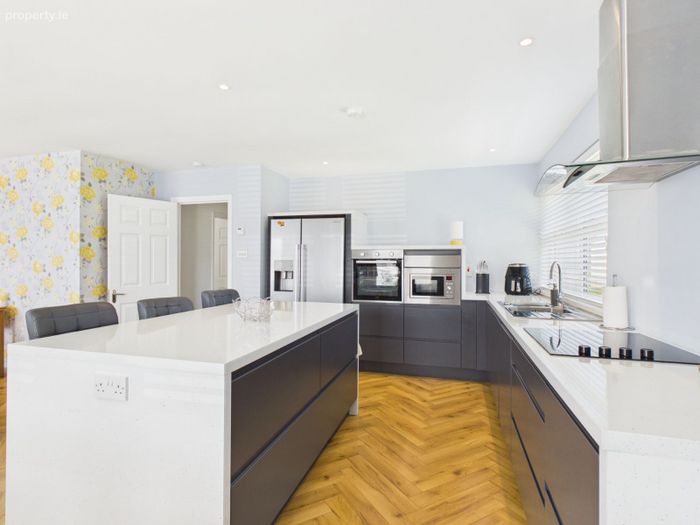
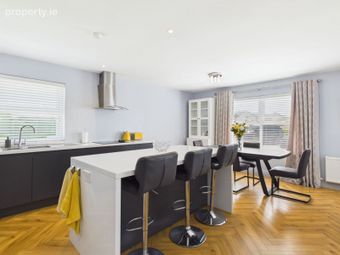
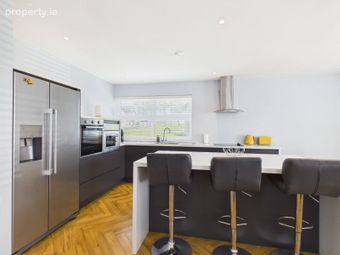
Contemporary fitted kitchen with quartz worktops and island.
Three generous bedrooms.
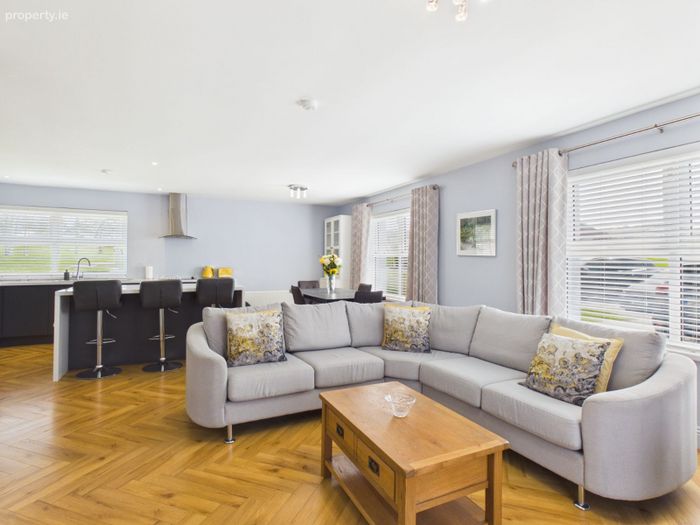
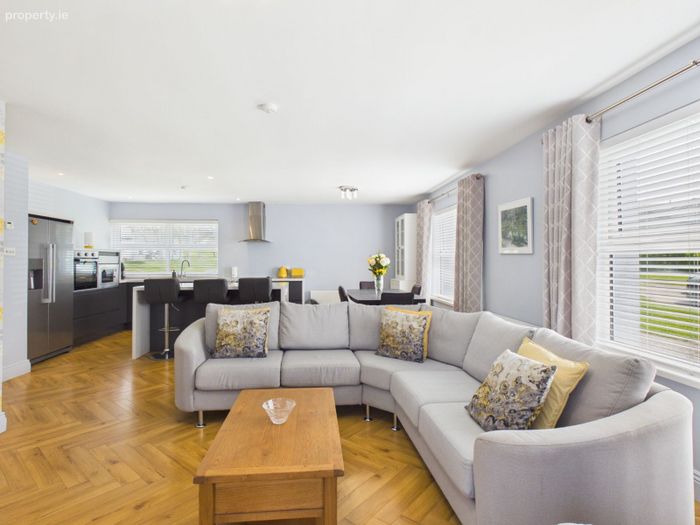
Quality herringbone timber flooring throughout.
Property Description
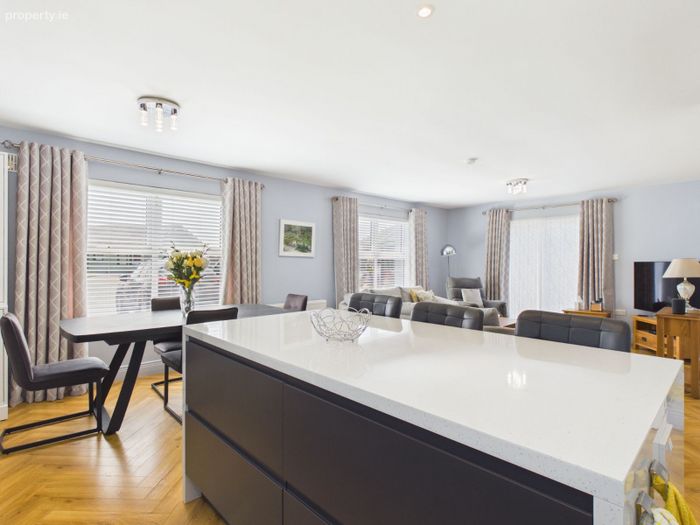
Beautifully renovated throughout to an exacting standard, this impressive home combines contemporary design with outstanding energy efficiency. The property benefits from external insulation, double glazed windows, a B-rated BER and oil-fired central heating, offering comfortable, cost-effective living. Internally, the home has been finished with stylish herringbone flooring, luxurious bathrooms and a superb open plan kitchen, dining and living space designed for modern family life.
For added comfort and convenience, the property features a remote internet-enabled, climate-controlled, multi zoned central heating & water system, along with a monitored alarm system and security cameras for enhanced peace of mind.
The spacious attic offers excellent potential for future expansion and is large enough to accommodate two additional bedrooms.
Ideally positioned within walking distance of Tramore Beach, the promenade, schools, shops, cafés and a host of local amenities, No. 37 offers the perfect blend of coastal living and everyday convenience. Whether you’re downsizing, seeking a family home or looking for a property that requires absolutely no further expenditure, this outstanding bungalow is sure to impress.
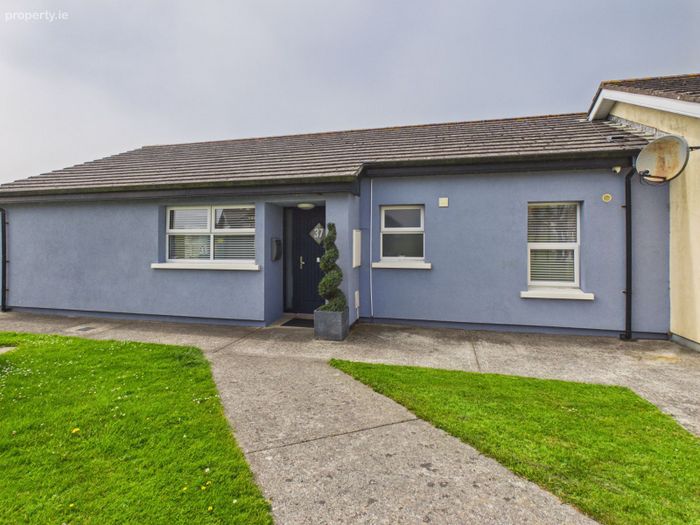
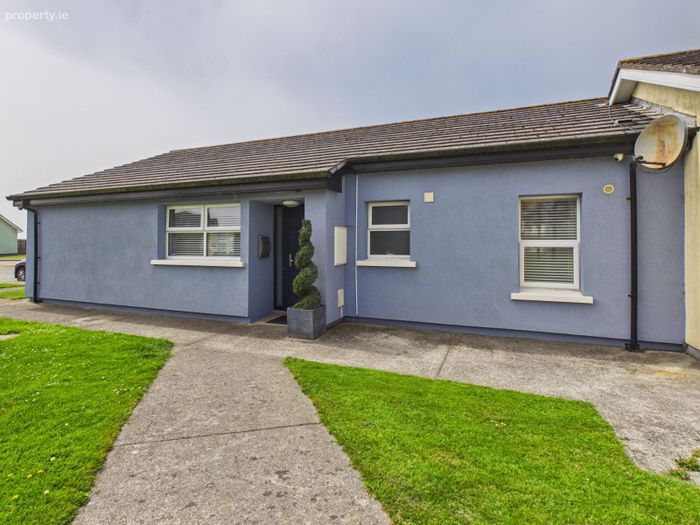
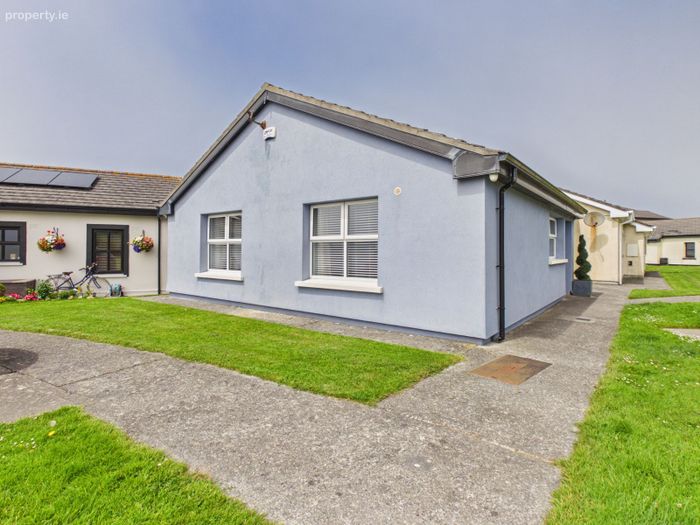
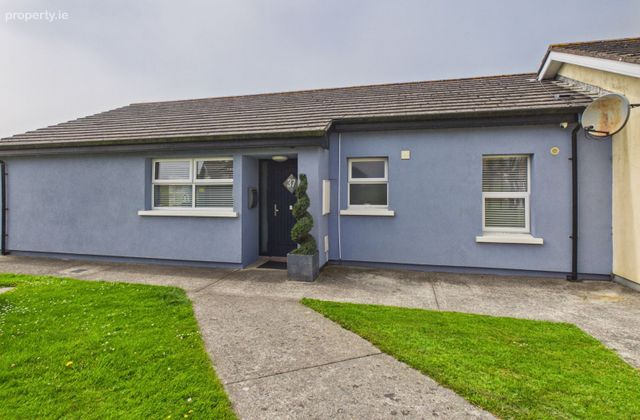
A beautifully presented semi-detached bungalow with an attractive contemporary façade, set within the highly regarded Pebble Grove development. The property enjoys communal areas, pedestrian pathways and ample parking nearby, while the externally insulated finish, modern windows and sheltered entrance combine to create an inviting first impression.
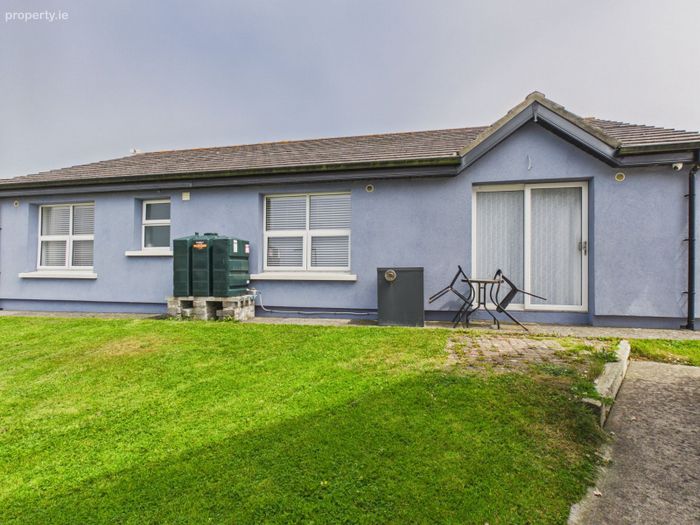
The property enjoys a sunny aspect, generous side access and excellent privacy, making it perfect for families or those seeking low-maintenance outdoor living.
Ground Floor:
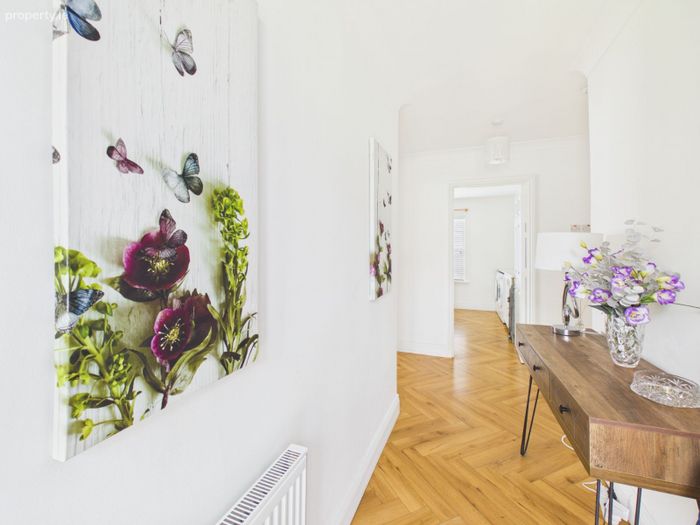
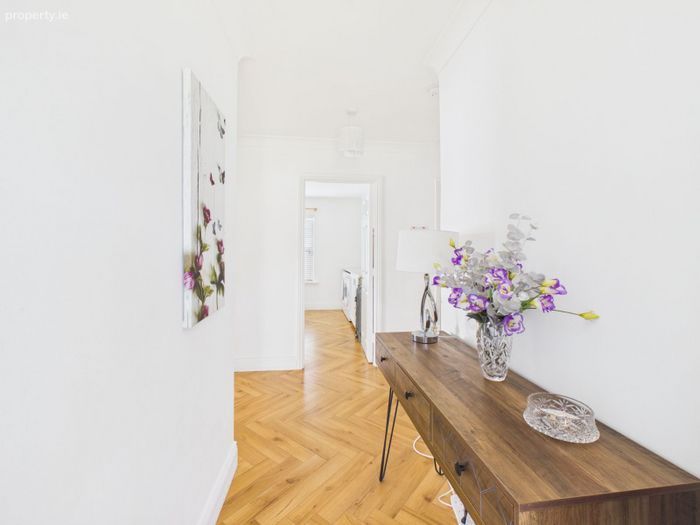
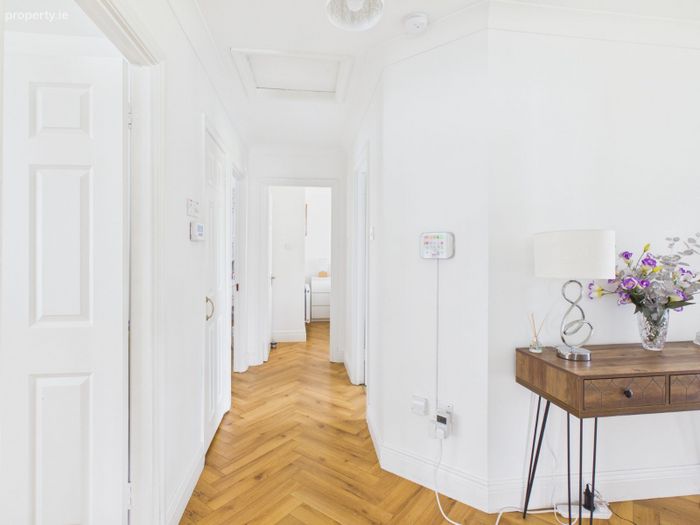
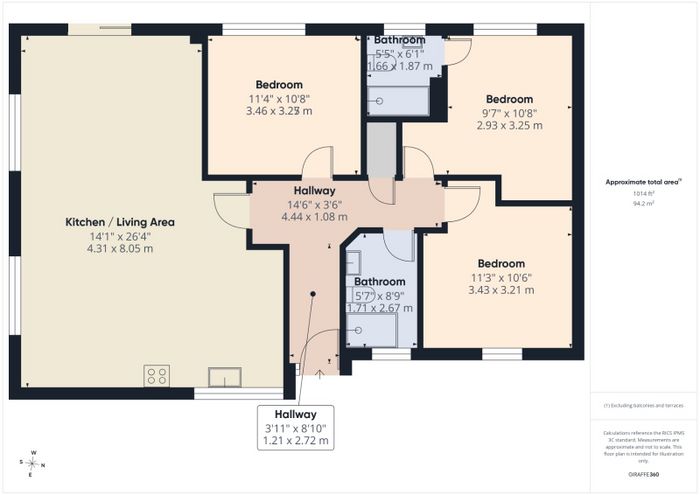
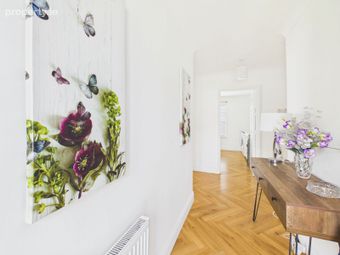
Entrance Hall: 4.44m x 1.08m (14' 7" x 3' 7") A bright and welcoming entrance hall featuring herringbone timber flooring, neutral décor and seamless access to the living and bedroom accommodation.
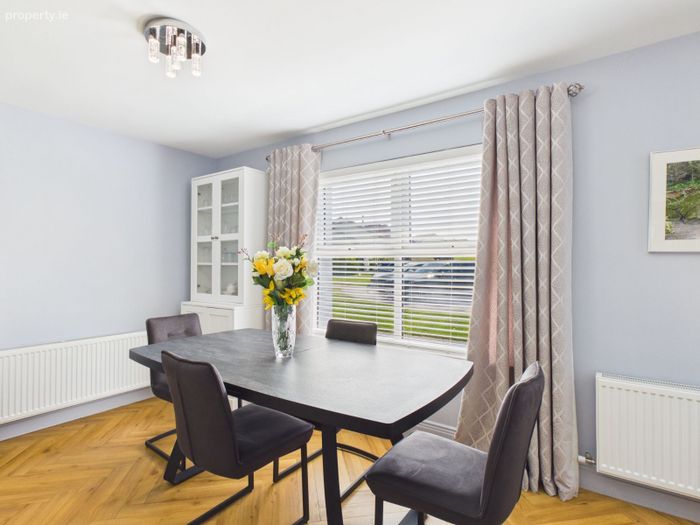
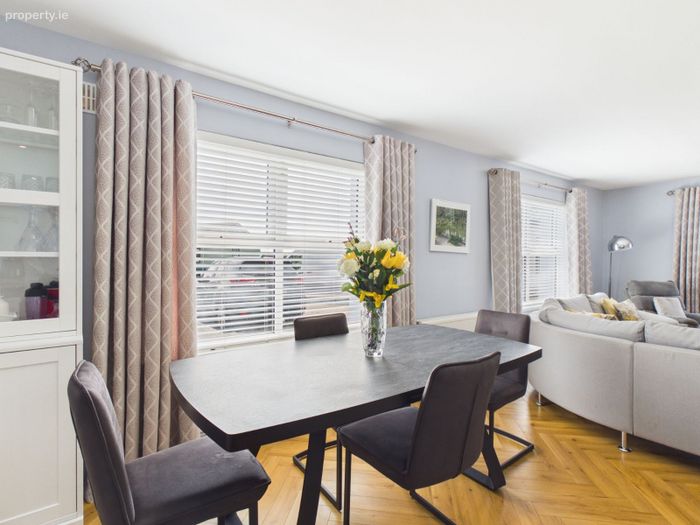
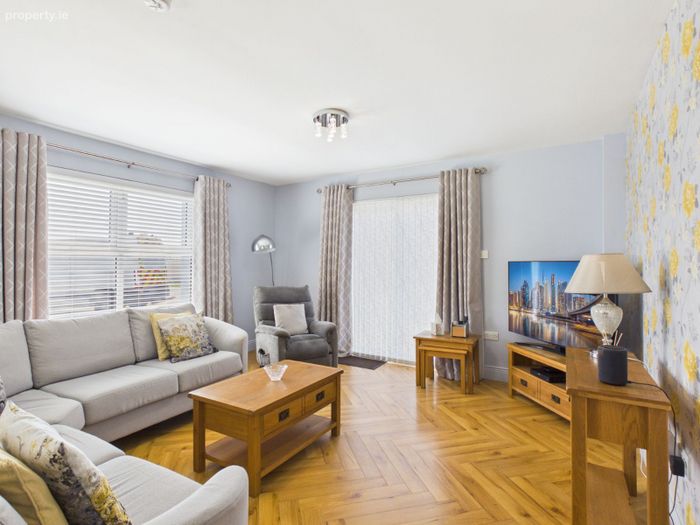
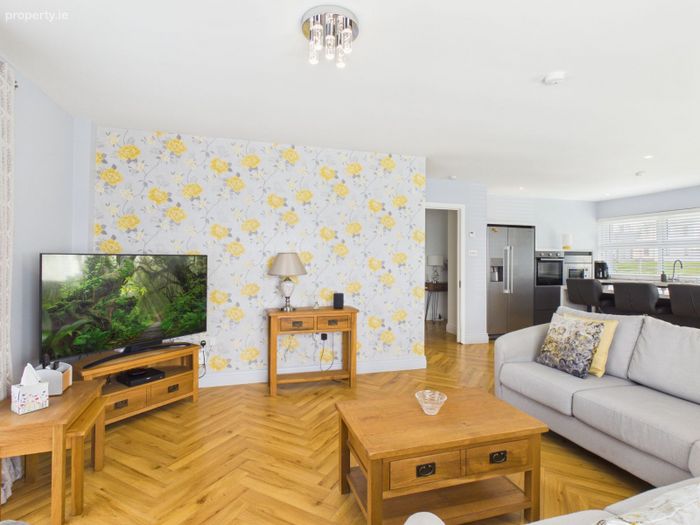
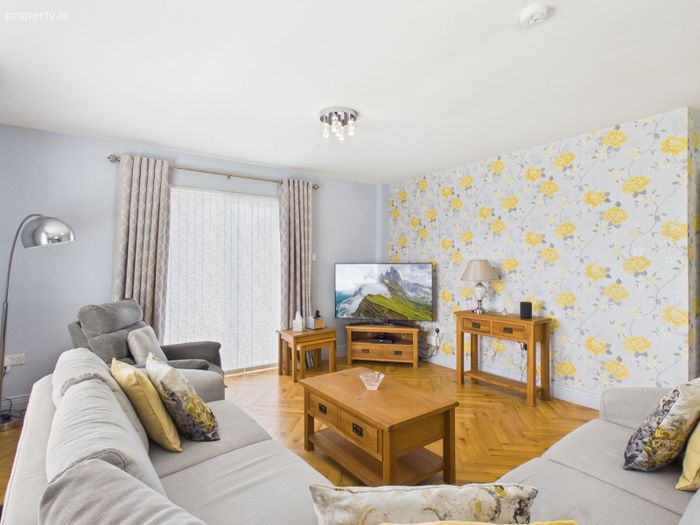
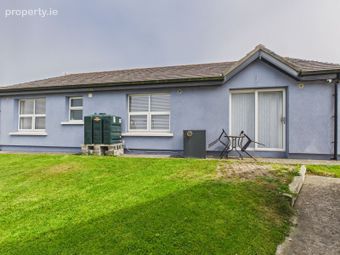
Open plan Kitchen/Dining/Living room: 4.31m x 8.05m (14' 2" x 26' 5") This impressive open-plan kitchen, dining and living area, with herringbone timber flooring and a contemporary colour palette. The bespoke fitted kitchen features sleek matte cabinetry, quartz worktops, integrated appliances and a large island with breakfast bar seating, while the bright dining area and spacious living room provide an ideal setting for everyday family life and entertaining. Sliding patio doors open directly onto the rear garden and patio, creating a seamless flow between indoor and outdoor living and filling the space with natural light
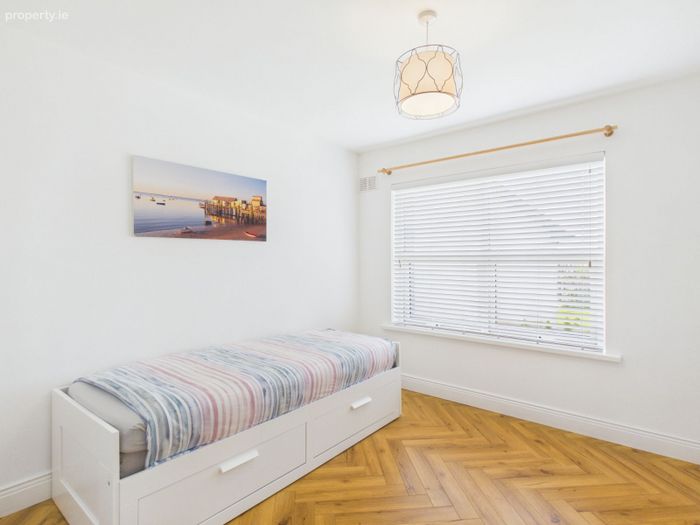
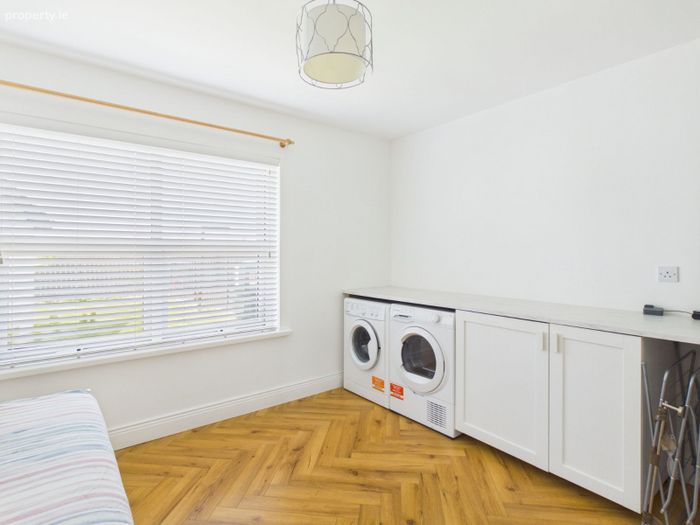
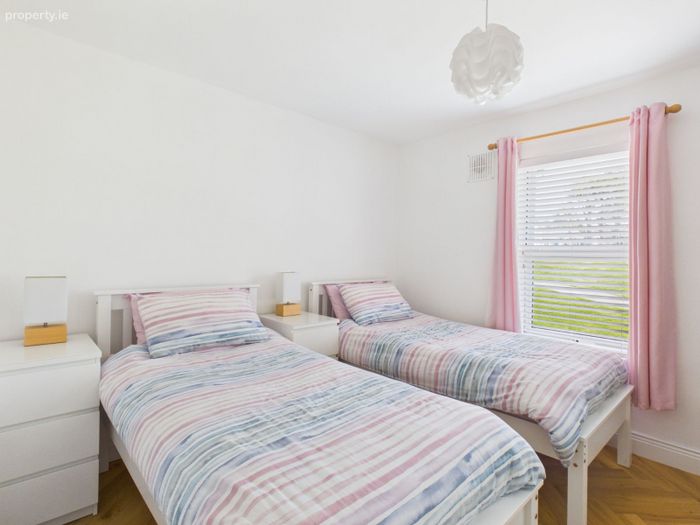
Bedroom 1/Utility room: 3.46m x 3.25m (11' 4" x 10' 8") A versatile dual-purpose room currently arranged as a bedroom with a fitted utility area. Finished with herringbone timber flooring and a large picture window, the room is bright, practical and adaptable to a variety of uses.
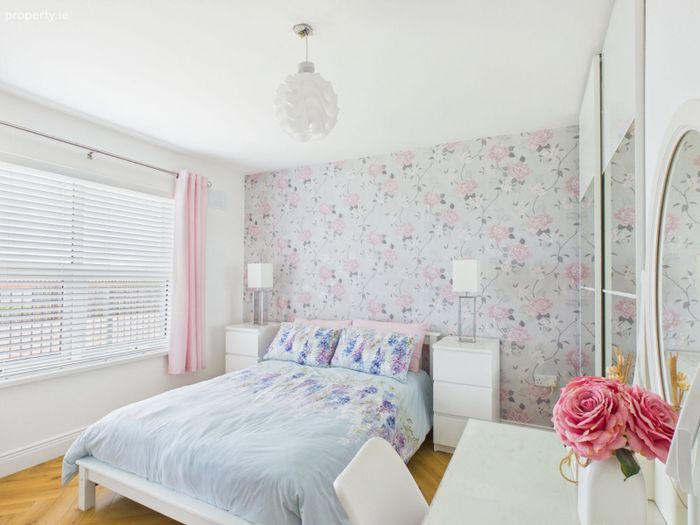
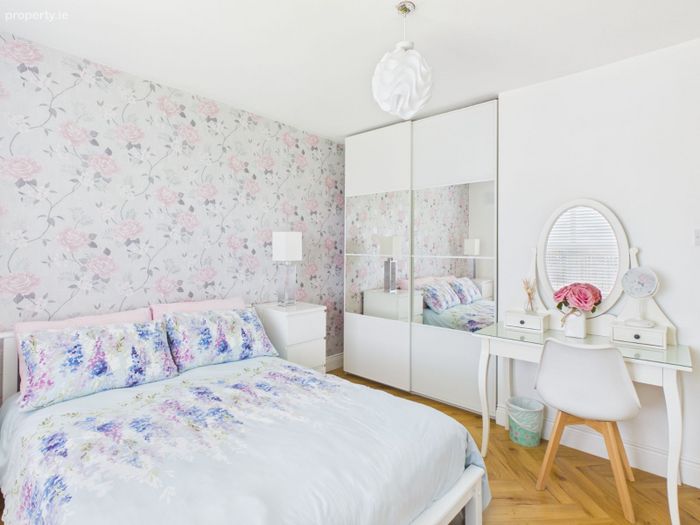
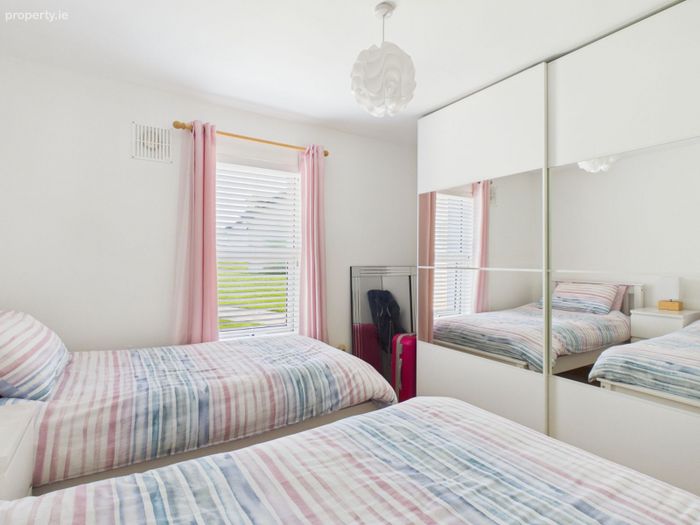
Bedroom 2: 2.930m x 3.25m (9' 7" x 10' 8") A beautifully presented principal bedroom featuring herringbone timber flooring, sliding mirrored wardrobes, a dressing area and a stylish fully tiled en suite, creating a bright and contemporary retreat.
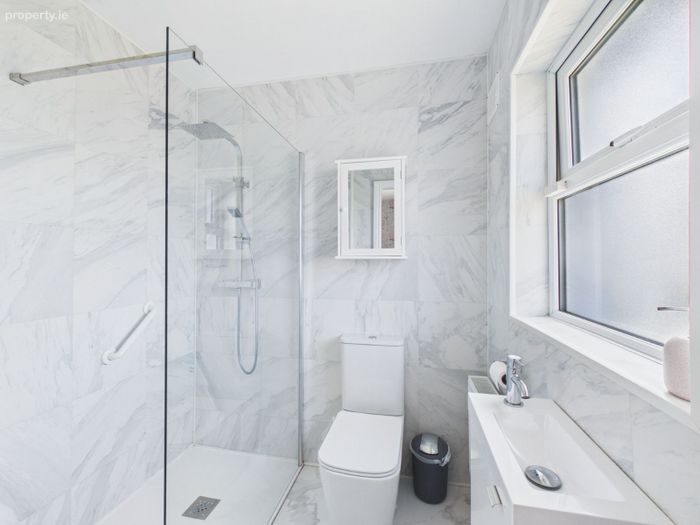
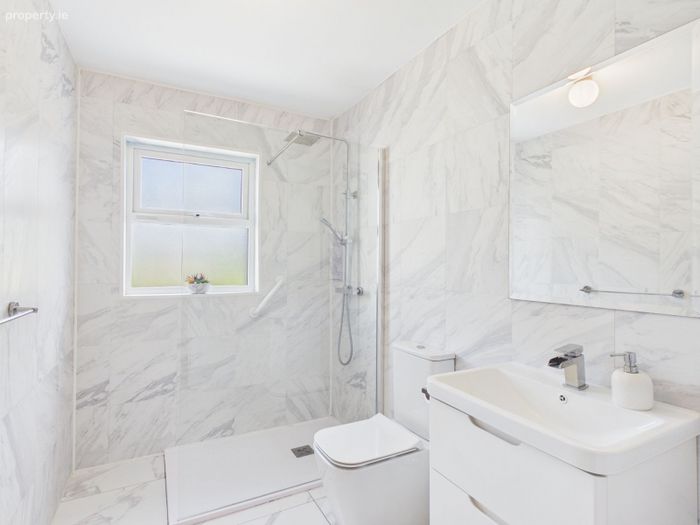
En suite: 1.660m x 1.87m (5' 5" x 6' 2") A stylish fully tiled en suite finished in elegant marble-effect porcelain, featuring a contemporary walk-in rainfall shower, vanity unit and excellent natural light.
Bedroom 3: 3.43m x 3.21m (11' 3" x 10' 6") A bright and spacious double bedroom featuring herringbone timber flooring, mirrored sliding wardrobes and excellent natural light.
Bathroom : 1.71m x 2.67m (5' 7" x 8' 9") A beautifully appointed fully tiled family bathroom featuring marble-effect porcelain finishes, a walk-in rainfall shower, contemporary vanity unit and excellent natural light.
Outside and Services:
Fully renovated throughout
B-rated energy efficient home
External insulation system
Double glazed windows
Stylish open plan kitchen/living/dining area
Contemporary fitted kitchen with quartz worktops and island
Three generous bedrooms
Luxurious fully tiled bathroom and en suite
Quality herringbone timber flooring throughout
Oil-fired central heating
Patio area
Walking distance to Tramore Beach, schools and all local amenities
Turnkey condition throughout
BER Details
BER No. 107750309
Energy Performance Indicator: 126.28 kWh/m2/yr
This property was last updated: 25 days ago