8 Tramore Heights, Tramore, Co. Waterford
 See Larger Images & 10 More Photographs >>
€350,000
Detached House4 Bedrooms, 1 Bathroom, Detached House
Rating:


Contact Name: Sales Department
Agent:
Michael Griffin Auctioneers
PSR Licence Number: 001644
Email Agent Show Number
Save This Ad
Key Features
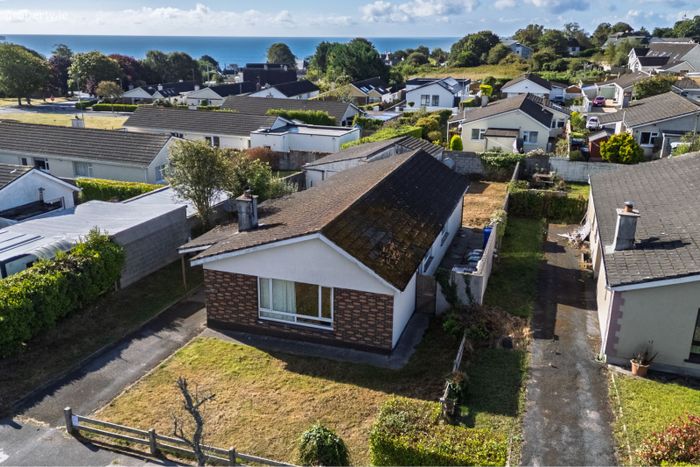
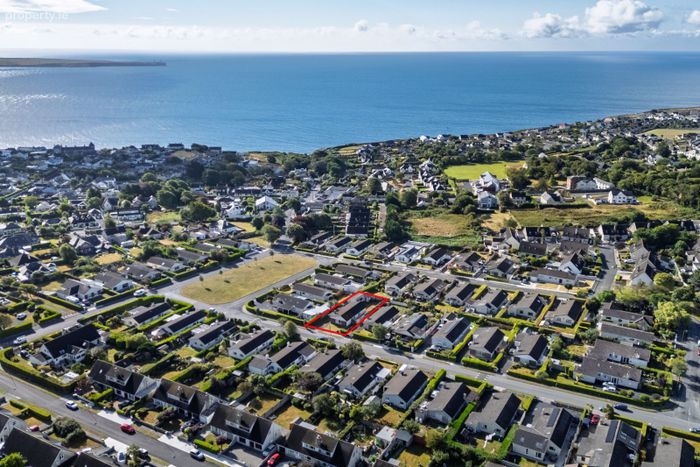
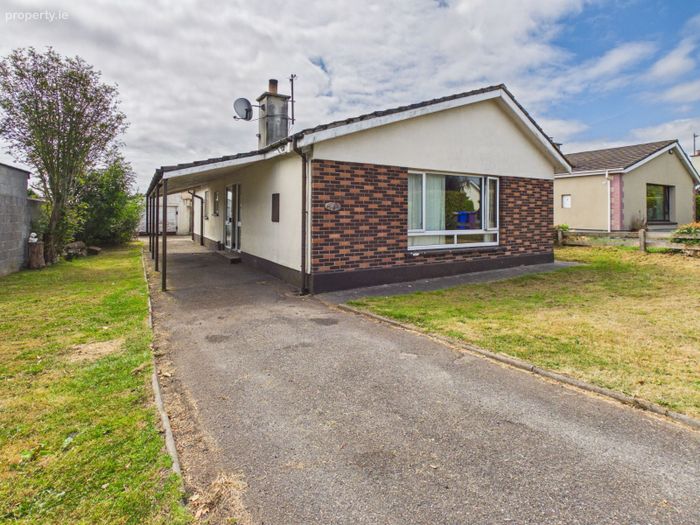
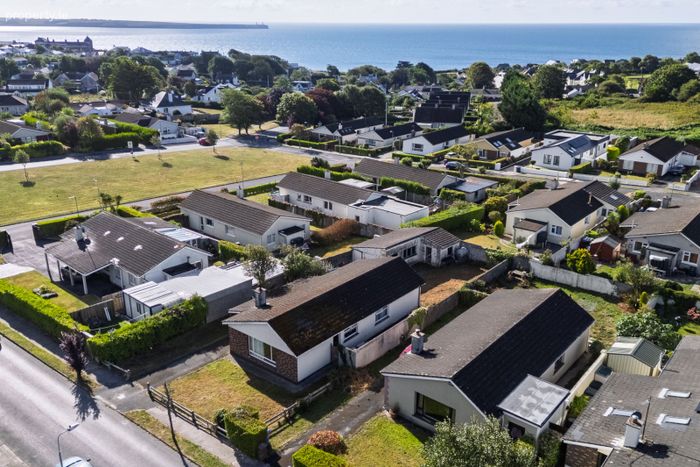
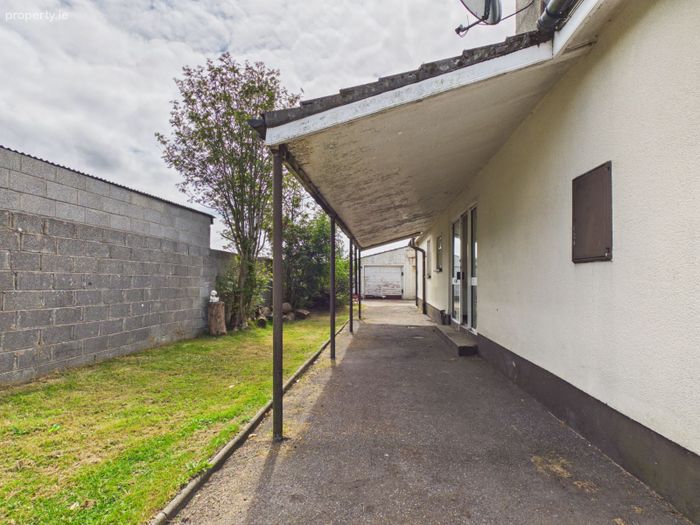
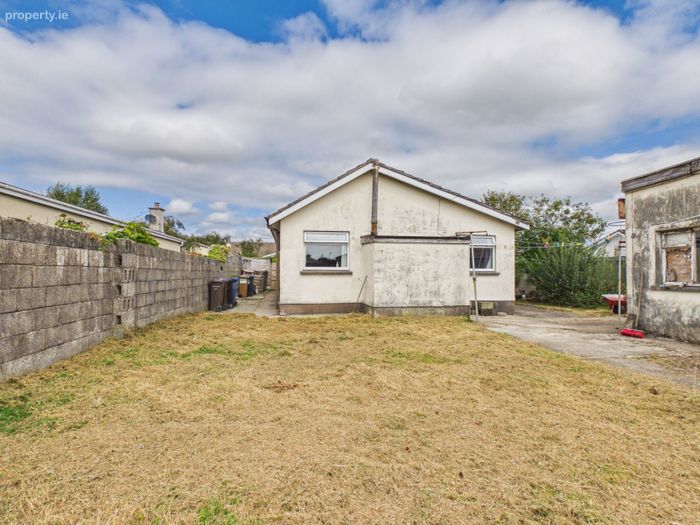
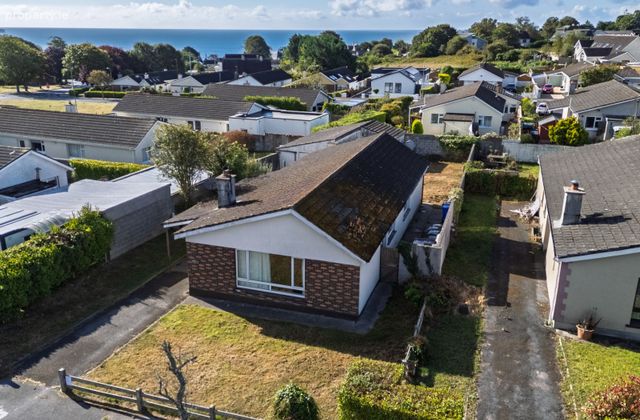
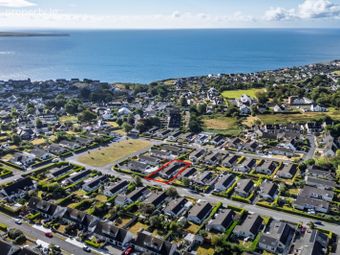
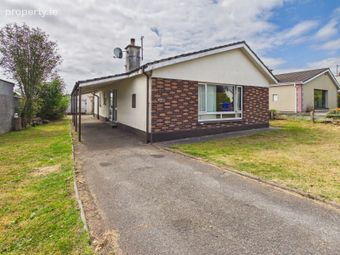
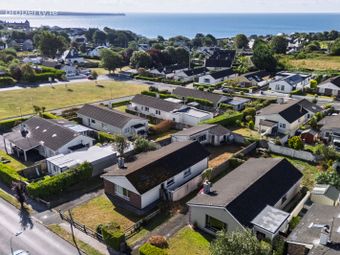
Four-bedroom detached bungalow in need of refurbishment and modernisation.Set on a generous site in one of Tramore's most sought-after and mature residential areas.
Generous front garden and off-road parking.
Large private south-facing rear garden.
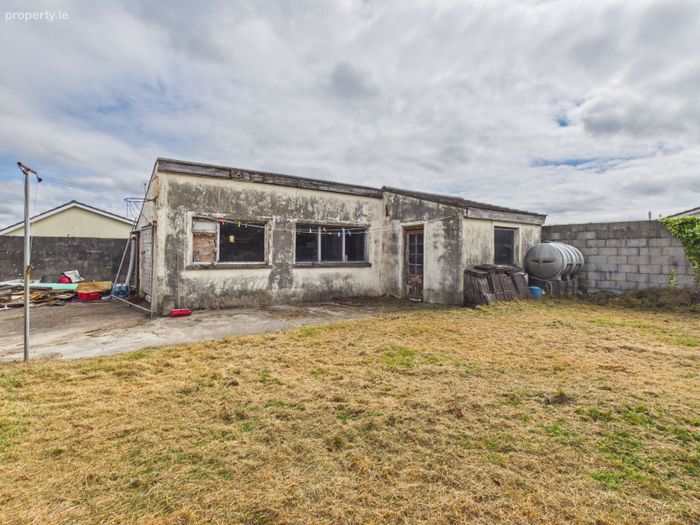
Detached garage.
Oil-fired central heating and double glazed windows.
Excellent renovation and redesign potential.
Just a short stroll to Tramore Golf Club, Tramore Pier, Coastguard Cultural Centre & Café, The Pier Restaurant, Ritz Bar and Cove Stores.
Tramore Beach, The Doneraile Walk, Newtown Cove, the Guillamene and Tramore Tennis Club all within easy reach.
Property Description
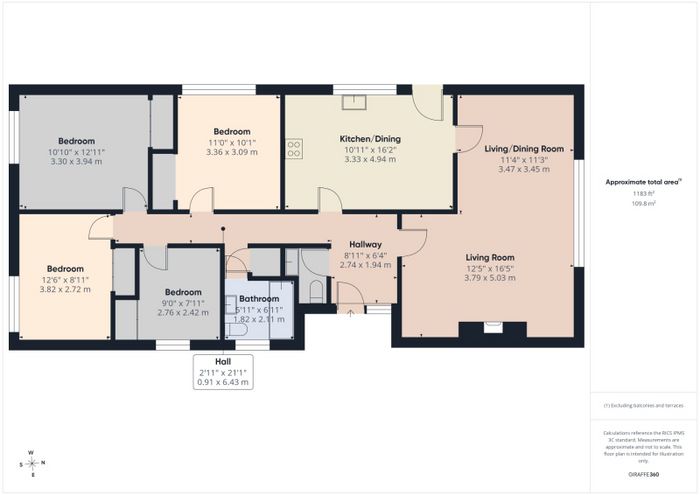
Internally, the accommodation is well proportioned and comprises an entrance hall, spacious living room with a stove, kitchen/dining room, four bedrooms and a family bathroom, offering a versatile layout with excellent potential for modernisation and redesign. A detached garage provides valuable additional storage and further enhances the appeal of the property.
No. 8 enjoys an enviable location, combining the tranquillity of a mature residential neighbourhood with many of Tramore’s finest amenities close at hand. The scenic Doneraile Walk and Tramore Pier are just a short stroll away, along with popular local favourites including The Pier Restaurant, the Coastguard Cultural Centre & Café, Ritz Bar and Cove Stores. Tramore Golf Club and Tramore Tennis Club are also nearby, while the beautiful Newtown Cove and Guillamene swimming spots and Tramore’s magnificent beach and promenade are all within easy reach. Waterford City is approximately a 15-minute drive away, with regular bus services conveniently accessible nearby.
Offering an exceptional combination of privacy, coastal lifestyle and everyday convenience, Tramore Heights remains one of the town’s most desirable places to call home. With its generous site and excellent potential, No. 8 presents an excellent blank canvas for those looking to undertake a renovation project and create a truly special home tailored to their own taste and style.
Ground Floor:
Entrance Hall: 2.74m x 1.94m (9' 0" x 6' 4") and 0.91m x 6.43m (2' 11" x 21' 1") Laminate flooring.
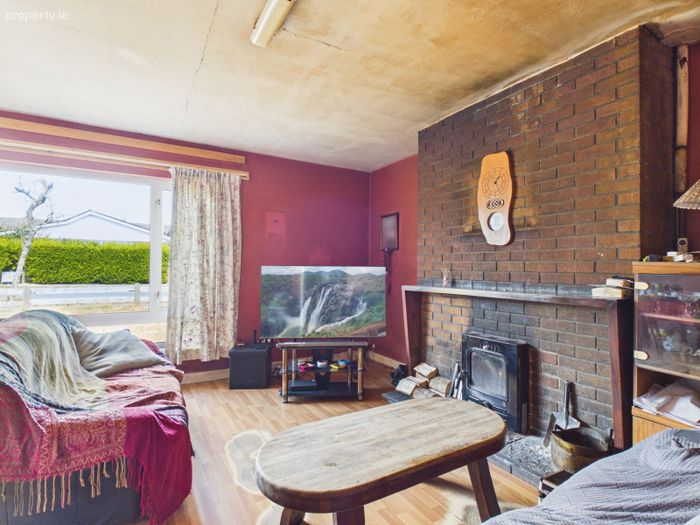
Living Room/Dining Room: 3.79m x 5.03m (12' 5" x 16' 6") and 3.47m x 3.45m (11' 4" x 11' 3") Spacious dual-purpose room with laminate flooring, large front-facing window providing excellent natural light, and feature brick fireplace with stove.
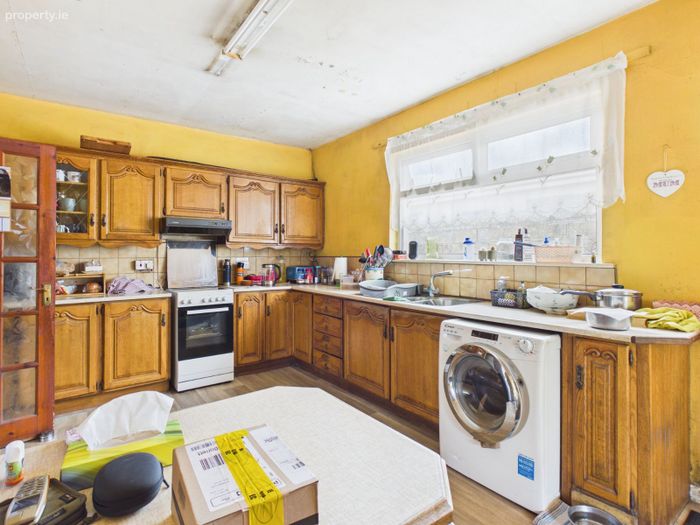
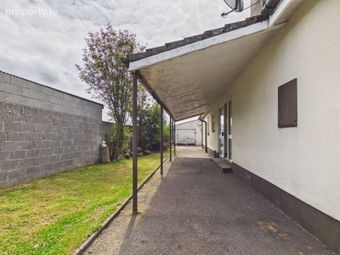
Kitchen/Dining Room: 3.33m x 4.94m (10' 11" x 16' 2") Fitted kitchen with a range of wall and floor units, tiled splashback, laminate flooring, plumbed for washing machine and door providing access to the rear.
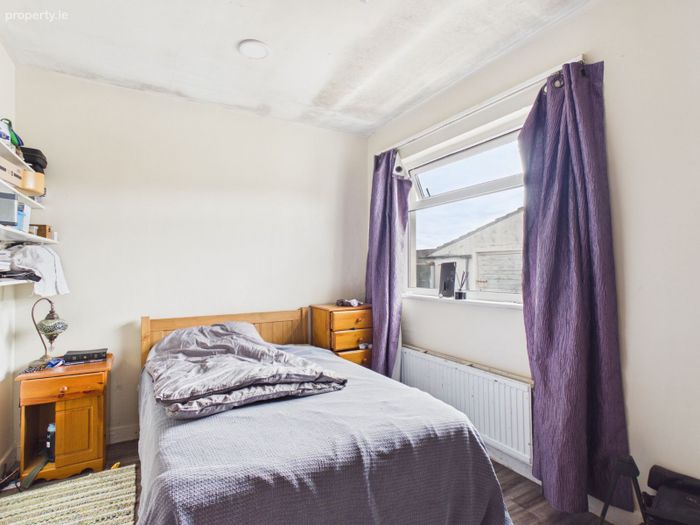
Bedroom 1: 3.36m x 3.09m (11' 0" x 10' 2") Carpet flooring, overlooking the rear garden.
Bedroom 2: 3.30m x 3.94m (10' 10" x 12' 11") Carpet flooring and fitted wardrobes. Overlooking the rear garden.
Bedroom 3: 3.82m x 2.72m (12' 6" x 8' 11") Carpet flooring.
Bedroom 4: 2.76m x 2.42m (9' 1" x 7' 11") Carpet flooring.
Bathroom: 1.82m x 2.11m (6' 0" x 6' 11") Fully tiled, bath, WC and wash hand basin.
Outside and Services:
Features:
Four bed-detached bungalow set on a generous site in need of refurbishment.
Located in a mature, highly desirable neighbourhood.
Generous garden to front with off-road parking.
Large private south facing garden to rear.
Detached garage.
Oil fired central heating.
Double glazed windows.
A host of amenities on the doorstep including Cove Stores, the Pier Café, the Ritz bar, Tramore Golf Club and the Coastguard Cultural Centre and Café.
Located close to schools, shops, bus route, the town centre and the beach.
BER Details
BER No. 119731677
Energy Performance Indicator: 0.00 kWh/m2/yr
This property was last updated: 4 days ago