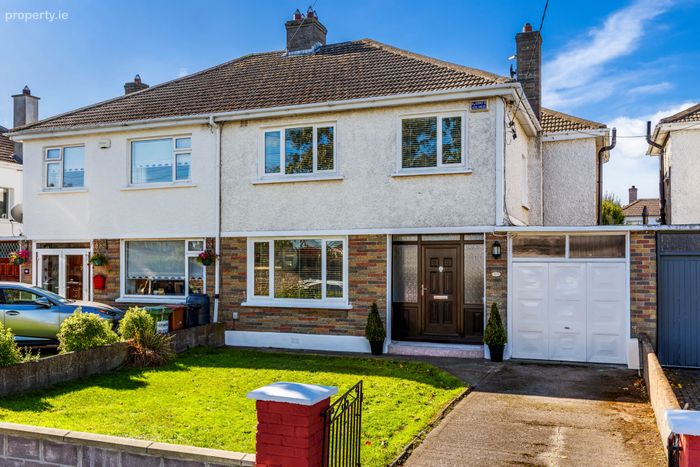
245 Sutton Park, Sutton, Dublin 13, Sutton, Dublin 13
 See Larger Images & 18 More Photographs >>
€845,000
Semi-Detached House3 Bedrooms, 3 Bathrooms, Semi-Detached House
Rating:


Contact Name: Guy Doherty
Agent:
Sherry FitzGerald Sutton
PSR Licence Number: 002183
Email Agent Call 01 839 4022
Save This Ad
Key Features
Spacious and bright extensionGarage to side
Sunny South-West facing rear garden
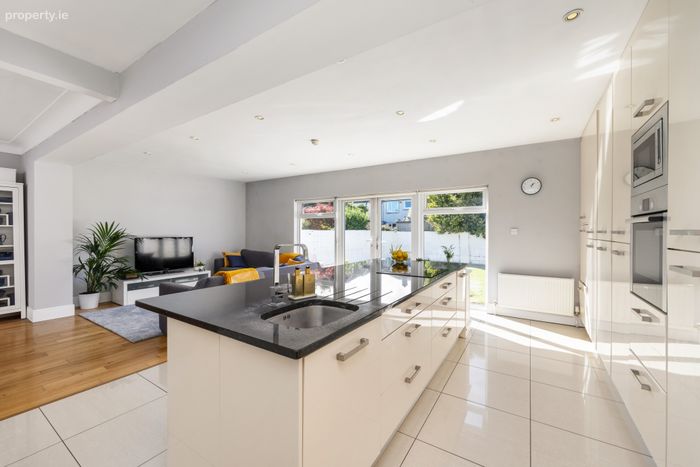
Extended open plan kitchen/family room to rear
Gas boiler (2 years old)
UPVC Double glazed windows
Under floor and internal wall insulation
Replumbed and rewired
Great space and storage areas in house
Large attic with pull down ladder
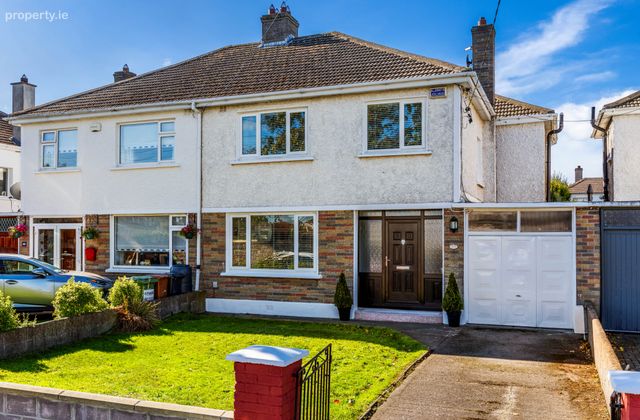
Off-street parking
Bayside DART - 4 minute walk approx.
Shops and services in Bayside/Sutton
Excellent schools in vicinity
Great selection of sporting activities in area
Property Description
Originally designed as a four-bedroom, one-bathroom semi-detached residence, the property has been thoughtfully reconfigured and upgraded by its current owners to create a spacious and modern three-bedroom home with two bathrooms, a guest WC, and a stunning open-plan extension to the rear that perfectly caters to contemporary family living.
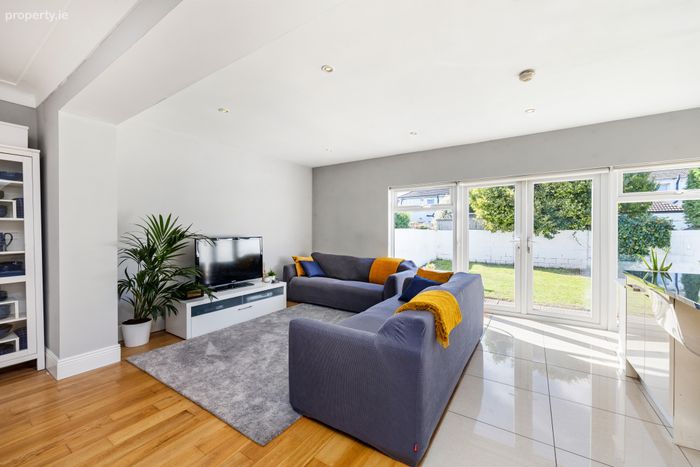
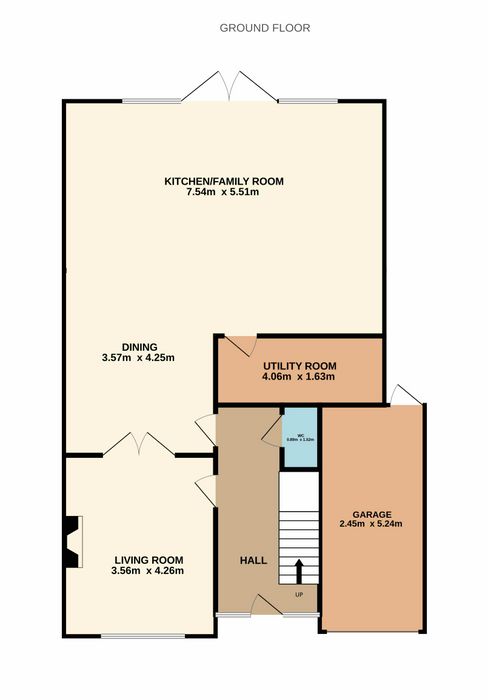
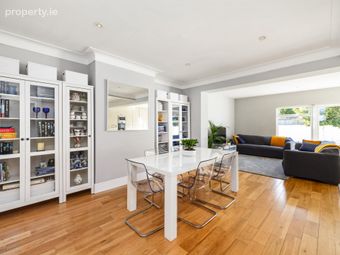
The bright and well-appointed accommodation briefly comprises an entrance porch, welcoming hallway, guest WC, comfortable living room, and an impressive extended open-plan kitchen, dining and family room to the rear. This wonderful living space forms the heart of the home, flooded with natural light and opening directly onto a sunny south-west facing rear garden, creating an ideal setting for everyday family life and entertaining alike. To the side, the garage provides valuable storage and offers excellent potential for conversion, subject to the necessary planning permissions, to further enhance the accommodation if desired.
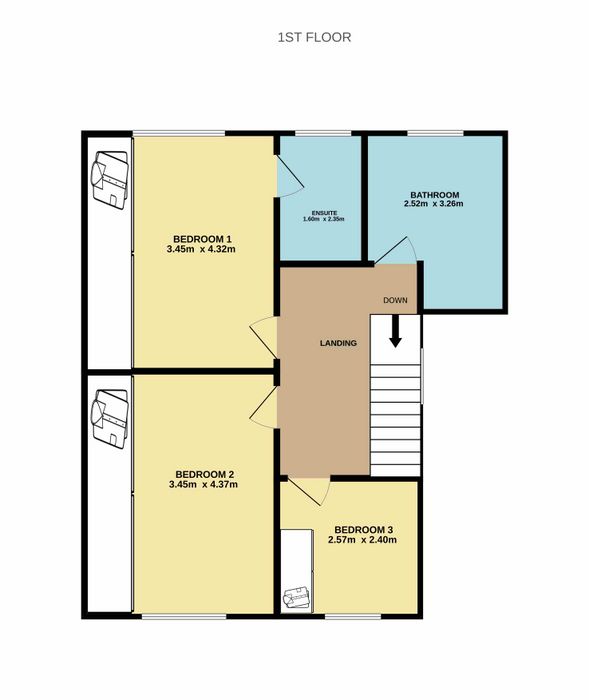
Upstairs, there are three generously proportioned bedrooms, including a principal bedroom with en suite shower room, together with a stylish family bathroom, providing comfortable and practical accommodation for growing families.
The location is second to none. Sutton Park is a well-established, family-friendly development situated just moments from Sutton Cross and a wealth of local amenities. Residents enjoy easy access to an excellent selection of primary and secondary schools, local shops, supermarkets, cafés, restaurants, church facilities, and a wide range of sporting and recreational amenities. The area is exceptionally well served by public transport, with both Sutton DART Station and numerous bus routes providing convenient access to Dublin City Centre and beyond. For outdoor enthusiasts, the property is ideally positioned along the scenic coastal promenade and cycleway, offering breathtaking seaside walks quite literally on the doorstep.
Combining spacious contemporary accommodation with an outstanding coastal location, No. 245 Sutton Park represents a wonderful opportunity to acquire a turnkey family home in one of North Dublin's most desirable residential settings.
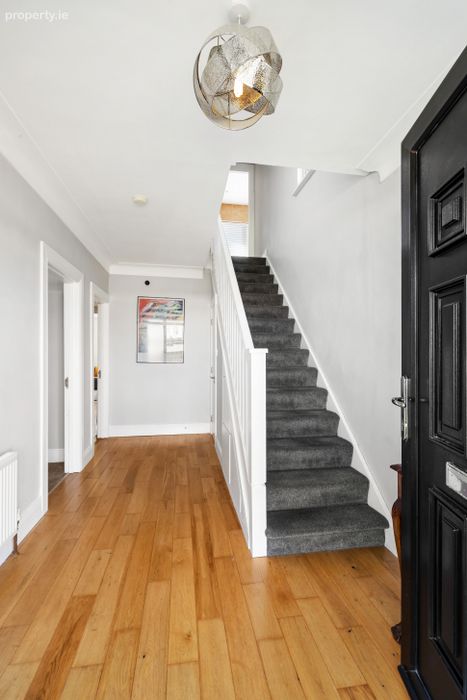
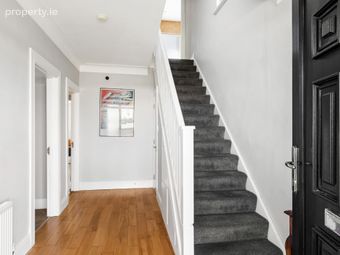
Hall 2.45m x 4.88m. Spacious and bright hallway with glazed windows to either side of hall door, understairs smart storage, guest w.c., semi-solid oak flooring
Guest W.C. 0.78m x 1.55m. Tiled floor, w.c., wash hand basin and storage press, recessed light
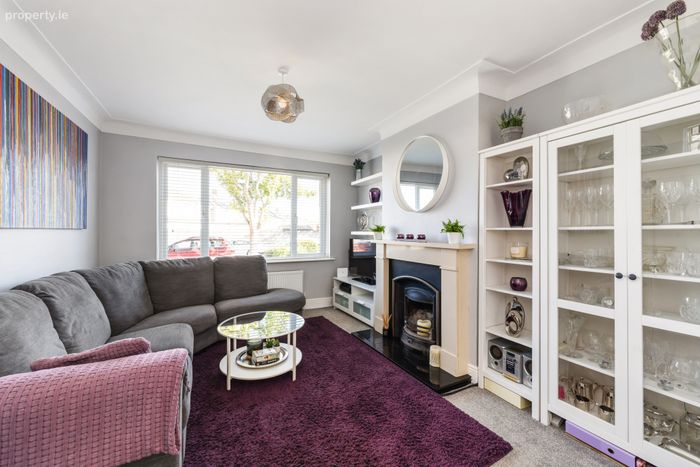
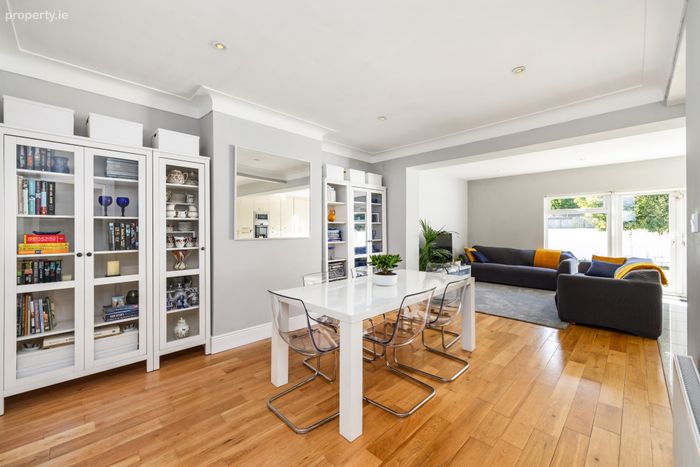
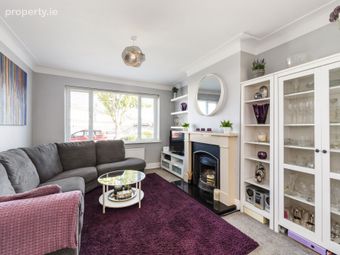
Living Room 3.57m x 4.25m. Carpet, open fireplace, shelving in alcove, double doors to dining
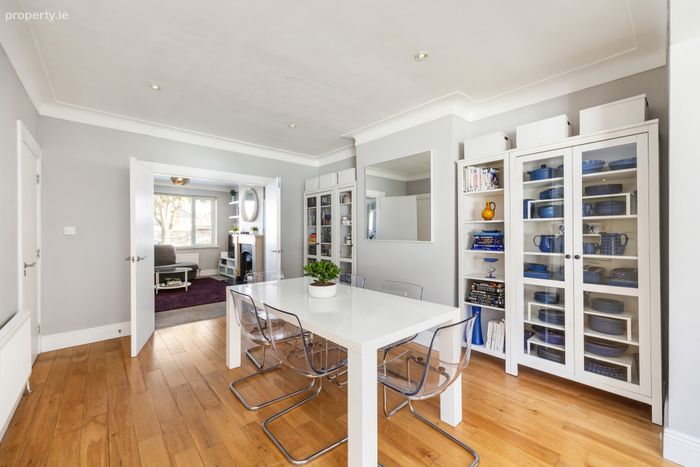
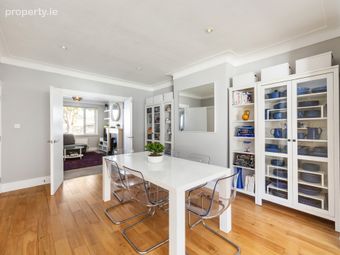
Dining 3.57m x 4.35m. Open plan dining into kitchen/family room, semi-solid oak flooring, recessed lights
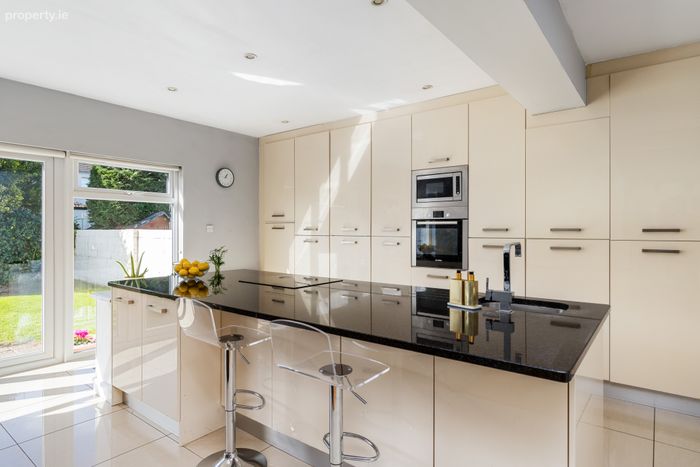
Kitchen/Family Room 7.54m x 5.51m. Great selection of cream gloss floor to ceiling cabinets, integrated full length fridge, separate full length freezer, eye-level dishwasher, cooker, kitchen island, granite countertop with sink, induction hob, cream tiled floor in kitchen and TV point in family room with oak flooring, double doors to south-west facing back garden
Utility Room 4.06m x 1.63m. Great storage including full length wardrobes, location of gas boiler and hot water tank
Landing 2.60m x 3.85m. Spacious landing with window to side, hatch to attic with pull down stairs
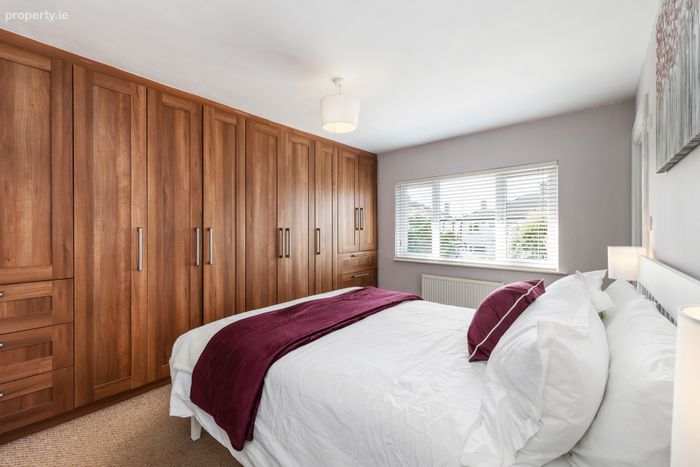
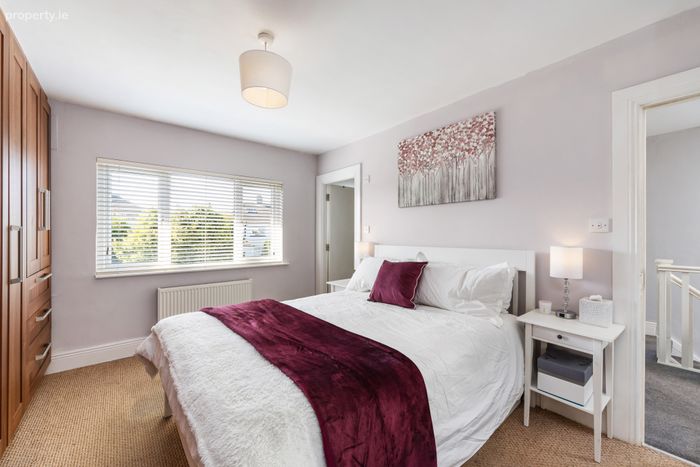
Bedroom 1 3.45m x 4.32m. Double to rear, walnut effect wardrobes, carpet, door to ensuite
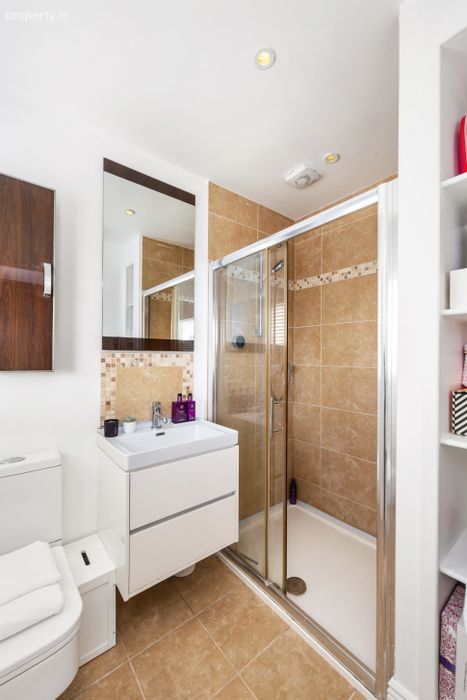
Ensuite 1.60m x 2.35m. Large tiled shower enclosure, shelved storage, w.c, wash hand basin with 2 drawer storage, wall unit, extractor fan, recessed lights, tiled floor, window to rear
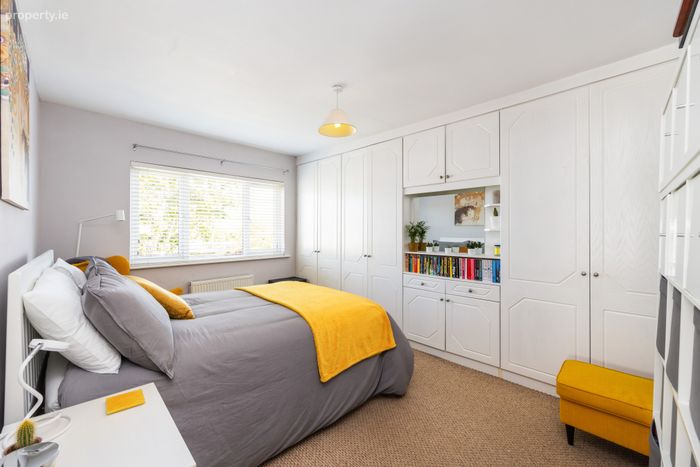
Bedroom 2 3.45m x 4.37m. Double to front with light grey built-in wardrobes, carpet
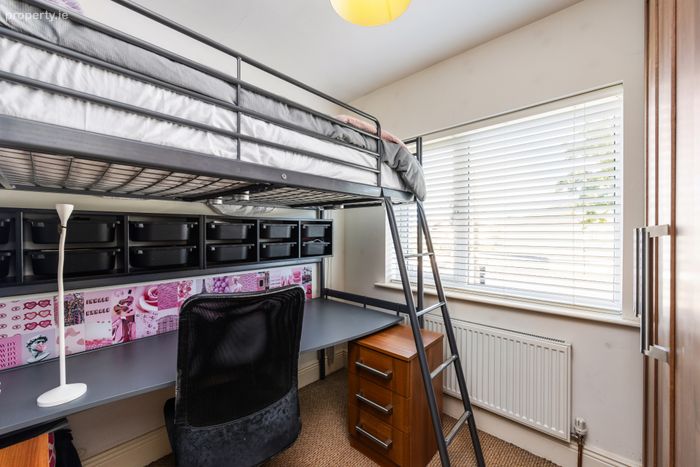
Bedroom 3 2.47m x 2.40m. Single to front, fitted wardrobes, carpet fitted shelving unit
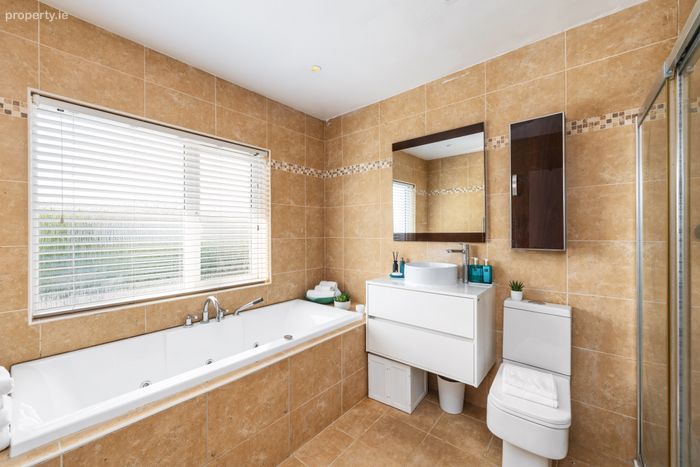
Bathroom 2.52m x 3.26m. Fully tiled, Jacuzzi style bath with shower hose, separate large shower with storage shelf and sliding glass door, w.c, wash hand basin with storage drawers, recessed lights
Garage 2.45m x 5.24m. Up and over garage door to front and rear door access into back garden
Front Garden Walled and gated, with off street parking and lawn
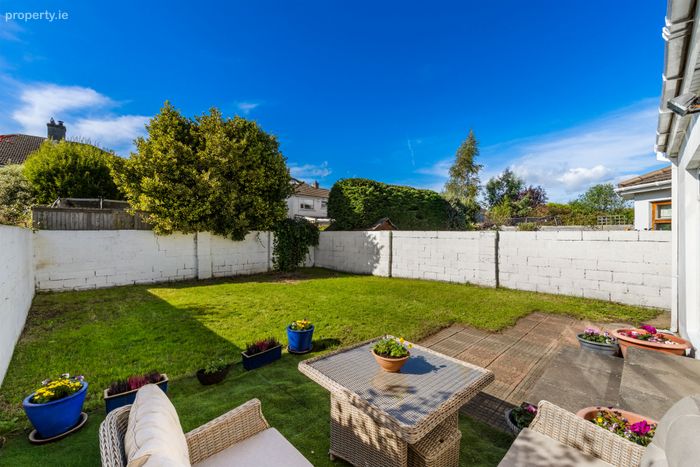
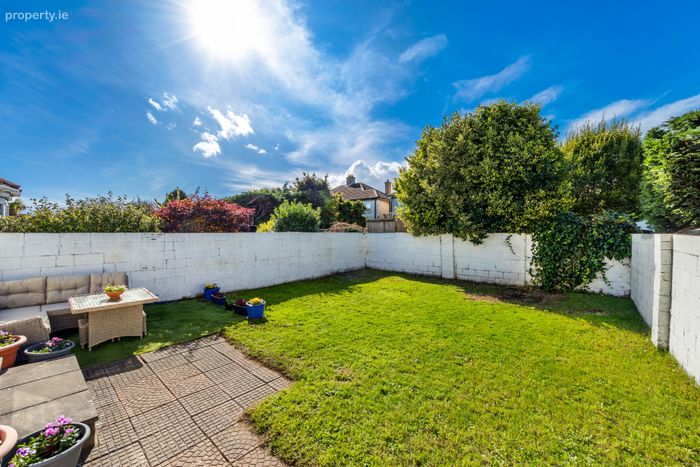
Back Garden South-west facing back garden, walled, lawn and paved patio and dining area
BER Details
BER No. 119871101
Energy Performance Indicator: 269.51 kWh/m2/yr
This property was last updated: yesterday morning