24 Seafield Court, Rush, Co. Dublin, Rush, Co. Dublin
 See Larger Images & 25 More Photographs >>
€370,000
End of Terrace House3 Bedrooms, 2 Bathrooms, End of Terrace House
Rating:


Contact Name: Joanne Finegan
Agent:
Sherry Fitzgerald Cumisky Kelly
PSR Licence Number: 002340
Email Agent Show Number
Save This Ad
Key Features
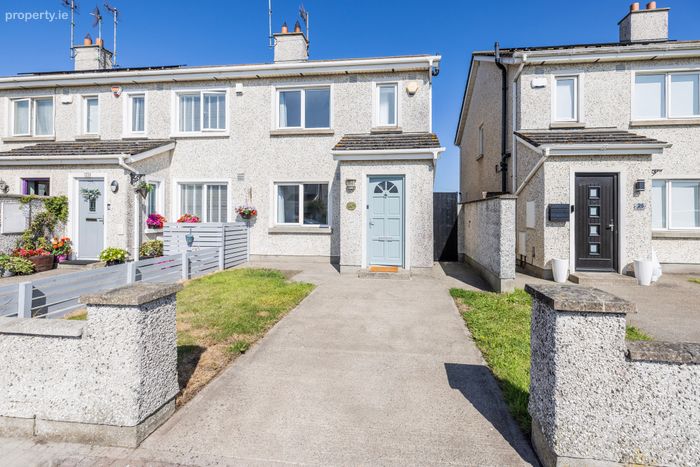
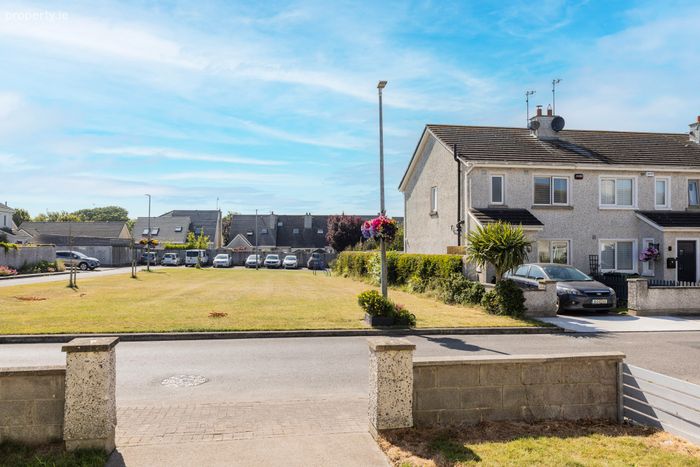
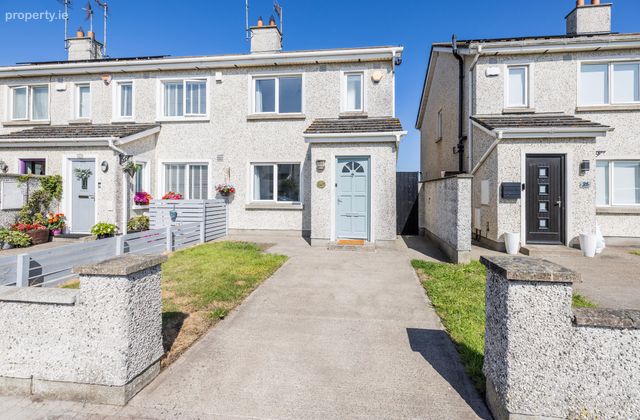
Attractive three-bedroom end-of-terrace home in a peaceful cul-de-sac setting.Overlooking a beautifully maintained green area.
Garden not directly overlooked, offering excellent privacy.
Convenient location within walking distance of Rush harbour, beaches, cafés, shops and town amenities.
Private driveway parking.
Family friendly area.
Excellent transport links.
Newly decorated and carpeted throughout.
Property Description
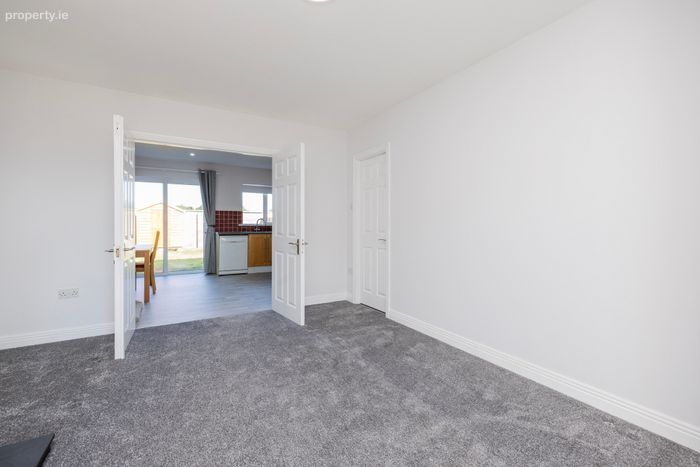
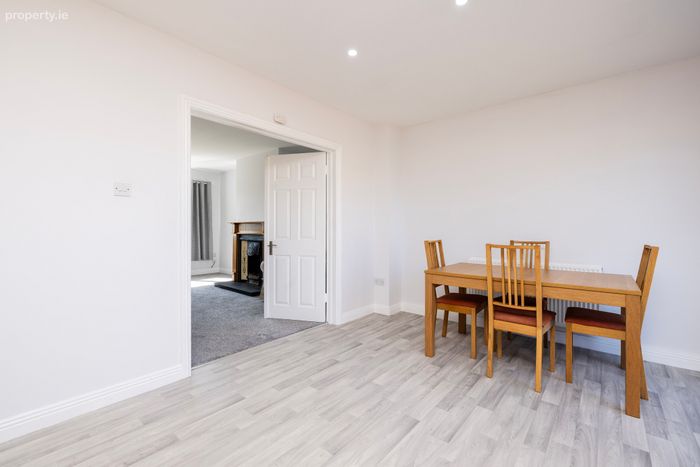
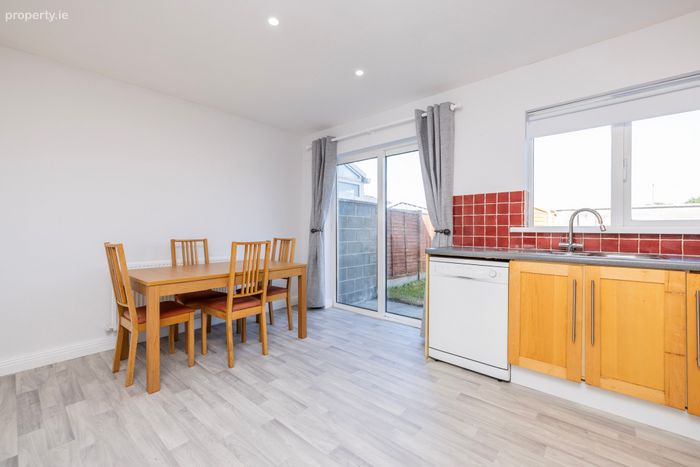
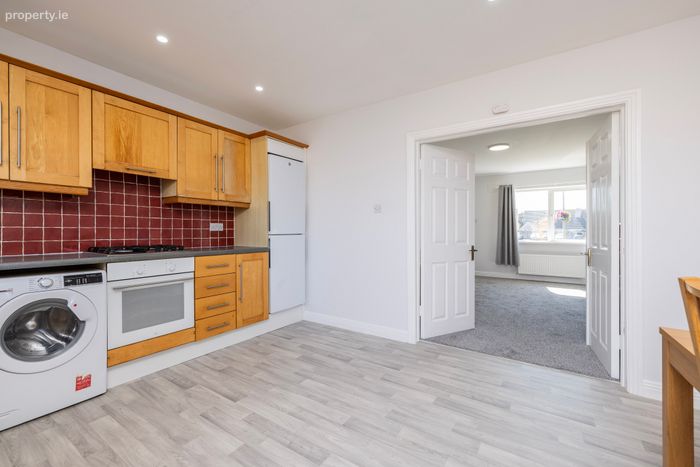
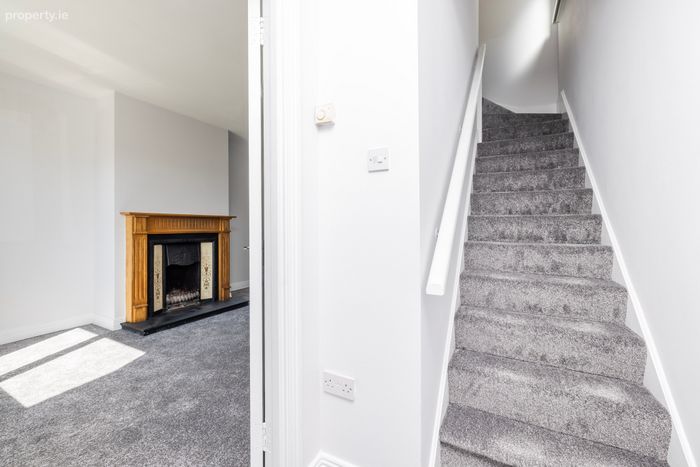
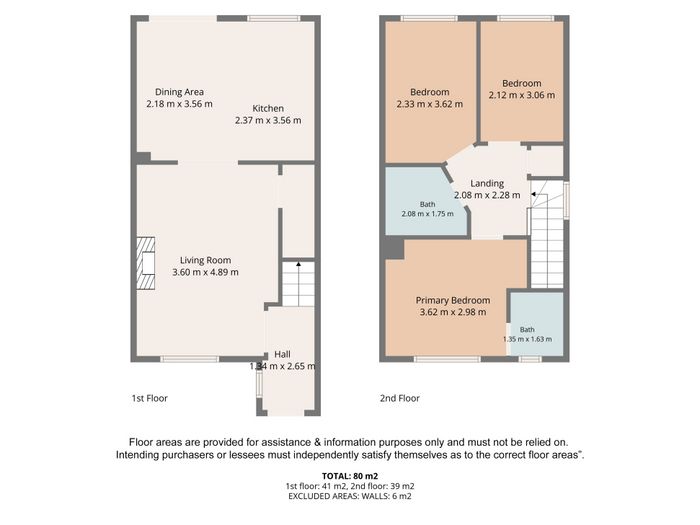
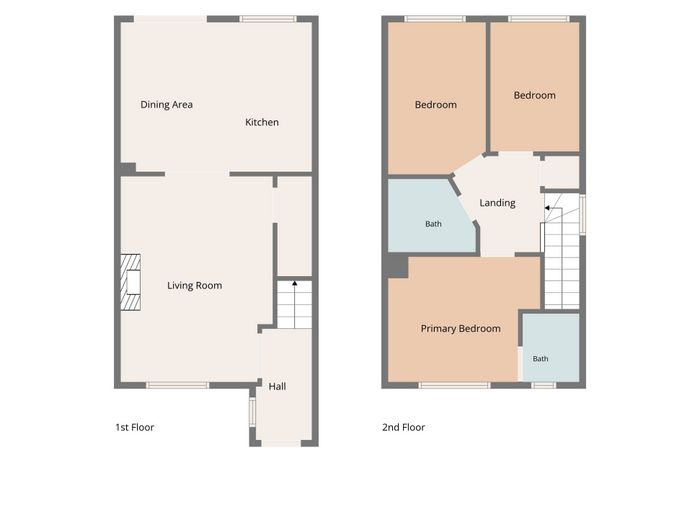
The newly decorated accommodation is bright, well-proportioned and thoughtfully laid out throughout. On the ground floor, the entrance hall leads to a spacious living room featuring a useful under-stair storage room and double doors opening into the kitchen/dining room. This bright and functional space enjoys direct access via patio doors to the private rear garden, making it ideal for everyday family living and entertaining.
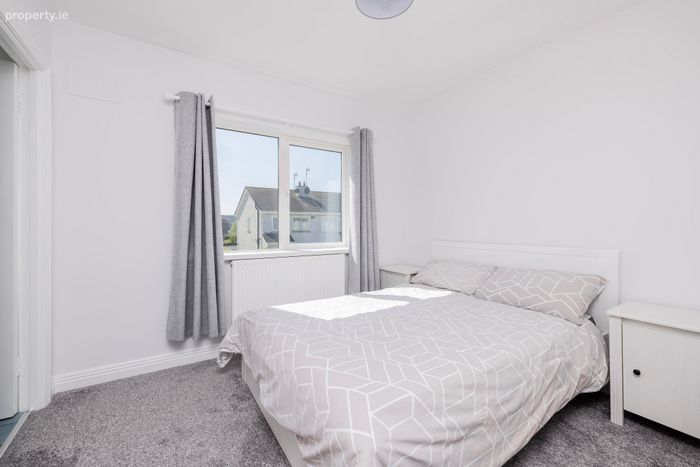
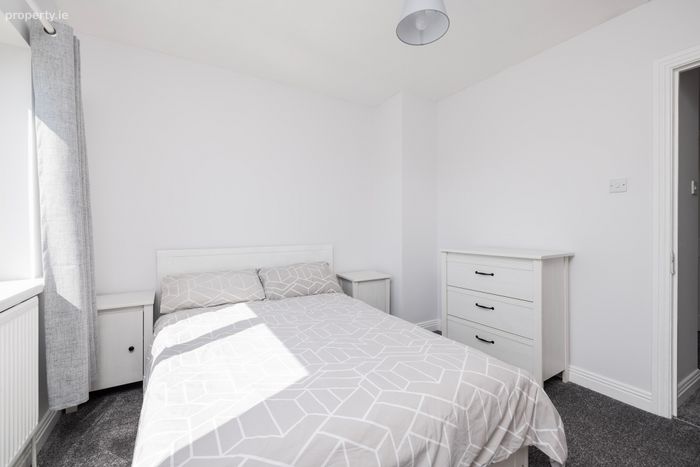
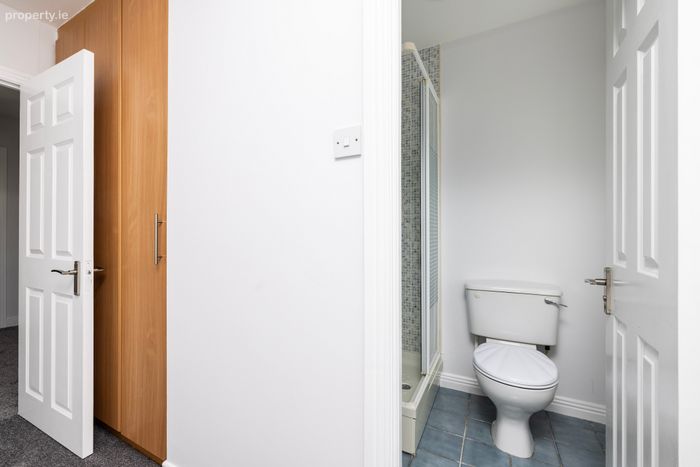
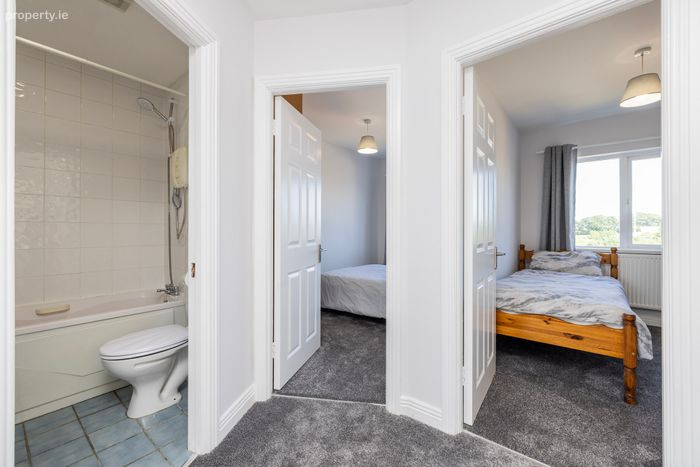
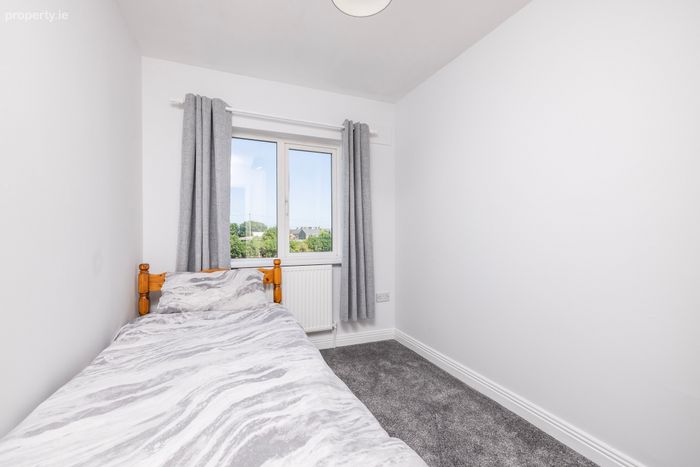
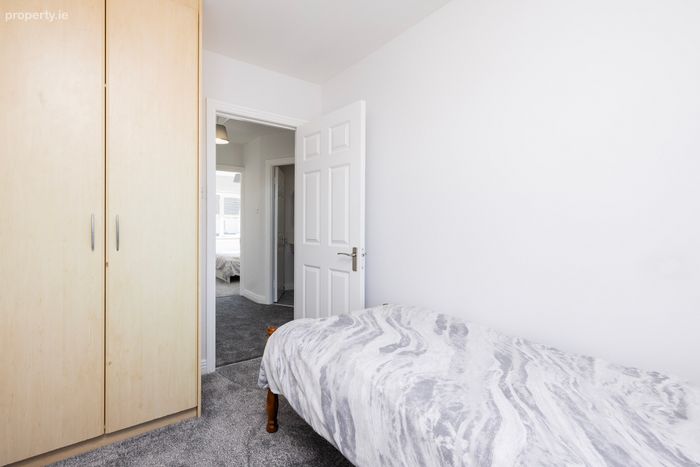
Upstairs, there are three bedrooms, comprising two double bedrooms and one single bedroom all with built in wardrobes. The primary bedroom benefits from ensuite facilities, a well-appointed family bathroom serves the remaining bedrooms. A hot press and access to the attic complete the first-floor accommodation.
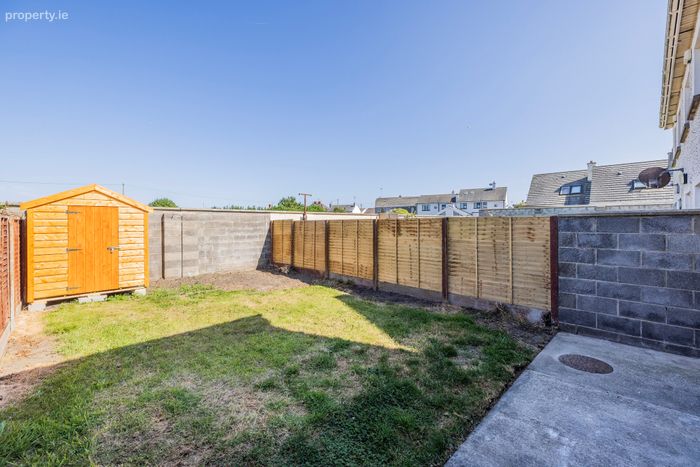
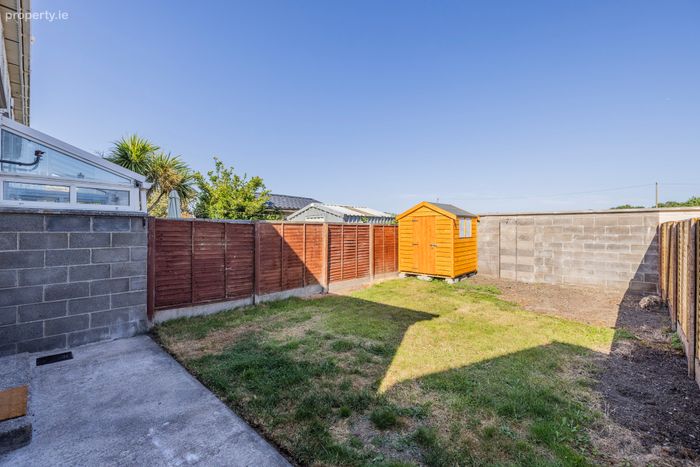
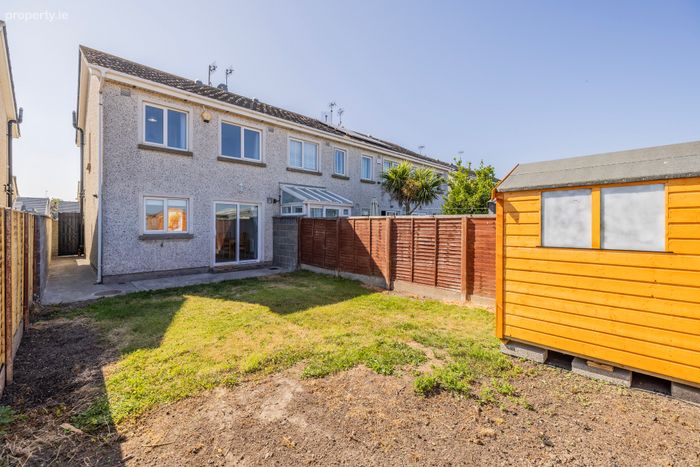
To the front, the property offers private driveway parking, an enclosed front garden and gated side access to the rear. The private rear garden is fully enclosed, enjoys a high degree of privacy as it is not directly overlooked, and is laid mainly in lawn with the added benefit of a new garden shed.
There is a regular commuter train from Rush to Dublin offering fast access to Dublin city centre and connections to the Luas and DART services. The 33/33X bus service also offers good access to the city centre and airport. The Fingal Express Rapid Coach Service, which also serves the area connects into UCD.
The MI, M50, Dublin Airport and Swords are all within a 10-20 minute drive away.
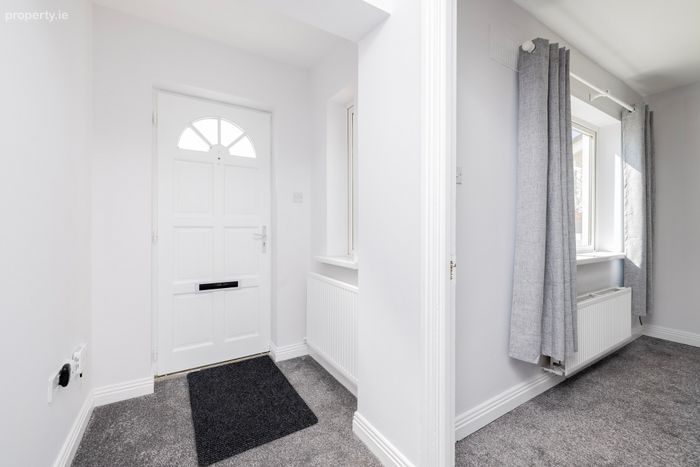
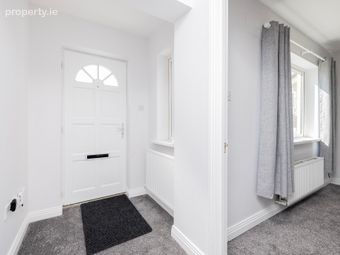
Entrance Hall 1.34m x 2.65m. With carpeted flooring and carpeted stairs to first floor.
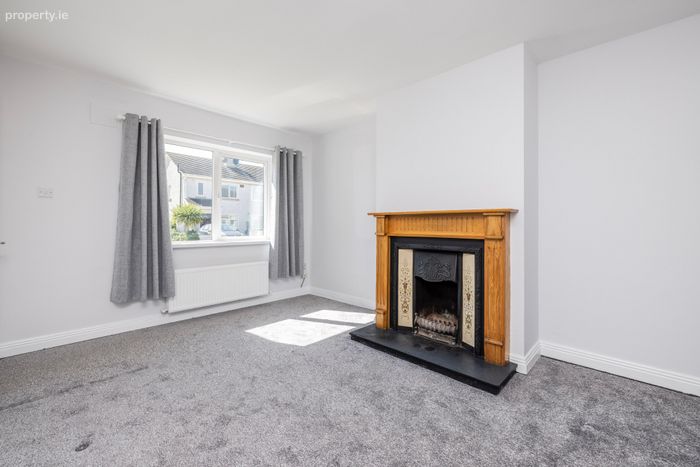
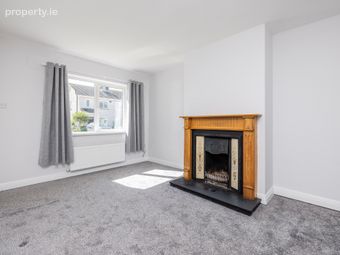
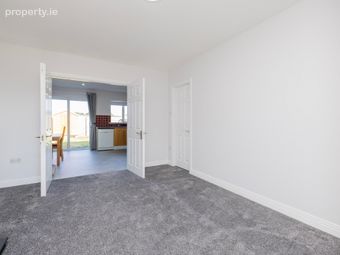
Living Room 3.60m x 4.89m. With carpeted flooring, feature fireplace, door to storage area, double doors to kitchen/dining room.
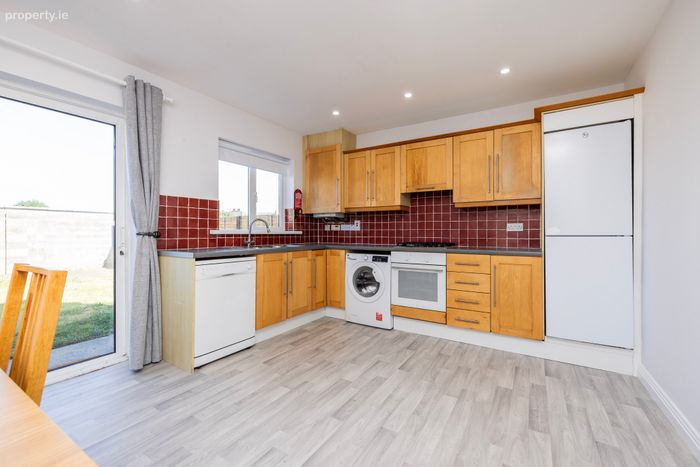
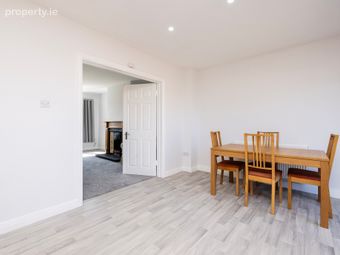
Kitchen / Dining area 4.55m x 3.56m. Bright, spacious area with new vinyl flooring, tiled splash back, built-in oven, gas hob, extractor fan, fridge-freezer, washing machine & dishwasher (white goods included), sliding door to rear garden.
First Floor
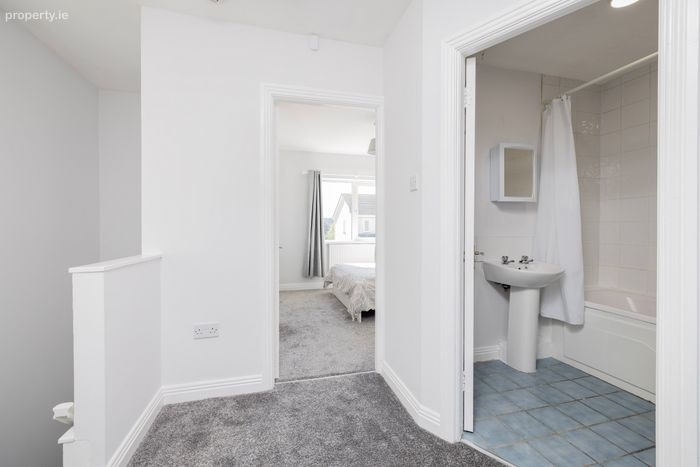
Landing 2.08m x 2.28m. With carpeted flooring.
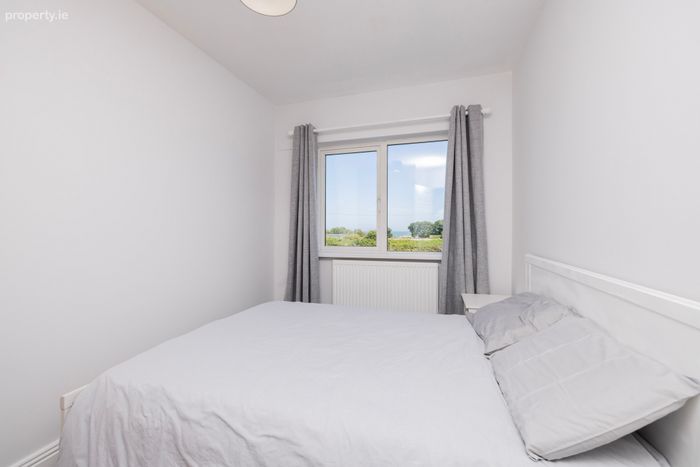
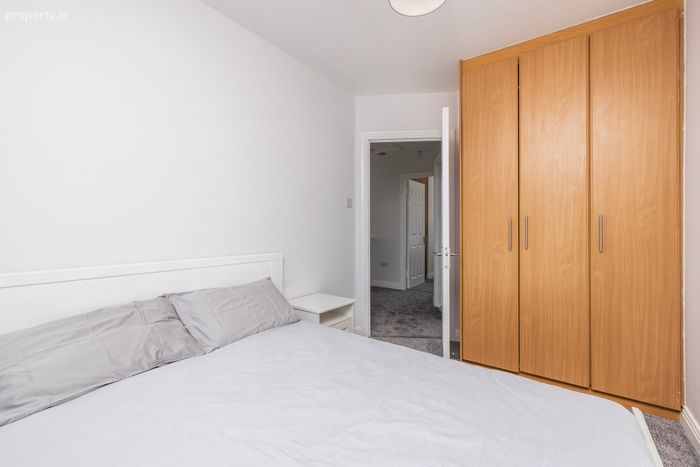
Bedroom 1 3.62m x 2.98m. With carpeted flooring, built in wardrobes, door to en-suite.
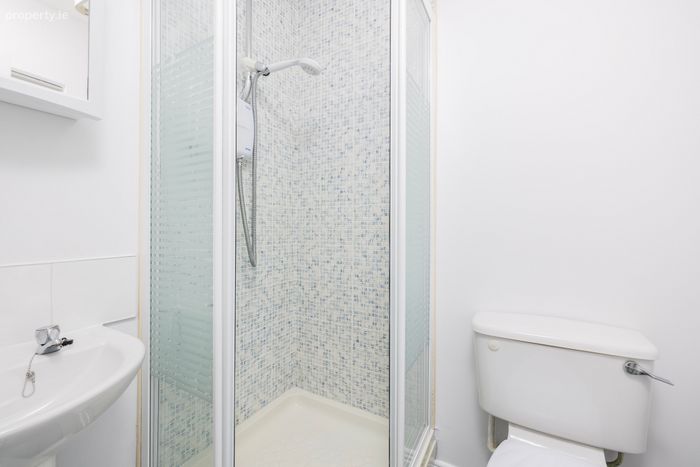
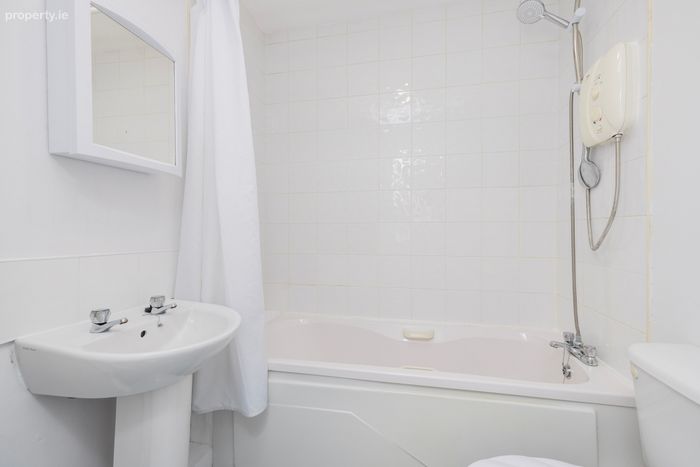
En-Suite 1.35m x 1.63m. With tiled flooring, partially tiled walls, W.C., W.H.B., with electric shower.
Bedroom 2 2.12m x 3.06m. With carpeted flooring, built in wardrobes.
Bedroom 3 2.33m x 3.62m. With carpeted flooring, built in wardrobes.
Family Bathroom 2.08m x 1.75m. With tiled flooring, partially tiled walls, W.C., W.H.B., and bath with electric shower.
Outside To the front, the property offers private driveway parking, an enclosed front garden and gated side access to the rear. The private rear garden is fully enclosed, enjoys a high degree of privacy as it is not directly overlooked, and is laid mainly in lawn with the added benefit of a new garden shed.
BER Details
BER No. 119563120
Energy Performance Indicator: 0.00 kWh/m2/yr
This property was last updated: today, 9 hours ago