24 Oakfield, Raheen, Limerick, Co. Limerick, Dooradoyle, Co. Limerick
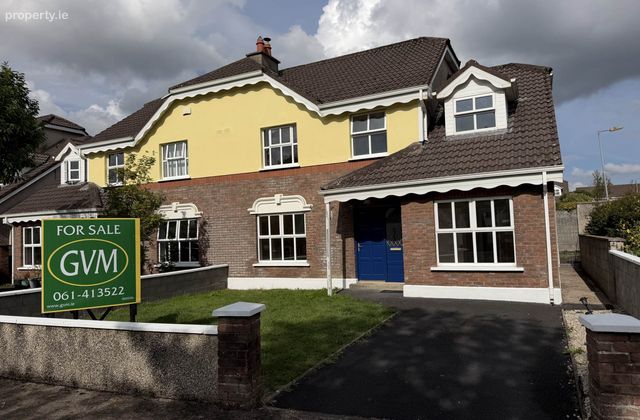 See Larger Images & 13 More Photographs >>
€450,000
Semi-Detached House5 Bedrooms, 1 Bathroom, Semi-Detached House
Rating:


Contact Name: Tom Crosse
Agent:
GVM Auctioneers - Limerick
PSR Licence Number: 002030
Email Agent Show Number
Save This Ad
Key Features
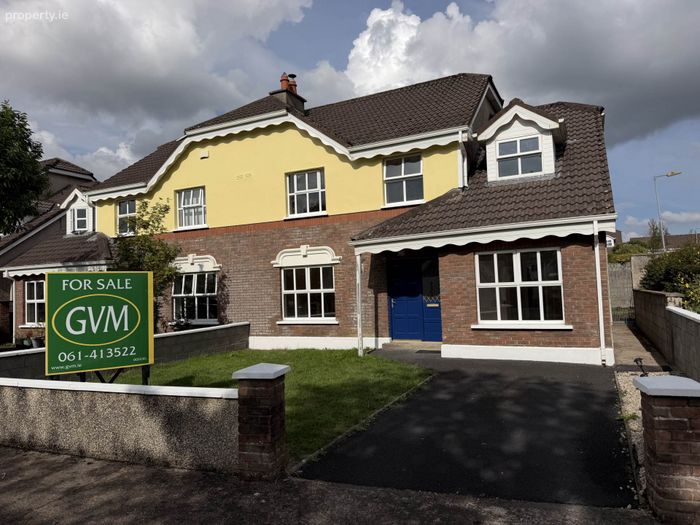
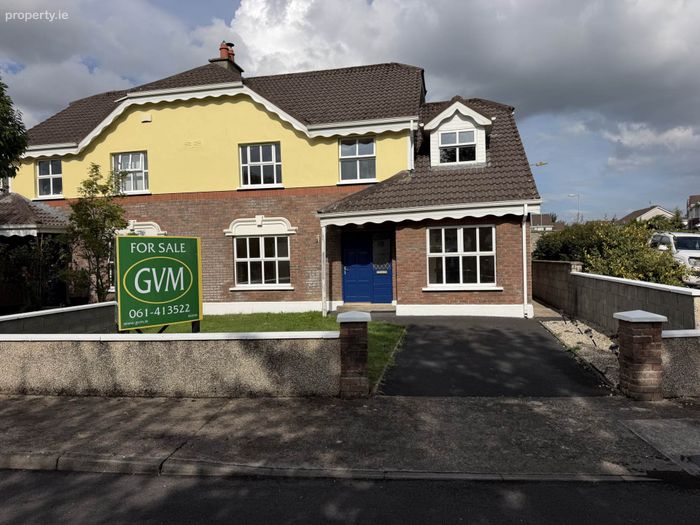
Prominent corner site on the main roadReally spacious home
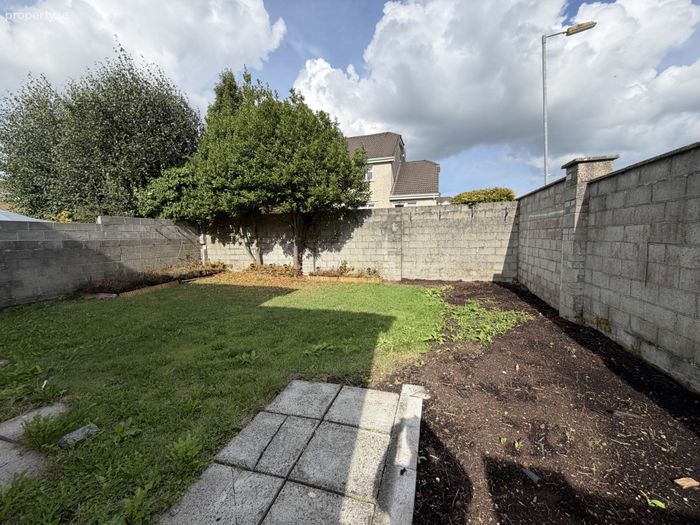
Walled in large front and rear gardens
Just a very short walk to all local amenities
Very established and popular development
Gas fired central heating system
Double glazed UPVC windows
Recently repainted
Ideal family home at a sensible price point
3 no en suite bedrooms
Property Description
This imposing family home offers extensive and well-proportioned living and bedroom accommodation, complemented by spacious front and rear gardens and excellent on site parking. The property provides an ideal opportunity for those seeking a substantial home in a highly convenient and established residential location.
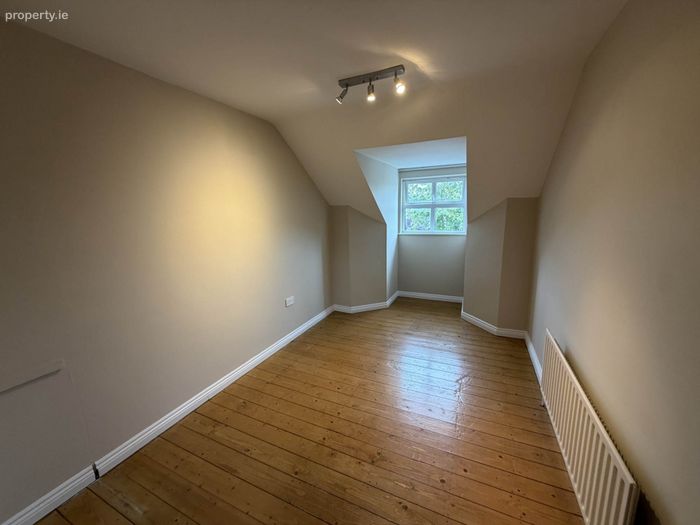
The accommodation briefly comprises two good sized reception rooms, a kitchen/dining room, utility room and guest bathroom. Upstairs, there are four bedrooms, three en-suite shower rooms, together with a main family bathroom.
The location is truly superb, being immediately adjacent to Raheen Business Park, The Crescent Shopping Centre, University Hospital Limerick and Mungret Recreation Park. A wealth of amenities are available close by, including chic coffee shops, popular restaurants, gyms, shops, welcoming hostelries, scenic walkways and cycle lanes. The property is also within easy reach of the nearby Motorway, providing excellent connectivity to the wider national road network.
The property is currently vacant and is being offered for sale with no onward chain, making it ready for immediate occupation.
This is a superb opportunity to acquire a substantial 4/5 -bedroom home in one of Limerick`s most sought-after and convenient residential locations.
Viewing is available on request and is highly recommended.
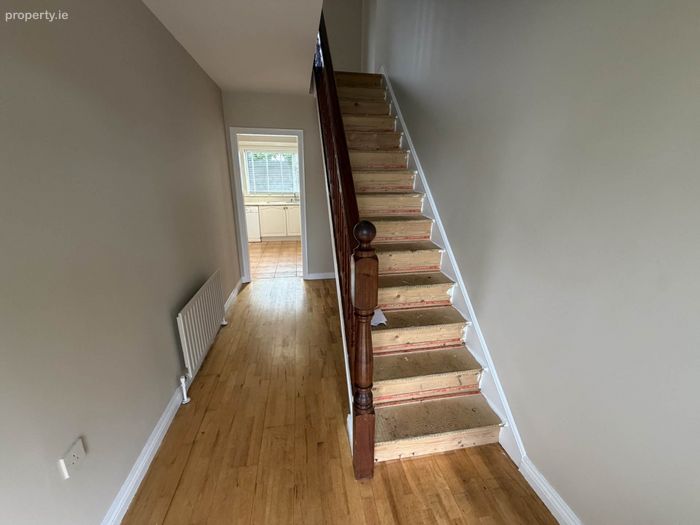
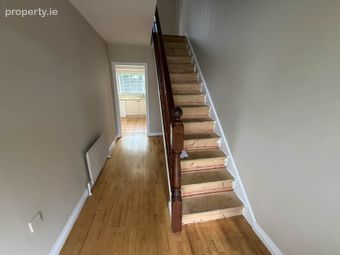
Entrance hall - 4.05m (13'3") x 2.09m (6'10")
Bright and welcoming with solid wood flooring
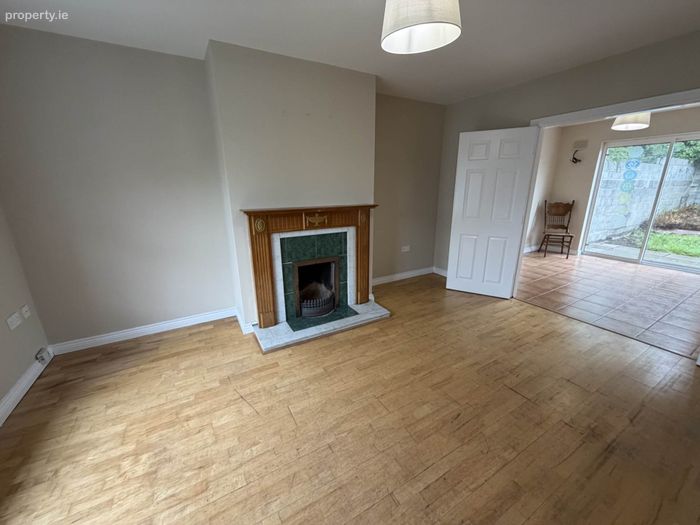
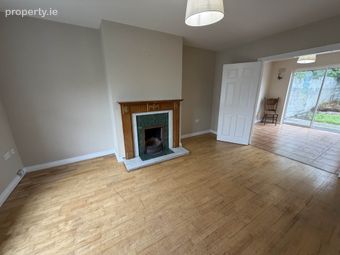
Sitting room - 4.05m (13'3") x 3.08m (10'1")
Overlooking the front garden. Feature fireplace. Solid wood flooring. Double doors to dining area
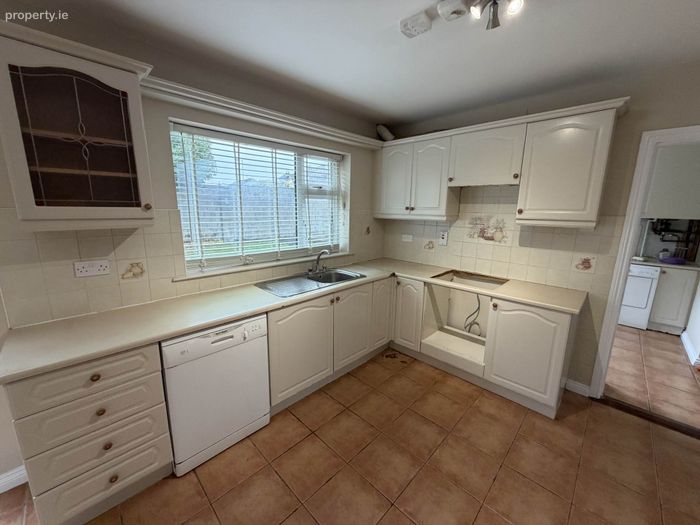
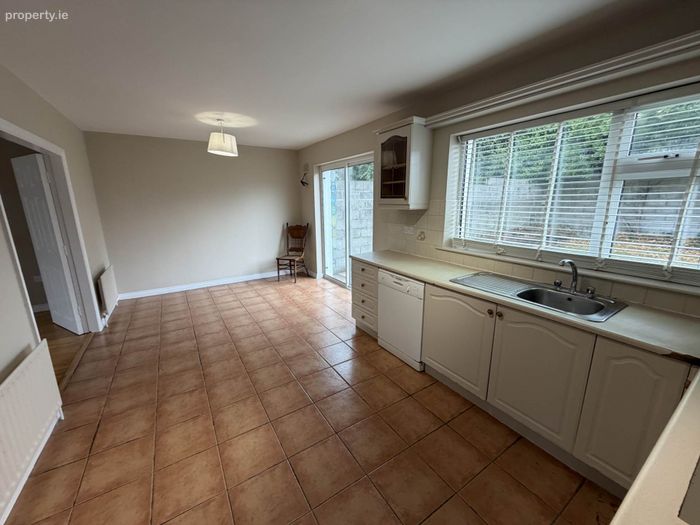
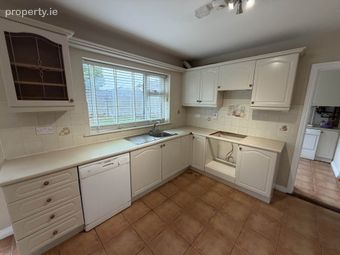
Kitchen/dining - 6m (19'8") x 3.02m (9'11")
Tiled flooring. Patio doors to rear garden
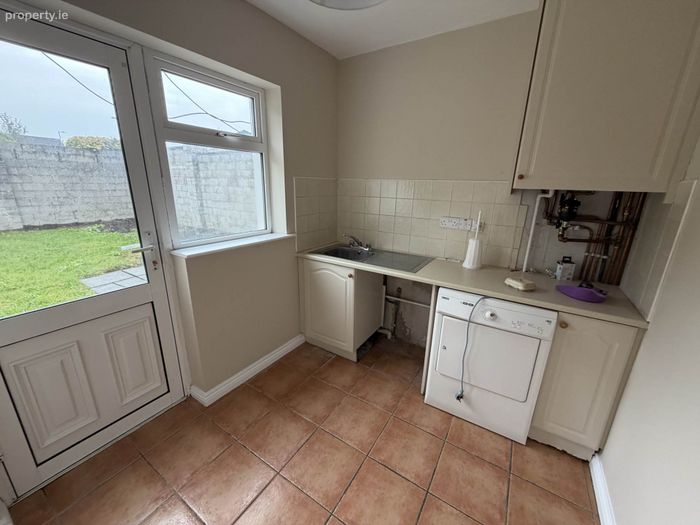
Utility - 2.06m (6'9") x 2.05m (6'9")
Plumber with sink and tiled flooring
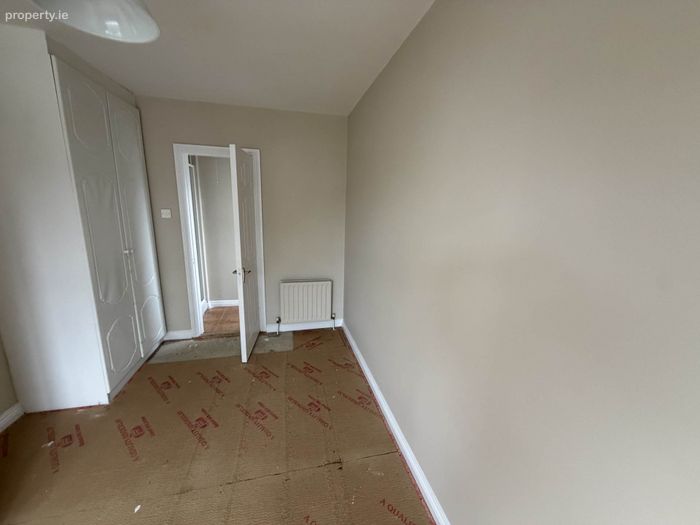
Garage converted to 5th bedroom/livingroom/office - 4.07m (13'4") x 2.06m (6'9")
En suite off with electric shower 2.5 x 1.1
First Floor
Bedroom 1 - 2.08m (6'10") x 2.05m (6'9")
Single with built in wardrobes
Bedroom 2
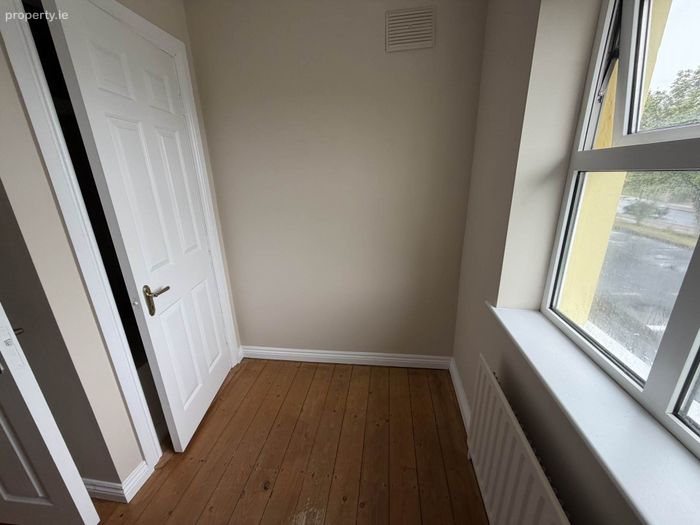
Master. Built in wardrobes. Solid wood flooring.
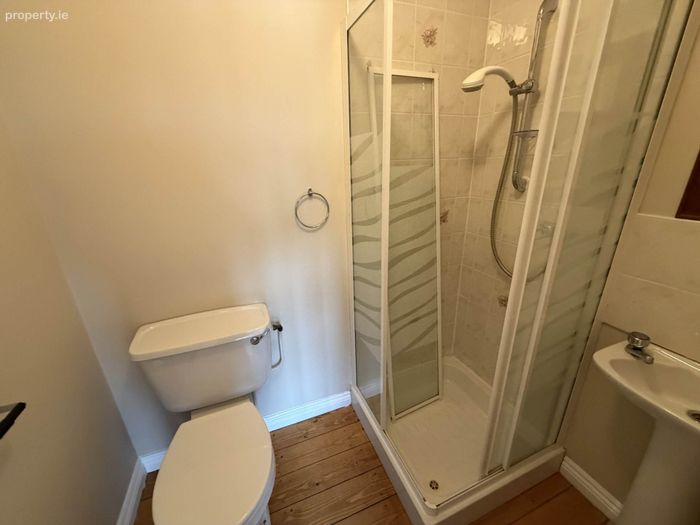
En suite off 1.8 X 1.3
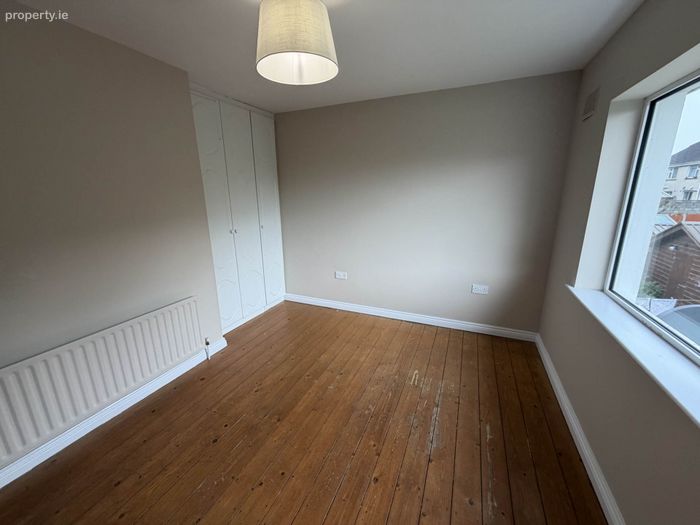
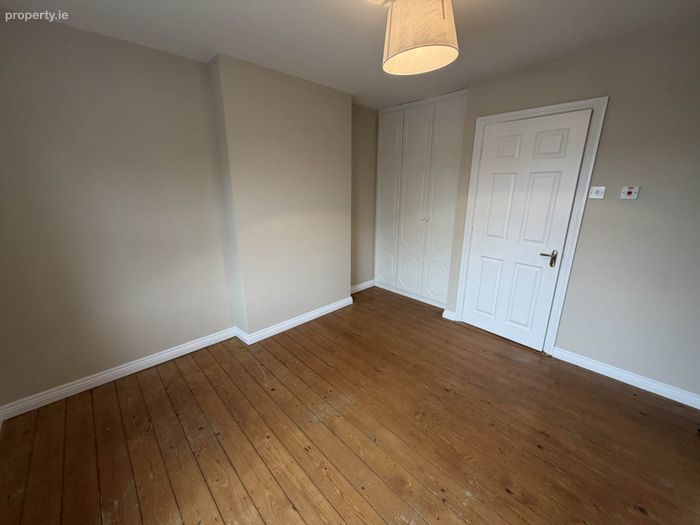
Bedroom 3 - 3.07m (10'1") x 3m (9'10")
Double. Solid wood flooring. Built in wardrobes
Bedroom 4
Double with solid wood flooring and built in wardrobes.
En suite off 2.5 X 1.3
Main bathroom - 2.02m (6'8") x 1.08m (3'7")
Fully fitted and tiled
Directions
Enter Eircode V94 Y23A in your mobile device. GVM sign erected.
Notice
Please note we have not tested any apparatus, fixtures, fittings, or services. Interested parties must undertake their own investigation into the working order of these items. All measurements are approximate and photographs provided for guidance only.
BER Details
BER No. 107564445
Energy Performance Indicator: 192.34 kWh/m2/yr
This property was last updated: yesterday morning