23 Log Na Gcapall, South Circular Road, Limerick, Co. Limerick, South Circular Road, Co. Limerick
 See Larger Images & 71 More Photographs >>
€490,000
Semi-Detached House4 Bedrooms, 3 Bathrooms, Semi-Detached House
Rating:


Contact Name: Paul Crosse
Agent:
GVM Auctioneers - Limerick
PSR Licence Number: 002030
Email Agent Show Number
Save This Ad
Key Features
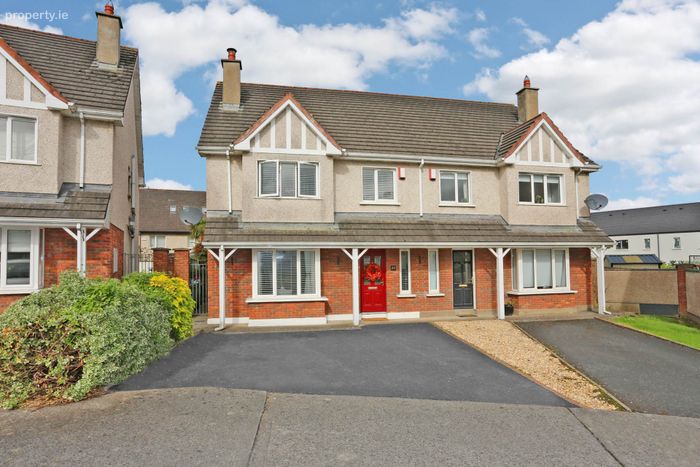
Private double driveway with good off-street parkingHugely impressive open-plan kitchen and dining room
Contemporary fitted kitchen with breakfast bar
Bright and spacious accommodation over two floors
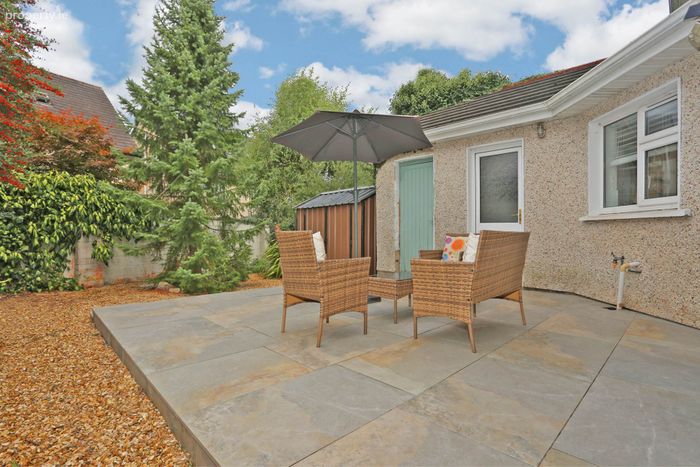
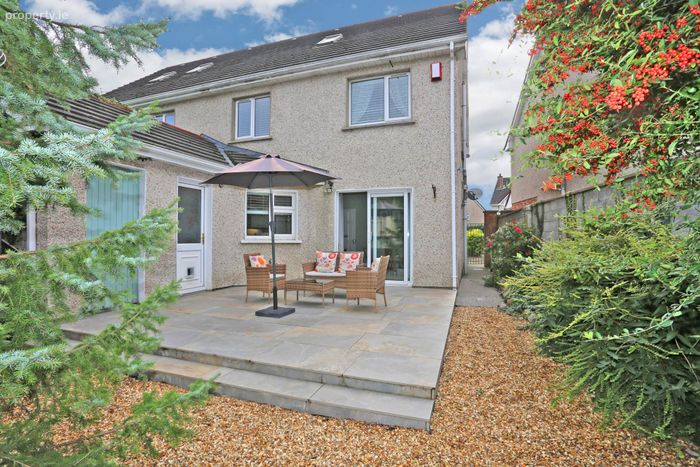
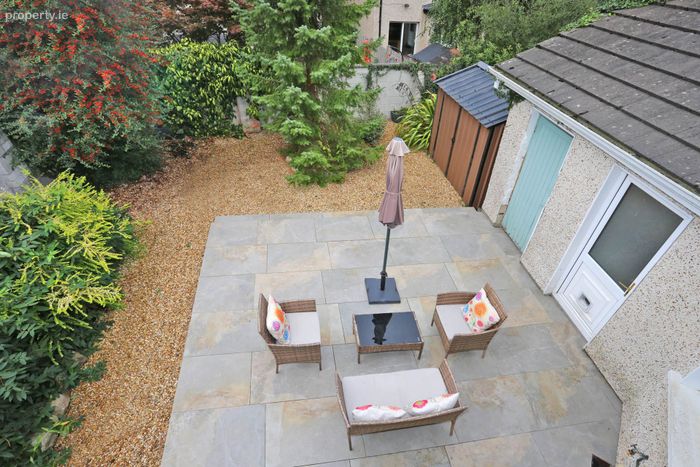
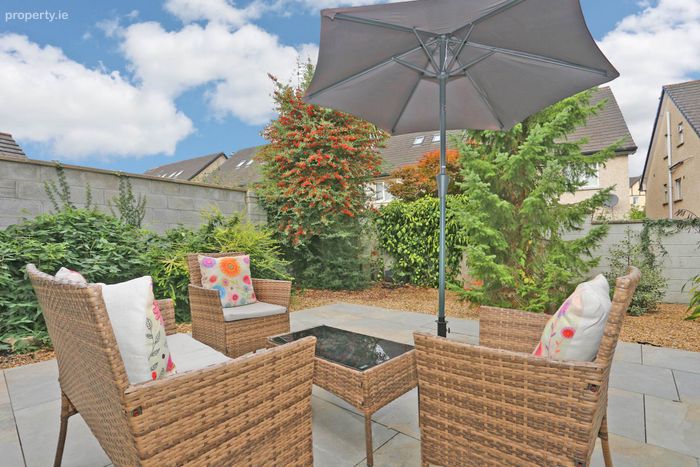
Feature rear patio with mature planting, shrubbery and flower beds
Close proximity to excellent primary and secondary schools
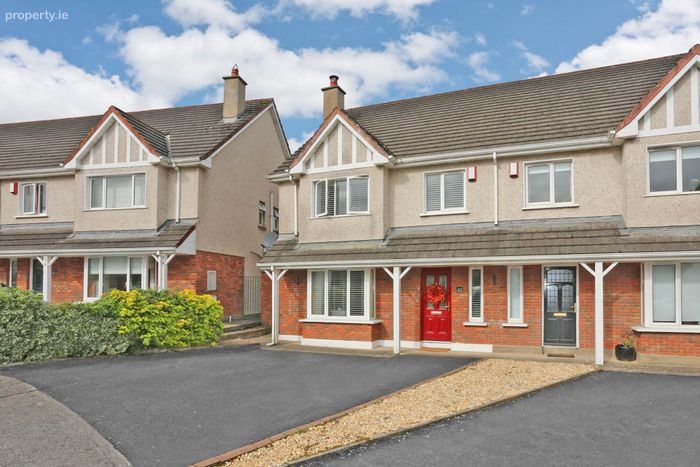
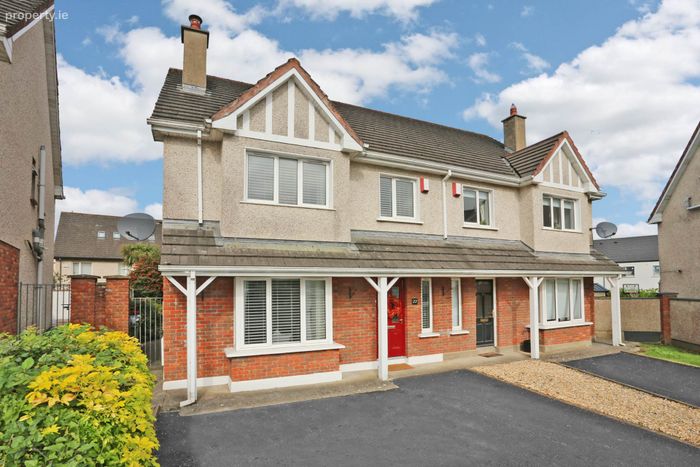
Attractive maintenance free facade
Walking distance to the Crescent shopping Centre and University Hospital Limerick
Easy Access to Mary Immaculate College & Limetree Theatre
Excellent public transport at your doorstep
Property Description
No. 23 is an exceptionally spacious and beautifully presented family home offering bright, stylish and well-proportioned accommodation over two floors. The property has been tastefully decorated throughout and is presented in excellent condition, allowing the new owners to move in and immediately enjoy their new home.
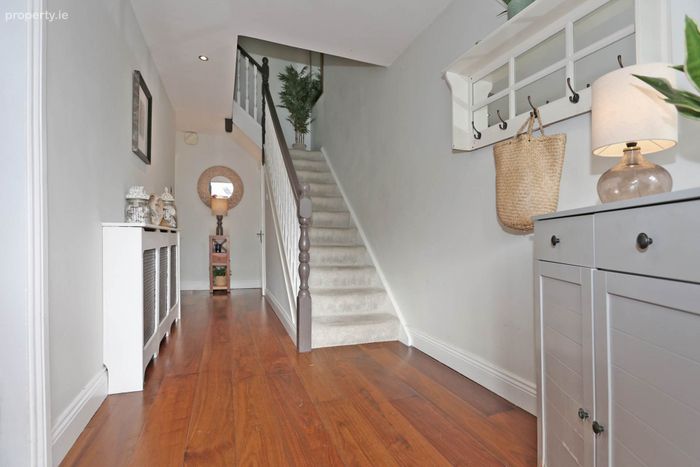
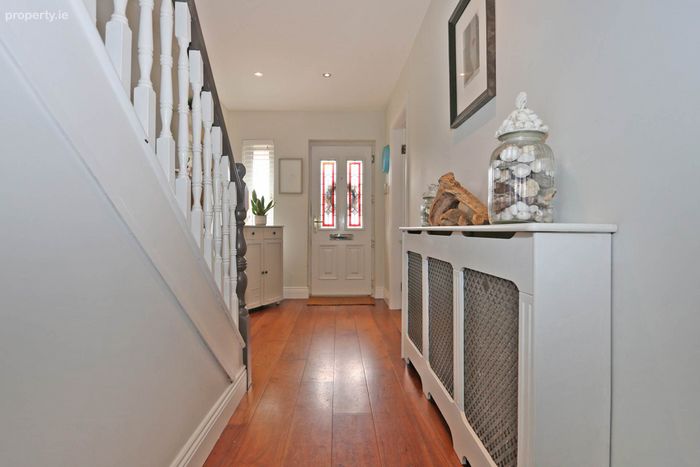
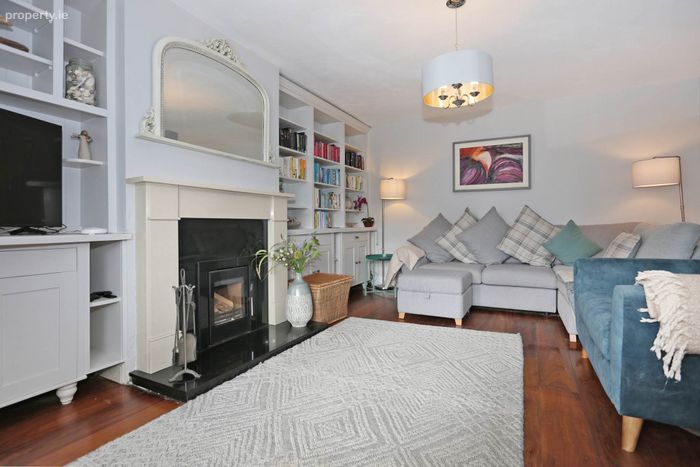
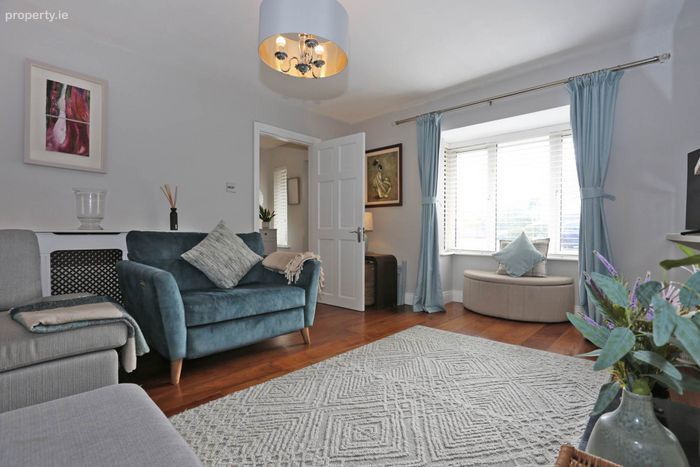
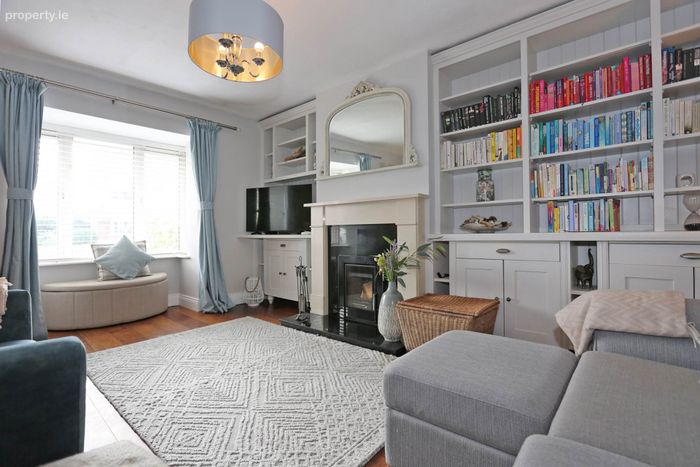
The welcoming entrance hallway is finished with rich solid wood flooring, which continues into the main living room.This elegant and comfortable reception room benefits from a large bay window, an attractive feature fireplace with a solid fuel stove and extensive fitted cabinetry and shelving.
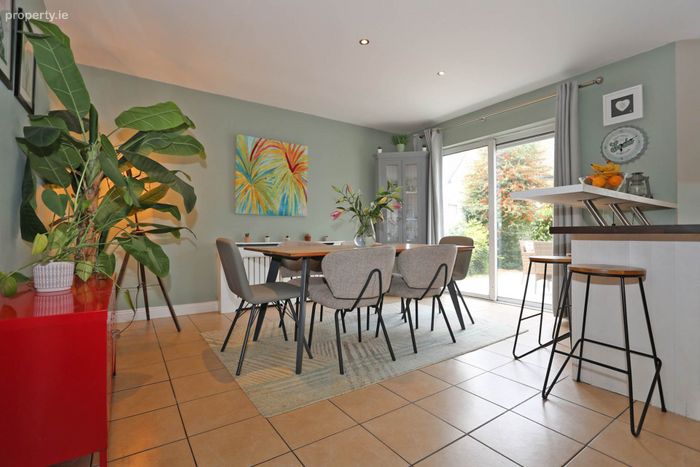
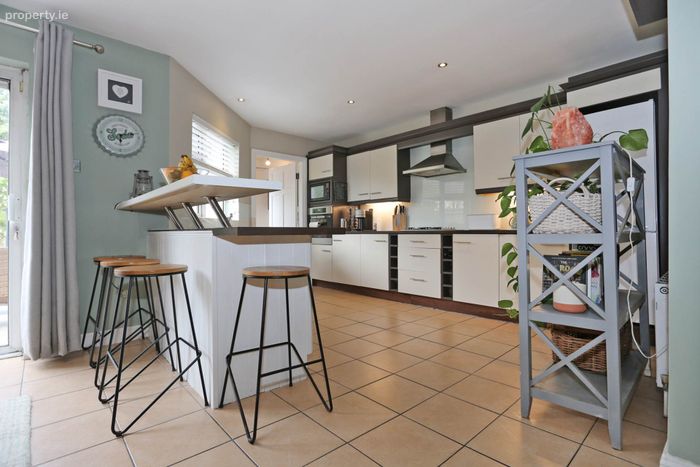
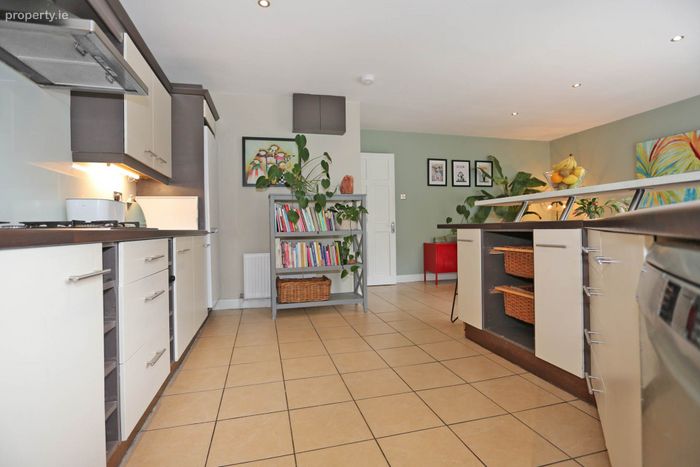
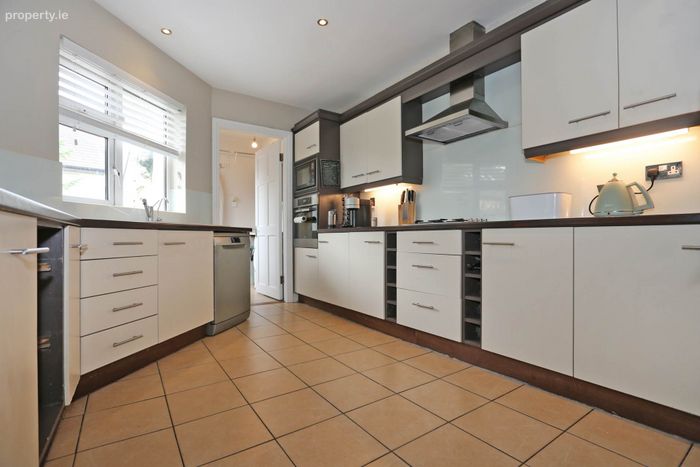
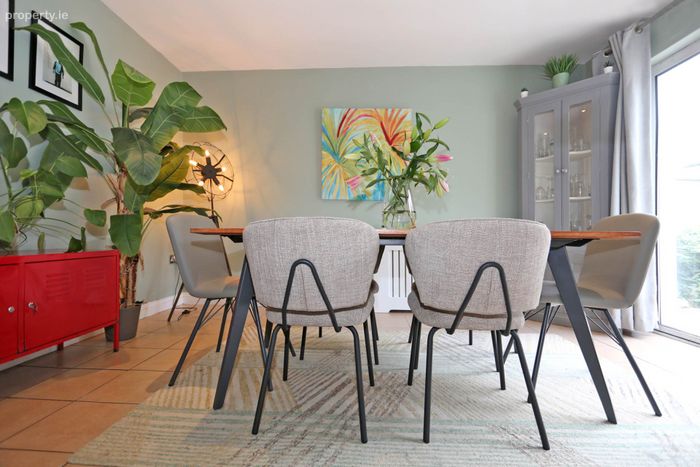
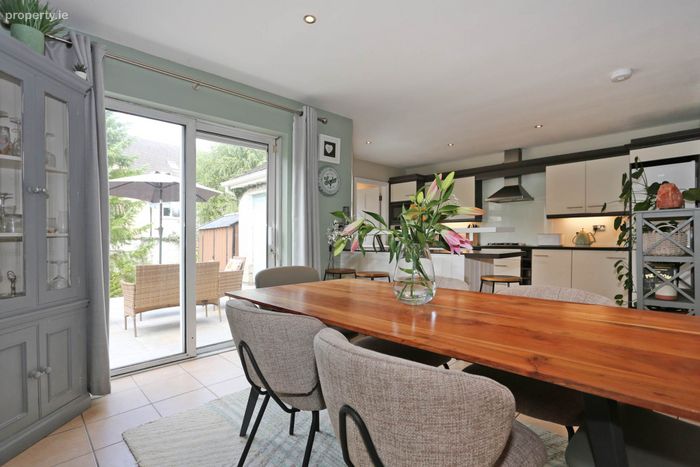
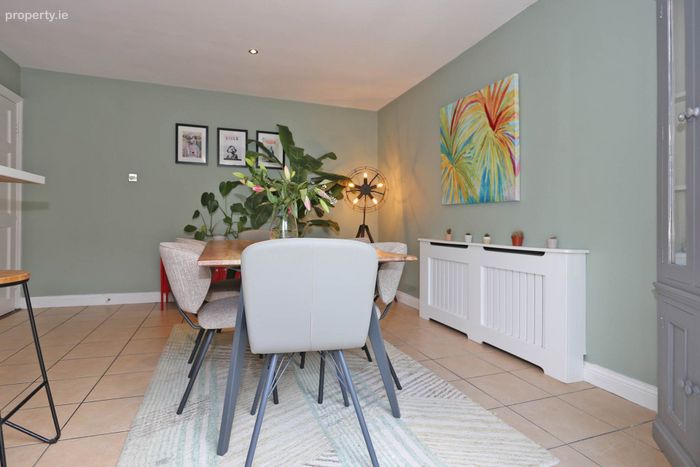
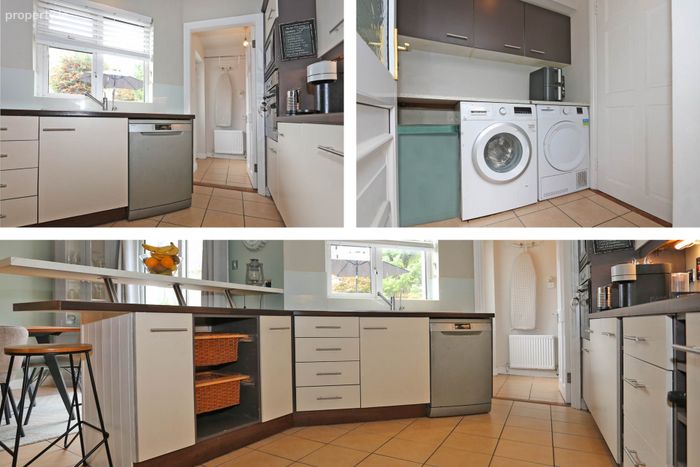
The true heart of the home is the impressive open-plan kitchen and dining room.This bright and sociable space is perfectly suited to modern family life and entertaining. The contemporary fitted kitchen provides excellent storage and worktop space together with a breakfast bar, integrated cooking appliances, gas hob, extractor hood, dishwasher and recessed lighting.The generous dining area comfortably accommodates a large dining table, while glazed doors open directly onto the rear patio and garden, creating a seamless connection between the internal and external living spaces.
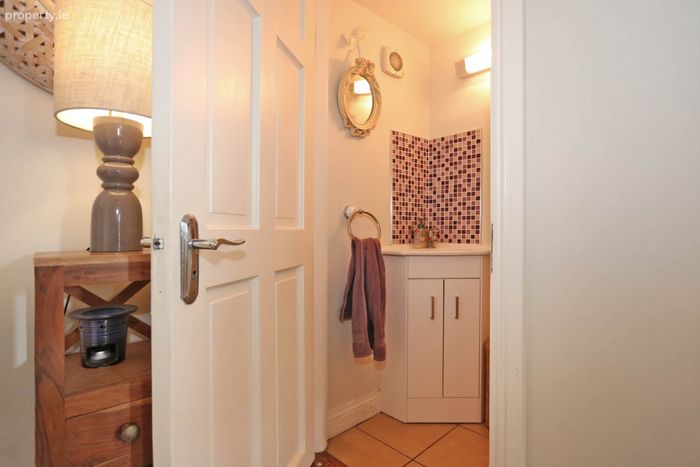
A separate fitted utility room provides valuable additional storage and laundry space. A downstairs bathroom completes the ground-floor accommodation.
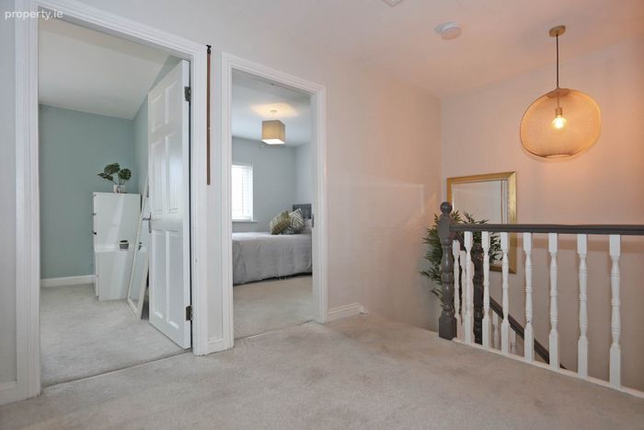
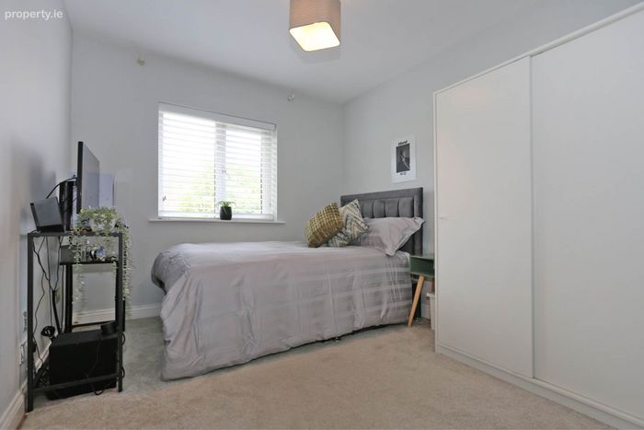
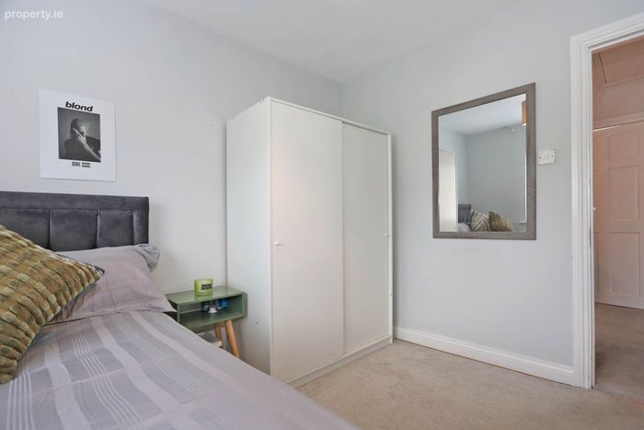
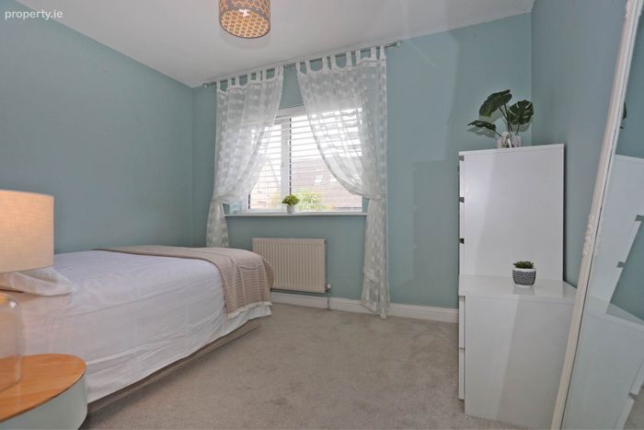
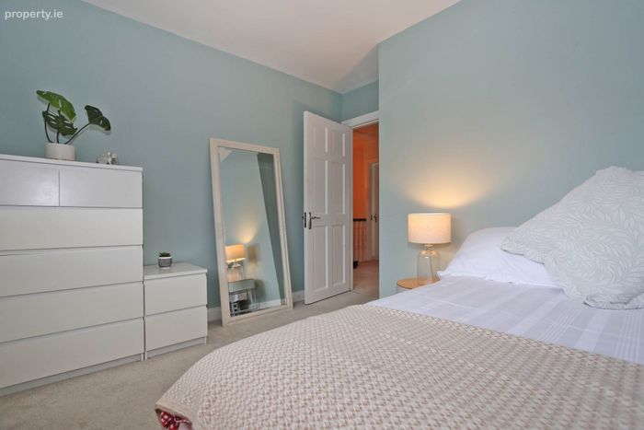
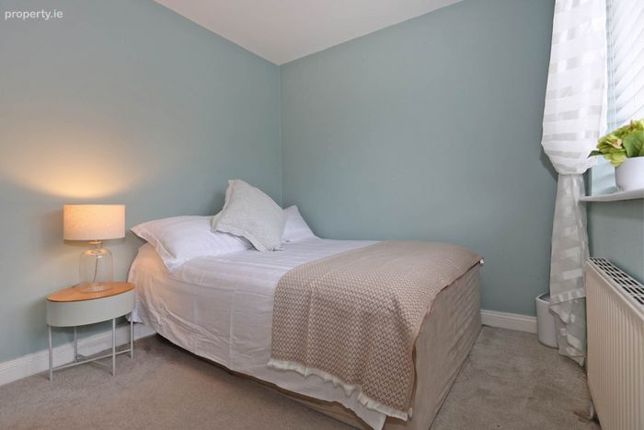
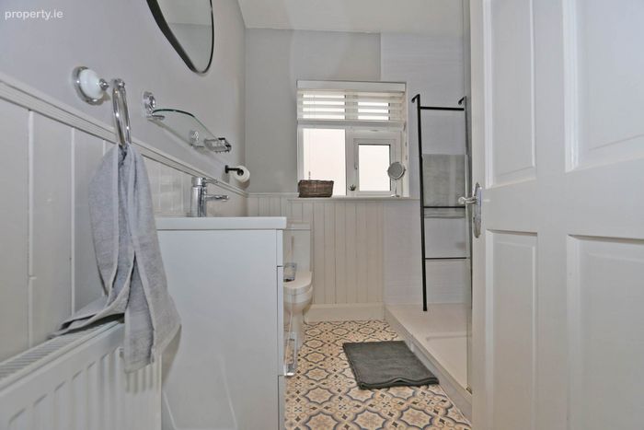
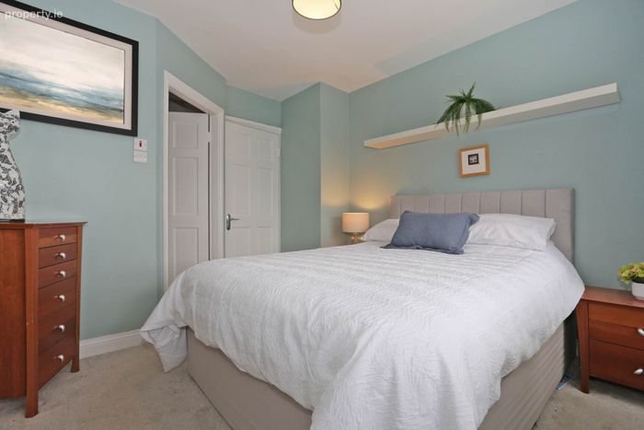
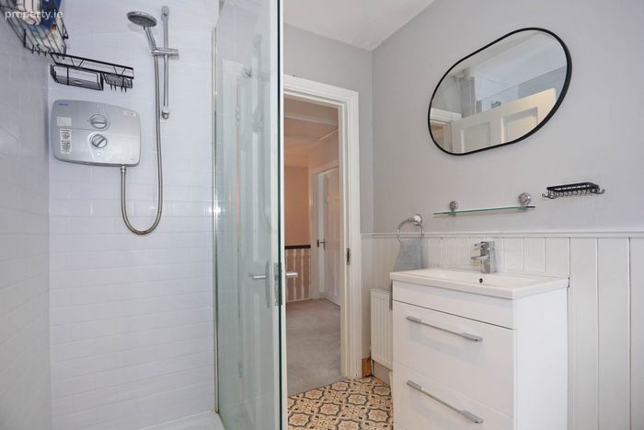
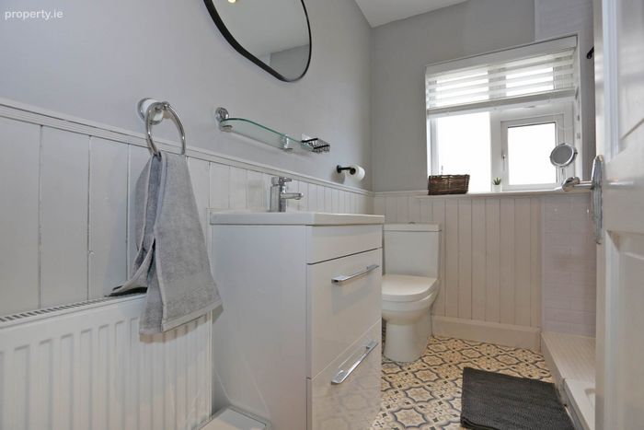
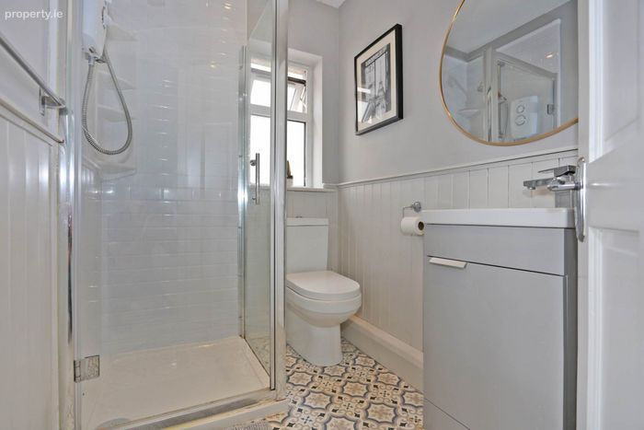
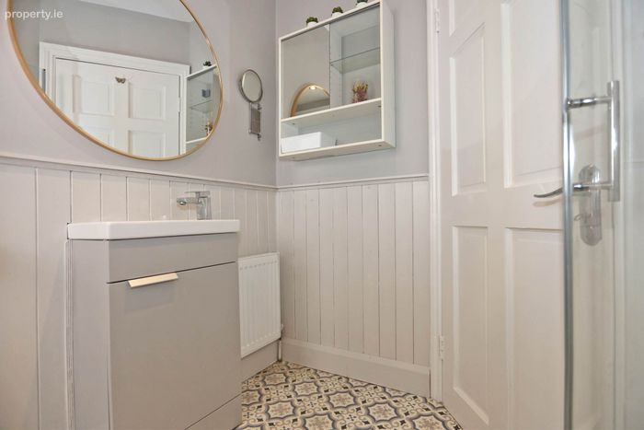
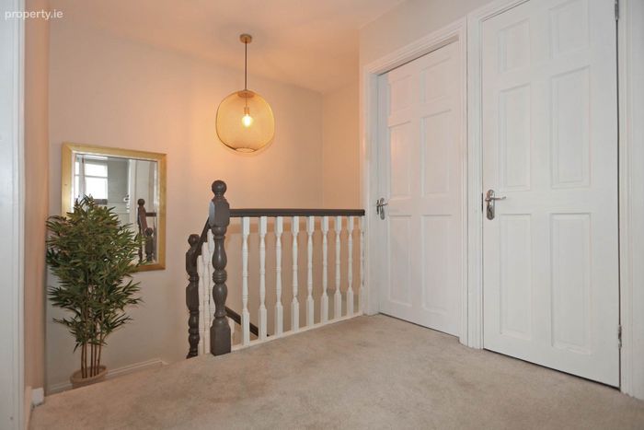
Upstairs, a bright and spacious landing leads to four well-proportioned bedrooms, all finished with carpets.The generous main bedroom benefits from built in wardrobes and an en-suite bathroom. The remaining bedrooms offer excellent flexibility for family members, guests or those requiring a dedicated home office.The main family bathroom is stylish and modern and is fitted with an electric shower.
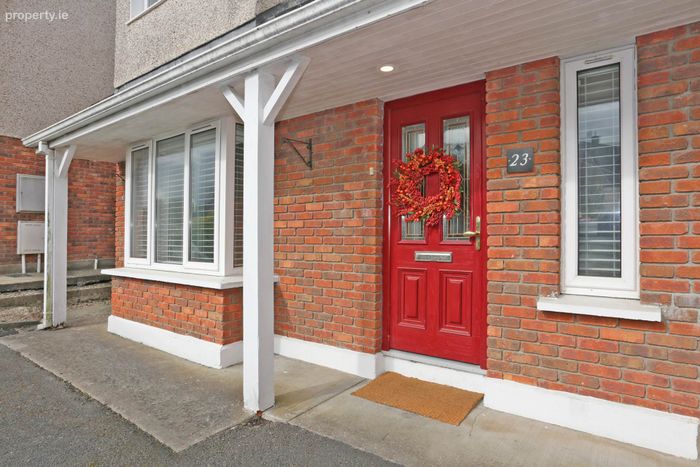
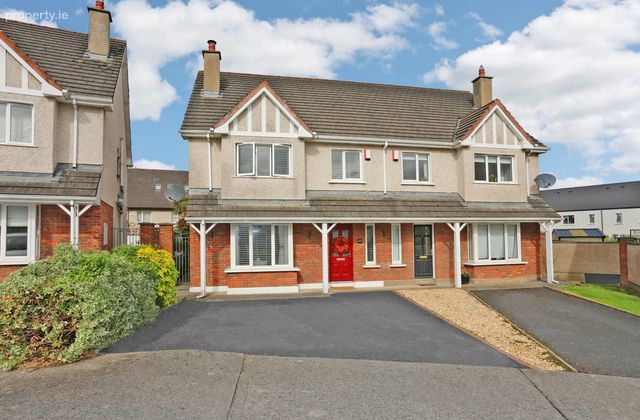
Externally, the attractive brick fronted property benefits from a private driveway providing good off-street parking. The rear garden benefits from a sun drenched west facing orientation and is surrounded by mature planting, providing an inviting setting for outdoor dining and relaxation.
The property also benefits from an excellent C energy rating, enhancing its comfort and energy efficiency.
Log na gCapall is a mature and highly regarded residential development within easy reach of Limerick city centre. Many of the city`s most respected educational institutions are nearby, including Laurel Hill, Crescent College Comprehensive, St Clement`s College, The Model School and Mary Immaculate College.
The Crescent Shopping Centre, University Hospital Limerick, Raheen Business Park and an excellent selection of cafés, restaurants, sporting facilities and leisure amenities are also readily accessible. Regular public transport services and excellent road connections provide convenient access to the city centre and the wider Limerick region.
No. 23 represents a wonderful opportunity to acquire a spacious, stylish and beautifully presented family home in one of Limerick`s most desirable and convenient residential locations.
Viewing is very highly recommended and is strictly by prior appointment with GVM Auctioneers
Accommodation
Entrance Hallway 6.0 m × 2.0 m - Bright and welcoming entrance hallway with rich solid wood flooring, recessed lighting and staircase leading to the first floor.
Downstairs Bathroom 1.0 m × 1.7 m
Living Room 4.1 m × 5.4 m -
A beautifully presented and generously proportioned reception room featuring solid wood flooring, a large bay window, feature fireplace with solid-fuel stove and extensive fitted cabinetry and shelving.
Kitchen/Dining Room 6.2 m × 5.8 m -
Superb open-plan kitchen and dining space with tiled flooring and recessed lighting. The contemporary fitted kitchen incorporates extensive floor and eye-level units, generous worktop space, breakfast bar, integrated cooking appliances, gas hob, extractor hood and dishwasher. The spacious dining area enjoys direct access to the rear patio and garden through glazed doors.
Utility Room 2.0 m × 1.7 m
- Separate fitted utility room with tiled flooring, fitted storage units, worktop space and provision for laundry appliances.
First Floor
Bedroom One 3.2 m × 2.7 m
- Well-proportioned double bedroom with carpet flooring.
Bedroom Two 3.2 m × 3.4 m -
Generous double bedroom with carpet flooring
.
Main Bathroom 2.4 m × 1.7 m
- Family bathroom fitted with an electric shower.
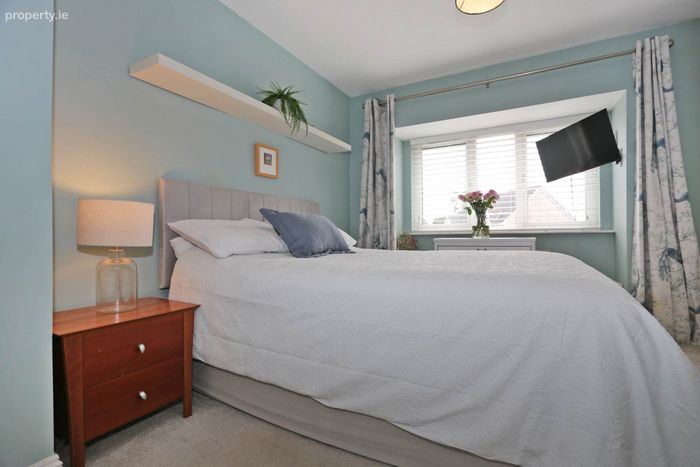
Main Bedroom 4.0 m × 3.0 m -
Spacious and beautifully presented main bedroom with carpet flooring, large bay window, built-in wardrobes and access to the en-suite bathroom.
En Suite 2.26 m × 1.4 m
Bedroom Four 3.5 m × 2.9 m -
Generous bedroom with carpet flooring and built-in wardrobes.
Directions
Enter eircode V94EA2N to you mobile device to direct you straight to this property
Notice
Please note we have not tested any apparatus, fixtures, fittings, or services. Interested parties must undertake their own investigation into the working order of these items. All measurements are approximate and photographs provided for guidance only.
BER Details
Energy Performance Indicator: 155.00 kWh/m2/yr
This property was last updated: 2 days ago