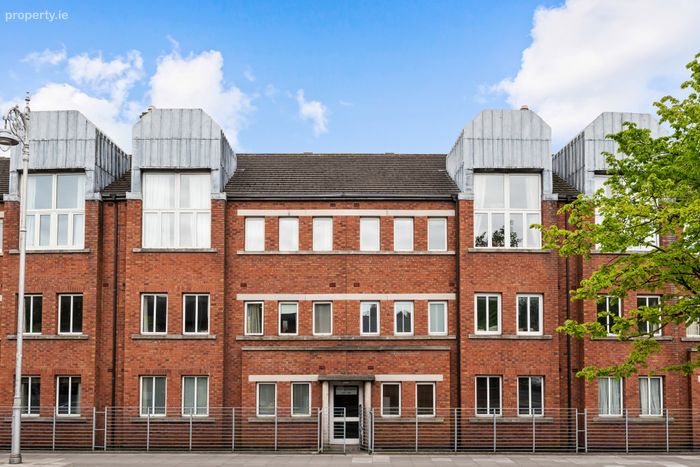
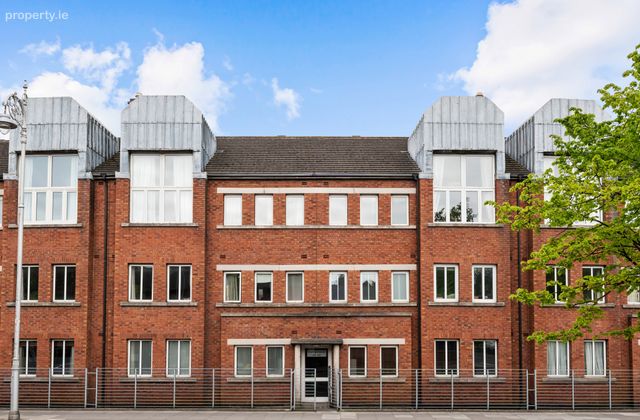
22 Bishopsmede, Clanbrassil Street Lower, Dublin 8, Dublin 8
 See Larger Images & 7 More Photographs >>
€385,000
Apartment For Sale2 Bedrooms, 2 Bathrooms, Apartment For Sale
Rating:


Contact Name: Chris Corrigan
Agent:
Sherry FitzGerald Rathmines
PSR Licence Number: 002183
Email Agent Call 01 496 6066
Save This Ad
Key Features
2 Bedroom/ 2 bath ground floor apartment in superb condition throughout.Accommodation of approx. 63 sq. m / 678 sq. ft.
Prime location within walking distance of city centre amenities.
Spacious and modern layout.
Double glazed windows.
Electric heating.
Secure private garage.
Property Description
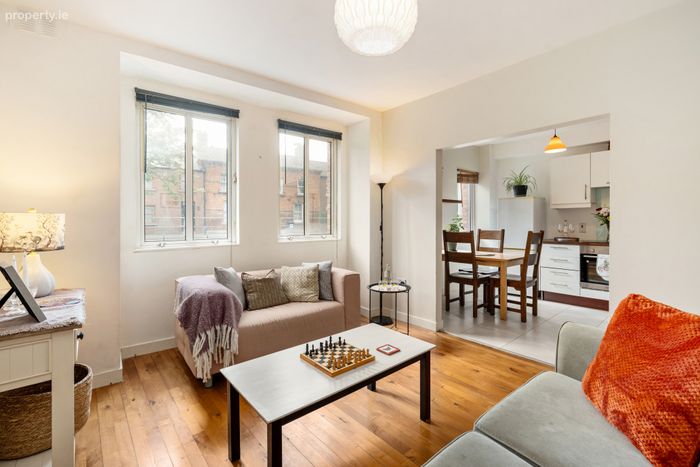
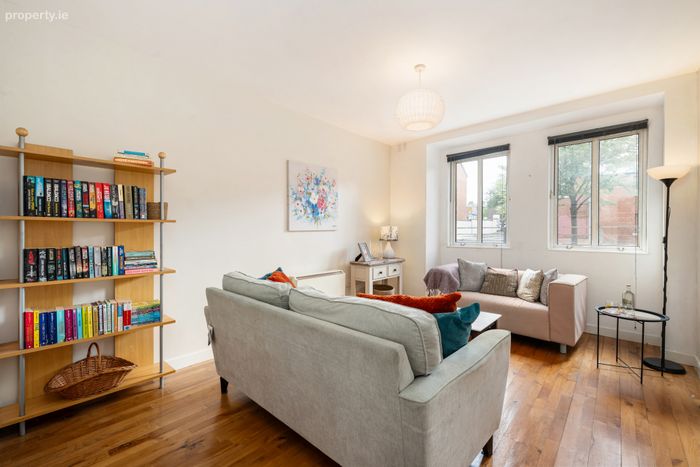
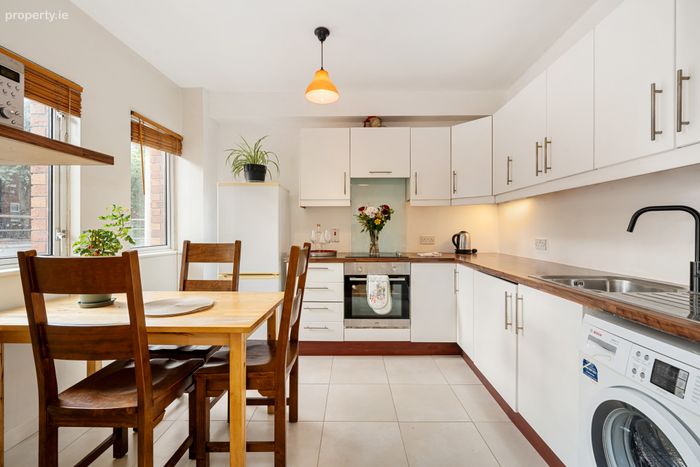
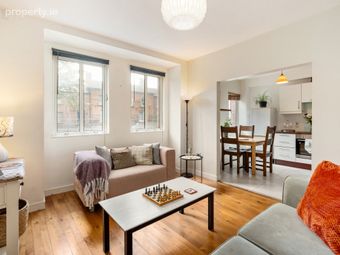
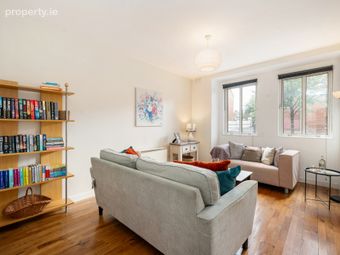
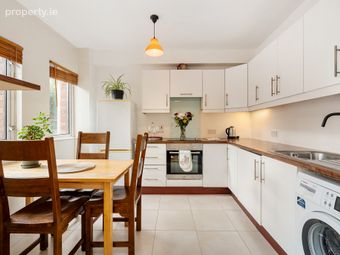
On entering, there is a welcoming hallway leading through to bright and spacious living accommodation extending to approximately 63 sq. m / 678 sq. ft. The apartment comprises an impressive open-plan living, dining and kitchen area, flooded with natural light. The seating and dining space benefits from large windows, enhancing the sense of space and light throughout this property and benefits from a spacious modern fitted kitchen with tiled flooring, integrated appliances and two further windows allowing an abundance of natural light.
There is a sense of space and natural light throughout this property. This beautifully presented apartment is ready to occupy immediately. It will suit a wide variety of purchasers and is a must see for anyone seeking to live in the heart of Dublin 8. There is a secure private garage with this property, accessed via electric gates from the main car park.
Conveniently located in the heart of this vibrant and popular neighbourhood, all social and essential amenities are close by to include some of the south city centre’s trendiest eateries and coffee houses. A 10-minute stroll will take you into the city’s business district and the shopping/nightlife at St Stephen’s Green/Grafton Street and immediate environs. Public transport is also well catered for with two Dublin Bike stations on your doorstep situated on Portobello Road and Grantham Street, whilst the LUAS at Harcourt will take you further afield if needed.
**EARLY VIEWING HIGHLY RECOMMENDED**
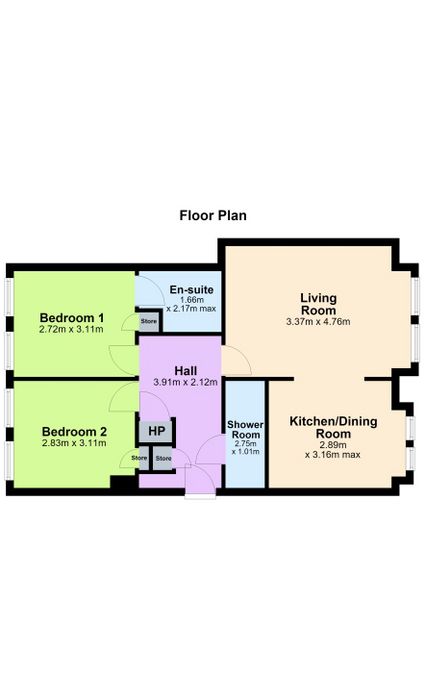
Entrance Hall 3.91m x 2.12m. Wooden flooring, centre light, storage closet, hot press, radiator.
Shower Room 2.75m x 1.01m. Tiled flooring, partially tiled walls, recessed lighting, wash hand basin, W.C., step-in shower.
Living Room 3.37m x 4.76m. Wooden flooring, centre light, windows overlooking Clanbrassil Street, TV point.
Kitchen/Dining Room 2.89m x 3.16m. Tiled flooring, centre light, ample wall and floor units, integrated appliances including oven, electric hob, extractor fan, stainless steel sink, plumbing for washer/dryer, , windows overlooking Clanbrassil Street.
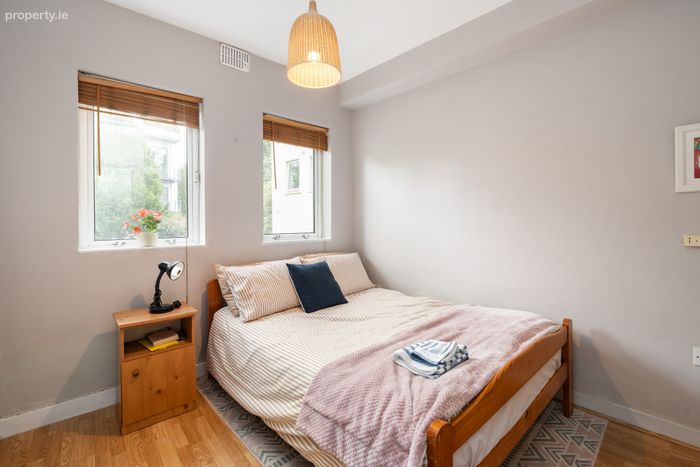
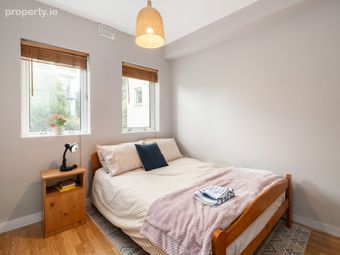
Bedroom 1 2.72m x 3.11m. Carpet flooring, centre light, two windows to rear of building, built-in wardrobe, TV point.
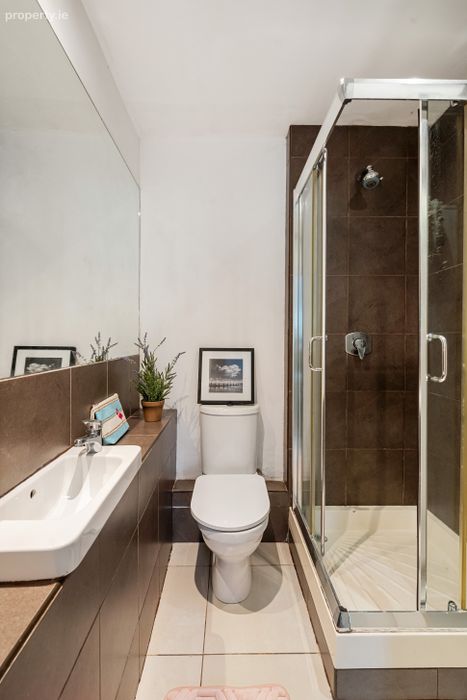
En-Suite 1.66m x 2.17m. Tiled flooring, partially tiled walls, recessed lighting, w.c., wash hand basin, extractor fan.
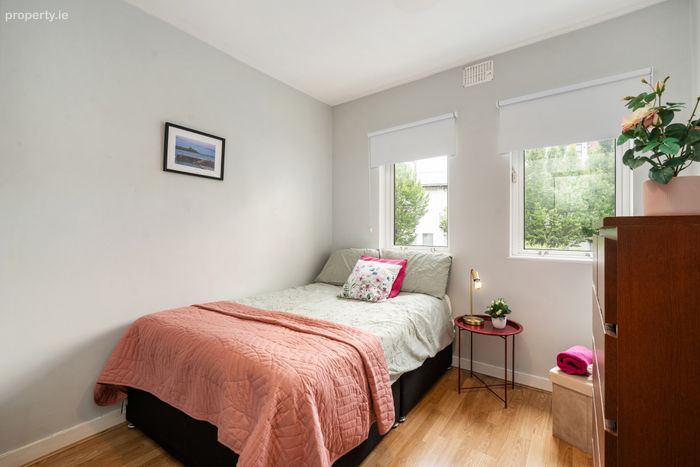
Bedroom 2 2.83m x 3.11m. Carpet flooring, centre light, two windows to rear of building, built-in wardrobe.
BER Details
BER No. 103751715
Energy Performance Indicator: 176.12 kWh/m2/yr
This property was last updated: today, 11 hours ago