59 Clanbrassil Street Upper, Dublin 8, Dublin 8
 See Larger Images & 15 More Photographs >>
€795,000
Terraced House2 Bedrooms, 1 Bathroom, Terraced House
Rating:


Contact Name: Chris Corrigan
Agent:
Sherry FitzGerald Rathmines
PSR Licence Number: 002183
Email Agent Call 01 496 6066
Save This Ad
Property Description
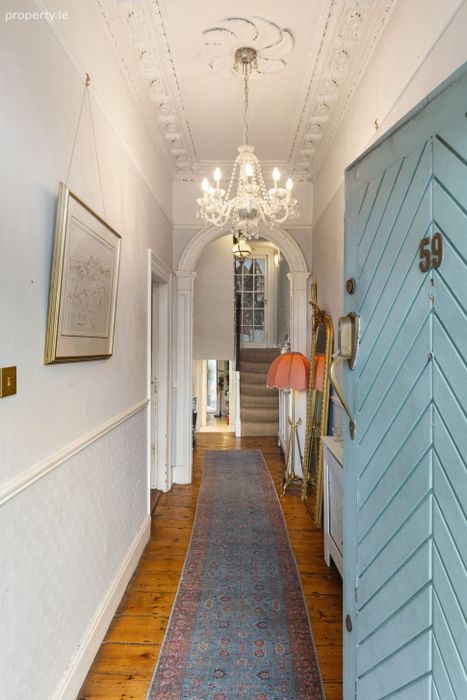
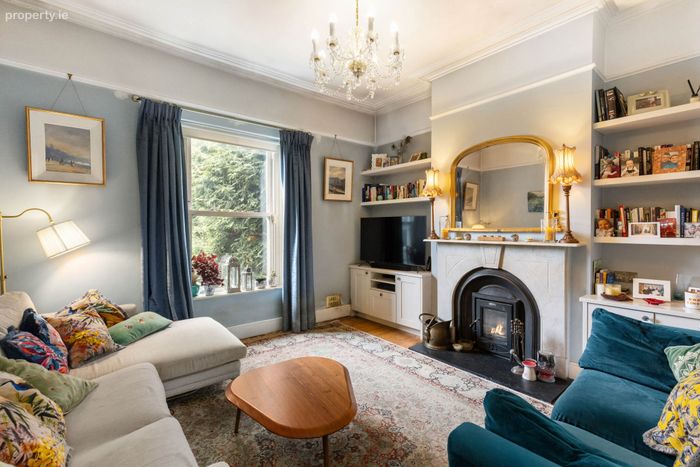
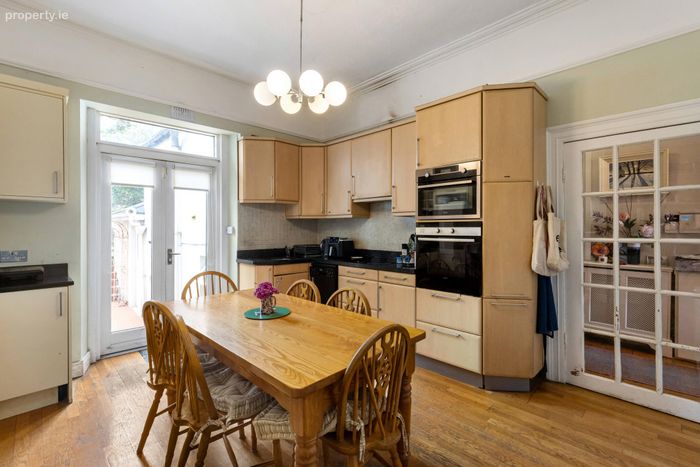
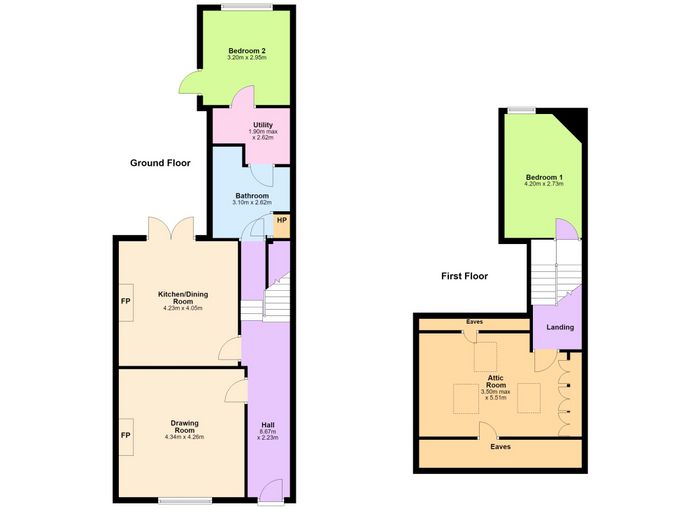
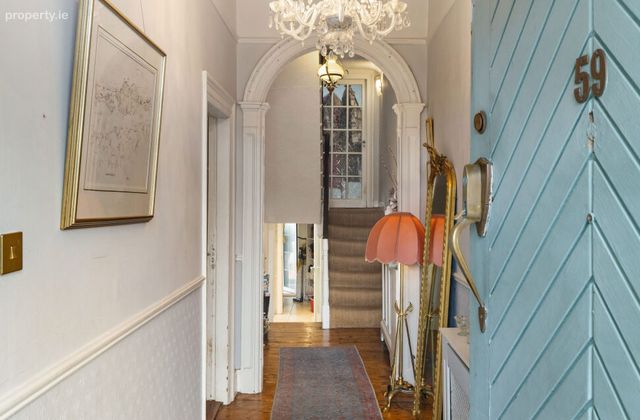
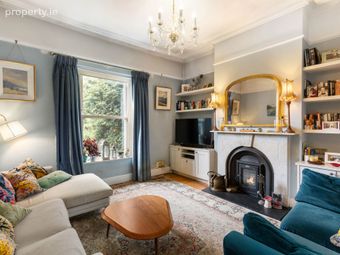
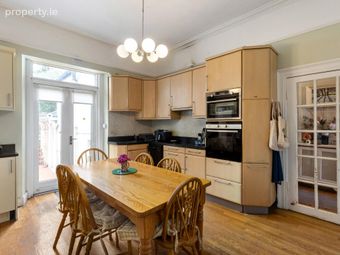
Internally, the accommodation comprises a welcoming entrance hallway with high ceilings and decorative ceiling coving, a comfortable drawing room to the front with feature fireplace and built-in shelving, and a spacious kitchen/dining room to the rear which enjoys direct access to the garden. A large bathroom, utility room and double bedroom complete the ground floor accommodation.
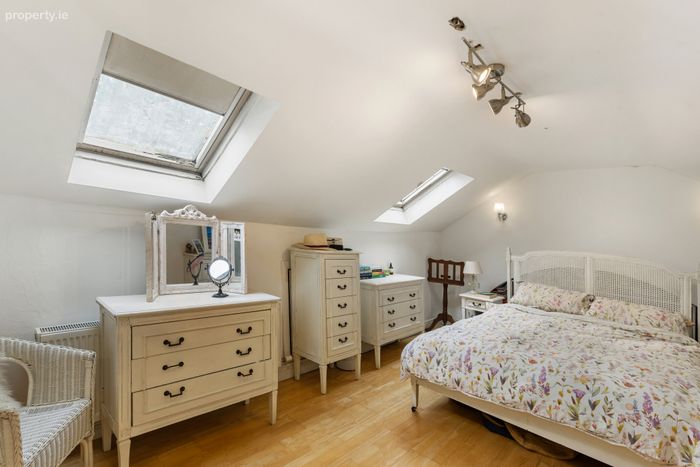
Upstairs, there is a generous double bedroom together with a large attic room providing excellent versatility and suitable for a variety of uses including a home office, study or additional living space. The property is presented in excellent condition throughout and has been carefully maintained by its current owners.
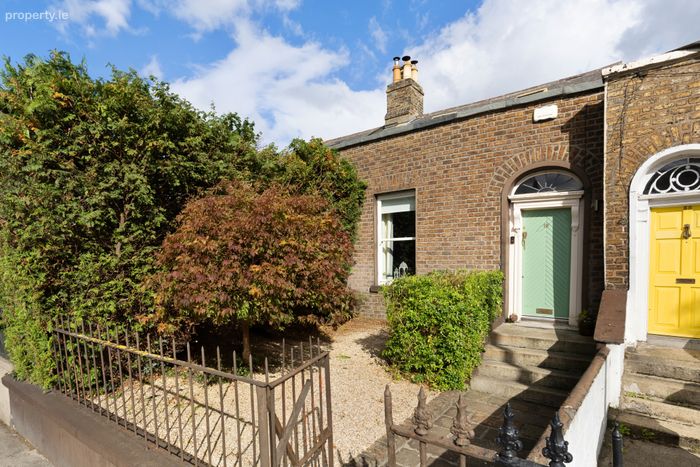
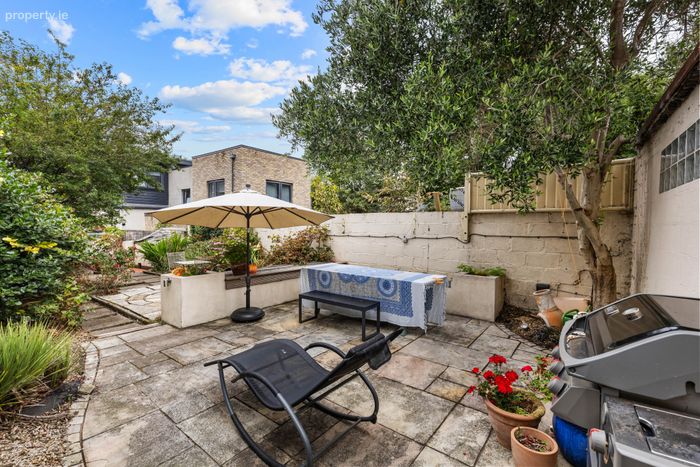
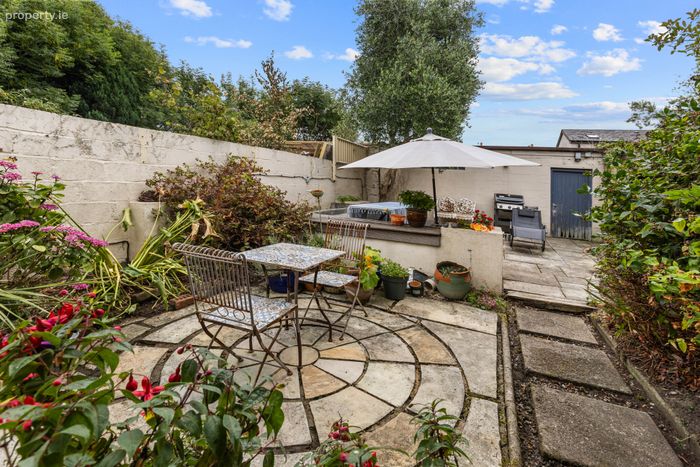
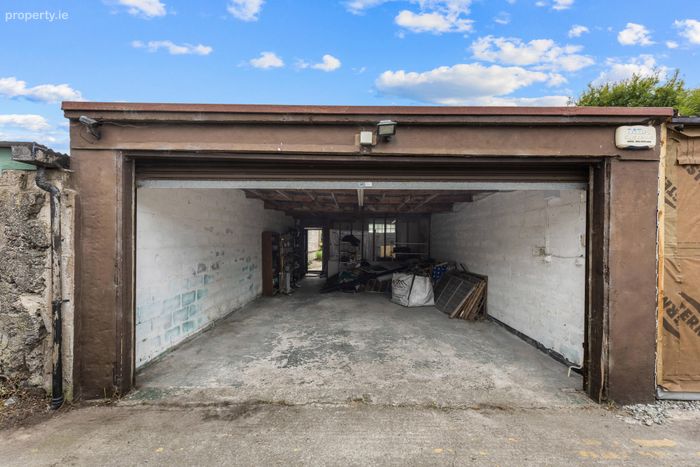
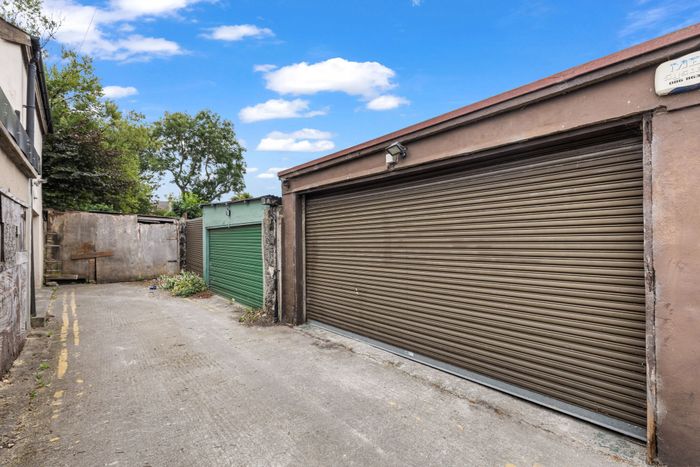
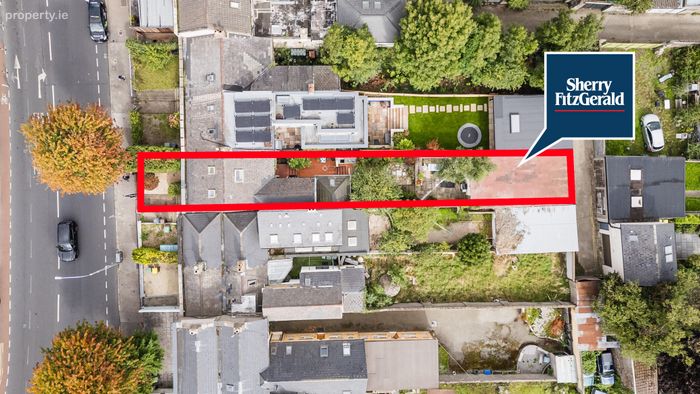
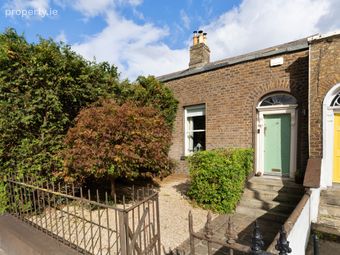
To the rear lies a private garden which provides a peaceful outdoor space in the heart of the city, while to the front the attractive red-brick façade and raised entrance further enhance the property's appeal. There is a large block built garage to the rear of the property with electric roller shutters and can be accessed from Longwood Avenue via a vehicular residents lane.
The location is second to none, set in one of Dublin's most sought-after city neighbourhoods. A wide selection of cafés, restaurants, independent retailers and artisan food outlets are within easy reach, while St. Stephen's Green, Grafton Street and the city centre are all within comfortable walking distance. Excellent public transport links are also on hand, including numerous Dublin Bus routes and the Luas Green Line.
Viewing is highly recommended.
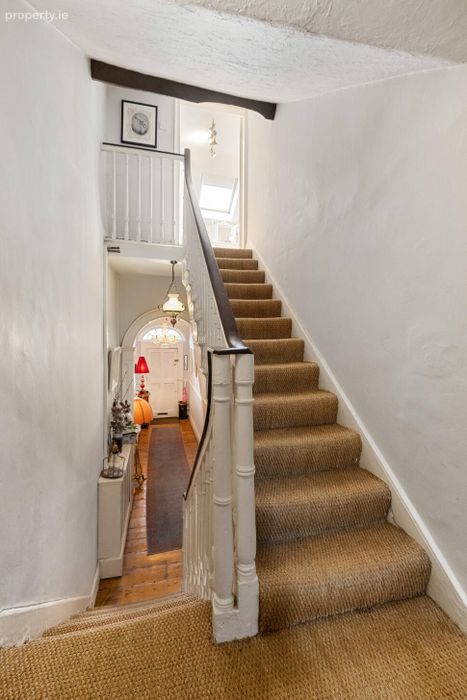
Entrance Hall Fanlight over front door, timber flooring, ceiling coving, centre rose, decorative archway and picture rail.
Drawing Room 4.34m x 4.26m. Timber flooring, marble fireplace with stove inset, built-in cabinetry, double glazed sash window, ceiling coving, centre rose, decorative archway and picture rail.
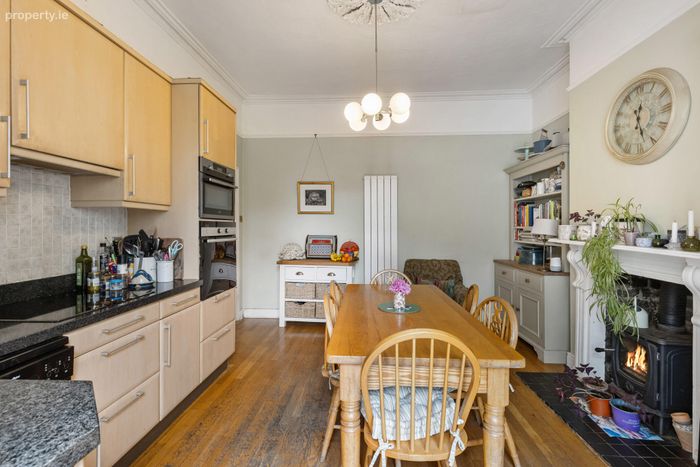
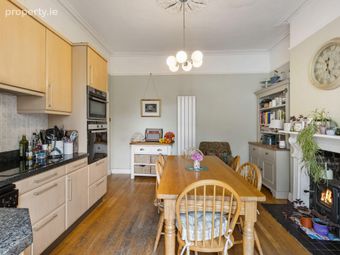
Kitchen / Dining Room 4.23m x 4.05m. Engineered timber flooring, ceiling coving, picture rail, fireplace with stove inset, floor and wall mounted units with black granite countertops and double doors leading to the rear garden.
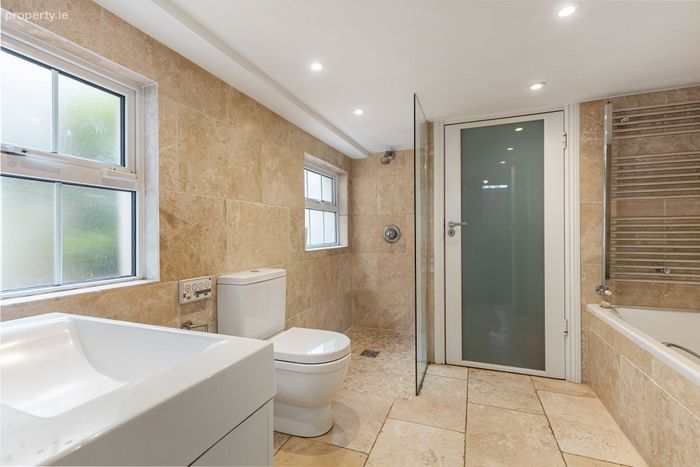
Bathroom 3.10m x 2.62m. Travertine tiled flooring, wash hand basin with vanity unit, backlit mirror, two privacy-glazed windows, heated towel rail, WC, bath with shower attachment, walk-in shower with glass screen and hot press with shelving.
Utility Room 1.90m max x 2.62m
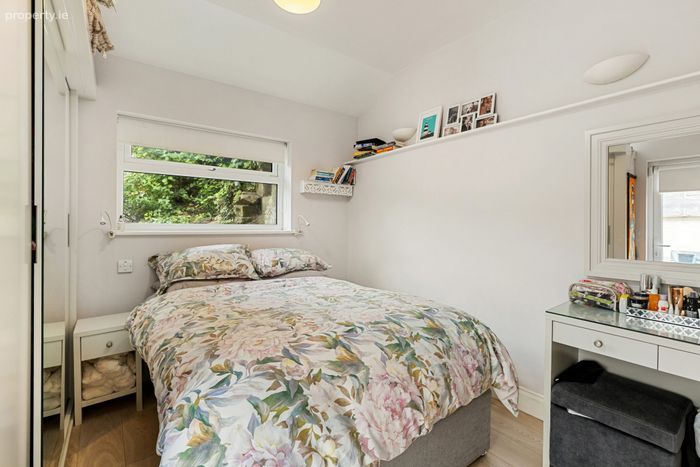
Bedroom 1 3.20m x 2.95m. Double bedroom to the rear with built-in wardrobes and a window overlooking the rear garden.
First Floor
Landing Built-in shelving.
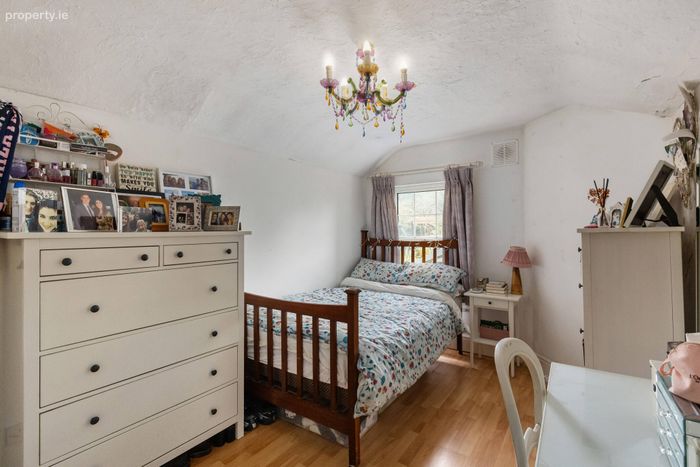
Bedroom 2 4.20m x 2.73m. Laminate flooring, window overlooking the rear garden, glazed door to the side, built-in wardrobe and Velux window.
Attic Room 3.50m max x 5.51m. Currently in use as Bedroom 3, featuring three Velux windows, built-in wardrobes and engineered timber flooring.
Garden Patio area with steps leading to a further patio, bordered by mature planting and flower beds. Large garage with power supply and electric roller shutter door opening onto the residents' vehicular laneway.
BER Details
BER No. 100988799
Energy Performance Indicator: 272.16 kWh/m2/yr
This property was last updated: today, 16 hours ago