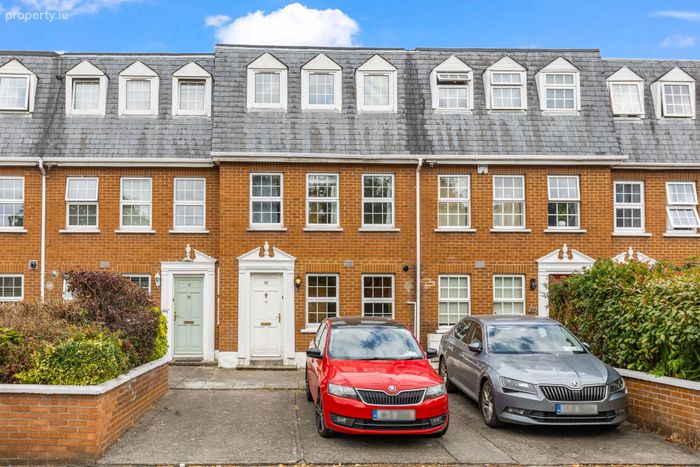
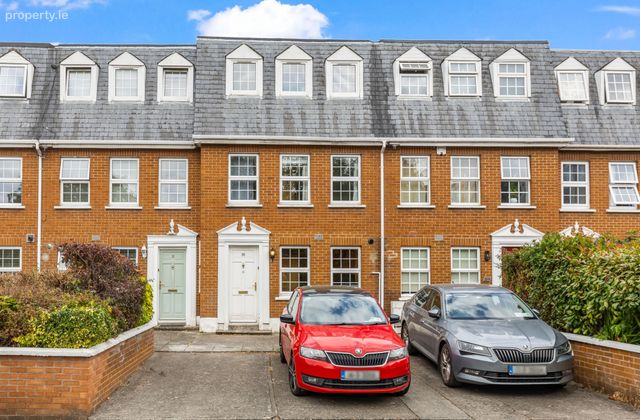
30 Grosvenor Park, Rathmines, Dublin 6, Rathmines, Dublin 6
 See Larger Images & 12 More Photographs >>
€675,000
Terraced House4 Bedrooms, 2 Bathrooms, Terraced House
Rating:


Contact Name: Chris Corrigan
Agent:
Sherry FitzGerald Rathmines
PSR Licence Number: 002183
Email Agent Call 01 496 6066
Save This Ad
Property Description
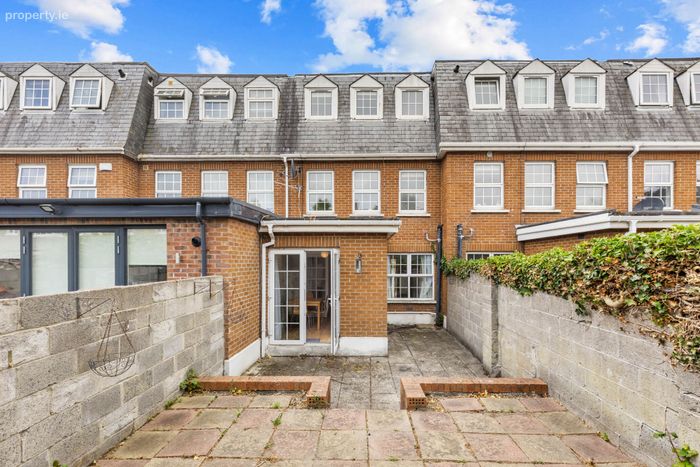
Designed with modern family living in mind, the accommodation is bright and well laid out, comprising an entrance hall, kitchen and spacious living/dining room on the ground floor, complemented by a utility room with direct access to the rear garden. Over the upper two floors there are four generous bedrooms, two bathrooms and excellent storage throughout. The property further benefits from a private north-east facing rear garden, providing an ideal setting for outdoor dining, entertaining and family enjoyment.
The location is second to none, with Rathmines and Harold's Cross offering an excellent selection of cafés, restaurants, shops, schools and recreational amenities, all within easy walking distance. Dublin City Centre is also within comfortable reach, while an excellent public transport network provides convenient access to the city and beyond.
A superb opportunity to acquire a spacious family home in one of Dublin's most convenient and desirable residential locations. Viewing is highly recommended.
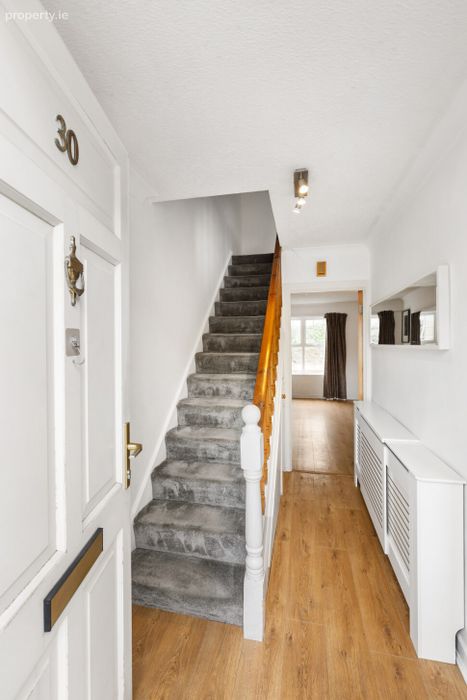
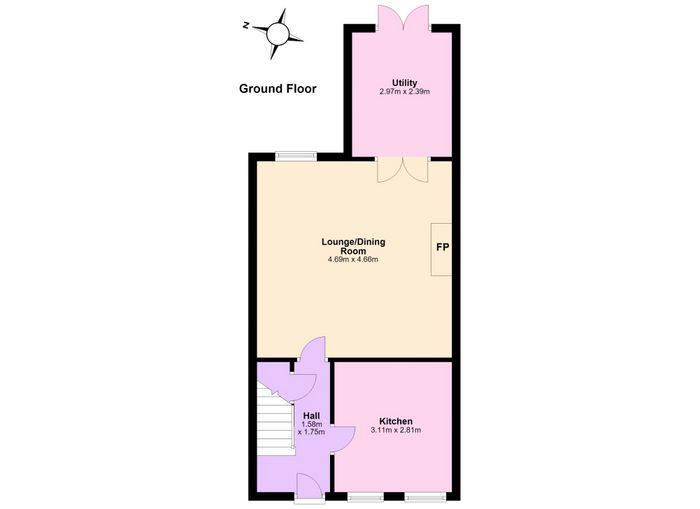
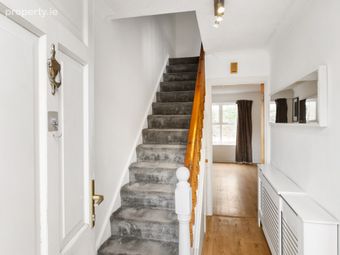
Entrance Hall Welcoming entrance hall with laminate flooring, radiator and under-stairs storage.
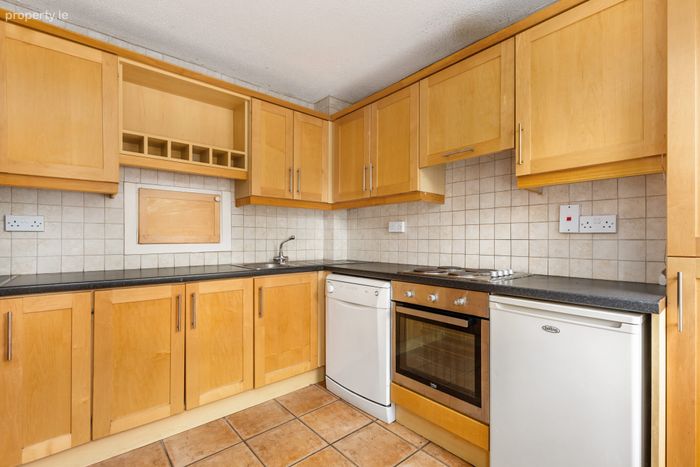
Kitchen 3.11m x 2.81m. Located to the front of the property with two windows providing excellent natural light. Fitted with a range of wall and floor units, tiled floor and tiled splashback, integrated Beko oven and hob, and serving hatch to the living/dining room.
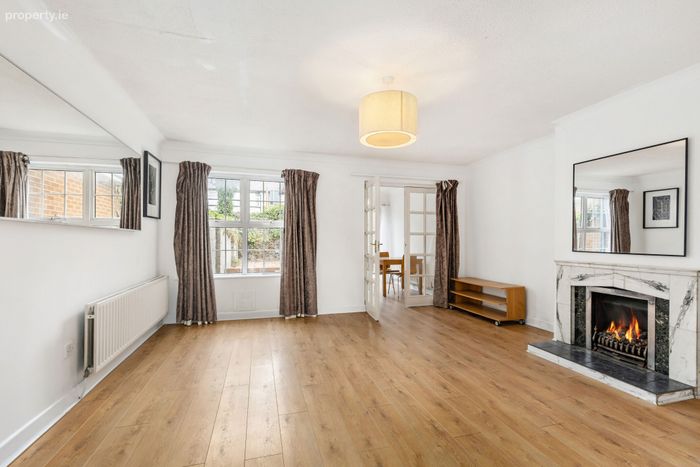
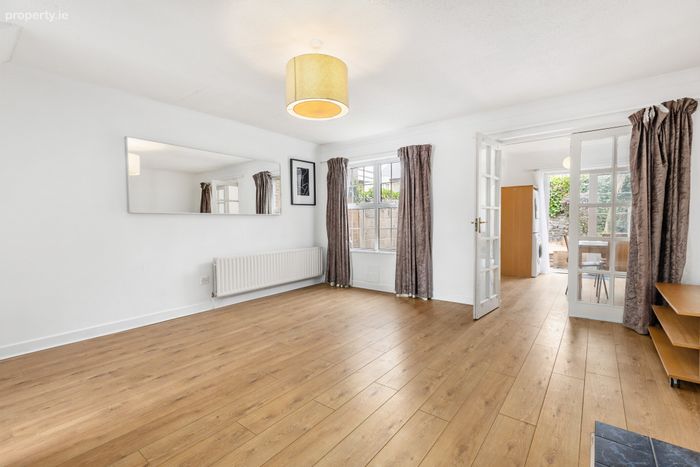
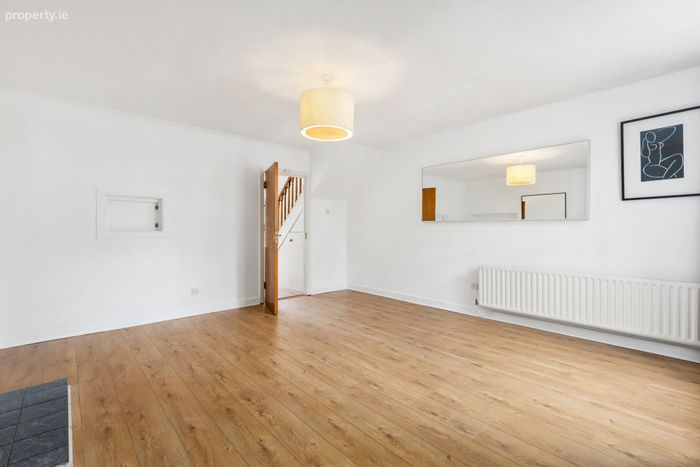
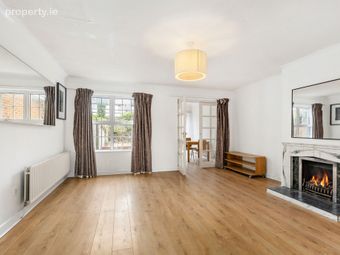
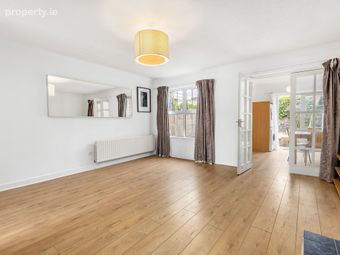
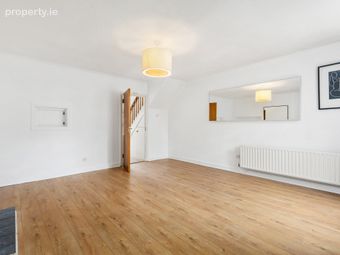
Living / Dining Room 4.69m x 4.66m. Spacious reception room overlooking the rear garden, featuring laminate flooring, feature fireplace with marble surround and large window to the rear. Glazed double doors lead to the utility room.
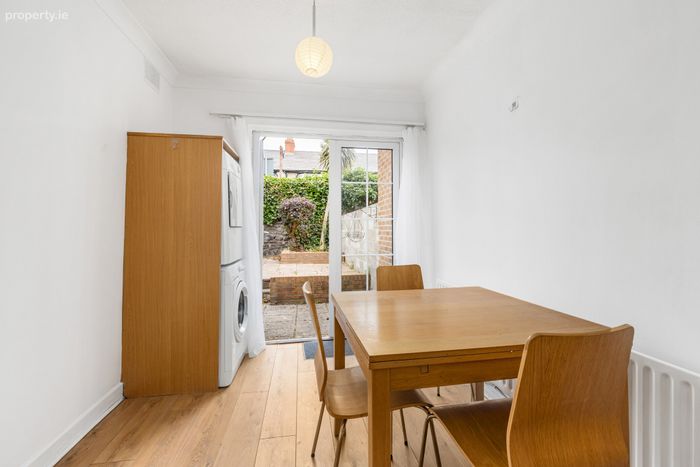
Utility Room 2.97m x 2.39m. Useful utility space with laminate flooring, plumbing for washing machine and dryer, and glazed double doors opening onto the rear garden.
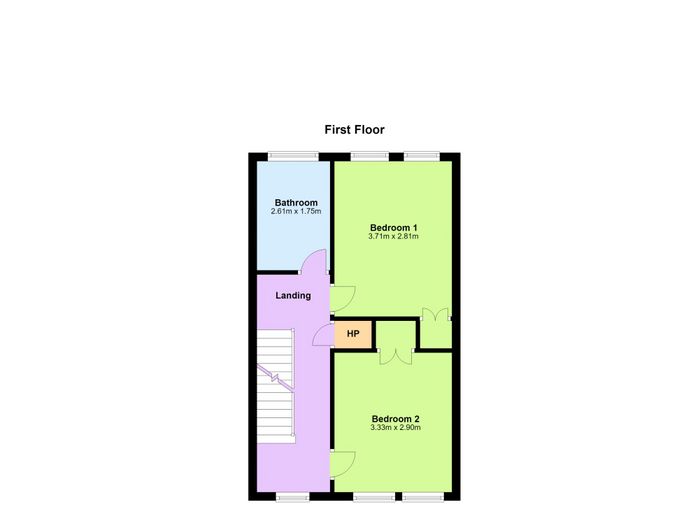
First Floor
Landing Carpet flooring and hot press with shelved storage.
Bedroom 1 2.61m x 1.75m. Double bedroom overlooking the rear garden with built-in wardrobes, carpet flooring and radiator.
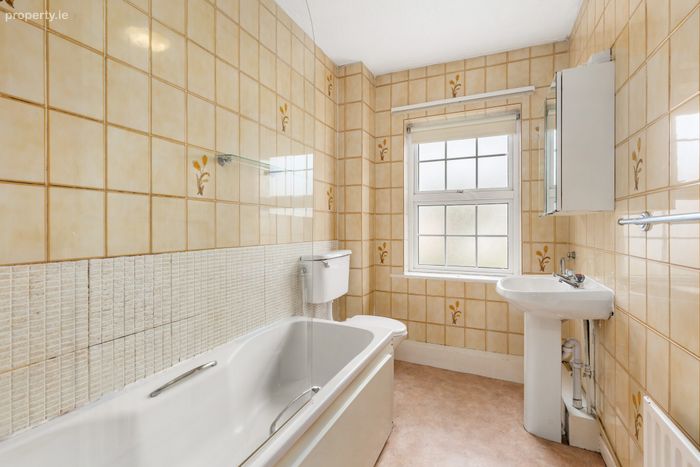
Bedroom 2 2.61m x 1.75m. Comprising bath with shower attachment, wash hand basin, heated towel rail, radiator and tiled walls. Window with privacy glazing.
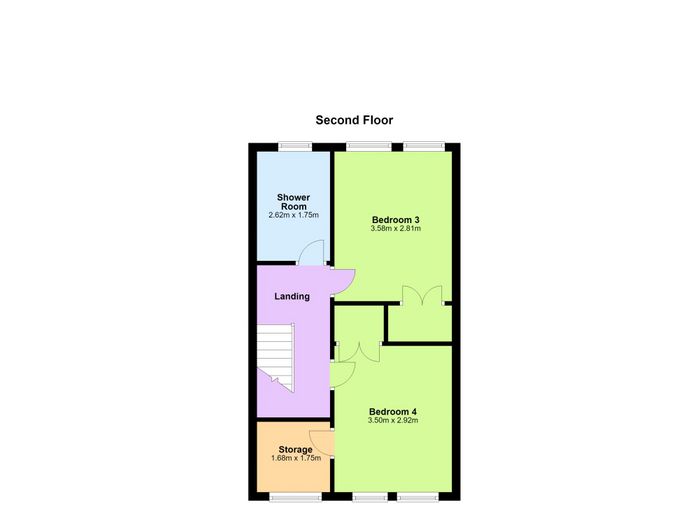
Second Floor
Landing Carpet flooring.
Bedroom 3 3.58m x 2.81m. Generous double bedroom overlooking the rear garden with built-in wardrobes, carpet flooring and radiator.
Bedroom 4 3.50m x 2.92m. Large double bedroom to the front with built-in wardrobes, walk-in wardrobe/storage area, carpet flooring, radiator and two windows to front.
Shower Room 2.62m x 1.75m. Fully tiled shower room comprising corner shower enclosure, wash hand basin, W.C. and privacy-glazed window.
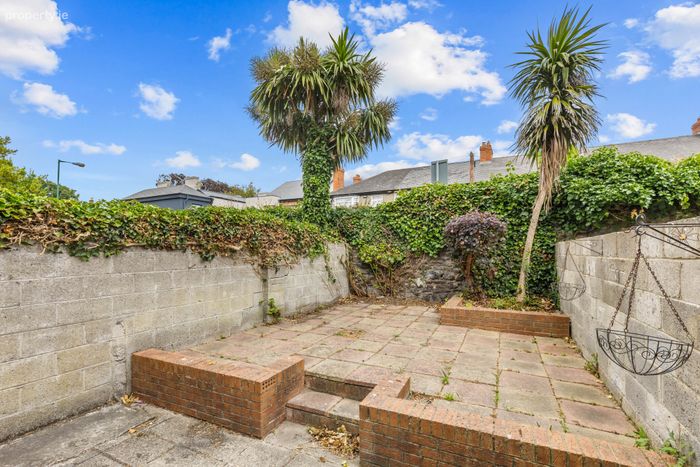
Rear Garden Rear garden laid in paving with attractive raised flower beds and cut-stone boundary walls, offering a low-maintenance outdoor space ideal for relaxing or entertaining.
BER Details
BER No. 119678563
Energy Performance Indicator: 164.82 kWh/m2/yr
This property was last updated: today, 8 hours ago