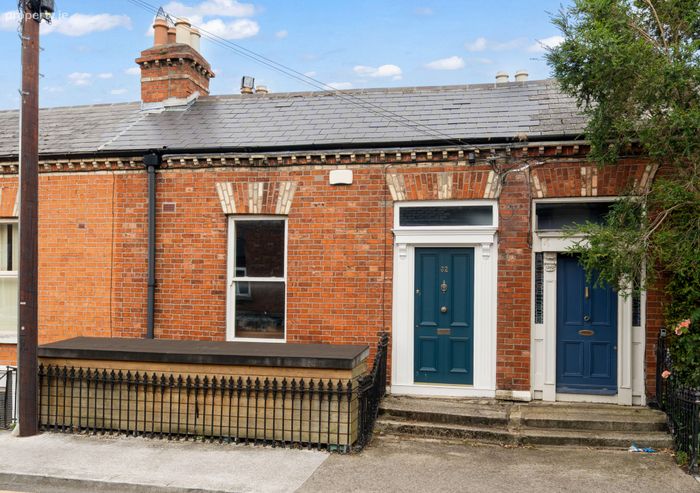
32 Arnott Street, Portobello, Dublin 8, Portobello, Dublin 8
 See Larger Images & 15 More Photographs >>
€750,000
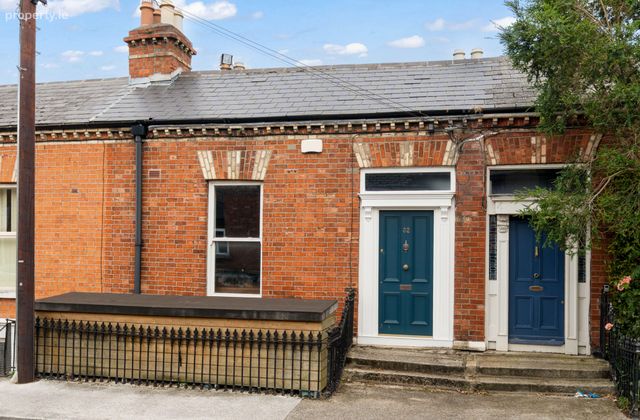
Terraced House2 Bedrooms, 2 Bathrooms, Terraced House
Rating:


Contact Name: Chris Corrigan
Agent:
Sherry FitzGerald Rathmines
PSR Licence Number: 002183
Email Agent Call 01 496 6066
Save This Ad
Property Description
Extending to approximately 99 sq.m. (1,066 sq.ft.), the property is presented in excellent decorative order throughout. The well-proportioned accommodation is filled with natural light and offers a warm and welcoming atmosphere, perfectly suited to modern living.
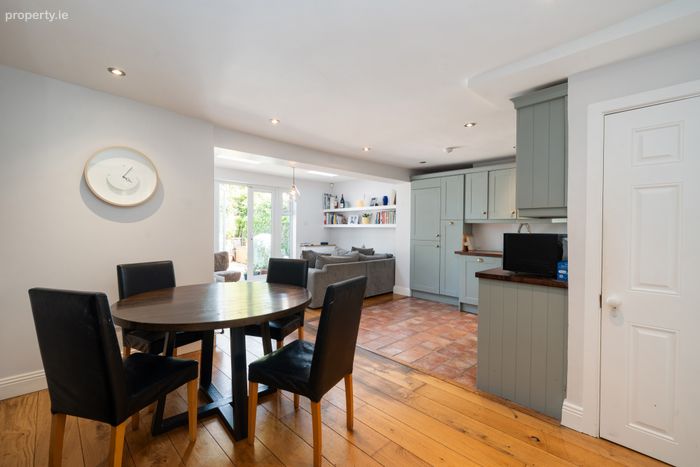
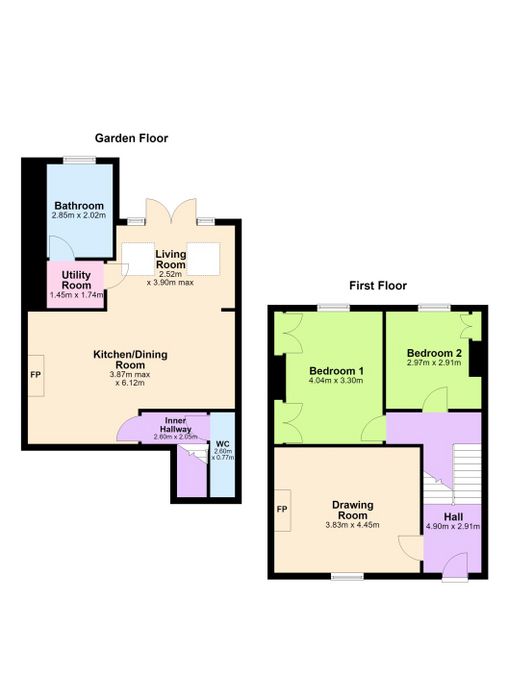
The accommodation is arranged over two levels and briefly comprises an inviting entrance hall, a spacious drawing room, and two double bedrooms on the first floor. At garden level, the heart of the home is an impressive open-plan kitchen and dining room, providing an ideal space for both everyday family life and entertaining. A comfortable living room, utility room, guest WC and a well-appointed bathroom complete the accommodation.
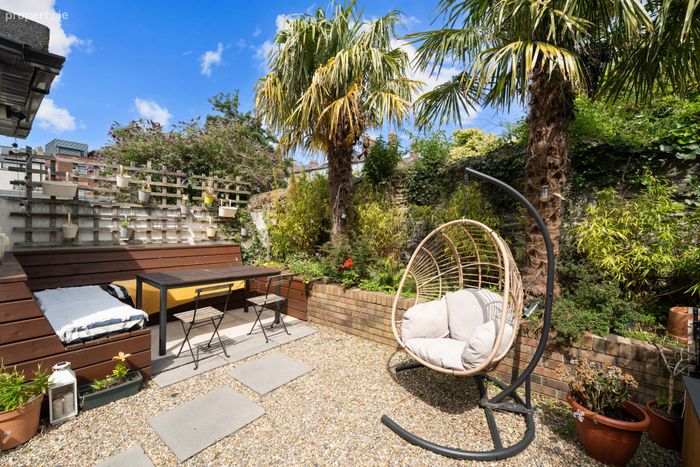
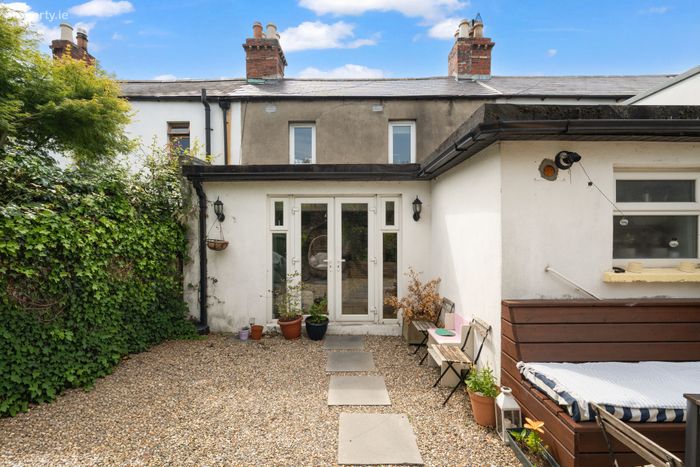
A particular feature of the property is the private rear garden, which provides a peaceful outdoor retreat in the heart of the city. Whether enjoying Al Fresco dining, entertaining guests or simply relaxing, this attractive space further enhances the appeal of the home.
Arnott Street enjoys an exceptionally convenient location, with an excellent selection of cafés, restaurants, artisan shops and recreational amenities all within walking distance. The property is superbly positioned close to The Liberties, Portobello and Dublin city centre, while excellent public transport links ensure easy access to the wider city and beyond.
No. 32 Arnott Street represents a wonderful opportunity to acquire a handsome and deceptively spacious home in one of Dublin 8's most established and desirable neighbourhoods.
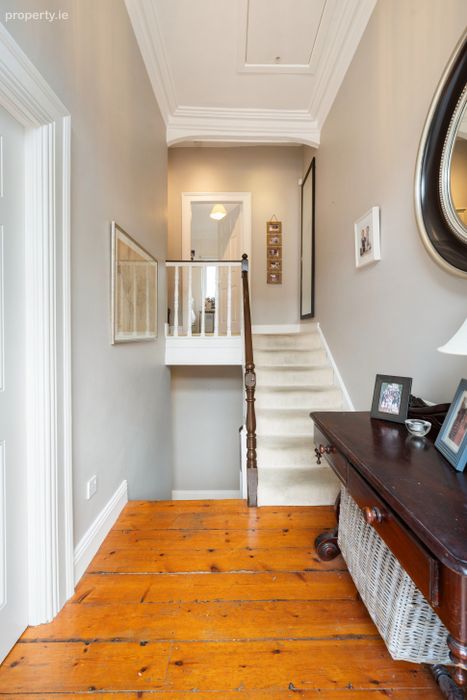
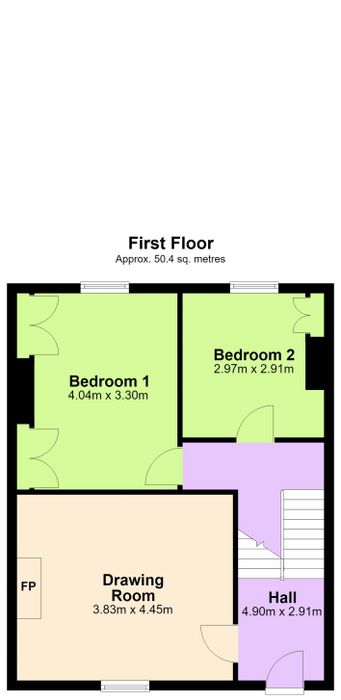
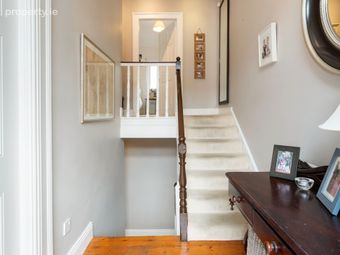
Entrance Hall 4.90m x 2.91m. Wooden floorboards, window light over door, radiator, window, built-in storage, access to attic, ceiling coving, centre light.
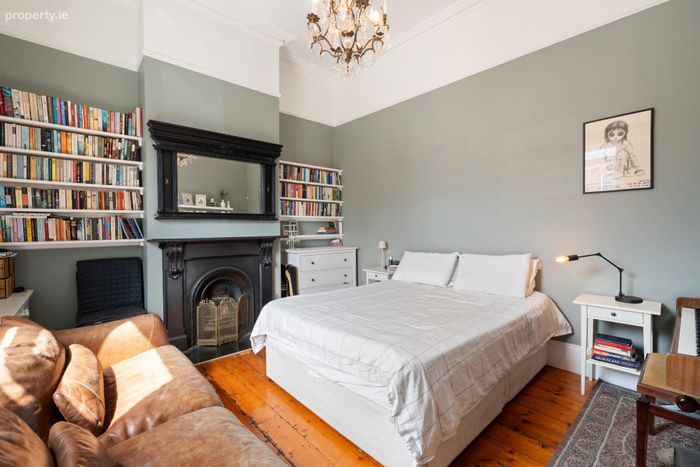
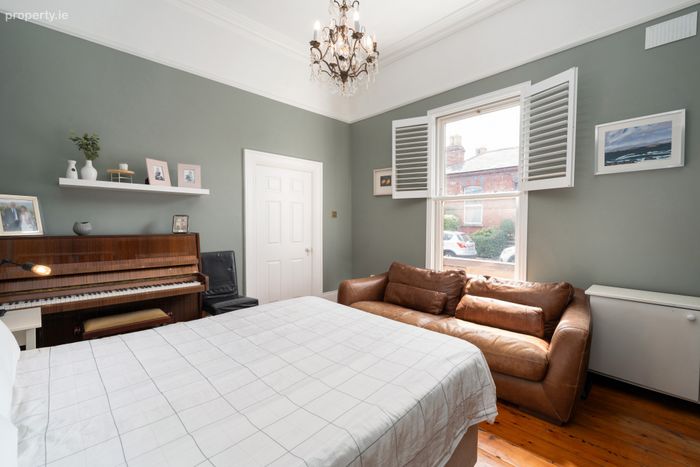
Drawing Room (currently in use as Bedroom 3) 3.83m x 4.45m). Large windows overlooking the street, wooden floorboards, shutters, ceiling coving, centre light, cast iron fireplace, radiators and fitted shelving.
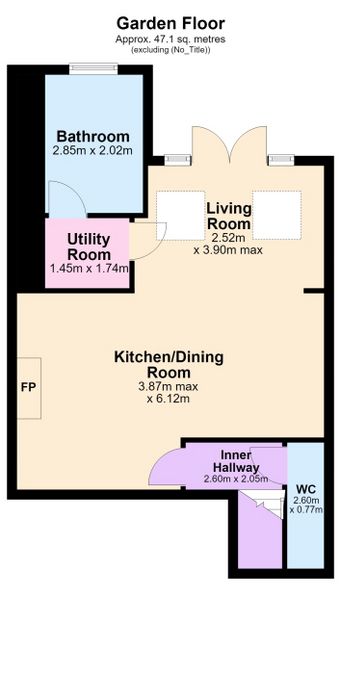
Lower Hall / Inner Hallway 2.60m x 2.05m. Engineered timber flooring and recessed lighting.
WC 2.60m x 0.77m. Tiled floor, centre light, WC, wash hand basin with storage and mirror.
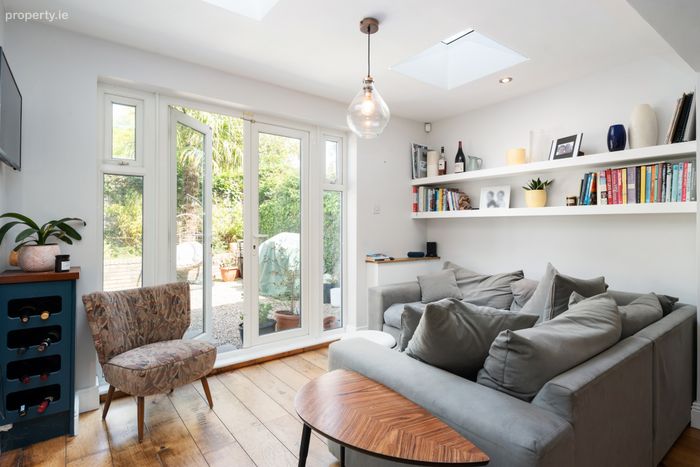
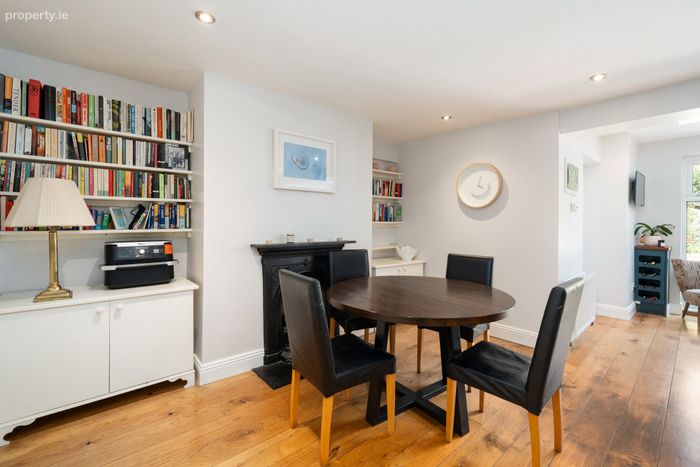
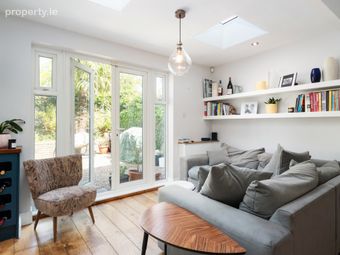
Living Room 3.90m x 2.52m. Solid wood floor, recessed lighting, centre light, cast iron fireplace, radiators, French doors opening to the rear garden, fitted shelving, TV point, roof light and wall shelving.
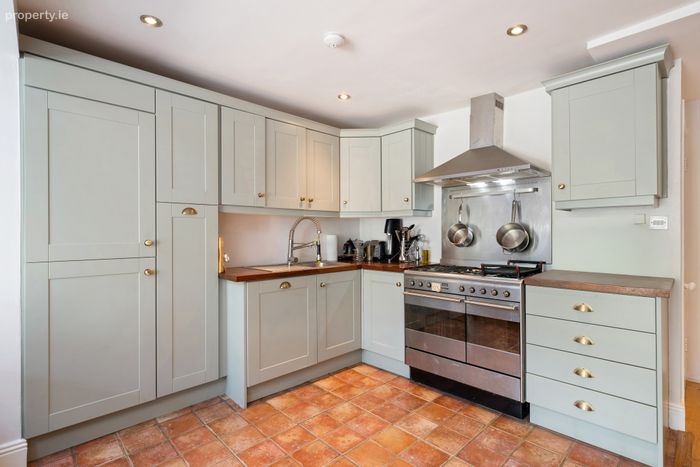
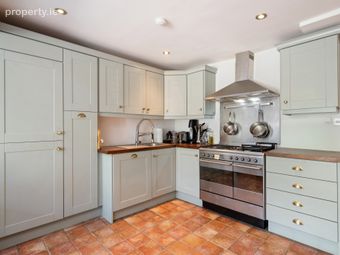
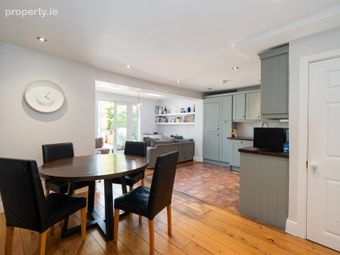
Kitchen/Dining Room 6.12m x 3.87m. Tiled floor, recessed lighting, shaker-style floor and wall units, stainless steel integrated appliances, stainless steel splashback, stainless steel fan oven, extractor fan, integrated oven, fridge/freezer, under-counter dishwasher and stainless steel hob.
Utility Room 1.45m x 1.74m. Built-in storage, space for washer and dryer, centre light and tiled floor.
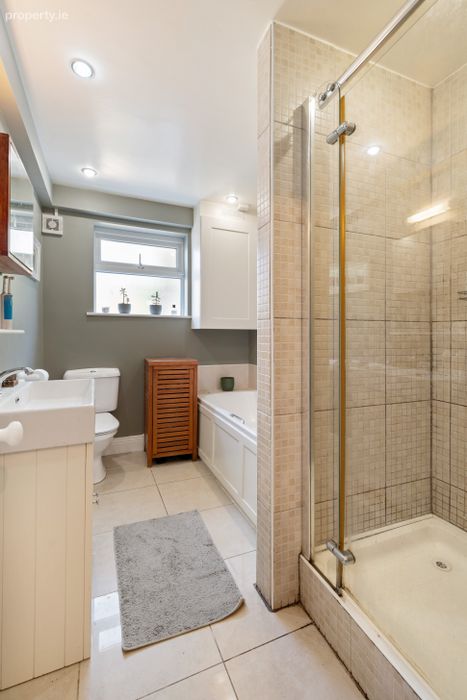
Bathroom 2.85m x 2.02m. Tiled floor and partially tiled walls, Velux window, window with privacy glass, low-level WC, radiator, heated towel rail, wash hand basin, step bath, glazed shower and recessed lighting.
First Floor
Landing 4.90m x 2.91m. Carpet flooring and recessed lighting.
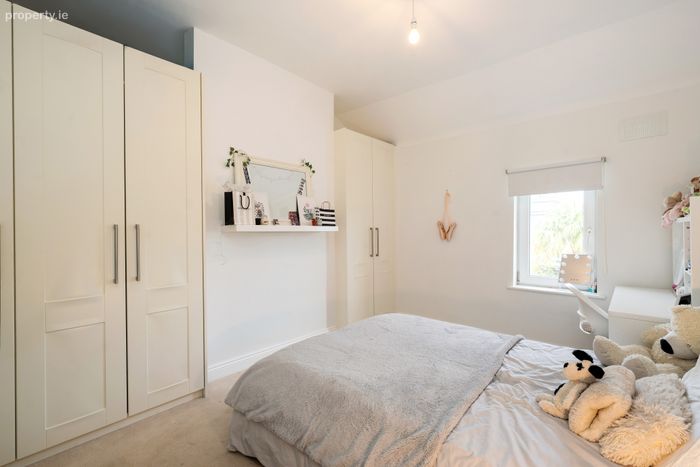
Bedroom 1 4.04m x 3.30m. Carpet floor, centre light, built-in wardrobes and window overlooking the rear yard.
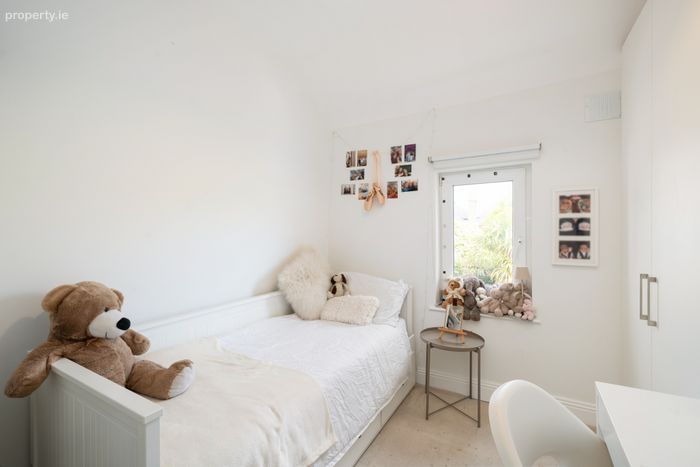
Bedroom 2 2.97m x 2.91m. Carpet floor, centre light, attic access, built-in wardrobes and window overlooking the garden.
Rear Garden Low-maintenance and fully enclosed with stone walls, palm trees, ivy, paving, raised stone planting areas and a built-in seating area.
BER Details
BER No. 102203460
Energy Performance Indicator: 154.08 kWh/m2/yr
This property was last updated: today, 9 hours ago