21 The Walled Gardens, Castletown, Co Kildare, Celbridge, Co. Kildare
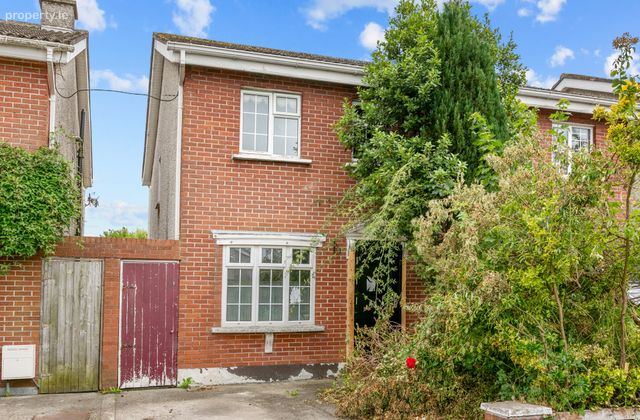 See Larger Images & 8 More Photographs >>
€295,000
Semi-Detached House3 Bedrooms, 1 Bathroom, Semi-Detached House
Rating:


Contact Name: Enda Smith
Agent:
Sherry Fitzgerald Brady O'Flaherty
PSR Licence Number: 002296
Email Agent Show Number
Save This Ad
Key Features
Excellent refurbishment project with great potential.Three bedroom semi-detached house.
Off-street driveway parking.
Private rear garden.
Highly convenient location close to Celbridge Village, schools, shops, and public transport.
Built: 1978.
BER: D2.
75 Sq m .
Property Description
Refurbishment opportunity to create a superb family home in this highly sought-after location.
The Walled Gardens is set within the historic Castletown Estate, one of Celbridge's most established and desirable residential developments. Located just a stone's throw from Celbridge Village, residents enjoy a superb range of local amenities including excellent schools, shops, cafés and sporting facilities, together with easy access to Dublin City Centre, Maynooth and Leixlip via nearby road and public transport links.
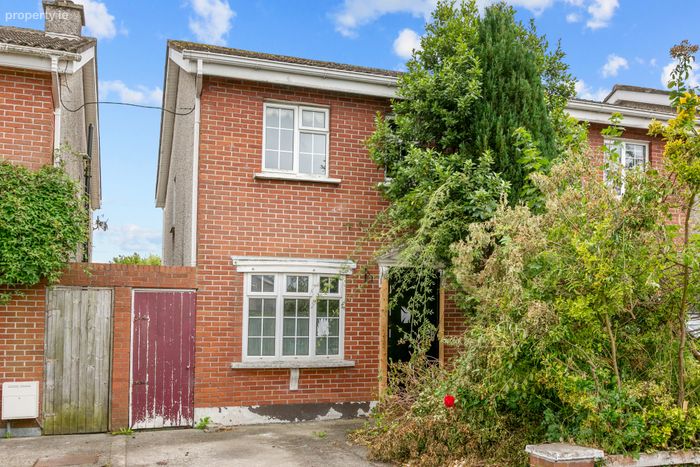
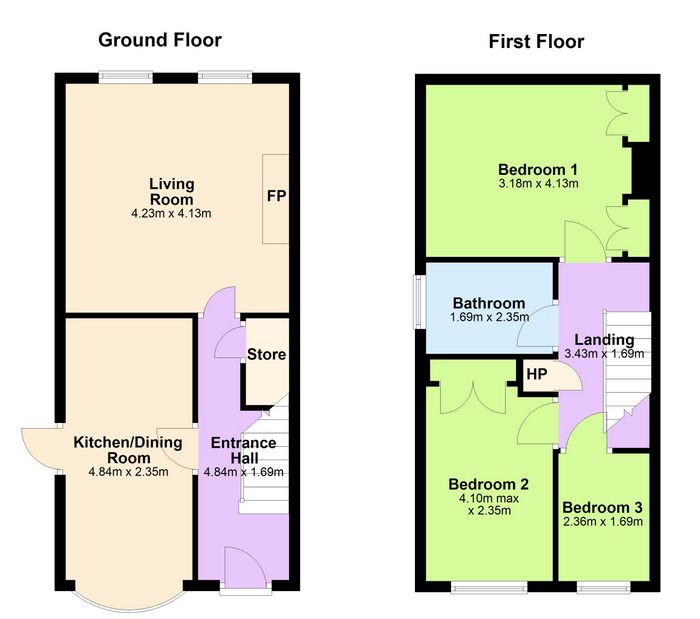
Accommodation extends to approximately 75 sq.m. / 808 sq.ft. and comprises an entrance hall, living room, kitchen/dining room, three bedrooms and a family bathroom. Outside, the property enjoys a private enclosed rear garden, together with side access and off-street parking to the front.
Entrance Hall 4.84 x 1.69. Spacious entrance hall with under stairs storage.
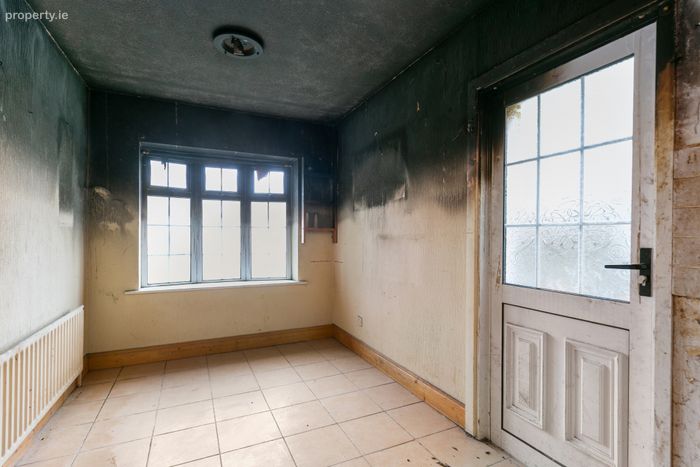
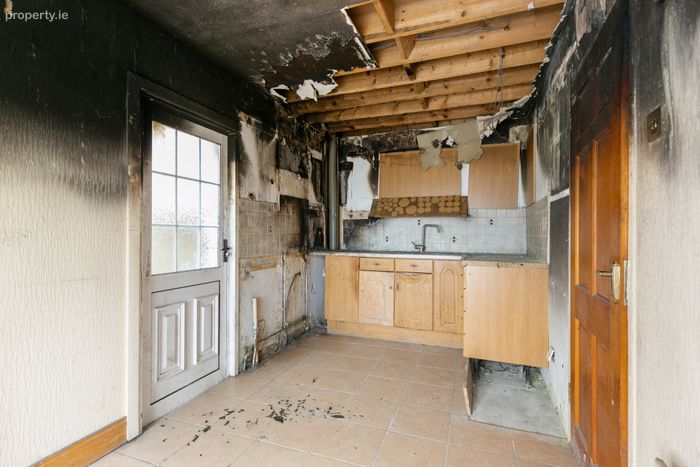
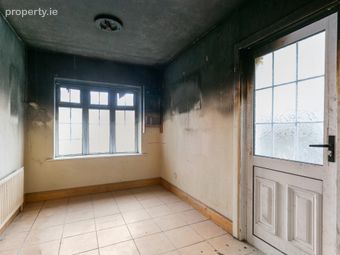
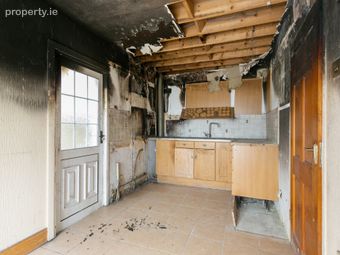
Kitchen/Dining Room 4.84 x 2.35. The kitchen/dining area offers excellent potential to create a stylish and contemporary open-plan living space. Benefiting from tiled flooring and a glazed rear door providing direct access to the rear garden, the room enjoys good natural light and a practical layout. Following fire damage, the space now presents a blank canvas for complete refurbishment, allowing purchasers to design and finish the kitchen to their own specification and maximise the property's full potential.
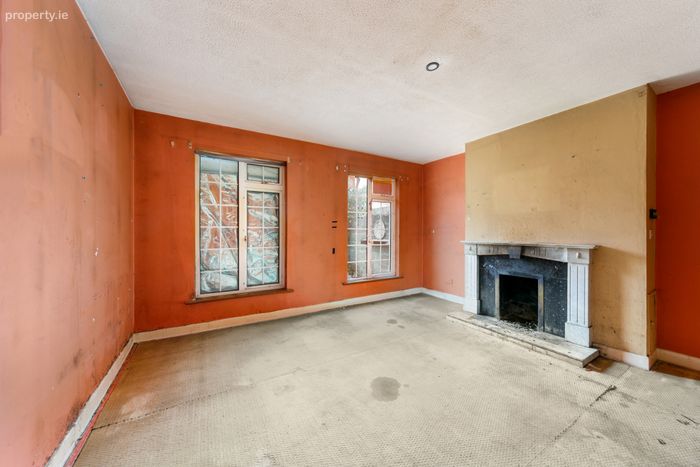
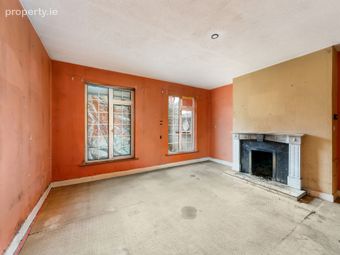
Living Room 4.23 x 4.13. A generously proportioned living room featuring an open fireplace with a marble hearth and surround. Two large rear-facing windows provide lots of natural light. The spacious layout provides ample room for both living and dining furniture. This room offers the perfect canvas to create a stylish and comfortable family/ living area.
Landing 3.43 x 1.69. Spacious landing with hot press providing additional storage.
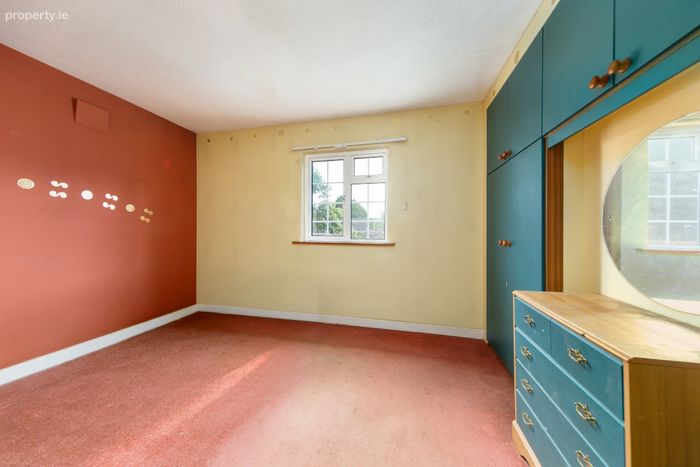
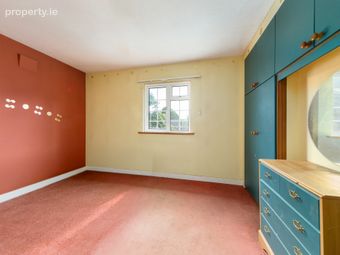
Bedroom 1 3.18 x 4.13. A spacious double bedroom positioned to the rear of the property with carpet flooring, and a large window allowing for plenty of natural light. The room features fitted wardrobes providing excellent built-in storage, and ample space for additional bedroom furniture.
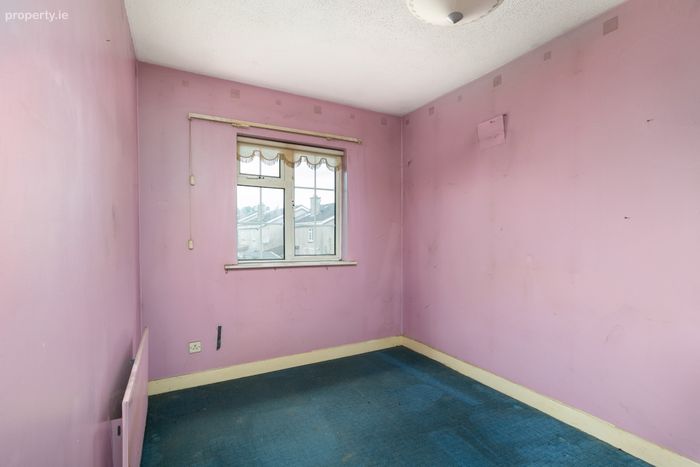
Bedroom 2 4.10 x 2.35. A bright and well-proportioned double bedroom positioned to the front of the property. Featuring carpet flooring and ample space for a double bed and additional bedroom furniture.
Bedroom 3 2.36 x 1.69. A good-sized single bedroom positioned to the front of the property with carpet flooring, ideal as a child's bedroom, home office or nursery.
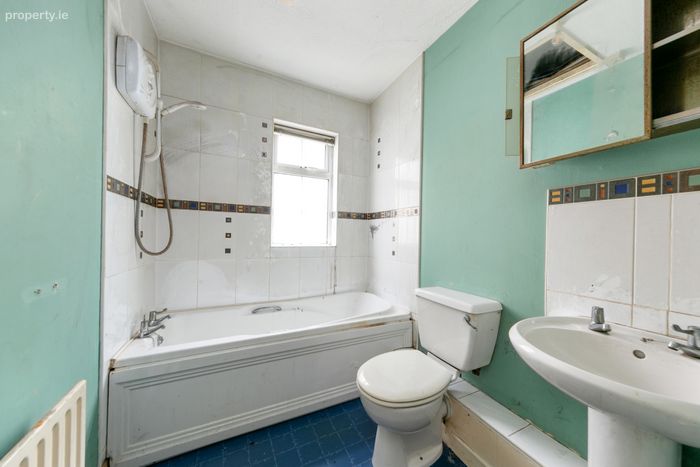
Bathroom 3.18 x 4.13. The family bathroom comprises a panelled bath with electric shower overhead, WC and pedestal wash hand basin. Finished with partially tiled walls and tiled flooring, the room benefits from natural light via a frosted window and offers excellent scope for refurbishment, providing the perfect opportunity to create a stylish modern bathroom.
Outside To the front there is a large driveway providing off street parking.
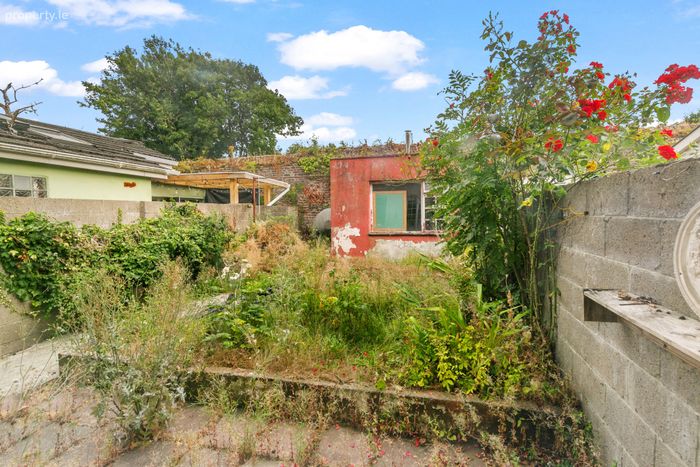
The rear garden offers a fantastic opportunity to create a wonderful outdoor space. While currently in need of landscaping and general maintenance, the garden enjoys a good degree of privacy and features a mature rose bush, established planting, and a detached outbuilding with excellent potential for a workshop, studio or additional storage (subject to any necessary consents/planning permissions). With some imagination and investment, this could be transformed into a beautiful, low-maintenance garden, ideal for relaxing and entertaining.
BER Details
BER No. 118971183
Energy Performance Indicator: 260.02 kWh/m2/yr
This property was last updated: today, 4 hours 39 minutes ago