5 The Paddock, Moyglare Abbey, Maynooth, Co. Kildare, Maynooth, Co. Kildare
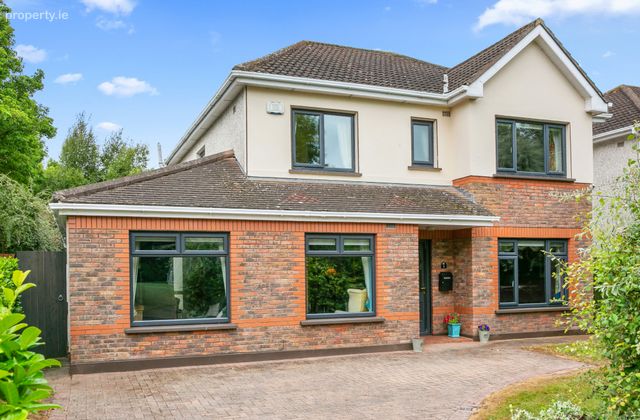 See Larger Images & 17 More Photographs >>
€885,000
Detached House5 Bedrooms, 4 Bathrooms, Detached House
Rating:


Contact Name: Bryn Peters
Agent:
Sherry Fitzgerald Brady O'Flaherty
PSR Licence Number: 002296
Email Agent Show Number
Save This Ad
Key Features
Superb detached family homeExtending to approx. 177 sq.m. / 1905 sq.ft.
Enviable position overlooking a large open green.
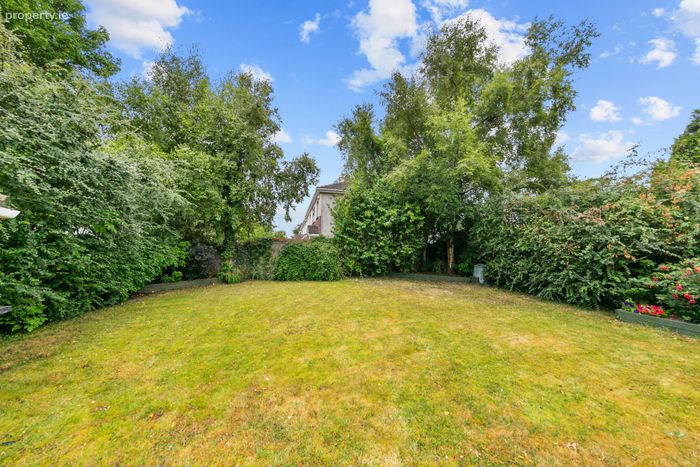
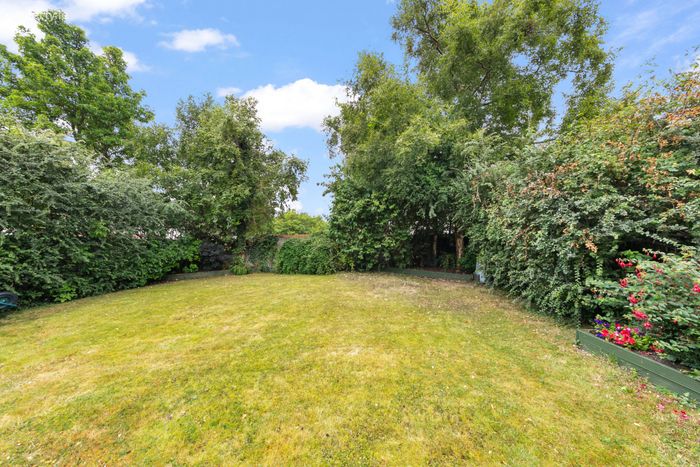
Generous west-facing rear garden with mature planting.
Five well-proportioned bedrooms.
Recently upgraded bathrooms & en-suites.
GFCH
Triple glazed windows throughout
Monitored alarm
Attic stira
Built in 2000
CCTV Cameras
Bright and versatile family accommodation.
Excellent opportunity to update and personalise.
Mature, established residential development.
Walking distance to all of Maynooth's excellent amenities.
Private driveway with ample off-street parking.
Highly desirable family location with excellent commuter links.
Flooring, blinds, light fittings & kitchen appliances included in the sale.
Property Description
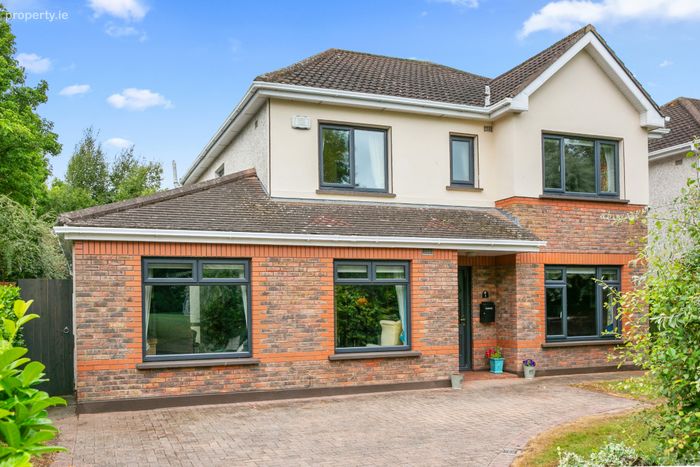
Sherry FitzGerald Brady O'Flaherty are delighted to present a rare opportunity to acquire a spacious five-bedroom detached family residence enjoying an enviable position overlooking a large open green within the highly regarded Moyglare Abbey development. Extending to approximately 177 sq.m. / 1,905 sq.ft., No. 5 offers generously proportioned accommodation throughout, complemented by beautifully mature gardens and an exceptional setting just a short stroll from Maynooth town centre.
The accommodation is bright, well laid out and ideally suited to modern family life, with a number of spacious reception rooms together with a large kitchen/breakfast room providing excellent space for both everyday living and entertaining. Upstairs, four generously proportioned bedrooms provide ample accommodation for growing families.
One of the property's most appealing features is its superb position overlooking a large landscaped green to the front, providing a wonderful sense of openness and an ideal space for families to enjoy. To the rear, a generous west-facing garden is private, mature and beautifully established, enjoying excellent afternoon and evening sunshine while offering an ideal setting for outdoor entertaining, gardening or simply relaxing in peaceful surroundings.
Moyglare Abbey is widely regarded as one of Maynooth's premier residential developments, renowned for its mature surroundings, family-friendly atmosphere and exceptional convenience. A host of amenities including excellent schools, Maynooth University, shops, cafés, restaurants, sporting facilities and the rail station are all within comfortable walking distance, while the nearby M4 motorway provides easy access to Dublin and beyond.
Combining generous accommodation, mature gardens and an outstanding location overlooking one of the development's largest greens, No. 5 The Paddock represents an exceptional opportunity to acquire a quality family home in one of Maynooth's most sought-after residential addresses.
All in all, a top class family home in a superb location and viewing is strongly recommended.
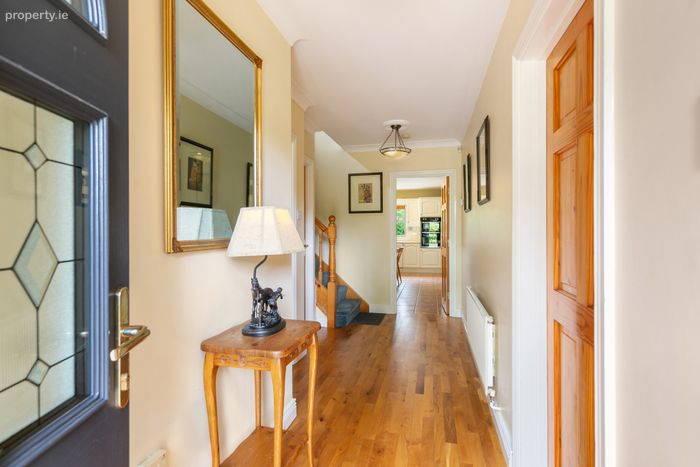
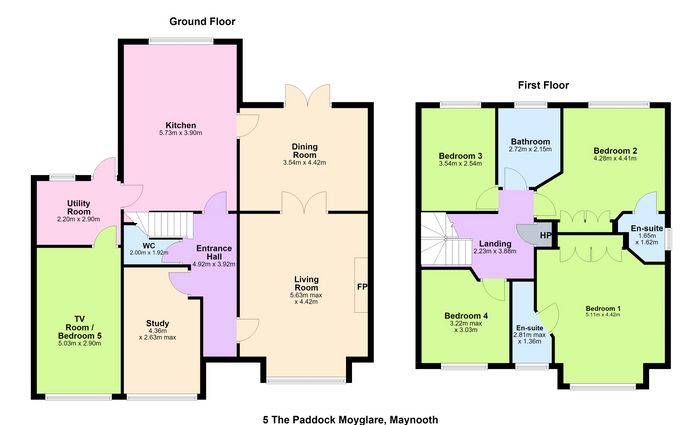
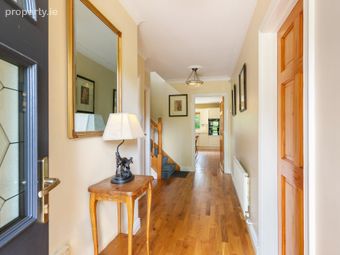
Entrance Hall 4.92m x 3.92m. With solid timber flooring, lovely architrave detailing.
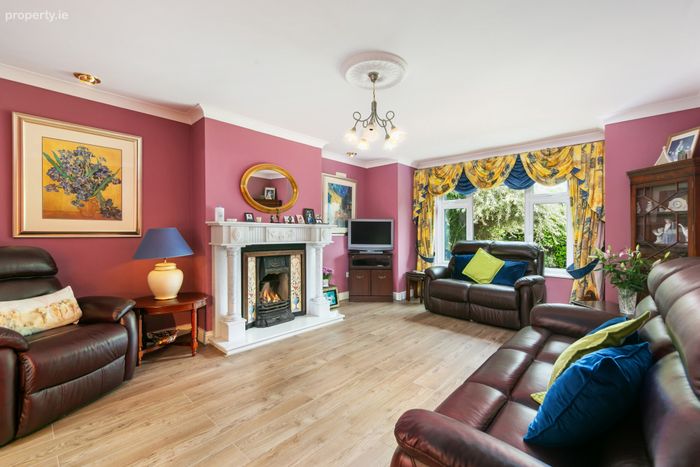
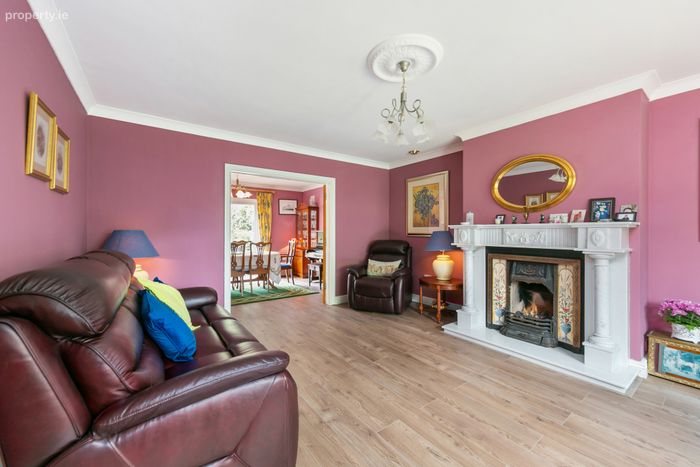
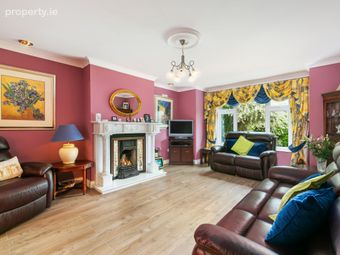
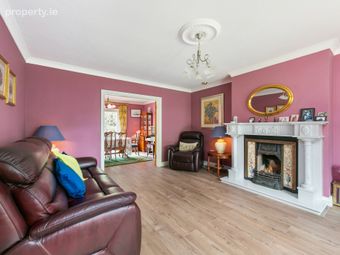
Living Room 5.63m x 4.42m. Large living room with timber flooring. Feature marble fireplace and surrounding hearth. Internal double doors leading to;
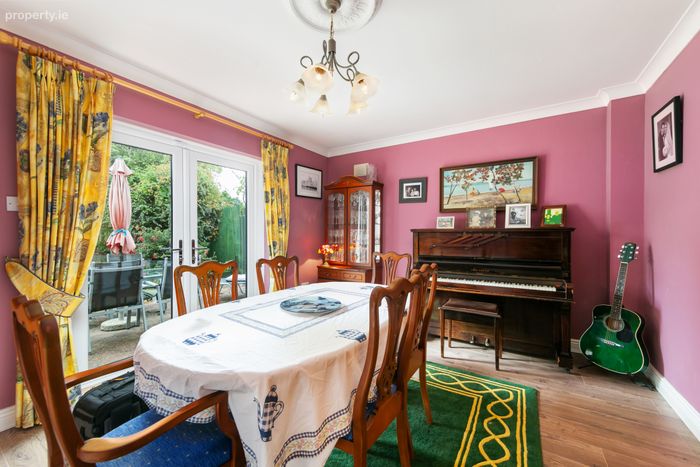
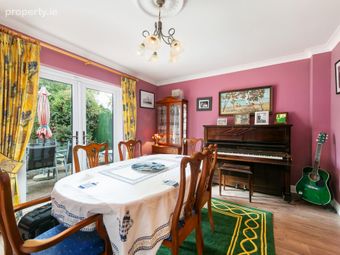
Dining Room 3.54m x 4.42m. Lovely room with timber flooring & bespoke architrave. French doors leading to rear garden and internal door leading to;
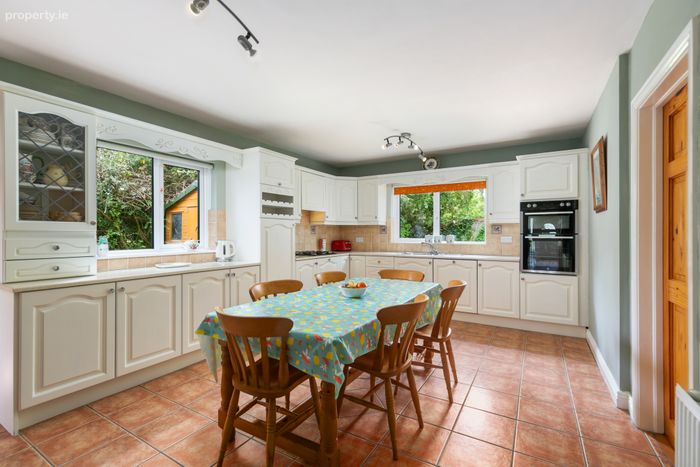
Kitchen 5.73m x 3.90m. Dual aspect room with tiled flooring. Fitted kitchen units with integrated appliances.
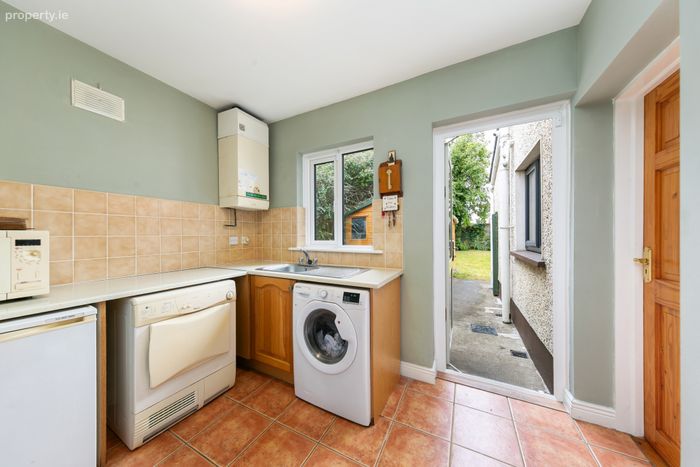
Utility Room 2.20m x 2.90m. With tiled flooring & fitted units, plumbed for washer/dryer. Rear access to back garden.
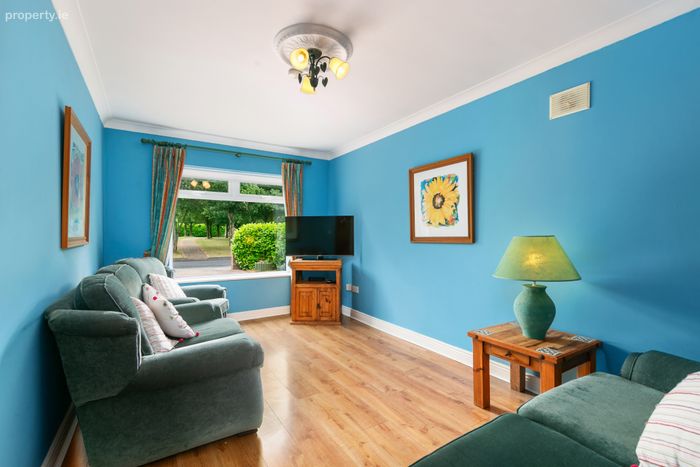
TV Room / Bedroom 5 5.03m x 2.90m. With timber flooring.
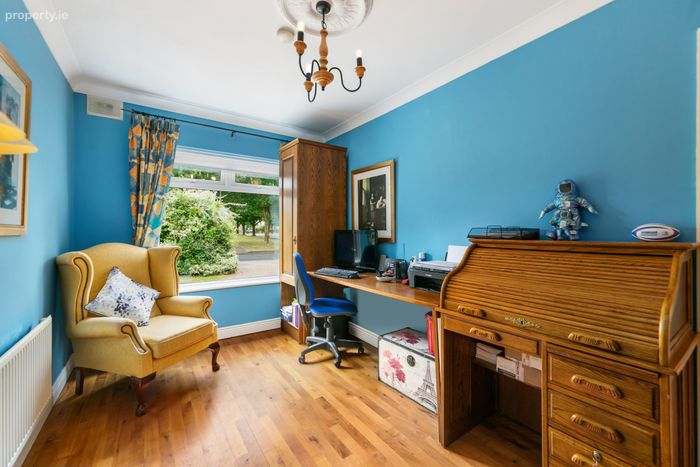
Study 4.36m x 2.63m. With timber flooring.
First Floor
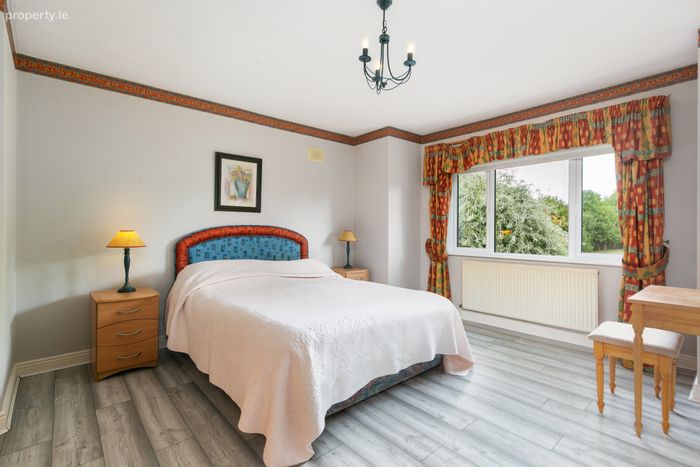
Bedroom 1 5.11m x 4.42m. Large double bedroom with grey laminate flooring. Ample quality fitted wardrobes.
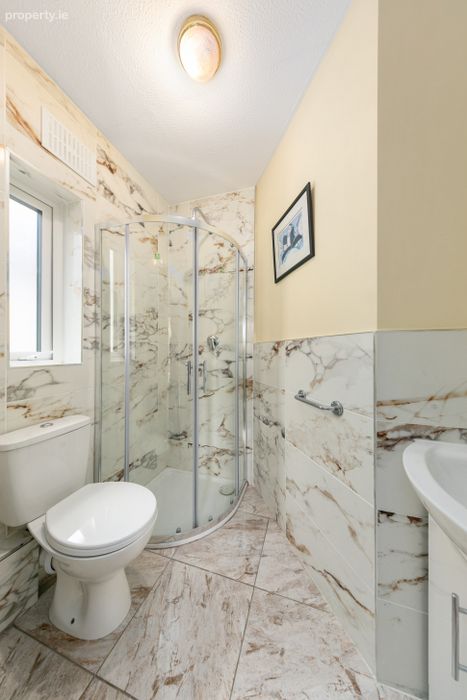
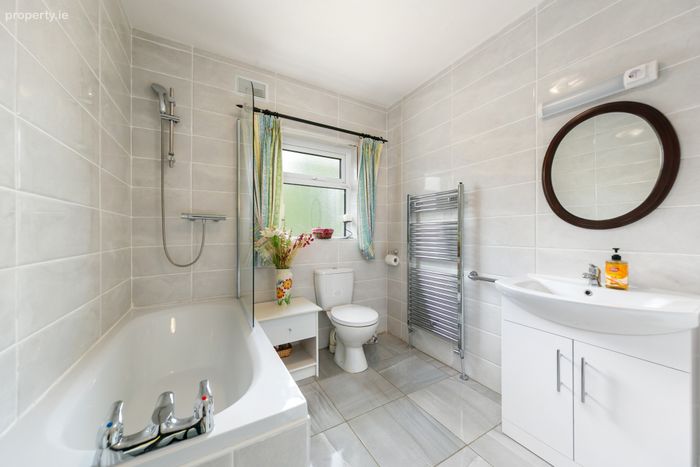
En-Suite 2.81m x 1.36m. Newly upgraded en-suite with stunning marble effect tiling, large shower enclosure, toilet & whb. High quality sanitaryware thoughout.
Bedroom 2 4.28m x 4.41m. Large double bedroom with grey laminate flooring. Ample quality fitted wardrobes.
En-Suite 1.65m x 1.62m. Newly upgraded en-suite with stunning marble effect tiling, large shower enclosure, toilet & whb. High quality sanitaryware thoughout.
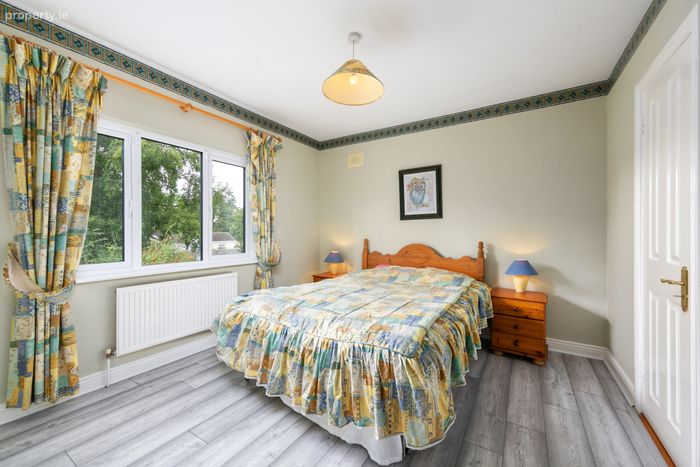
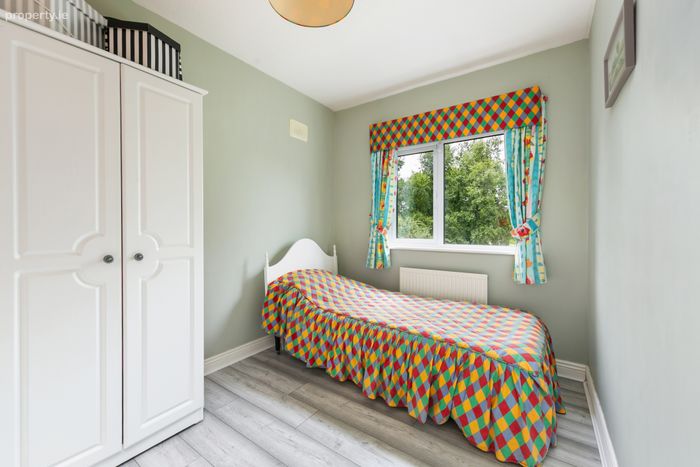
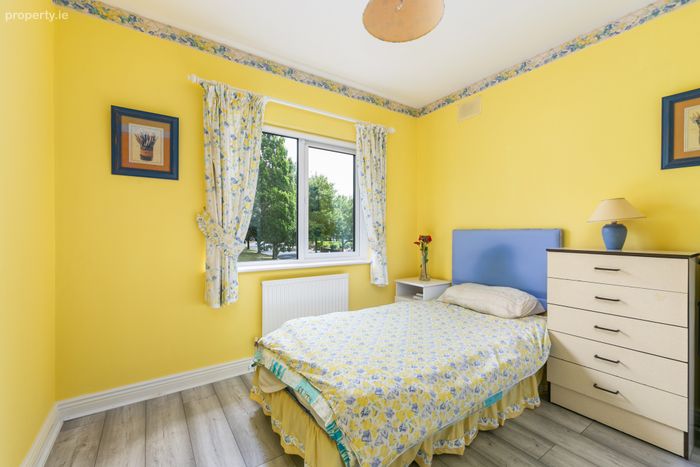
Bedroom 3 3.54m x 2.54m. Double bedroom with grey laminate flooring. Overlooking rear garden.
Bedroom 4 3.22m x 3.03m. Double bedroom with grey laminate flooring. Overlooking front garden.
Outside Lovely manicured front & rear gardens. Ample private, off street parking to front on cobblelock driveway. 2 large gated side entrances. Manicured West facing rear garden laid in lawn.
BER Details
BER No. 119682037
Energy Performance Indicator: 210.49 kWh/m2/yr
This property was last updated: today, 5 hours ago