24 Parklands Close, Maynooth, Co. Kildare, Maynooth, Co. Kildare
 See Larger Images & 16 More Photographs >>
€660,000
Semi-Detached House3 Bedrooms, 3 Bathrooms, Semi-Detached House
Rating:


Contact Name: Eamon O'Flaherty
Agent:
Sherry Fitzgerald Brady O'Flaherty
PSR Licence Number: 002296
Email Agent Show Number
Save This Ad
Key Features
Noteworthy FeaturesUnrivalled, highly desirable location
Choice cl de sac setting
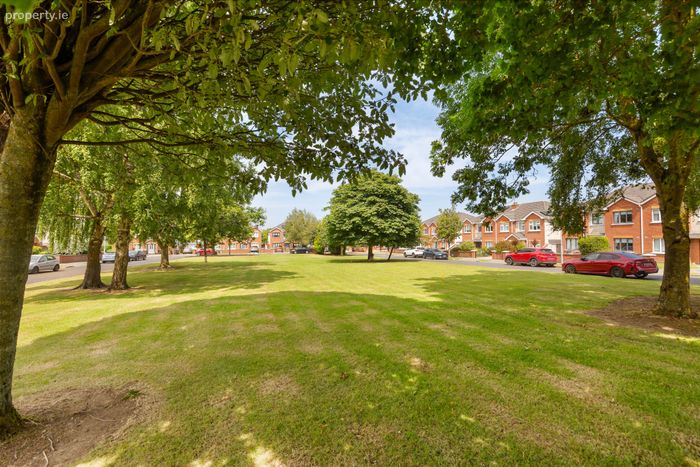
Opposite Large open green area
OFCH
Less than 6 minute's walk to rail station Bright versatile accommodation
Attractively extended
Built in 1995
Blinds, light fittings & kitchen appliances included in sale
Property Description
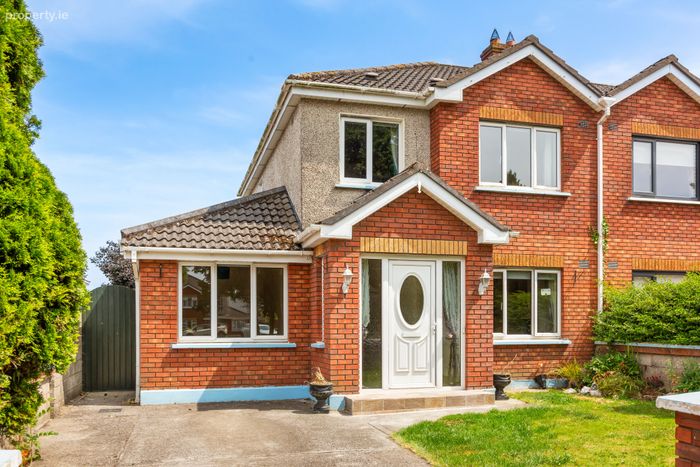
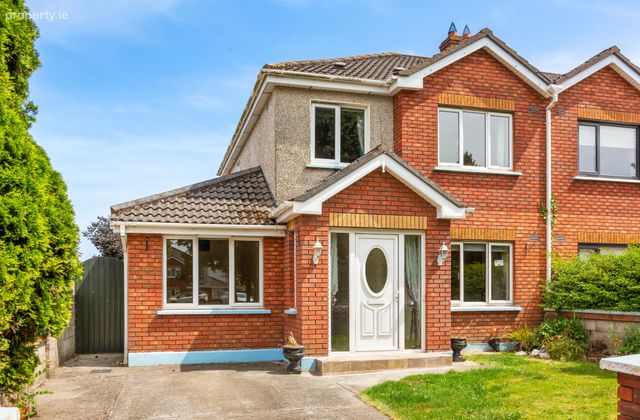
Sherry FitzGerald Brady O’Flaherty take great pleasure introducing to the market this well-appointed, attractively extended, four-bedroom semi-detached family residence in a location second to none.
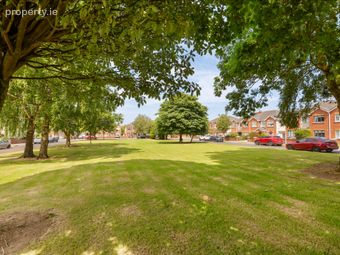
Ideally positioned in a quiet cul de sac overlooking an expansive open green area, which is ideal for children to enjoy hours of endless fun. Parklands is widely regarded as one of Maynooth’s premier addresses, with approx. 8 acres of open space and perfectly located just off the Straffan road within 700 meters of the town centre. The Greenway, University Campus and Rail Station are all within easy walking distance. Maynooth is a vibrant university town providing a wealth of amenities both social and essential and Parklands is ideally positioned to enjoy it all. This substantial home must be viewed to be truly appreciated, featuring a large ground floor extension to the rear which was built in the early 2000’s extending the property to an impressive 145 sqm (1,560 sq.ft), boasting ample bedroom and living space, ideal for modern family living.
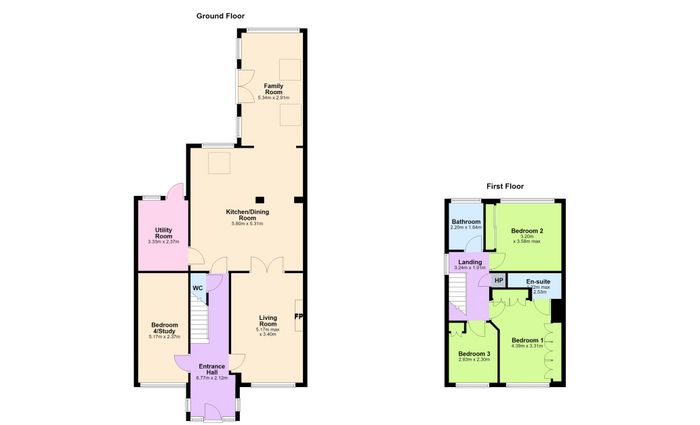
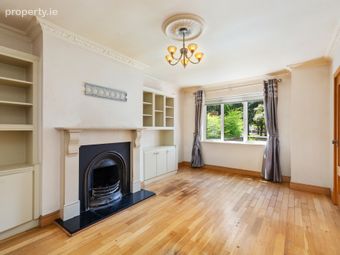
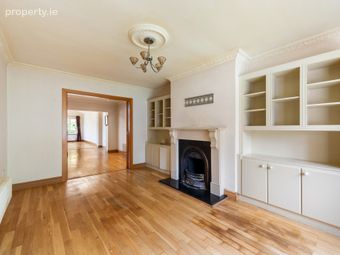
Accommodation includes; front porch & hallway with guest WC, well-appointed living room with feature fireplace, impressive open plan kitchen/dining/living room opening onto a large family room. A downstairs bedroom/ study and a good sized utility room complete the ground floor accommodation.
While on the first floor there are three good sized bedrooms (1 ensuite) and family bathroom. All in all, a fine family home, ideally positioned in this choice convenient location and viewing is highly recommended.
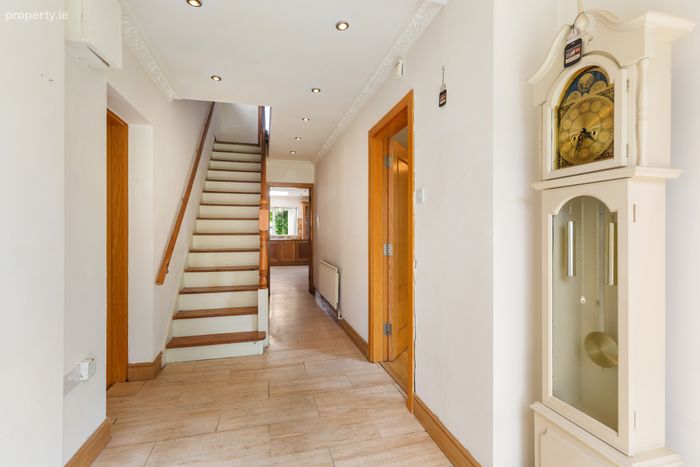
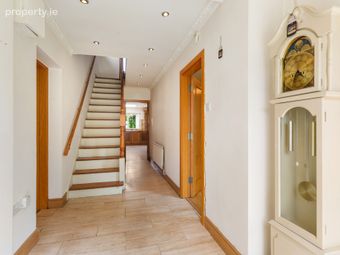
Entrance Hall 6.77m x 2.12m. With tiled flooring and guest WC off same
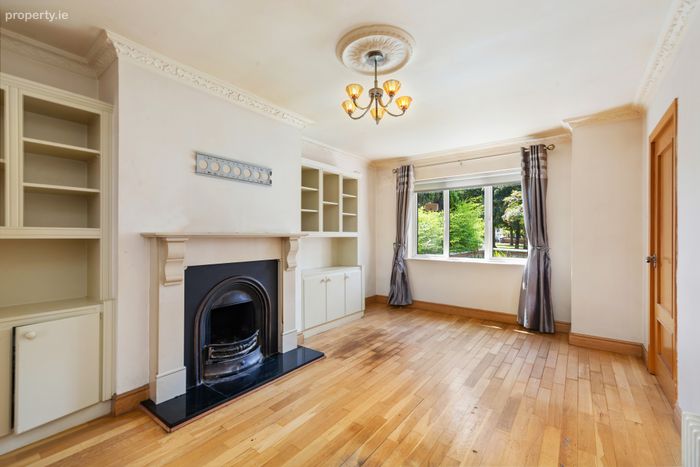
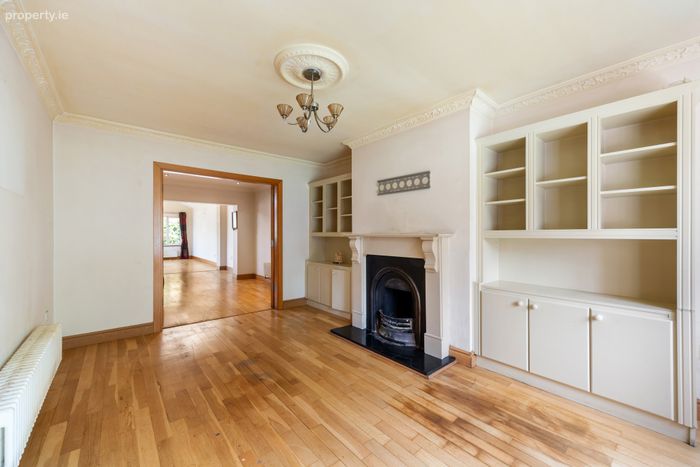
Living Room 4.17m x 3.41m. With feature marble fireplace, fitted cabinetry and timber flooring. Double doors leading to;
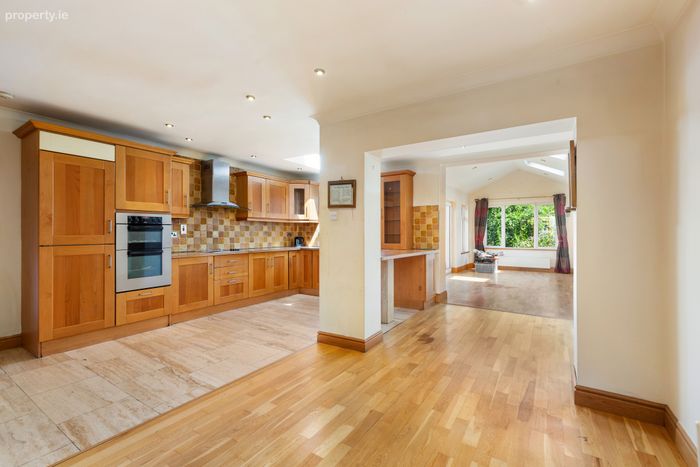
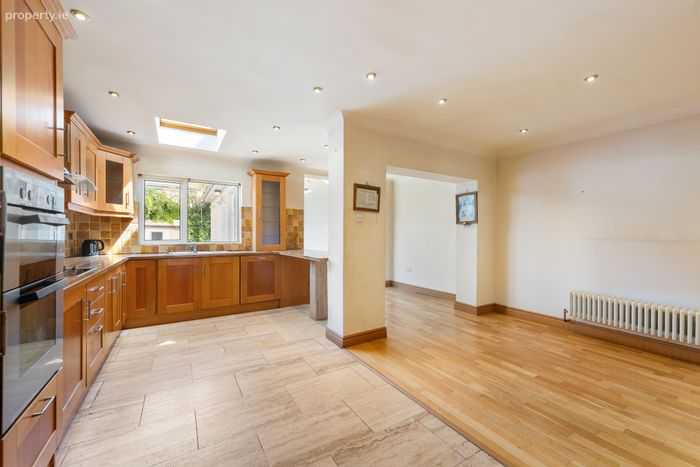
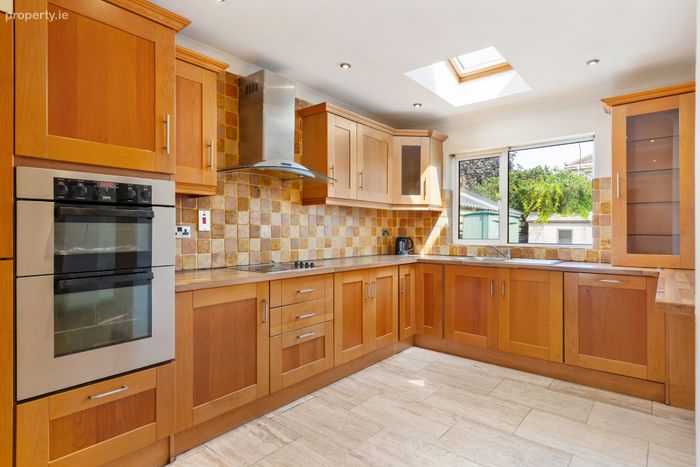
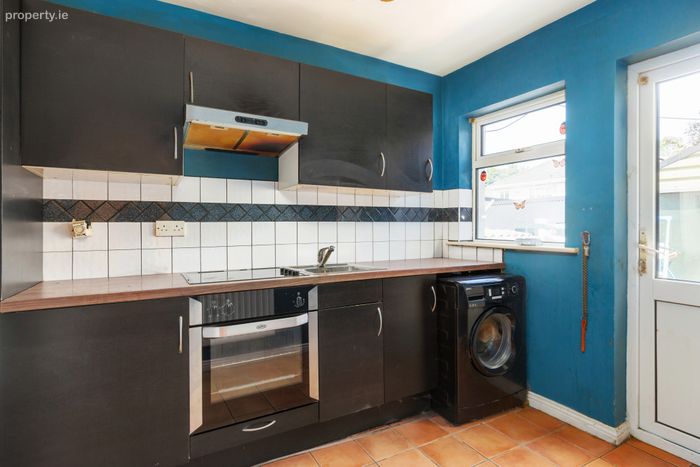
Kitchen/Dining/Living Room 5.80m x 5.31m. Expansive open plan room with stylish contemporary cherry shaker fitted kitchen incorporating ample units. Tiled and timber flooring. Archway leading to;
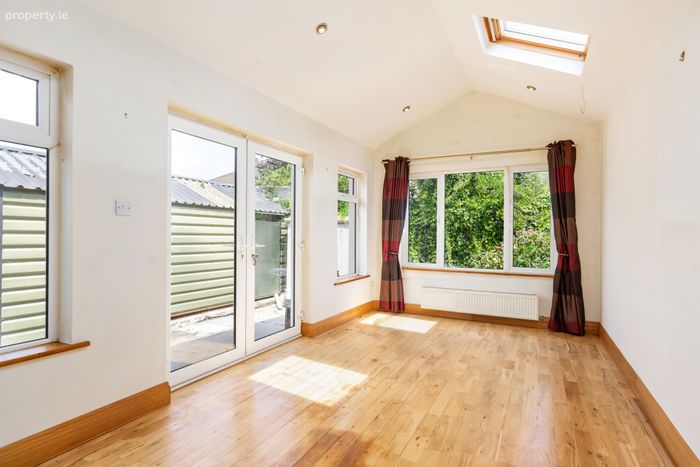
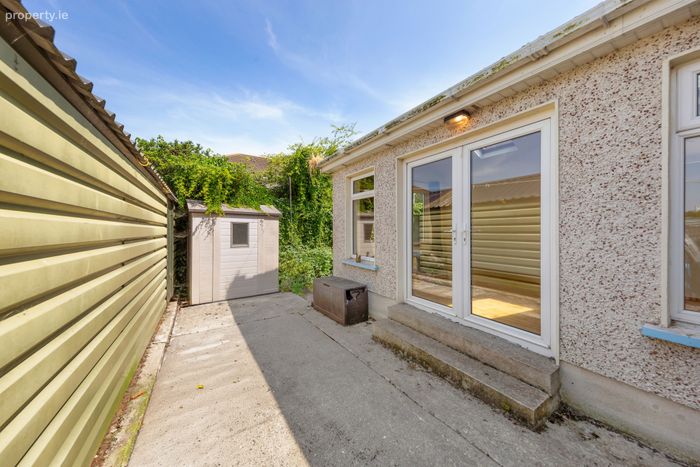
Family Room 5.34m x 2.91m. Dual aspect room with vaulted ceiling opening onto rear garden terrace.
Utility Room 3.33m x 2.37m. With fitted units, sink and plumbed for WM.
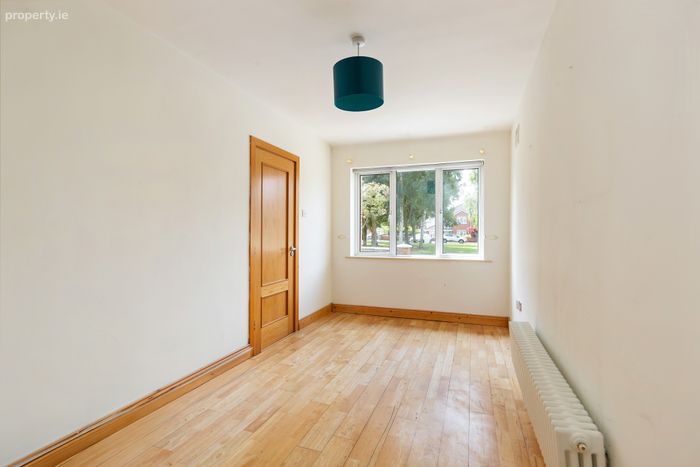
Bedroom 4 / Study 2.17m x 2.37m. Versatile room with timber flooring.
First Floor
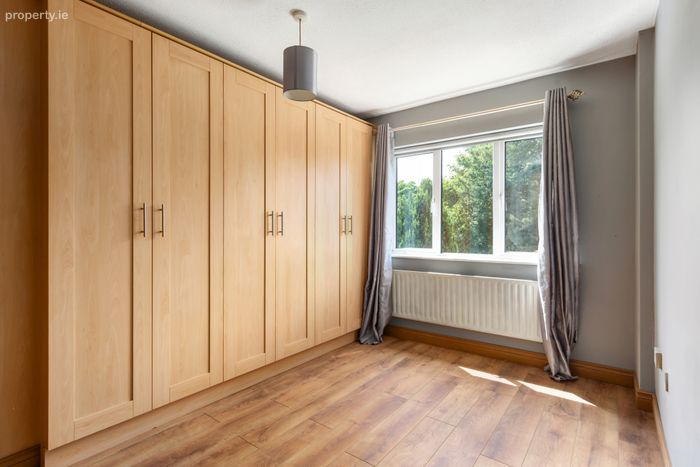
Bedroom 1 4.39m x 3.31m. With extensive fitted wardrobes and timber flooring. Ensuite with shower, WC & WHB.
En-Suite 1.22m x 2.53m
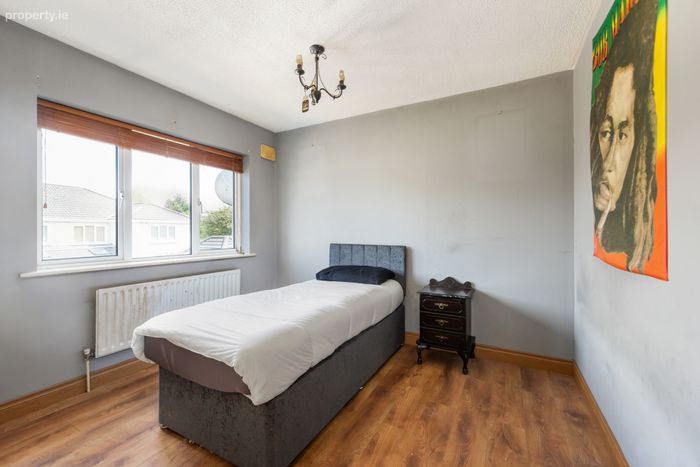
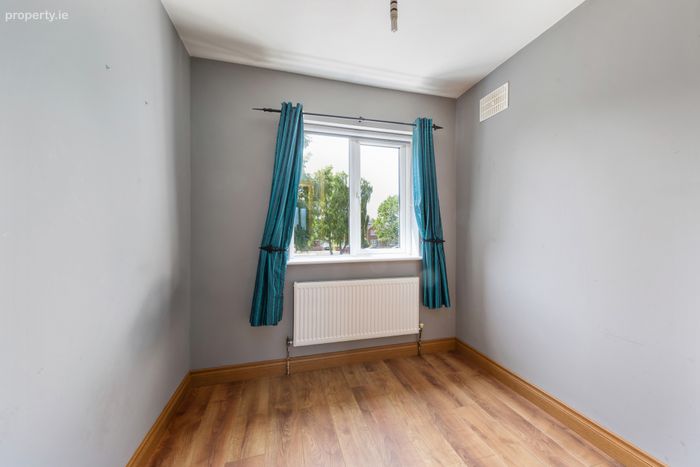
Bedroom 2 3.20m x 3.58m. With slide robes & timber flooring
Bedroom 3 2.83m x 2.30m. With fitted wardrobes & timber flooring
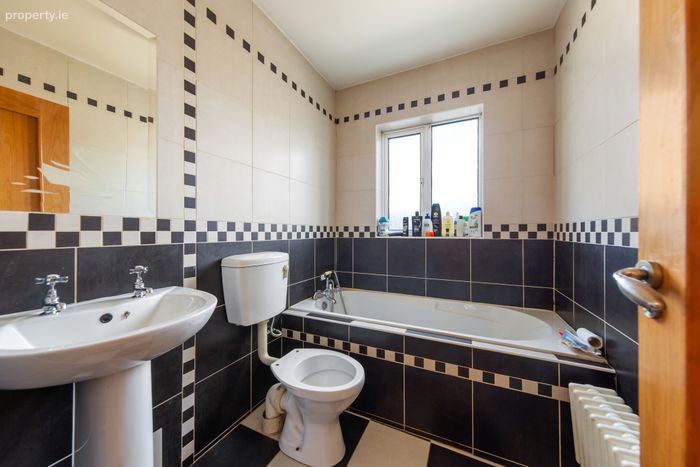
Bathroom 2.20m x 1.64m. With full bathroom suite. Tiled walls & flooring.
Outside • Off street parking to front
• Walled in front garden
• Gated side entrance
• Aluminium garden shed approx. 5 x 3m
• Small enclosed, low maintenance rear garden
BER Details
BER No. 107154049
Energy Performance Indicator: 198.87 kWh/m2/yr
This property was last updated: today, 19 hours ago