239 Crodaun Forest Park, Celbridge, Co. Kildare, Celbridge, Co. Kildare
 See Larger Images & 13 More Photographs >>
€390,000
Semi-Detached House4 Bedrooms, 2 Bathrooms, Semi-Detached House
Rating:


Contact Name: Sarah Dowling
Agent:
Sherry Fitzgerald Brady O'Flaherty
PSR Licence Number: 002296
Email Agent Show Number
Save This Ad
Key Features
Built: 1988BER: D
Sq m. 90.44
Four Bedrooms
Private cul-de-sac location
Oil Fired Central Heating
Property Description
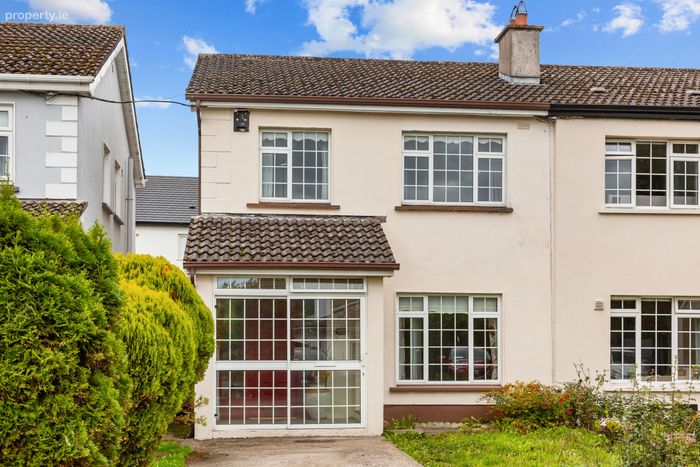
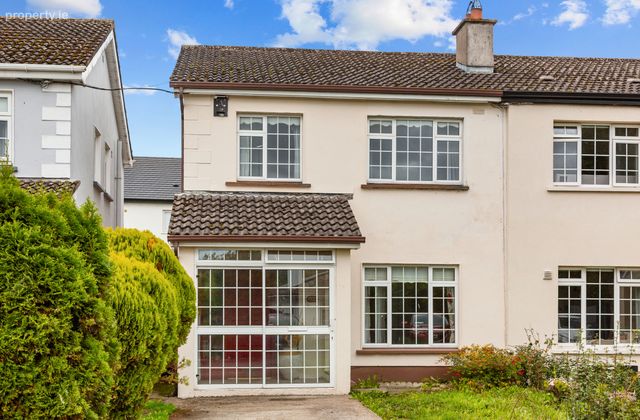
Extending to approximately 90 sq. m. (968 sq. ft.), this four-bedroom semi-detached home is situated in a quiet cul-de-sac within the mature and well-established Crodaun Forest Park development in Celbridge.
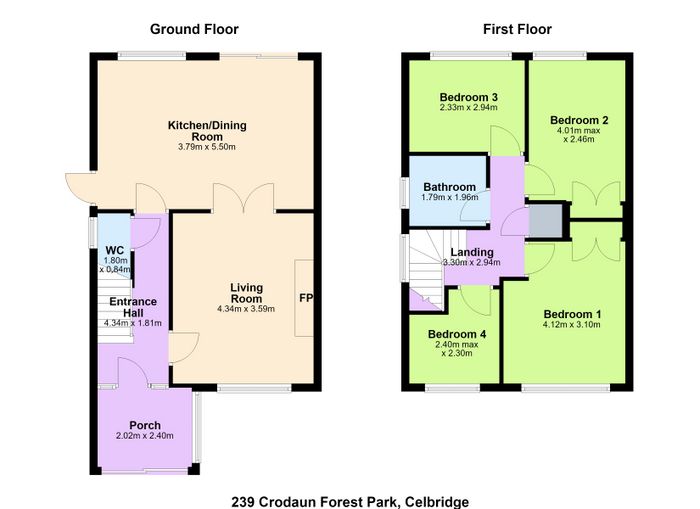
The accommodation comprises an entrance hallway, living room and a kitchen/dining area at ground floor level. Upstairs, there are four bedrooms together with a family bathroom.
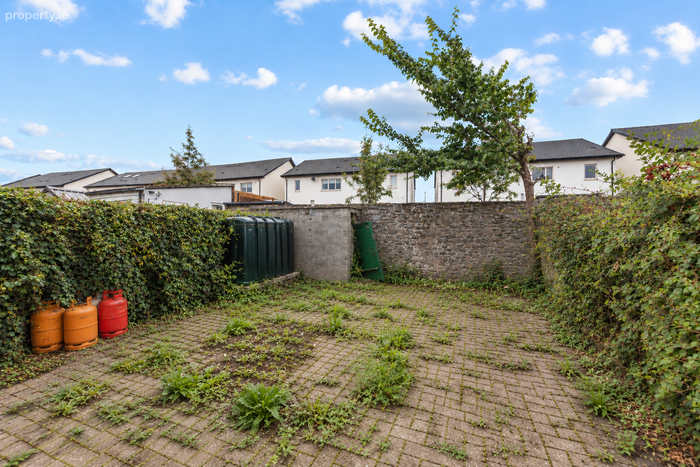
To the rear, the property benefits from a private garden, while the front provides off-street parking.
While the property would benefit from modernisation, it presents an excellent opportunity for purchasers to create a comfortable family home in a mature and established residential setting. The four-bedroom layout and quiet cul-de-sac position are particularly appealing, while the property also offers scope for the new owners to modernise and personalise the accommodation to their own taste.
The location is highly convenient, with Celbridge town centre and its excellent range of shops, cafés, restaurants and amenities all within easy reach. There is a good selection of local schools nearby, while the extensive grounds and walking trails at Castletown Estate are also close at hand.
The property is well served by public transport, with a number of bus routes operating locally, providing convenient connections to Maynooth, Leixlip, Dublin and surrounding areas. The M4 is also easily accessible, providing a straightforward route to Dublin and the wider road network.
Porch 2.02m x 2.40m. Leading to;
Entrance Hall 4.34m x 1.81m
WC 1.80m x 0.84m. With wash hand basin and WC.
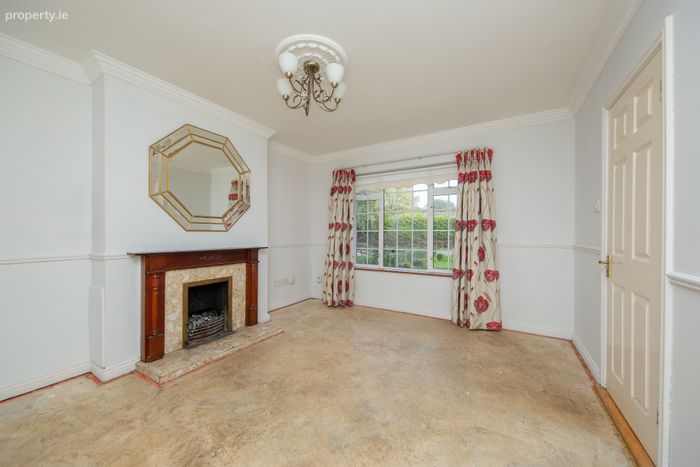
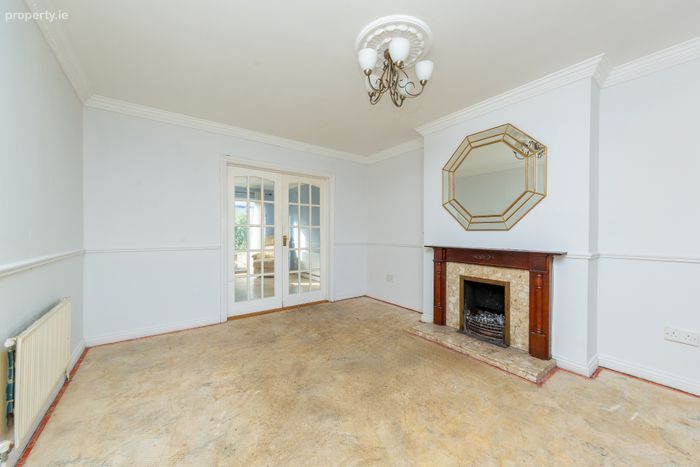
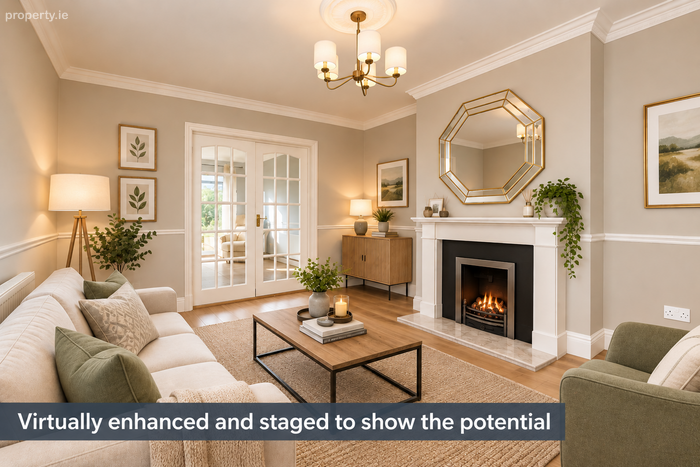
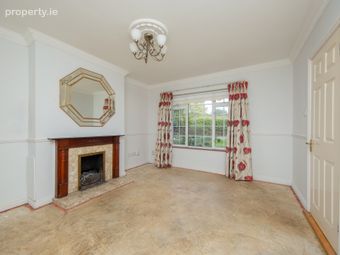
Living Room 4.34m x 3.59m
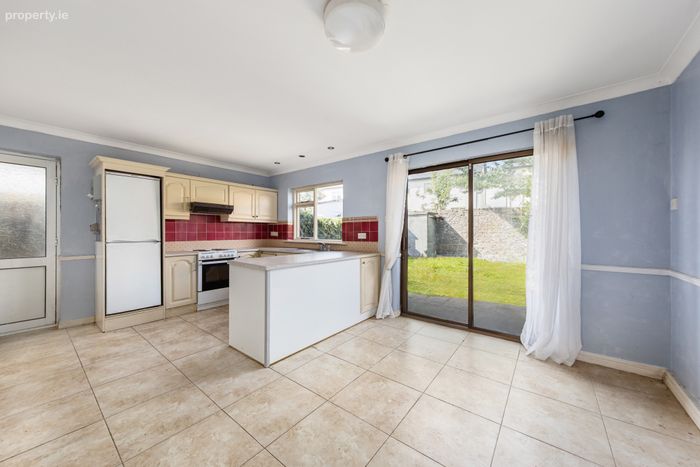
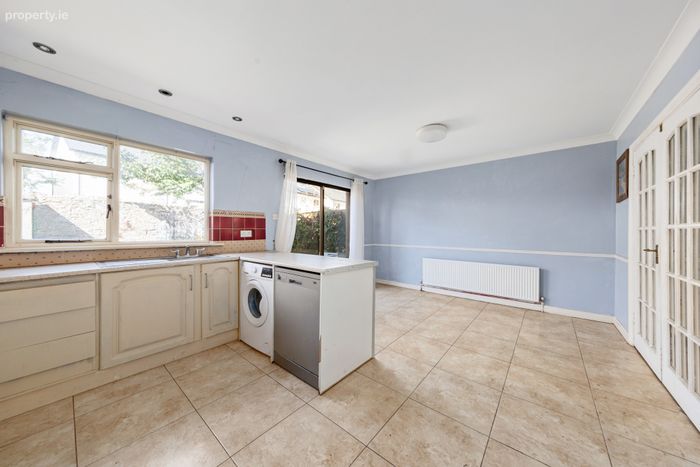
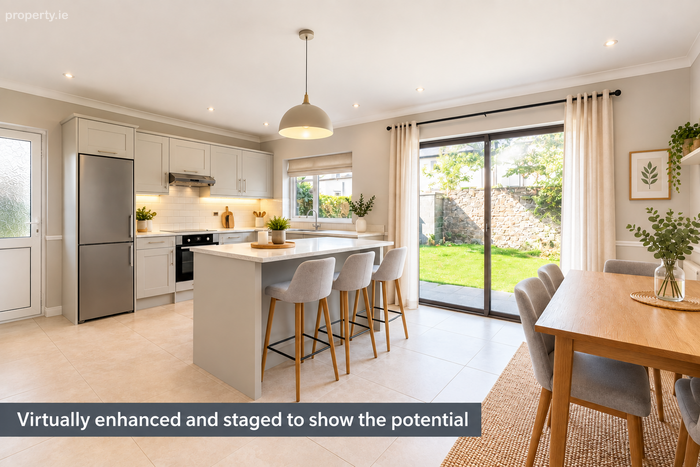
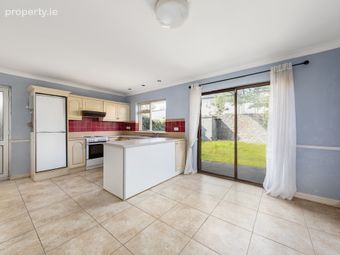
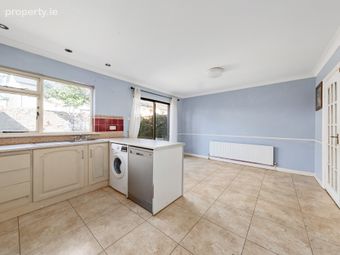
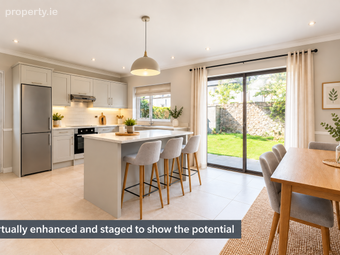
Kitchen/Dining Room 3.79m x 5.50m. Bright and spacious kitchen/dining room featuring cream cabinetry, a central island, tiled flooring and a red tiled splashback. Large windows and patio doors provide plenty of natural light and access to the rear garden.
First Floor
Landing 3.30m x 2.94m
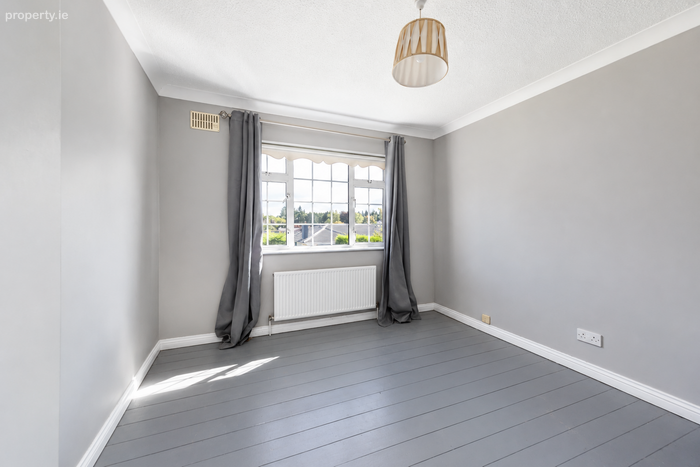
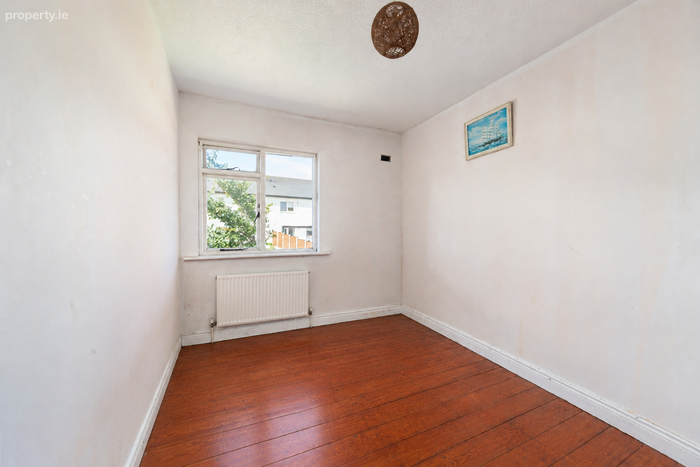
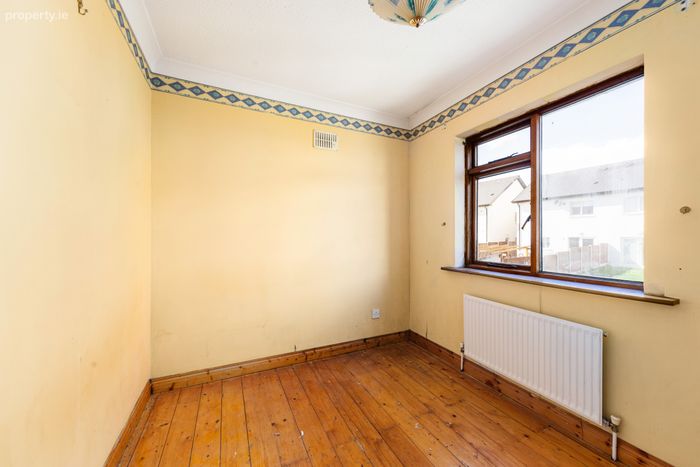
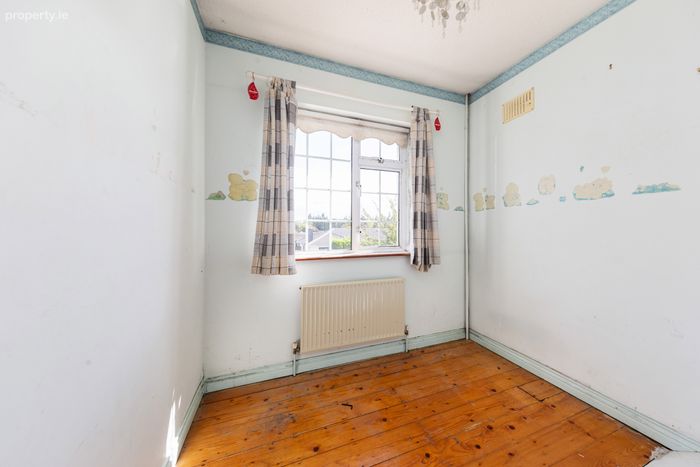
Bedroom 1 4.12m x 3.10m. Spacious double bedroom located to the front of the property. With a large window providing plenty of natural light, and painted timber flooring.
Bedroom 4 2.40m x 2.30m. Well-proportioned bedroom located to the front of the property with painted timber flooring, and a large window providing plenty of natural light.
Bedroom 2 4.01m x 2.46m. Birght spacious double bedroom located to the rear of the property. With timber flooring and a large window overlooking the rear garden.
Bedroom 3 2.33m x 2.94m. Bright and well-proportioned bedroom located to the rear of the property, with timber flooring and a large window providing plenty of natural light.
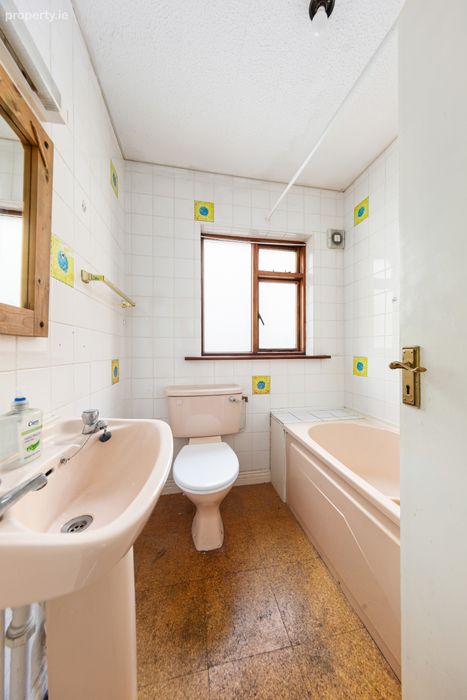
Bathroom 1.79m x 1.96m. Bright, fully tiled bathroom with bath, WC and wash hand basin. A window provides natural light and ventilation,.
BER Details
BER No. 119754554
Energy Performance Indicator: 232.41 kWh/m2/yr
This property was last updated: today, 5 hours ago