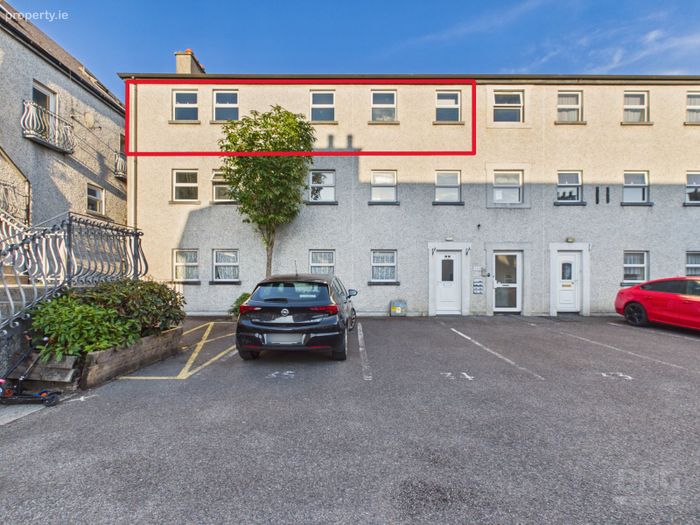
21 The Granary, O' Carroll Street, Tullamore, Co Offaly, Tullamore, Co. Offaly
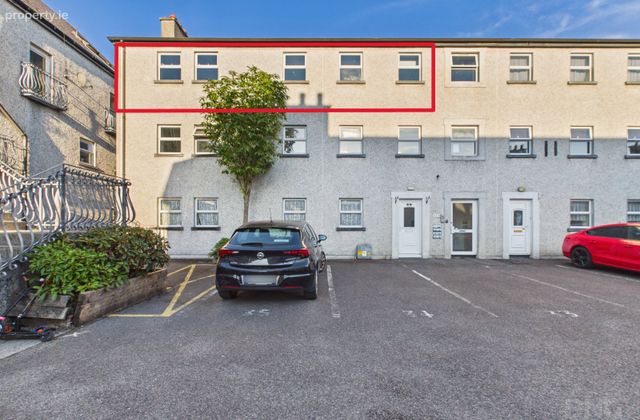 See Larger Images & 15 More Photographs >>
€150,000
Apartment For Sale2 Bedrooms, 1 Bathroom, Apartment For Sale
Rating:


Contact Name: Philip Kelly
Agent:
DNG Kelly Duncan
PSR Licence Number: 002289
Email Agent Call 057 93 25050
Save This Ad
Key Features
Two-Bedroom Second-Floor ApartmentPresented In Walk-In Condition
Prime Tullamore Town-Centre Location
Bright & Spacious Dual-Aspect Living Accommodation
Open-Plan Kitchen / Dining / Living Area
Two Well-Proportioned Bedrooms
Built-In Wardrobes To Both Bedrooms
Electric Storage Heating
Attractive Open Fireplace
Gated Access To Residents' Parking
Attic Access
Fully Shelved Hot Press With Timed Immersion Controls
Within Walking Distance Of Extensive Local Amenities
Excellent Rail & Road Connectivity
BER C Rated
Property Description
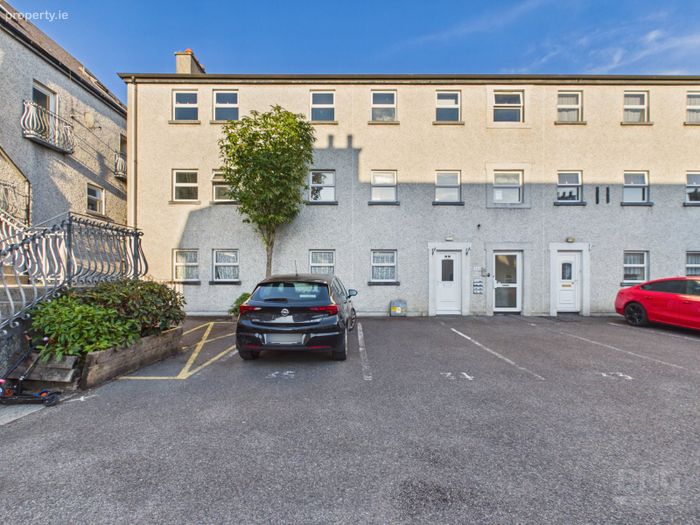
DNG Kelly Duncan proudly presents to the market for sale No. 21 The Granary, O’Carroll Street, Tullamore, Co. Offaly.
No. 21 is a well-presented two-bedroom, second-floor apartment offering bright and comfortable accommodation in a highly convenient town-centre setting. Presented in walk-in condition throughout, the property represents an excellent opportunity for first-time buyers, downsizers or investors seeking a low-maintenance home within walking distance of the extensive amenities Tullamore has to offer.
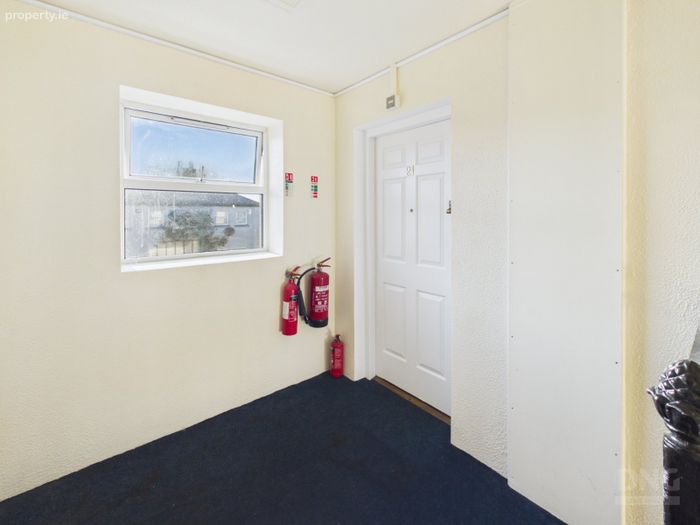
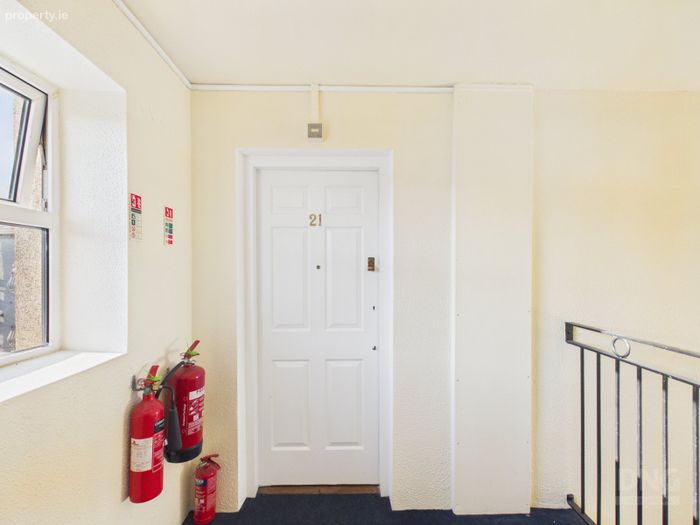
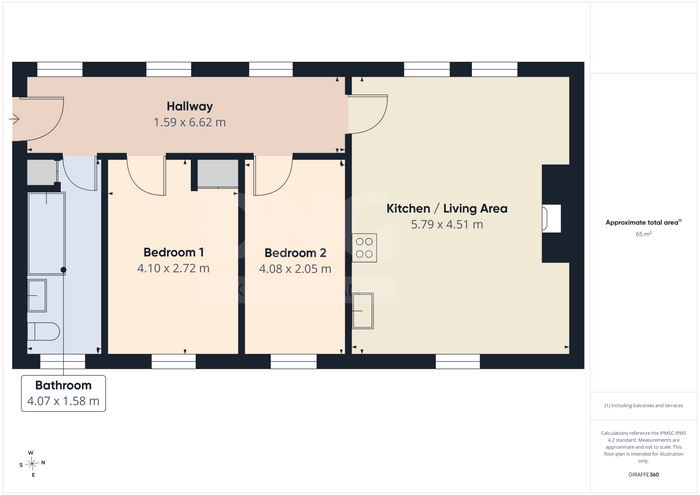
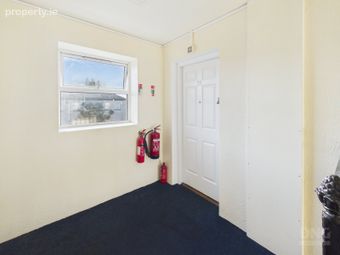
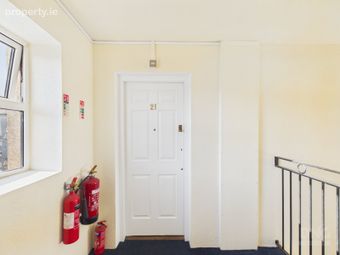
The accommodation briefly comprises a light-filled entrance hallway, a spacious dual-aspect open-plan kitchen/dining/living area, two bedrooms and a family bathroom. The apartment benefits from electric storage heating, attic access and gated access to residents’ parking.
The Granary enjoys an exceptionally convenient location on O’Carroll Street in the heart of Tullamore, placing an extensive range of amenities and services within easy reach. Tullamore offers an excellent selection of shops, cafés, restaurants, bars, supermarkets, leisure facilities and professional services, together with primary and secondary schools, childcare facilities and sporting clubs.
The town is also home to Tullamore Regional Hospital and provides excellent transport connectivity, with Tullamore Train Station offering regular rail services to Dublin and Galway, while the nearby M6 motorway provides convenient access to the wider Midlands and national road network.
With virtually all of Tullamore’s town-centre amenities within walking distance, No. 21 The Granary offers the convenience of central living combined with the benefit of secure gated residents’ parking.
Early viewing is highly recommended to appreciate the accommodation, condition and superb town-centre location on offer.
Viewing Is Strictly By Appointment With Sole Selling Agents DNG Kelly Duncan who can be contacted on 057 93 25050.
DNG Kelly Duncan – Your Trusted Real Estate Partners.
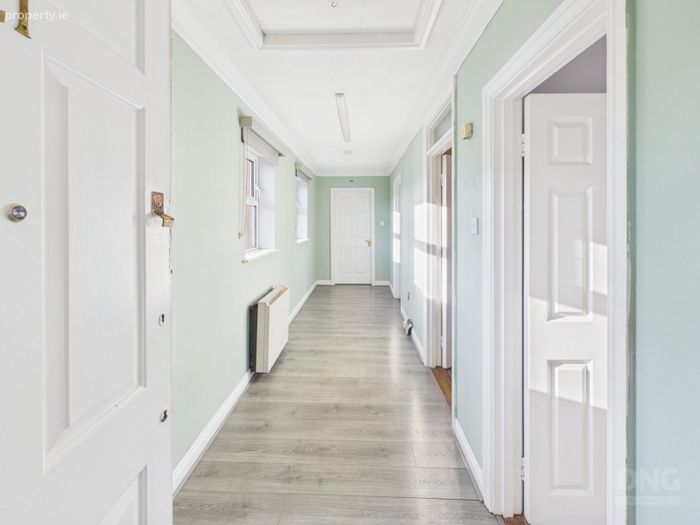
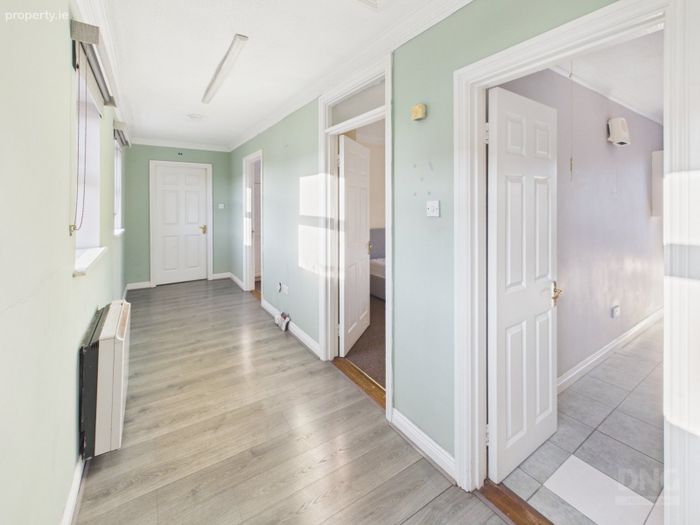
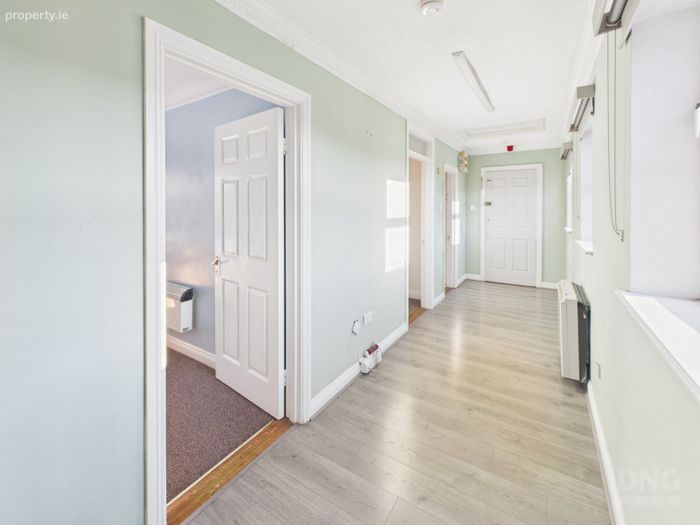
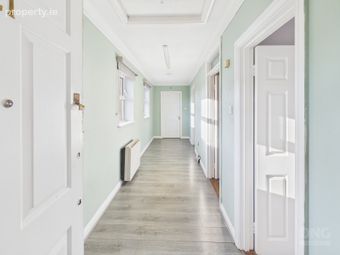
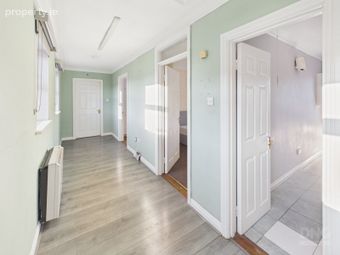
Entrance Hall 1.59m x 6.62m. A bright and welcoming entrance hallway finished with laminate timber flooring, ceiling coving and an electric storage heater. Attic access is provided from the hallway, together with ample electrical sockets and a telephone point.
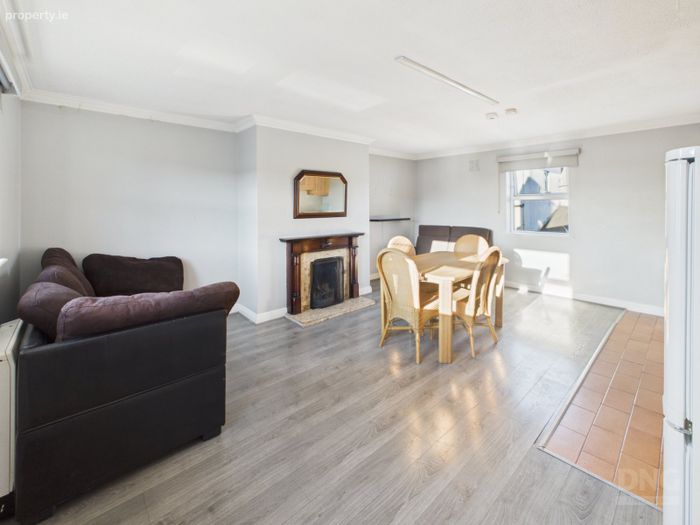
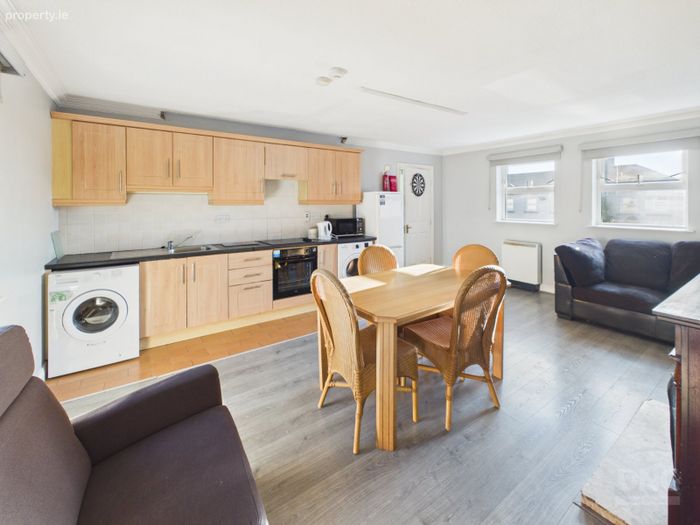
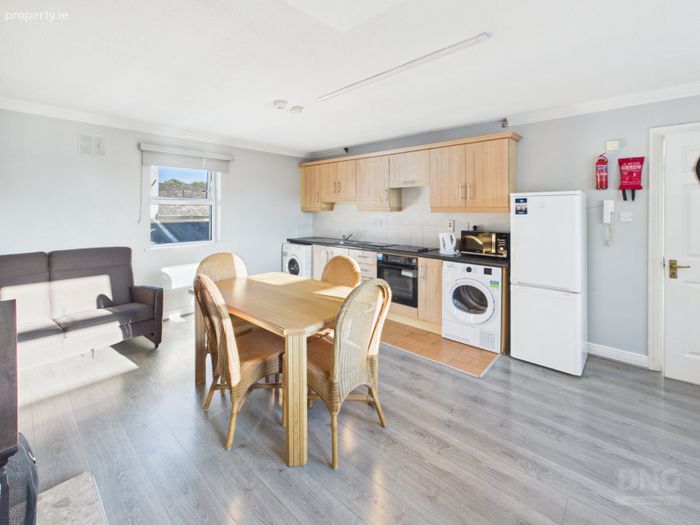
Kitchen/Dining Room 5.79m x 4.51m. A bright and spacious dual-aspect open-plan living space with laminate timber flooring continuing seamlessly from the entrance hallway.
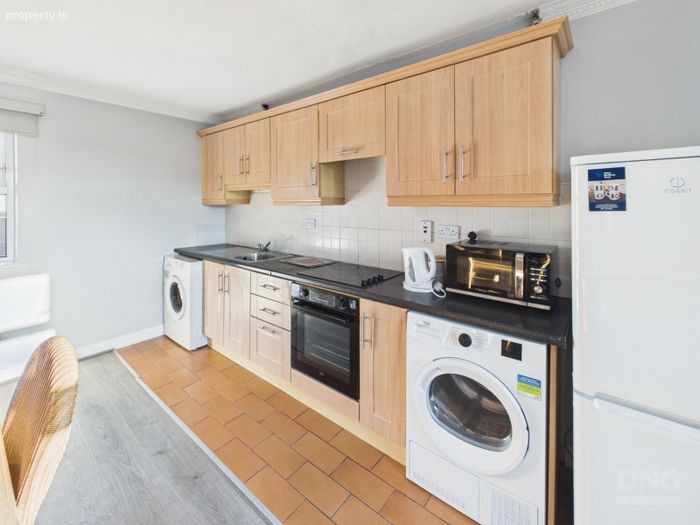
The kitchen area is fitted with a range of floor and eye-level units, with tiled flooring immediately to the front of the kitchen units and a tiled splashback. Appliances include an integrated oven, hob and extractor fan, while the kitchen is plumbed for a washing machine with additional space provided for a tumble dryer.
The living/dining area features ceiling coving and an attractive open fireplace with timber surround, polished marble inset and matching polished marble hearth. Electric storage heating, ample electrical sockets and a TV point complete the accommodation.
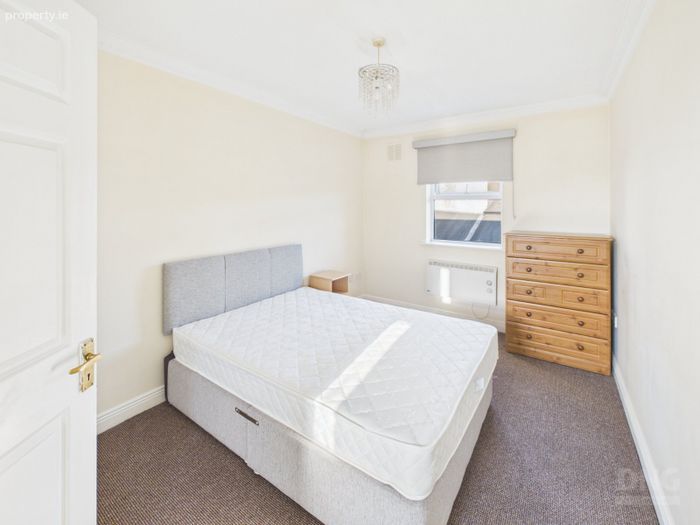
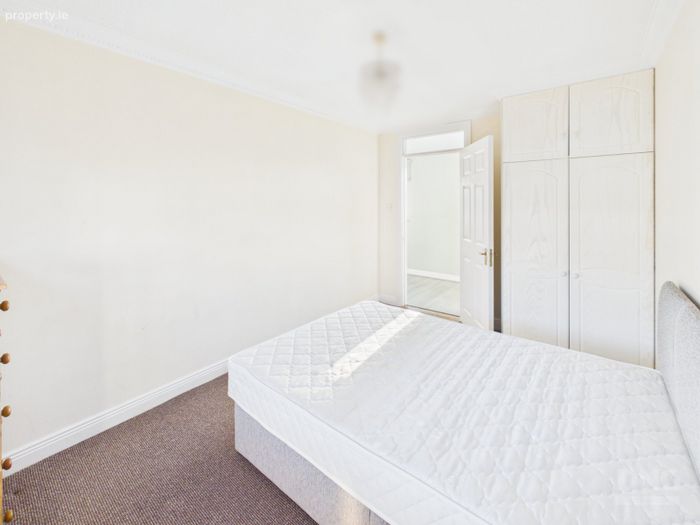
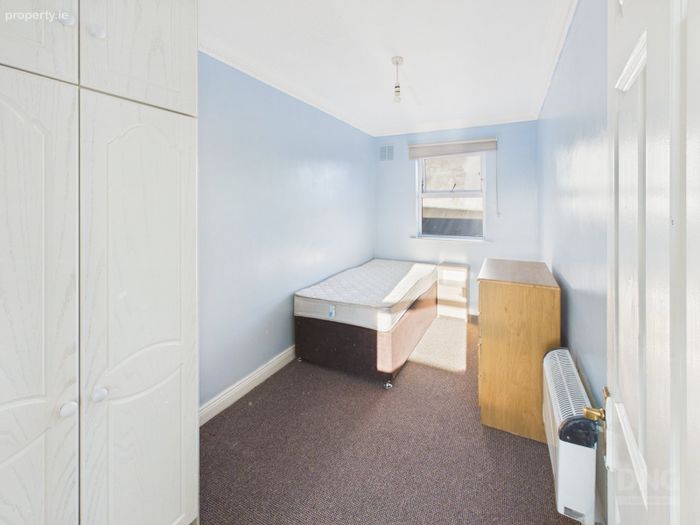
Bedroom 1 4.10m x 2.72m. A comfortable double bedroom finished with carpet flooring and benefiting from built-in wardrobes, an electric heater and ample electrical sockets.
Bedroom 2 4.08m x 2.05m. Finished with carpet flooring and complete with built-in wardrobes, an electric heater and ample electrical sockets.
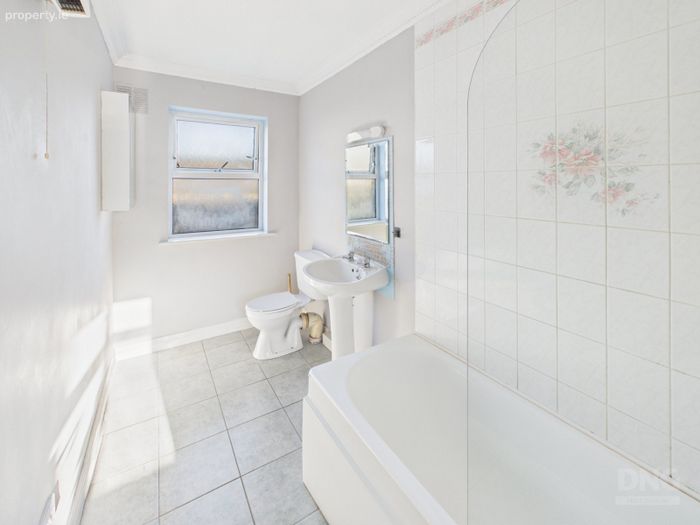
Bathroom 4.07m x 1.58m. Finished with tiled flooring and tiled wet areas, the bathroom contains a bath with shower screen and electric power shower, wash hand basin with mirror and shaver light, toilet and electric heater.
The fully shelved hot press is accessed directly from the bathroom and includes timed immersion controls.
BER Details
BER No. 119710606
Energy Performance Indicator: 221.38 kWh/m2/yr
This property was last updated: today, 4 hours 13 minutes ago