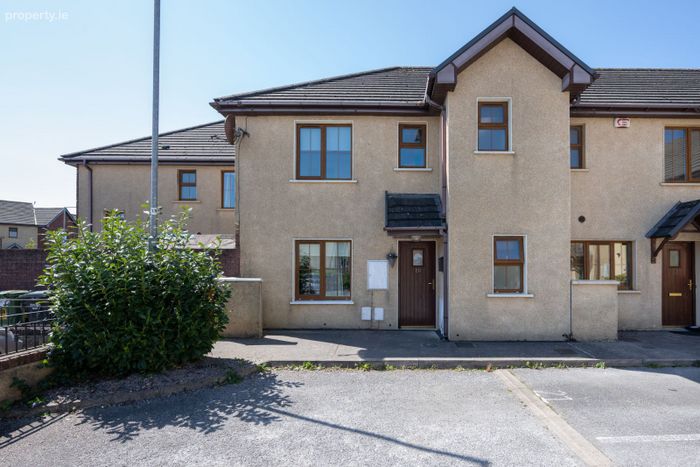
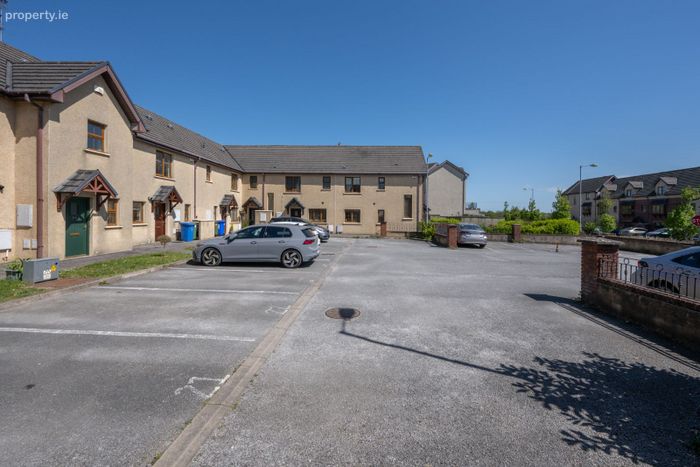
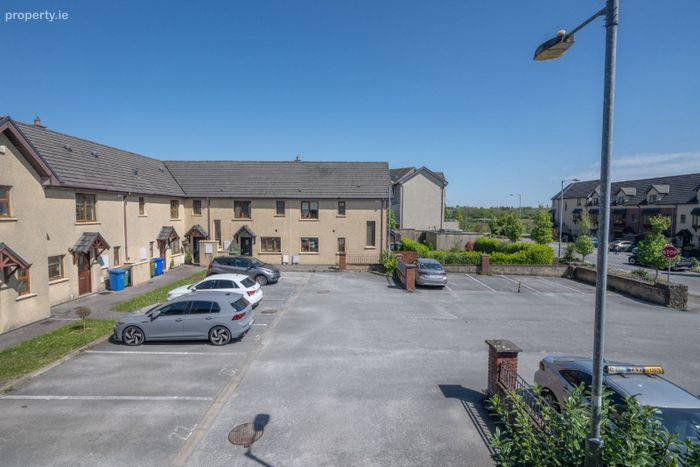
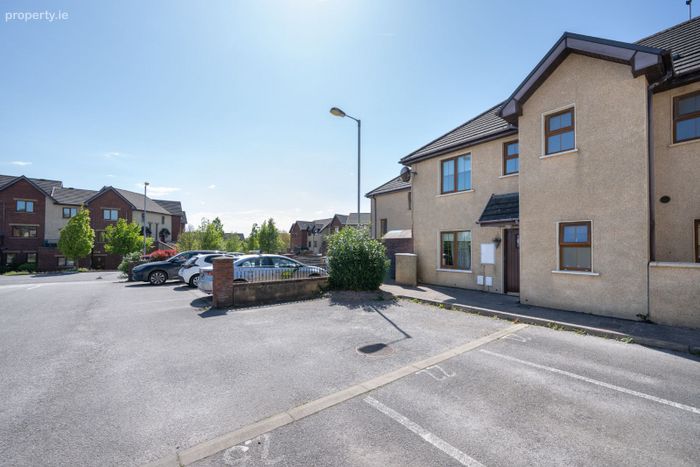
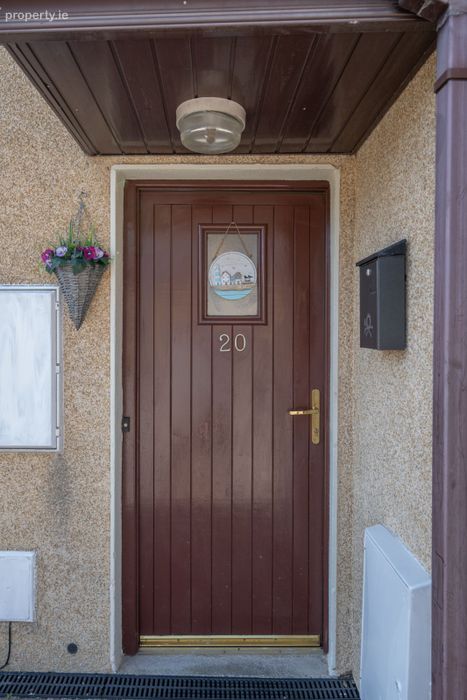
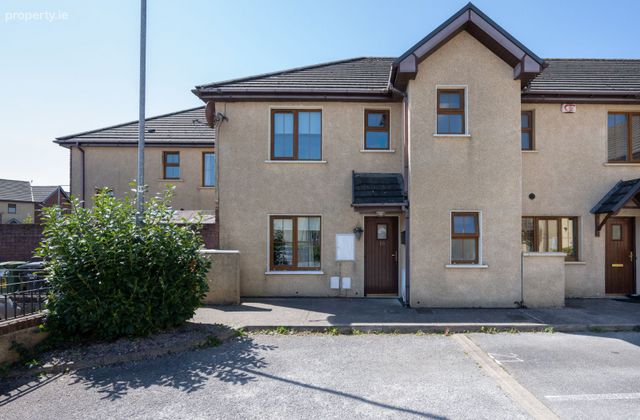
20 Hazel Court, Castlelake, Carrigtwohill, Co. Cork
 See Larger Images & 30 More Photographs >>
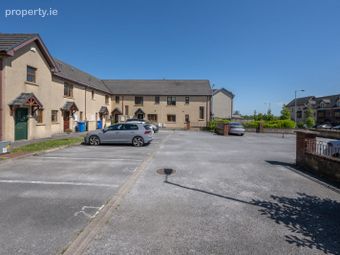
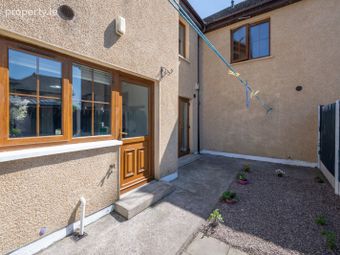
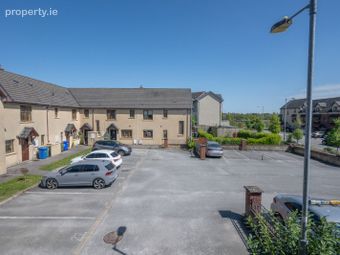
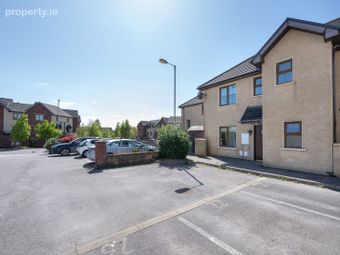
€290,000
End of Terrace House3 Bedrooms, 3 Bathrooms, End of Terrace House
Rating:


Contact Name: Cohalan Downing
Agent:
Cohalan Downing
PSR Licence Number: 001641
Email Agent Show Number
Save This Ad
Key Features
Gas fired central heatingOwner occupied
Excellent condition throughout
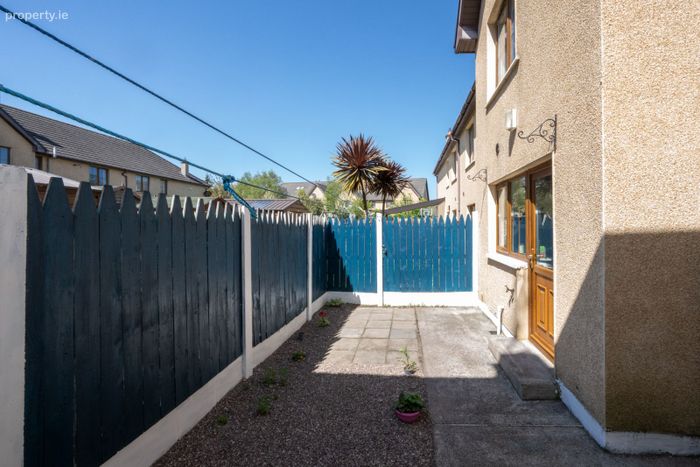
South westerly facing rear
Ideal first time buy/ investment property
Walking distance of Carrigtwohill
Located close to south link easy reach of City Centre & Midelton
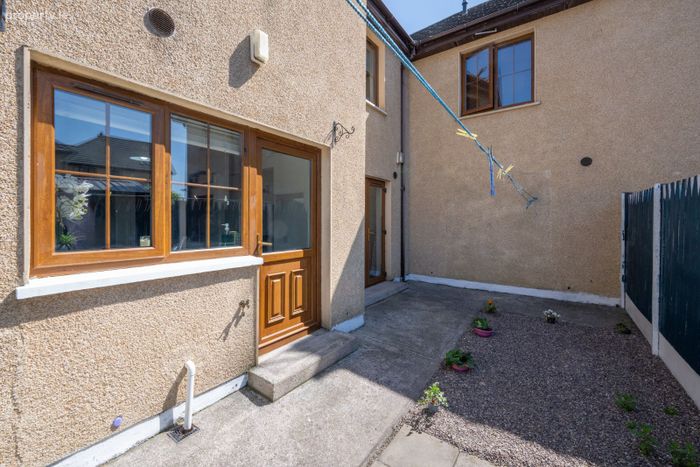
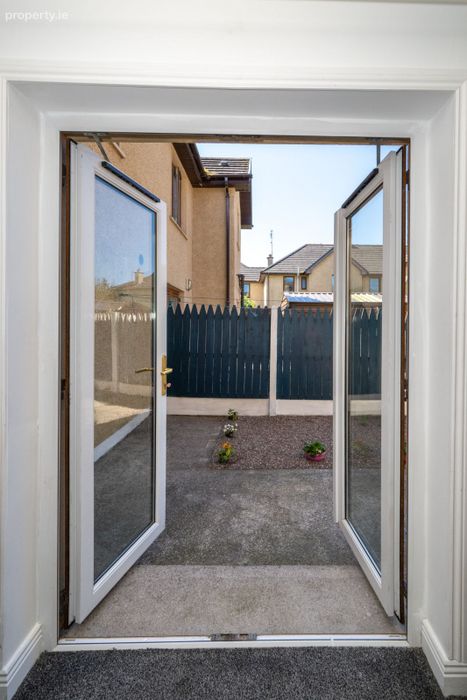
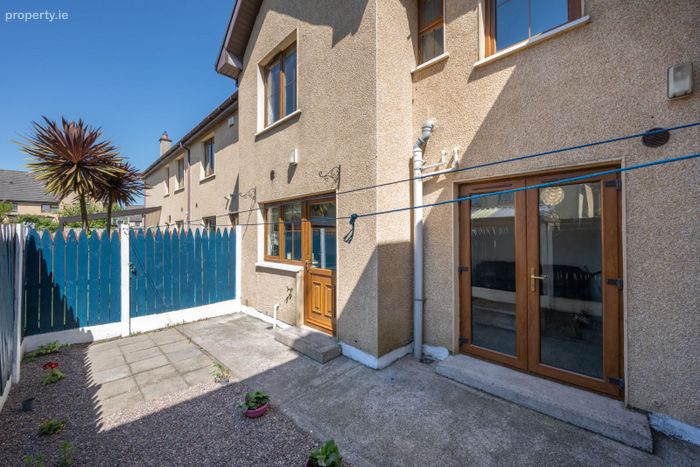
Maintenance free rear garden
Three double bedrooms
Year of construction - 2002
Property Description
Designed with modern family living in mind, the property boasts spacious and light-filled interiors, a well-appointed kitchen and dining area, comfortable living accommodation, three generously proportioned bedrooms, and a private rear garden ideal for outdoor entertaining or relaxing. Requiring no immediate work, this is a home where the lucky new owners can simply move in, unpack, and enjoy.
Location
Hazel Court forms part of the highly sought-after Castlelake development, one of Carrigtwohill's most established and family-friendly residential communities. The property enjoys an enviable location within walking distance of an excellent range of local amenities including primary and secondary schools, supermarkets & cafés,
Carrigtwohill has become one of East Cork's most desirable commuter towns, offering an excellent balance between suburban living and city accessibility. The town benefits from both rail and regular bus services to Cork City, while the nearby N25 provides quick and easy access to Cork City Centre, Little Island, Mahon Point, Cork Airport, and the Jack Lynch Tunnel. Major employers including the pharmaceutical and technology hubs in Little Island and Ringaskiddy are also within easy commuting distance.
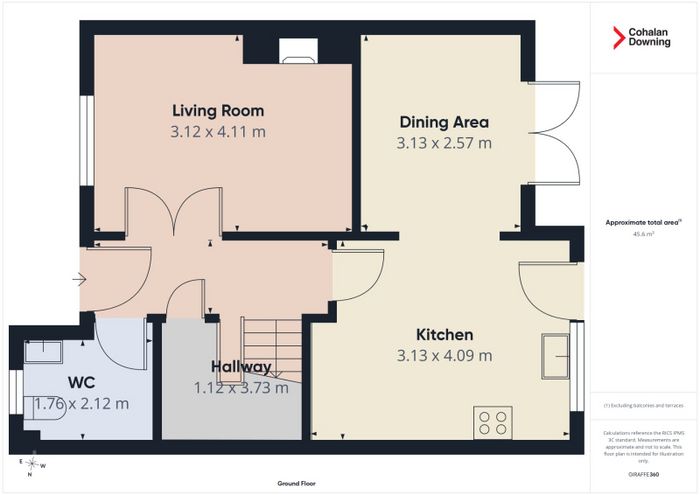
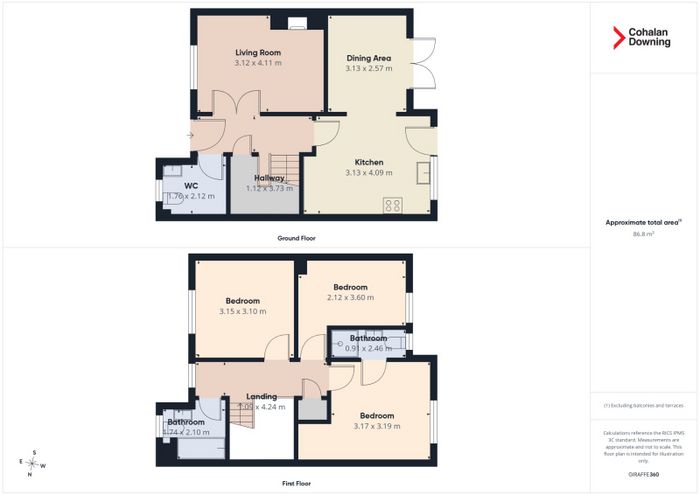
Ground floor
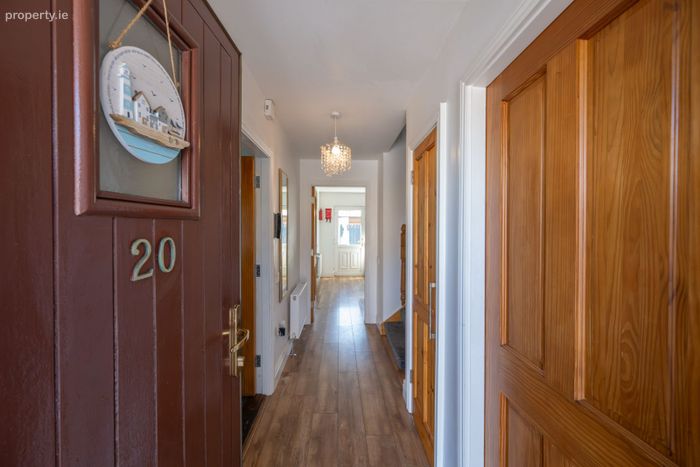
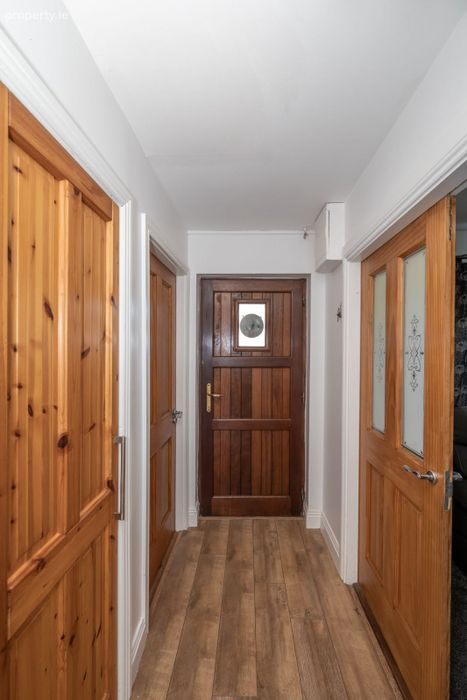
Hallway – 3.7m x 2.1m
Laminate wood flooring
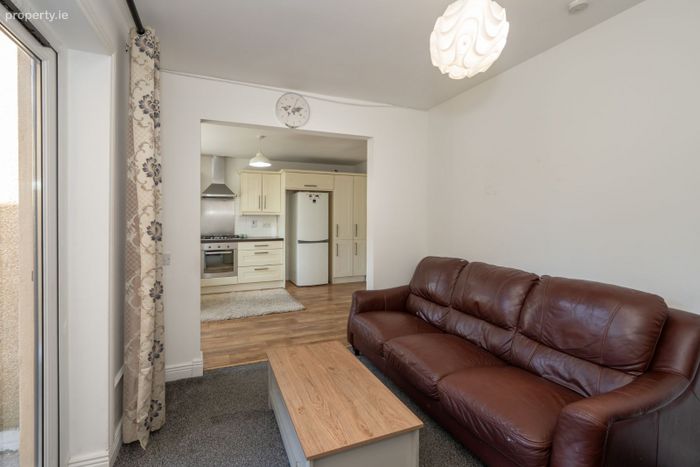
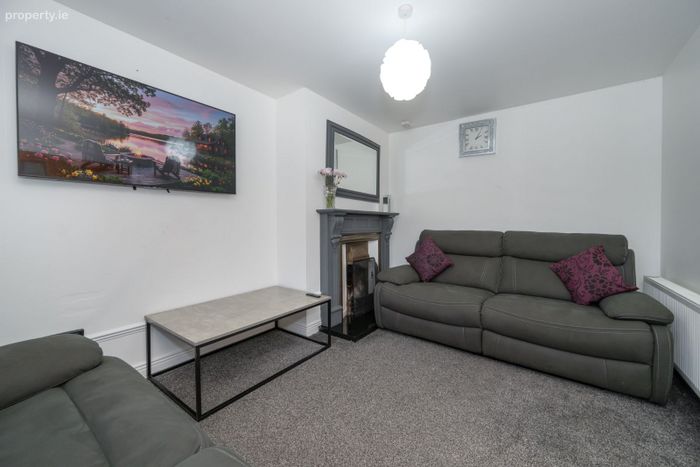
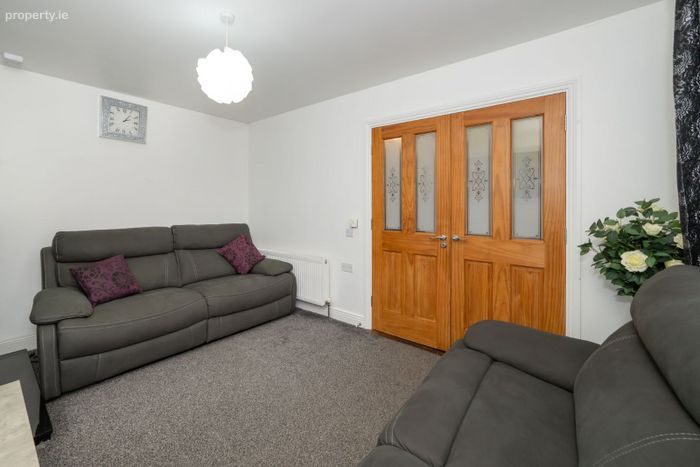
Living Room – 4.1m x 3.1m
Feature fireplace, carpet floor covering
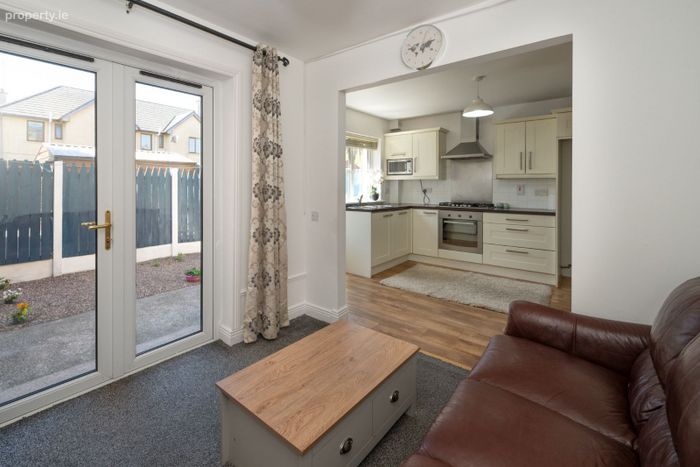
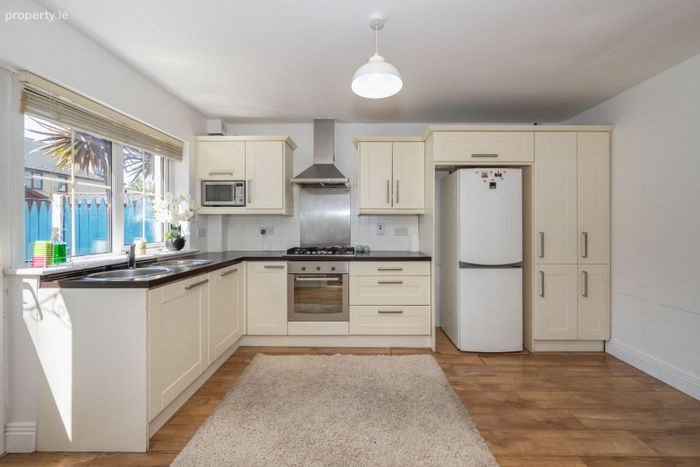
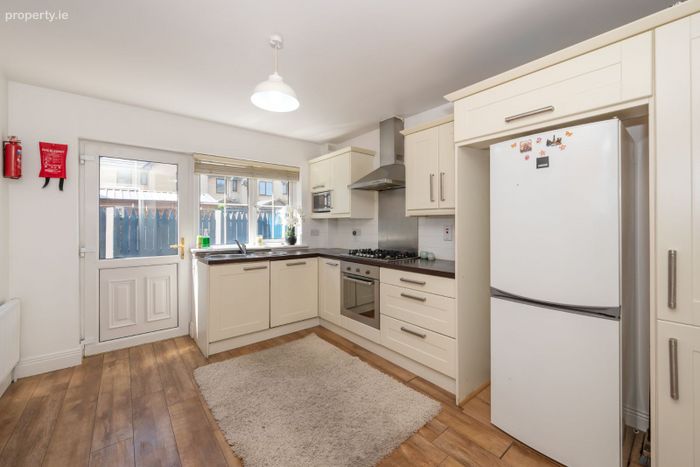
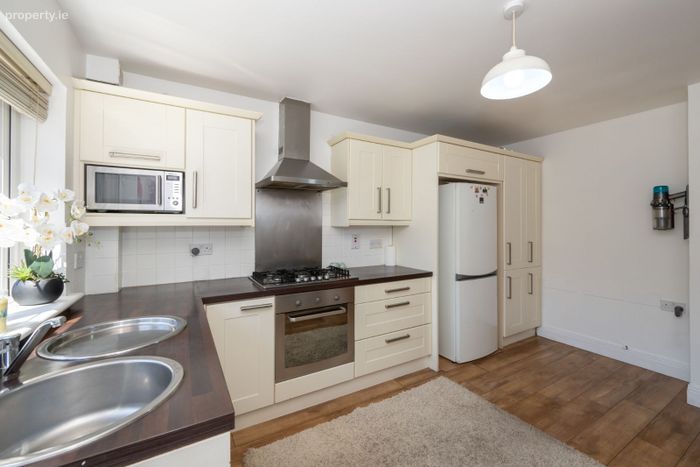
Kitchen – 4.1m x 3.1m
Range of fitted kitchen appliances, laminate flooring, door to rear garden
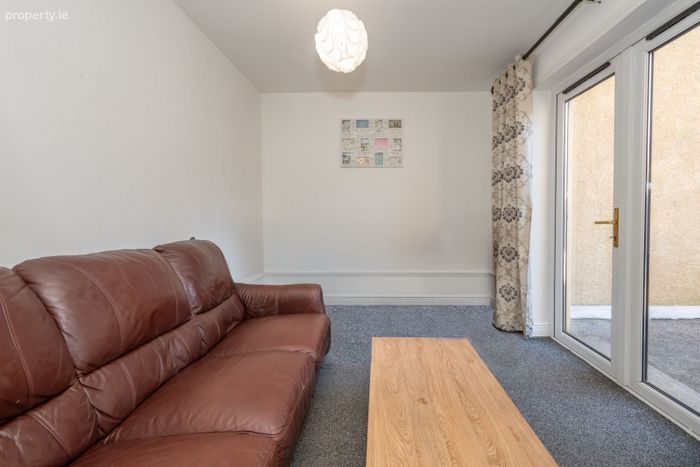
Dining Room/ Lounge – 3.1m x 2.6m
Carpet floor covering, double doors to rear garden
WC – 2.1m x 1.8m
WC, wash hand basin, tiled flooring
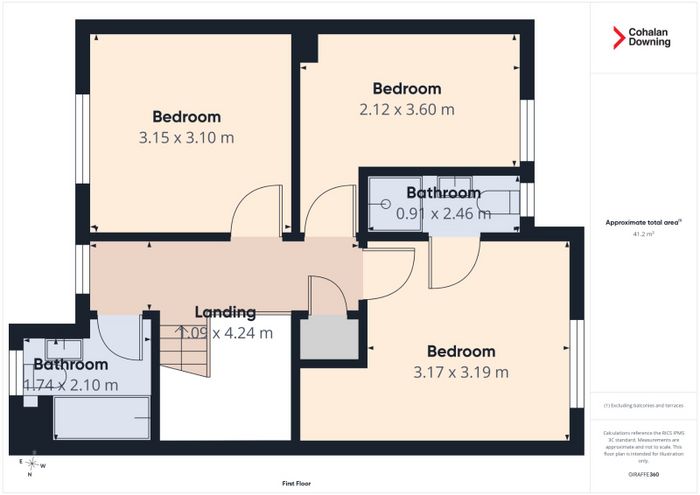
First floor
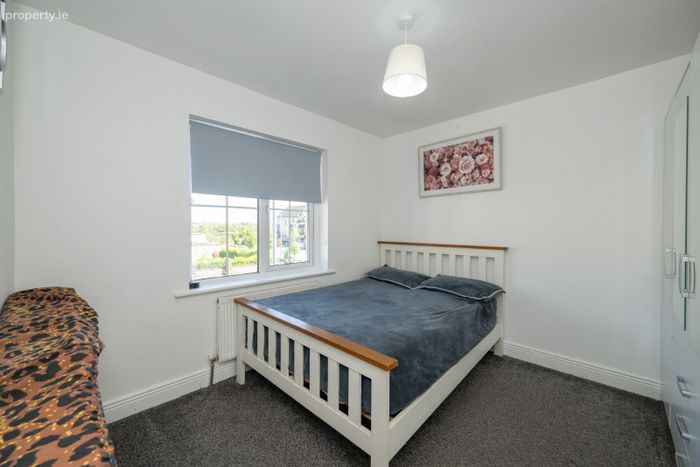
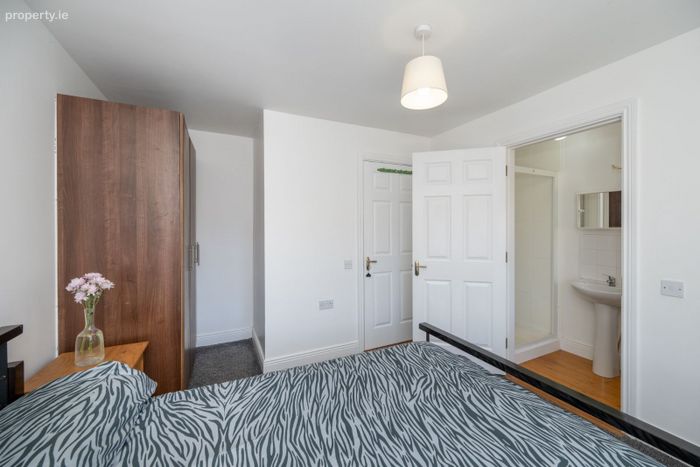
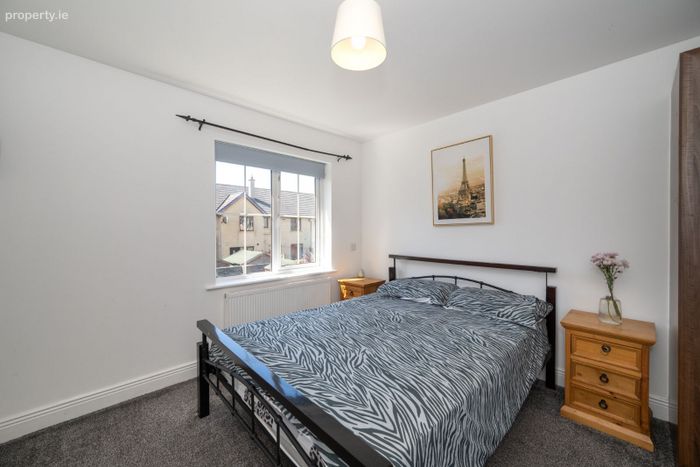
Bedroom 1 – 3.2m x 3.2m
Carpet floor covering, fitted wardrobes
Ensuite – 2.5m x 1.0m
WC, wash hand basin, walk in shower, tiled floor
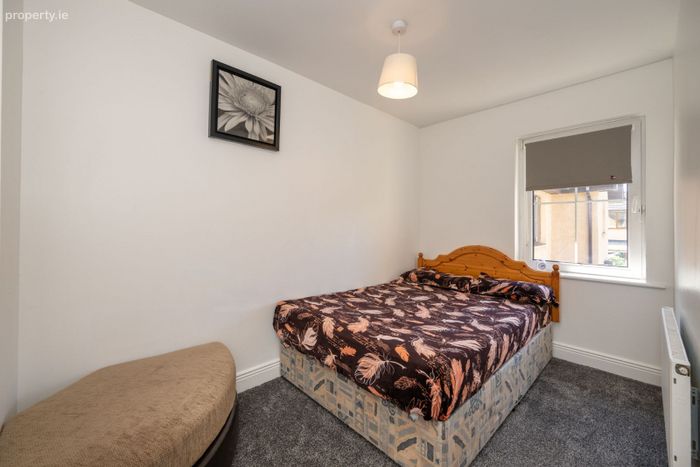
Bedroom 2 – 3.2m x 3.1m
Carpet floor covering
Bedroom 3 – 3.6m x 2.1m
Carpet floor covering, fitted wardrobes
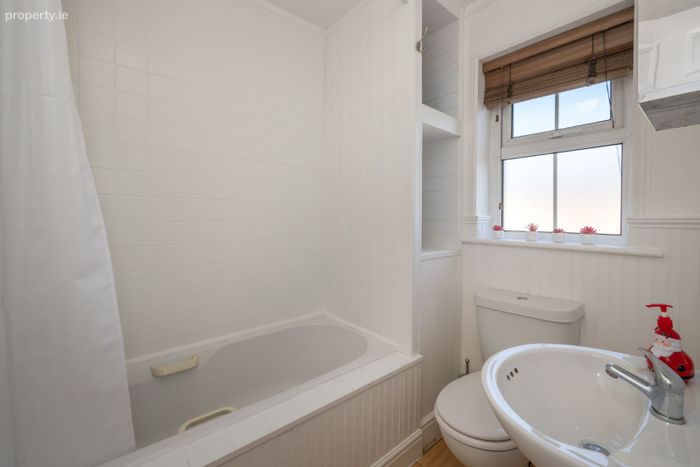
Bathroom – 2.5m x 1.0m
WC, wash hand basin, bath with shower, tiled floor
BER Details
BER No. 116718875
Energy Performance Indicator: 0.00 kWh/m2/yr
This property was last updated: 2 days ago