2 Cahirdown Close, Listowel, Listowel, Co. Kerry
 See Larger Images & 16 More Photographs >>
€355,000
Detached House3 Bedrooms, 2 Bathrooms, Detached House
Rating:

Contact Name: Majella McGregor
Agent:
McGregor Properties
PSR Licence Number: 001002
Email Agent Call 087 6870560
Save This Ad
Key Features
Spacious well maintained siteLocated on the periphery of the Heritage Town of Listowel in a secluded cul de sax
Mains services, oil fired central heating,
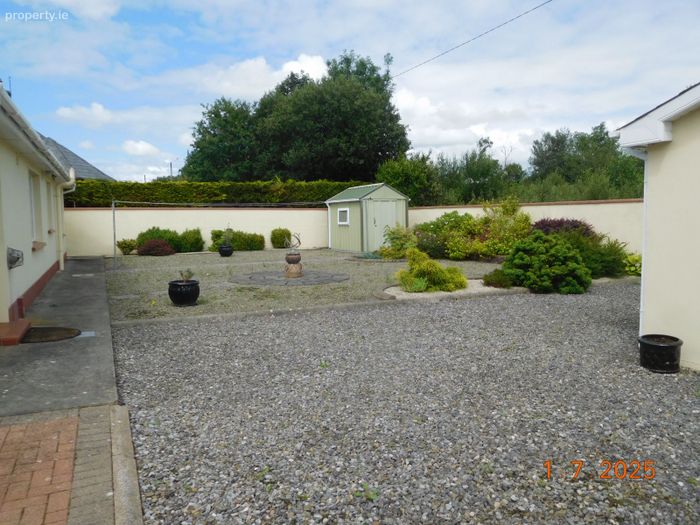
Block built garage, separate Steel Tech shed
Property Description
**Eircode V31 PK18**
***VIEWING STRICTLY BY APPOINTMENT WITH THE SOLE SELLING AGENT****
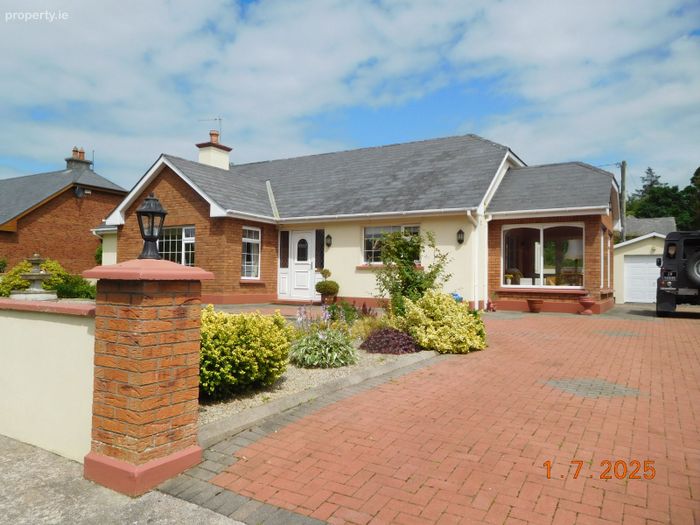
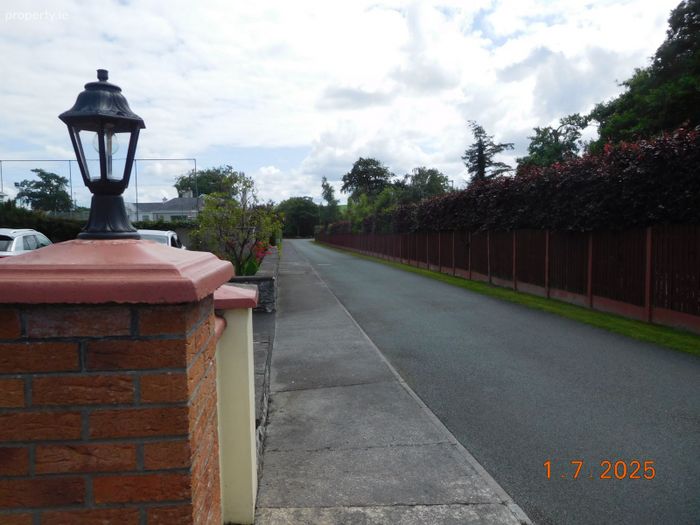
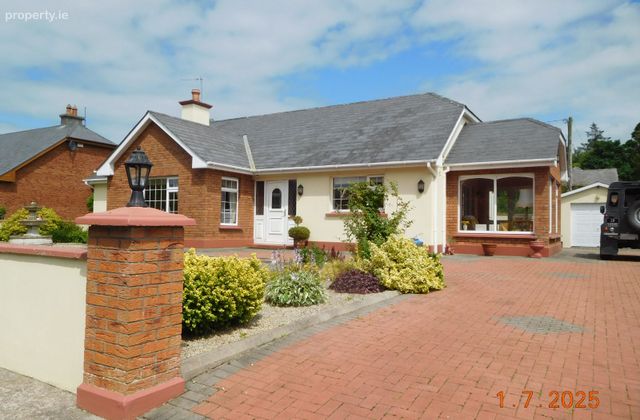
A rare opportunity to acquire a beautifully maintained detached bungalow in the exclusive Cahirdown Close development located off the N69. Access to the property is via tarmacadam cul de sac.
Cahirdown Close is an exclusive seven house development located on the periphery of the Heritage Town of Listowel.
The property is located within easy walking distance of all the amenities that Listowel has to offer including shops, schools, Greenway, GAA ground, Church, Town Park and with easy connectivity to the Listowel bypass.
Entrance Porch Area 1.96M x 1.20M
Ceramic tiled flooring.
Entrance Hallway 2.67M x 1.95M
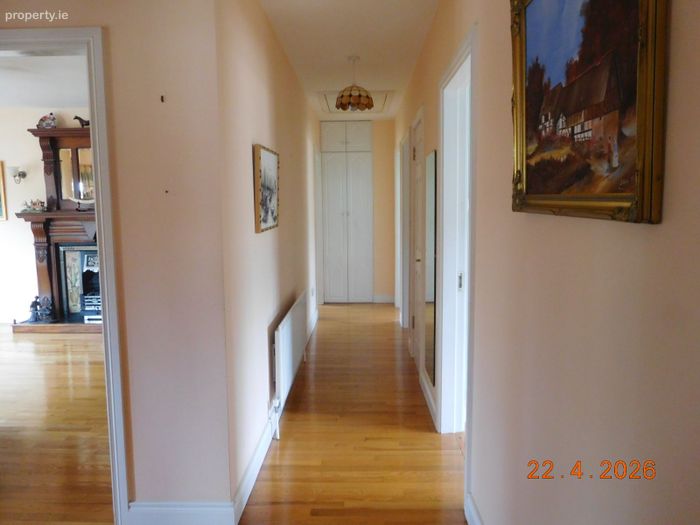
Accommodation Hallway 7.57M x 1.95M
Tastefully decorated with oak flooring.
Sitting Room
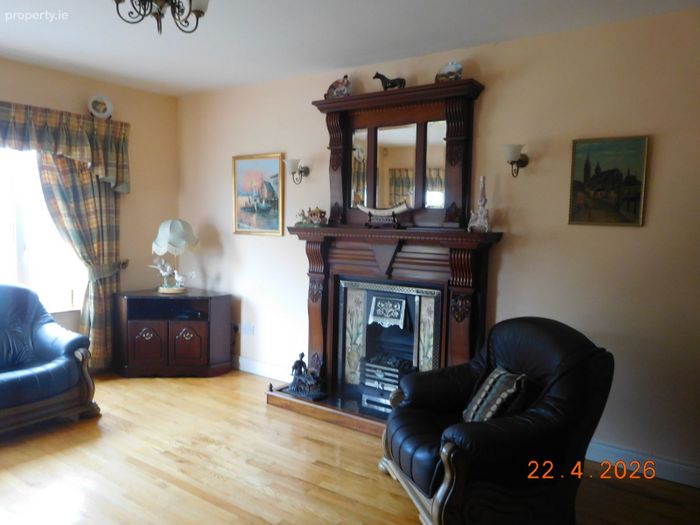
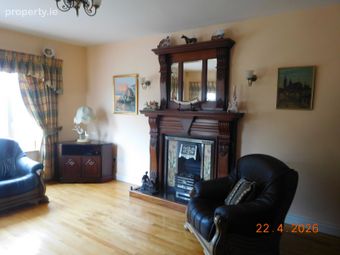
The spacious and bright living room with a dual aspect overlooks the front garden, Oak flooring, the focal point of the room is the ornate fireplace with decorative hardwood surround and over mantle.
Kitchen/Dining Room Area 5.60M x 3.81M
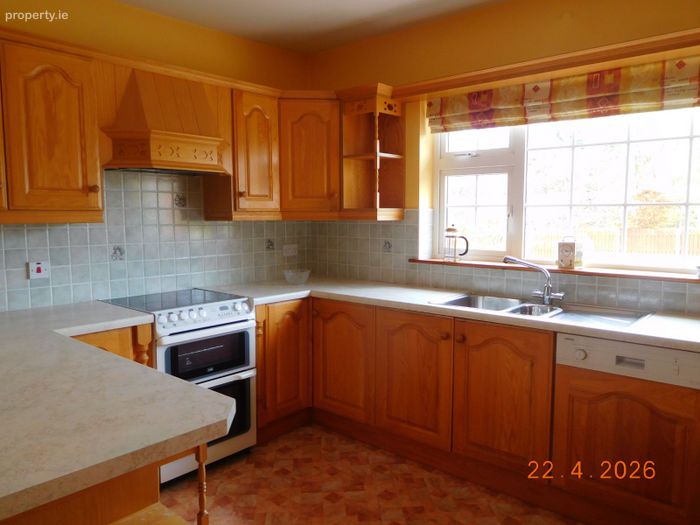
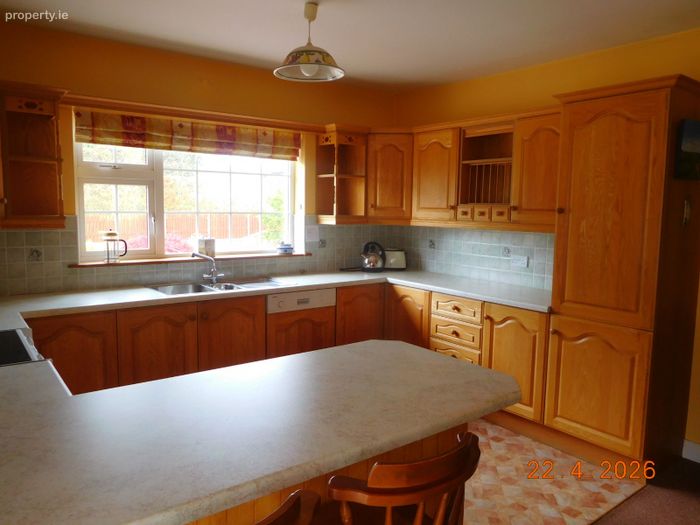
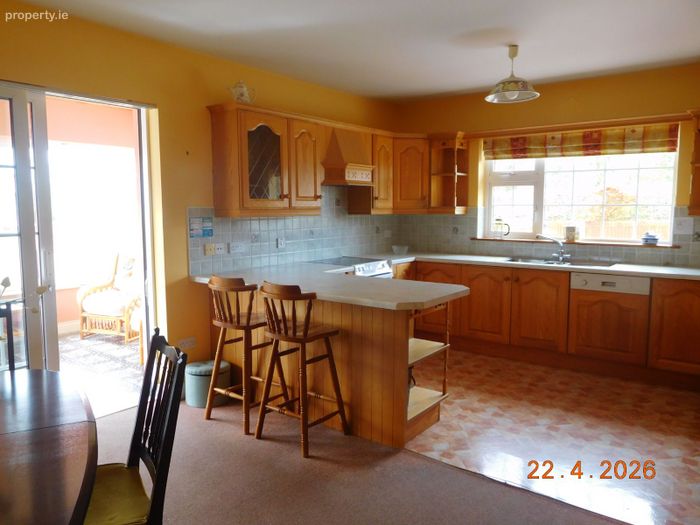
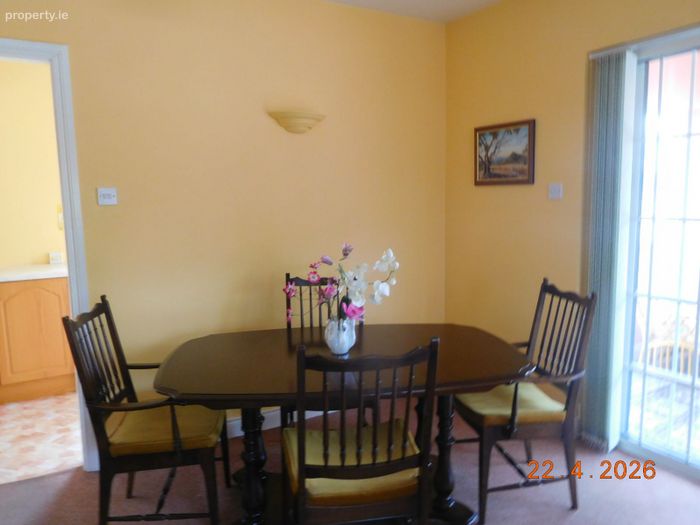
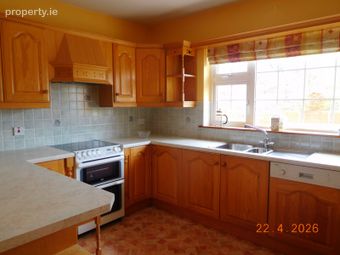
The kitchen/dining room has wall to wall fitted units with spacious worktop and breakfast bar, free standing electric cooker, integrated fridge/freezer and dishwasher, French double doors leading to the dual aspect sun filled sun room.
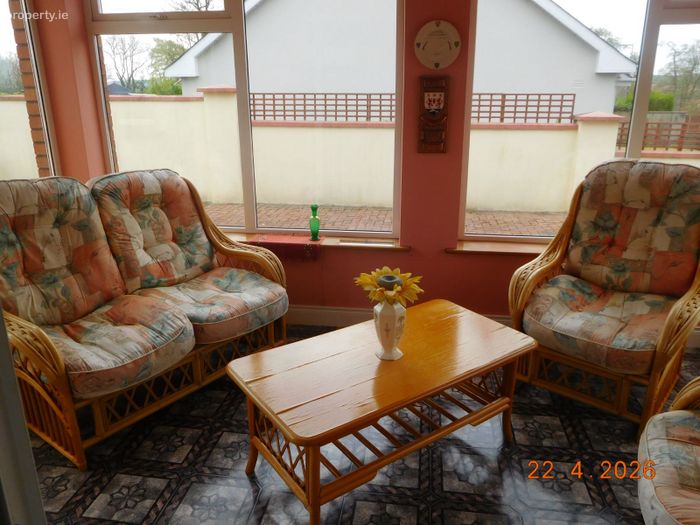
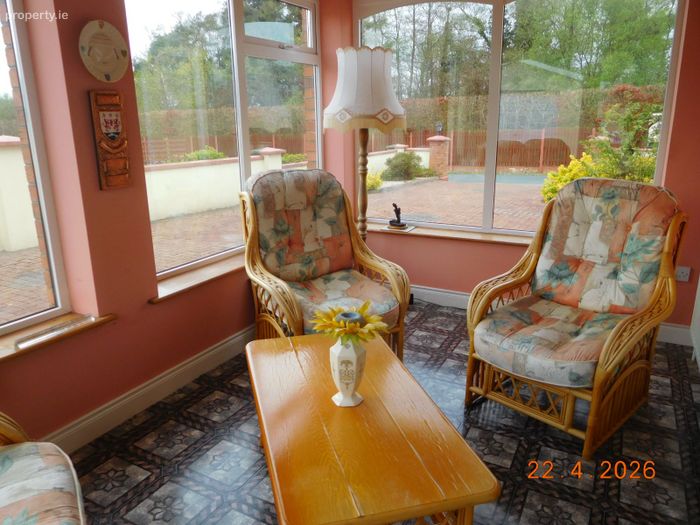
Sun Room Area 3.35M x 2.60M
Sun filled with vinyl flooring and pedestrian door leading to the rear garden.
Utility Room Area 3.80M x 1.65M
Conveniently located off the kitchen with a number of fitted units and a separate broom press, worktop and sink unit, plumbed and wired for the usual range of appliances, pedestrian door leading to the rear.
Accommodation Hallway Area 7.57M x 1.95M
The hot press is conveniently located in this hallway
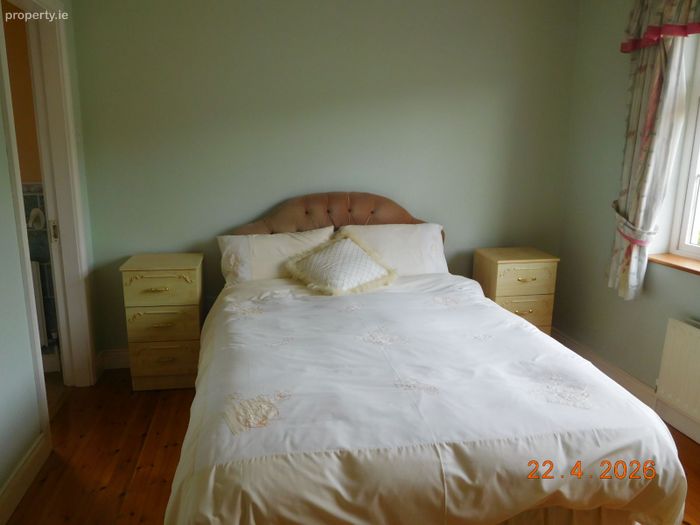
Master Bedroom (En-Suite)
Area of Bedroom 3.75M x 3.07M
Area of En-Suite 1.53M x 1.51M
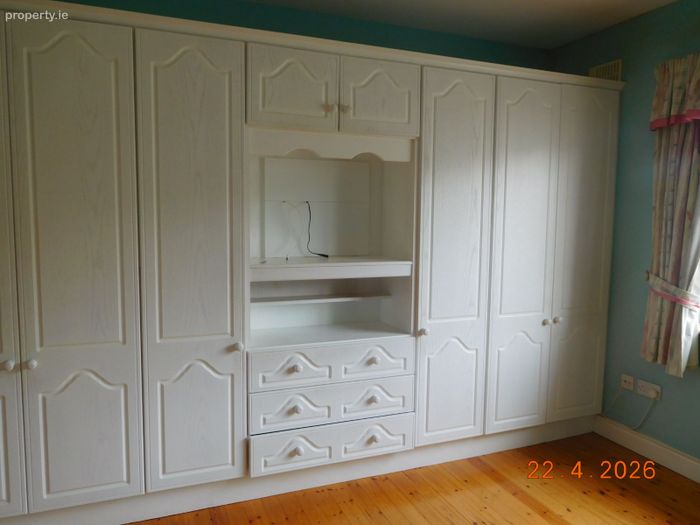
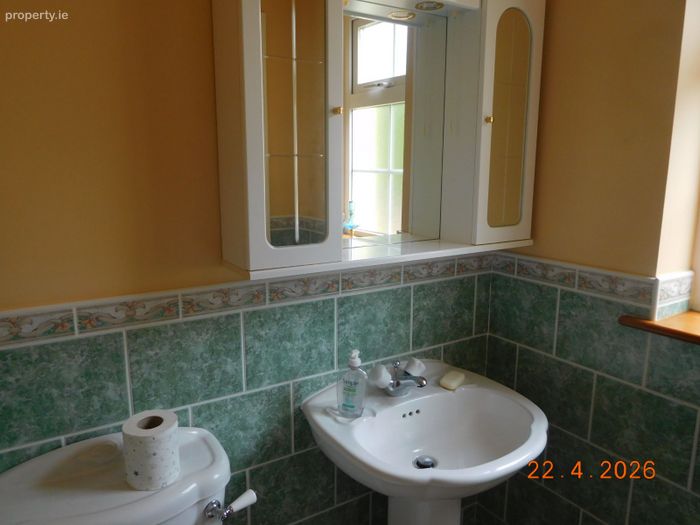
The master bedroom is located at the rear overlooking the rear garden, hardwood flooring, built in wardrobe with vanity unit, the en-suite has matching toilet, wash hand basin and shower unit with electric shower, extensive use of ceramic tile splash back
Bedroom Two Area 3.67M x 3.40M
Tastefully decorated with wall to wall built in wardrobes, hardwood flooring, overlooking the rear garden.
Bedroom Three Area 3.56M x 3.00M
This bedroom is currently in use as a home office and overlooking the front garden with pine flooring,
Family Bathroom Area 3.99M x 1.93M
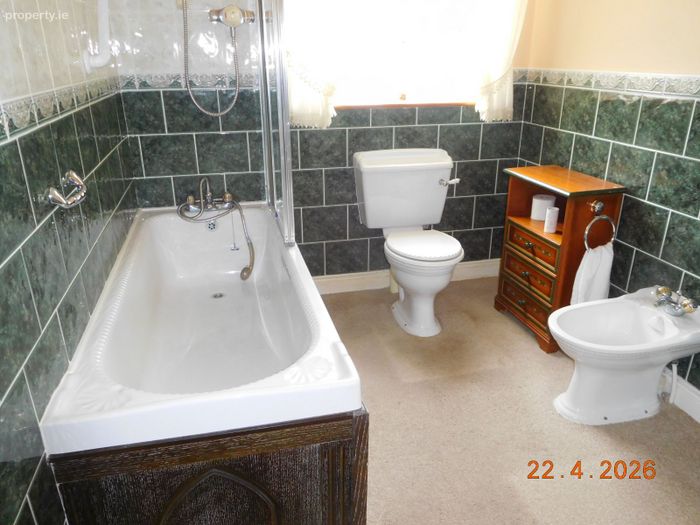
Matching toilet, wash hand basin, bidet, bath, power shower over the bath, extensive use of ceramic tile splashback.
Features include oil fired central heating, PVC windows, doors, fascia and soffit, mains water and sewerage.
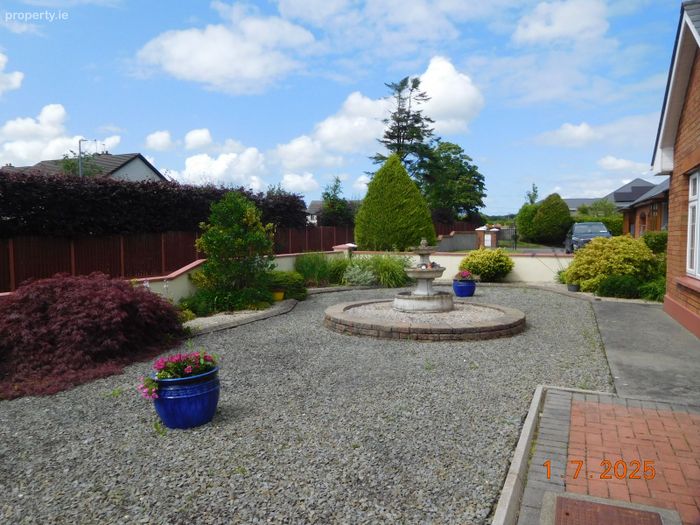
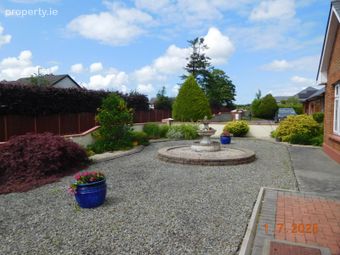
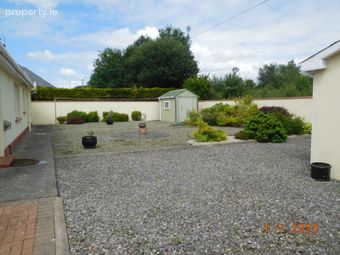
Externally the property has been beautifully maintained with paved forecourt complimented by mature shrub beds at both front and rear, the block-built garage measures 4.96M x 3.74M and has the benefit of an up and over roller and a separate pedestrian door, there is also a steel tech lock-up storage shed.
The roof is of timber and slate construction.
VIEWING STRICTLY BY APPOINTMENT ONLY WITH THE SOLE SELLING AGENT
Whilst every care has been taken in the preparation of these particulars, their accuracy is not guaranteed, and they do not constitute part of any contract. Prospective purchasers should satisfy themselves by inspection or otherwise as to the correctness of the descriptions and measurements stated herein.
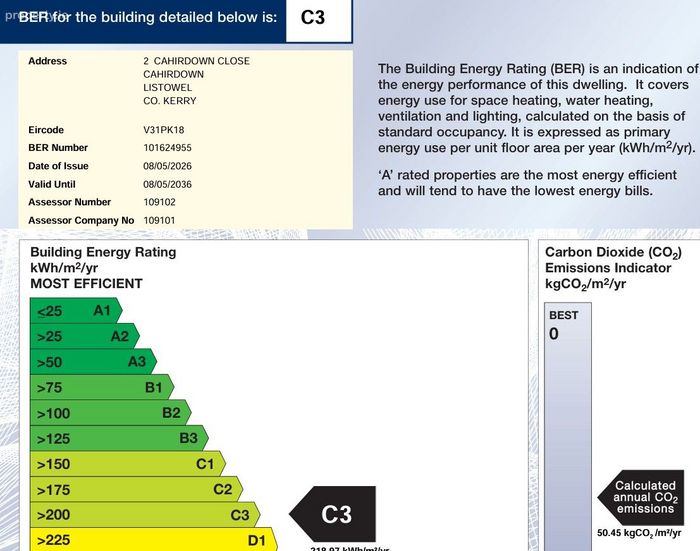
BER Details
BER No. 101624955
Energy Performance Indicator: 218.97 kWh/m2/yr
This property was last updated: 20 days ago