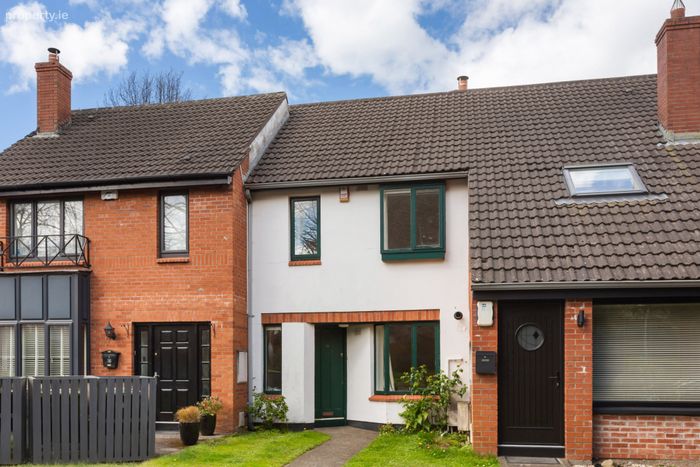
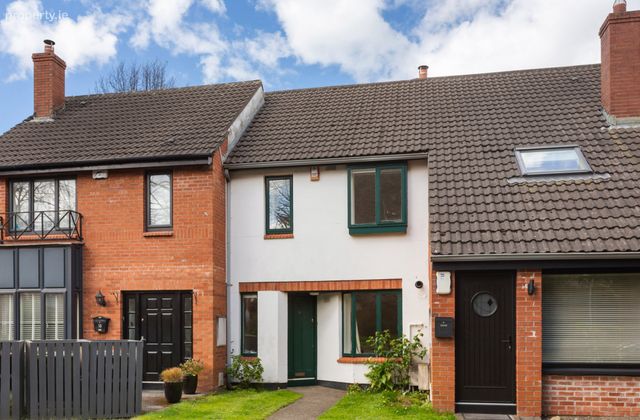
18 Cypress Avenue, Brookwood, Rathfarnham, Dublin 16, Rathfarnham, Dublin 16
 See Larger Images & 13 More Photographs >>
€475,000
Terraced House2 Bedrooms, 1 Bathroom, Terraced House
Rating:


Contact Name: Orla Breslin
Agent:
Sherry FitzGerald Templeogue
PSR Licence Number: 002183
Email Agent Call 01 49 51111
Save This Ad
Key Features
G.F.C.H.Double glazed windows
Designated parking with ample visitor parking
Mature development
Cul de sac
Property Description
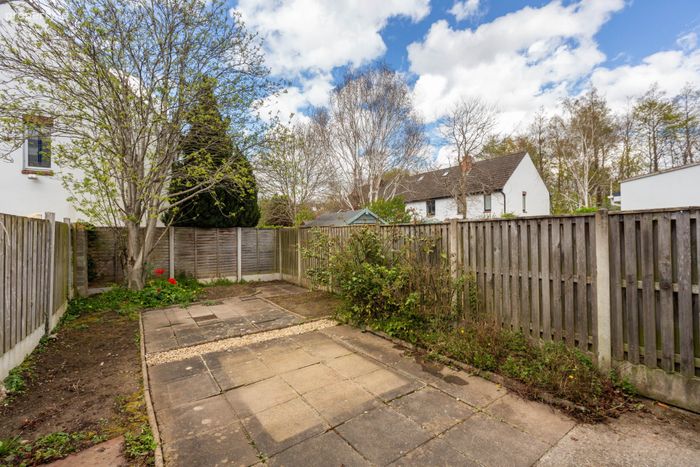
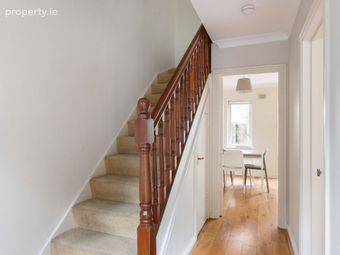
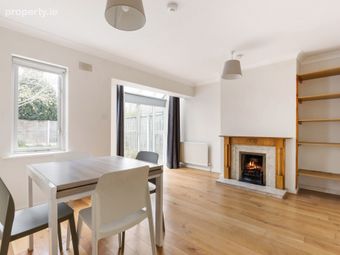
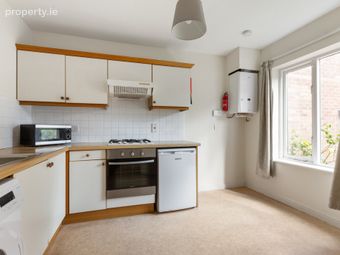
This well-maintained townhouse presents a superb opportunity for first-time buyers or those looking to downsize to a comfortable and manageable home in a truly beautiful setting. Tucked away within the highly regarded Brookwood development, the property enjoys a stunning sylvan backdrop that creates a wonderful sense of peace and privacy. The accommodation is bright, well-proportioned, and thoughtfully laid out. A welcoming entrance hall leads to a cosy living room to the rear, complete with feature fireplace and lovely garden views. The kitchen is well fitted with ample storage and includes a charming bay area suitable for casual dining. Upstairs, there are two generous double bedrooms with built-in wardrobes, along with a well-appointed family bathroom. To the front, there is convenient off-street parking. The rear garden is completely secluded and enjoys a lovely sylvan outlook, providing a peaceful and private outdoor space and laid in lawn, it offers excellent potential for relaxing & entertaining. Brookwood is a very well-maintained private community nestled just off Scholarstown Road. Located at the end of a quiet cul-de-sac, this home offers a peaceful environment that is ideal for relaxed everyday living. Local conveniences are close at hand, with Costcutter and Centra within walking distance, and SuperValu at Knocklyon Shopping Centre just a short drive away. The property is also ideally positioned near St. Enda’s Park, Marlay Park, and The Grange Golf Club, while enjoying easy access to Rathfarnham, Templeogue, and Dundrum for further shopping, dining, and amenities. Excellent transport links, schools, and leisure facilities are all within easy reach, making this a highly convenient and desirable location to call home. There is parking to the front of the property for added convenience. GARDEN The abundant communal gardens are manicured and the landscaping team are very evident on a regular basis. To the rear of the property lies a private westerly facing garden which features a paved patio, a lawn and mature planting.
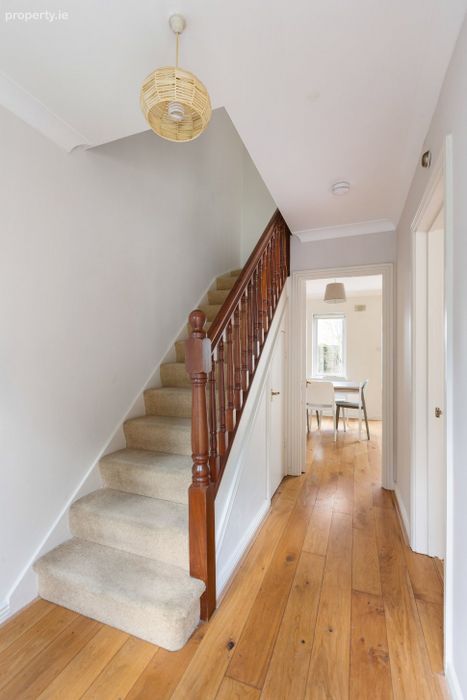
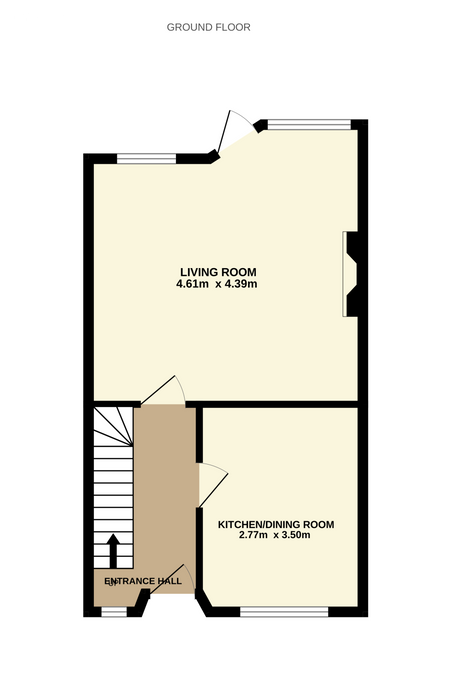
Entrance Hall 1.85m x 3.55m
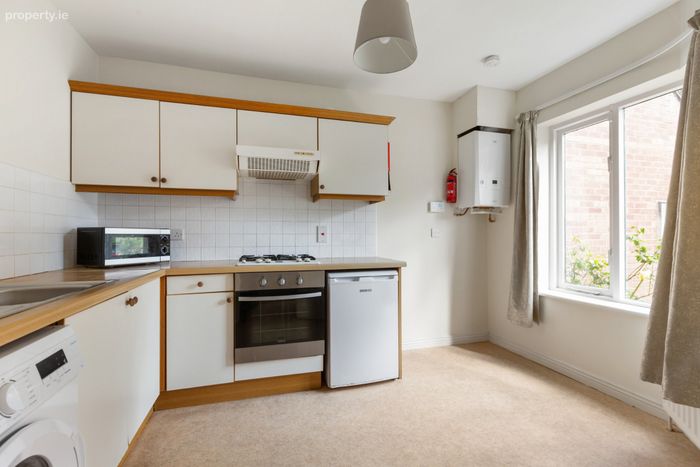
Kitchen Breakfast Room 2.77m x 3.50m. Linoleum flooring, window to front, floor and eye level fitted units with tiled splash-back, 4 ring gas hob and extractor fan.
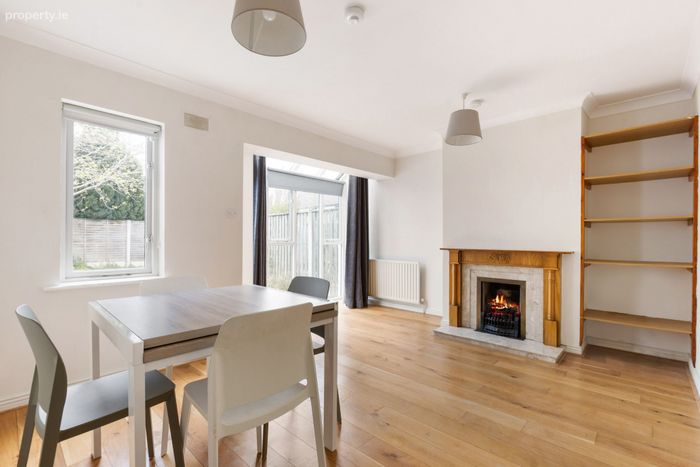
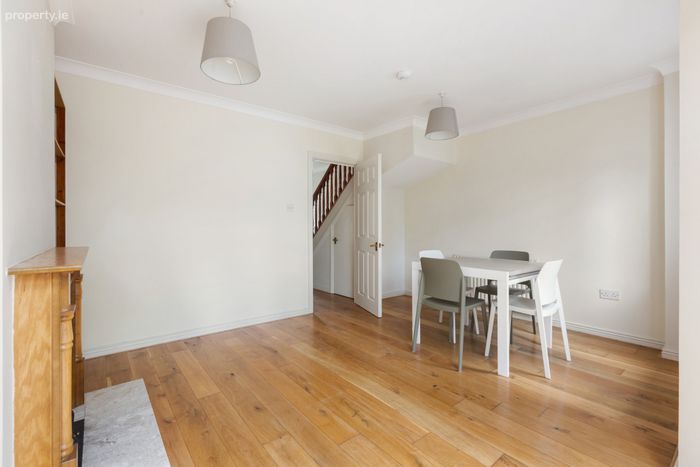
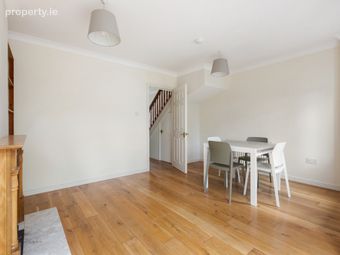
Living/Dining Room 4.61m x 4.39m. Wooden flooring, coal effect gas fire insert, granite surround and hearth with wooden mantlepiece.
Large windows over-looing rear garden with door to access.
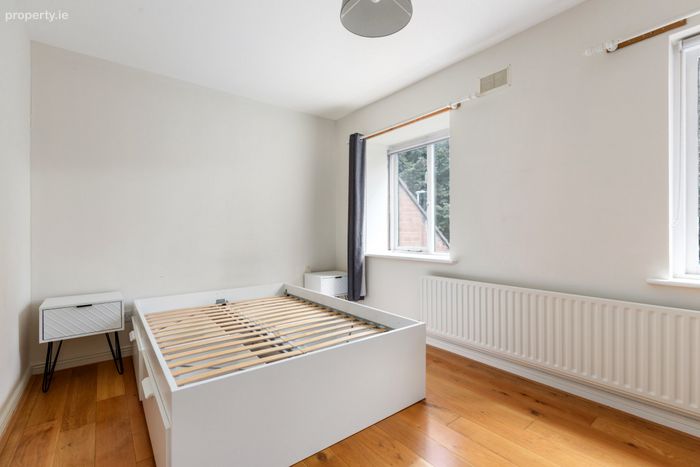
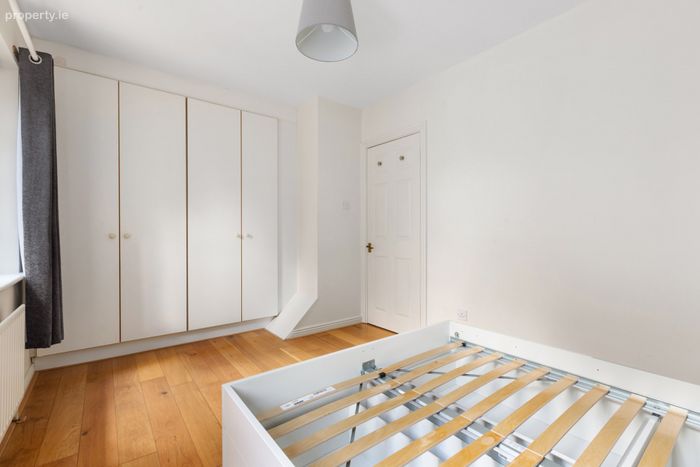
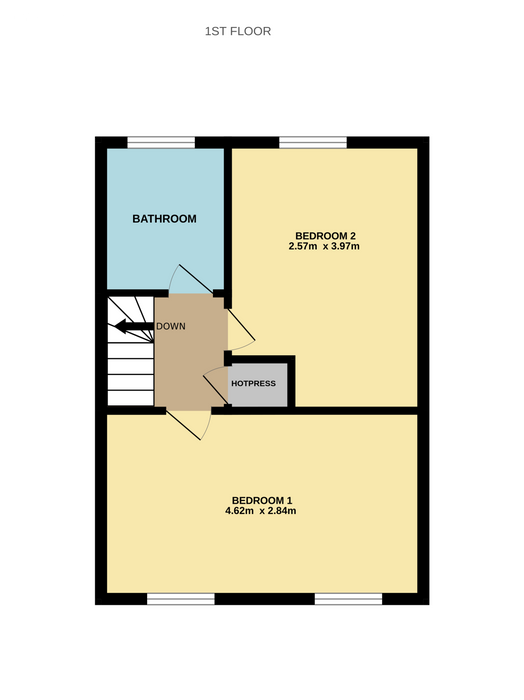
Bedroom 1 4.62m x 2.84m. Double bedroom with wooden flooring, fitted wardrobes and two windows to front.
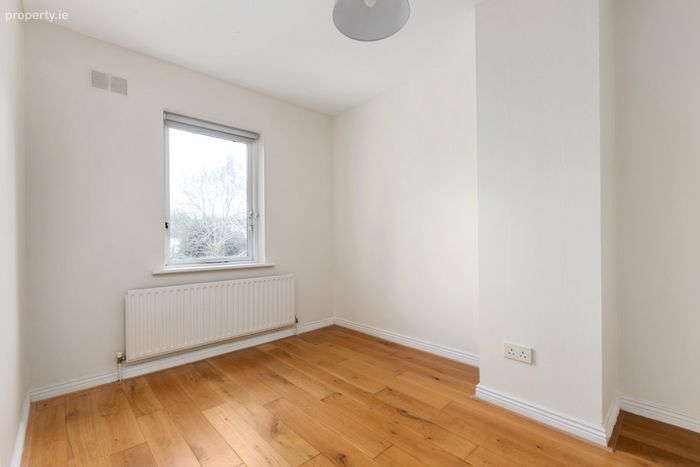
Bedroom 2 2.57m x 3.97m. Double bedroom with wooden flooring and window to rear.
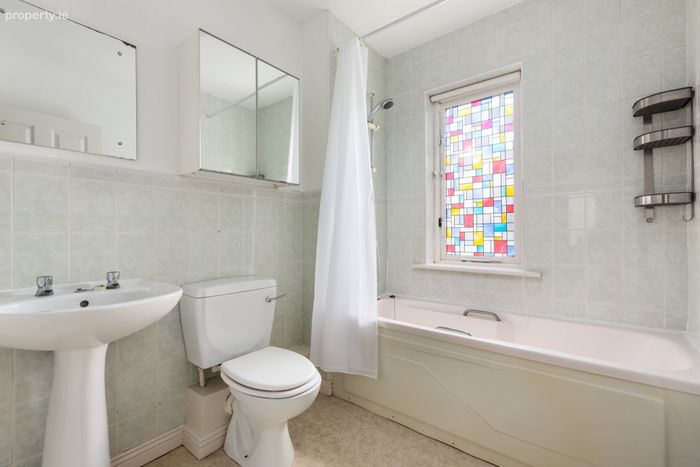
Bathroom 1.95m x 2.55m. Bath with shower attachment, wash hand basin with pedestal, w.c., partially tiled walls and window to rear.
BER Details
BER No. 104053731
Energy Performance Indicator: 214.07 kWh/m2/yr
This property was last updated: yesterday morning