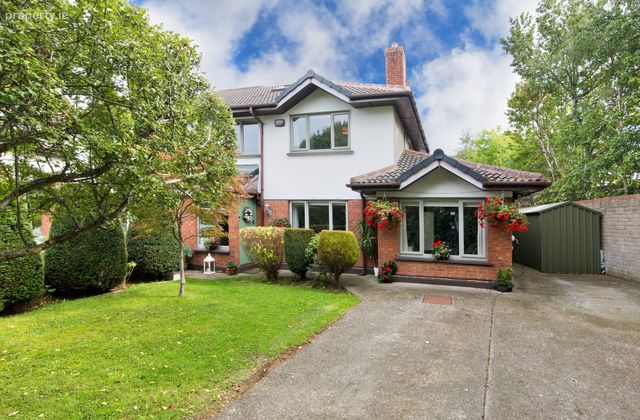
53 Orlagh Park, Scholarstown Road, Dublin 16, Dublin 16
 See Larger Images & 22 More Photographs >>
€945,000
Semi-Detached House4 Bedrooms, 3 Bathrooms, Semi-Detached House
Rating:


Contact Name: Orla Breslin
Agent:
Sherry FitzGerald Templeogue
PSR Licence Number: 002183
Email Agent Call 01 49 51111
Save This Ad
Key Features
G.F.C.H.Double glazed windows.
Excellent "B" BER rating.
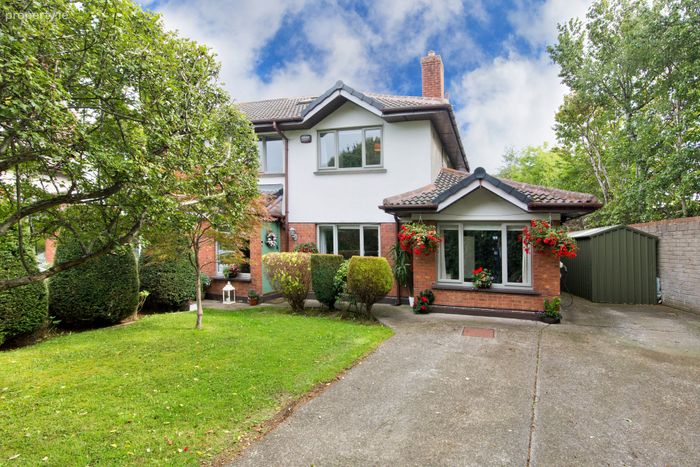
Off street parking for three cars.
Over-looking large communal green area.
Most sought after location.
Property Description
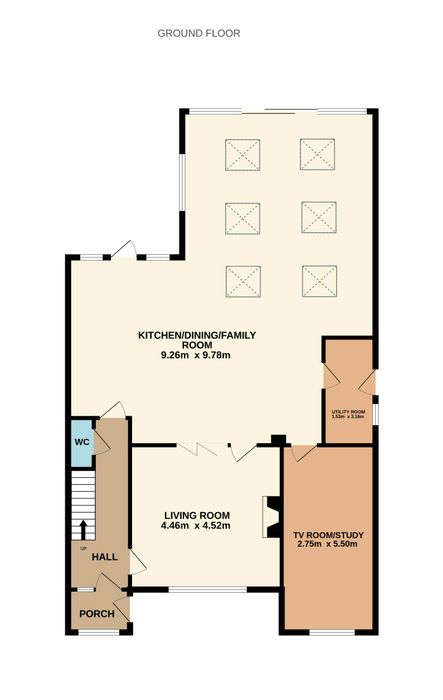
Porch 1.80m x 1.26m. Tiled flooring, window overlooking the front, and double doors leading to the entrance hallway.
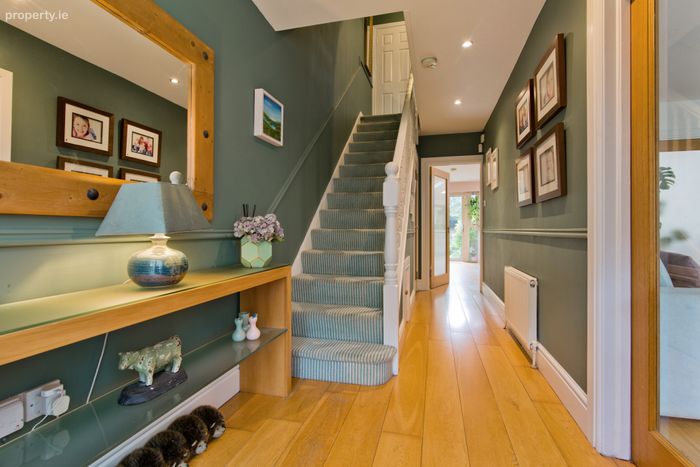
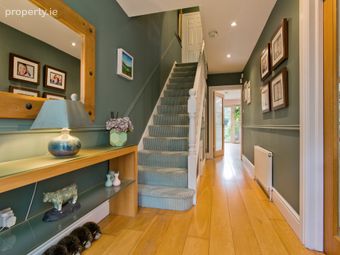
Entrance Hall 1.82m x 5.04m. Solid timber, flooring, window overlooking the front, and double doors leading to the entrance hallway.
Guest w.c. 0.75m x 1.49m. Tiled flooring, tiled splash-back, w.c. and wash hand basin with pedestal.
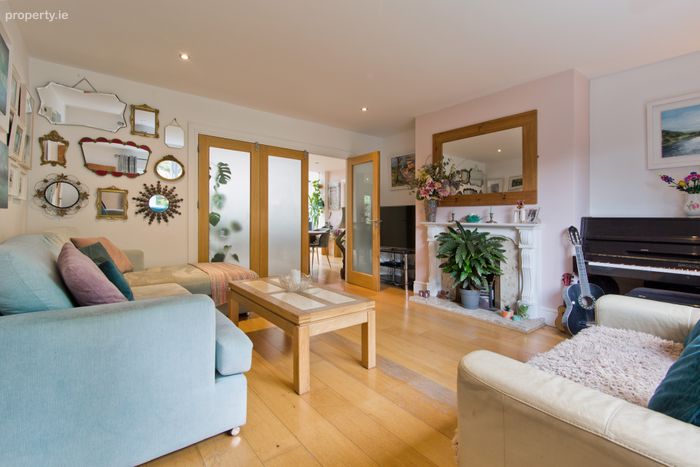
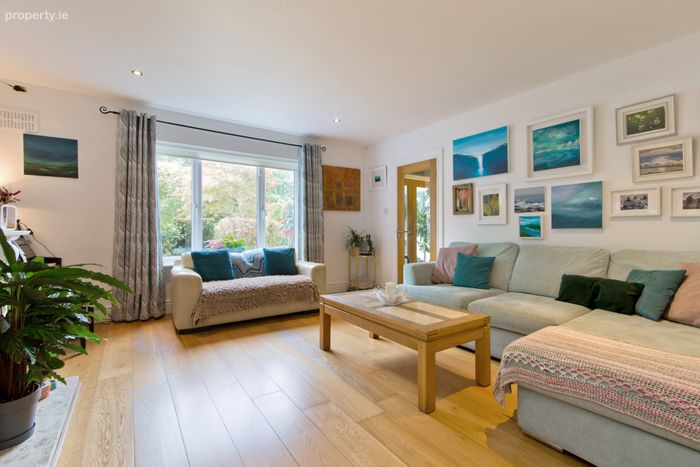
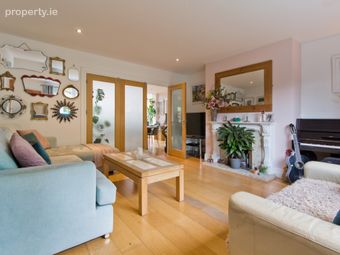
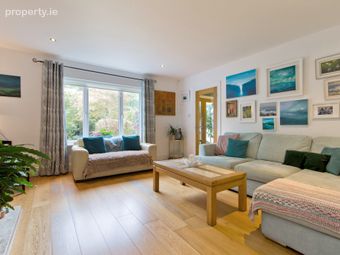
Living Room 4.46m x 4.52m. Solid timber flooring, recessed lighting, window overlooking the front, and an open fireplace with marble hearth and surround, complemented by a wooden mantelpiece. Bifold doors lead through to the open-plan kitchen and dining area.
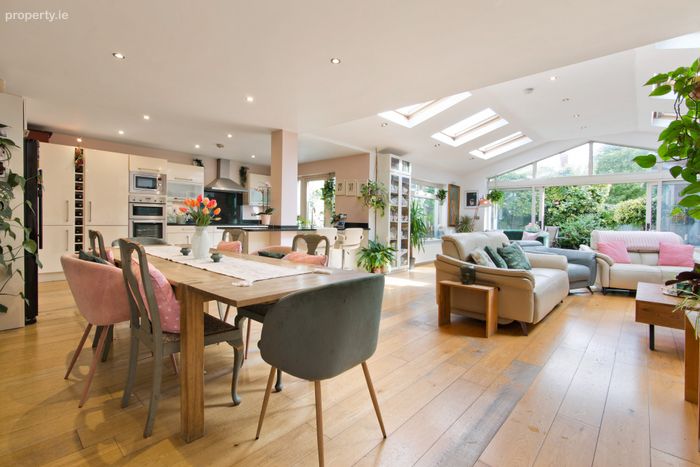
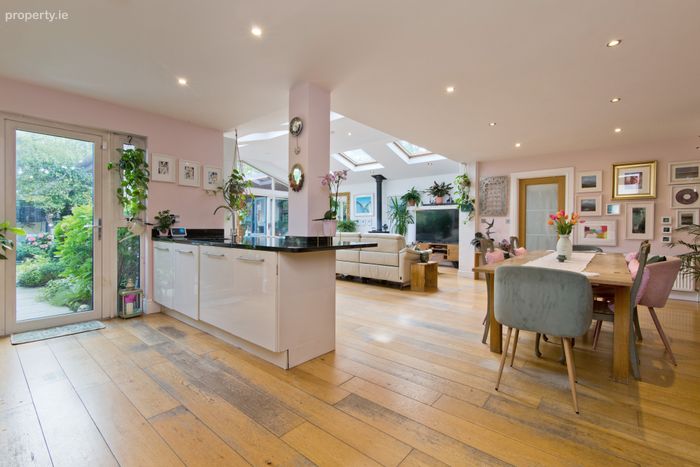
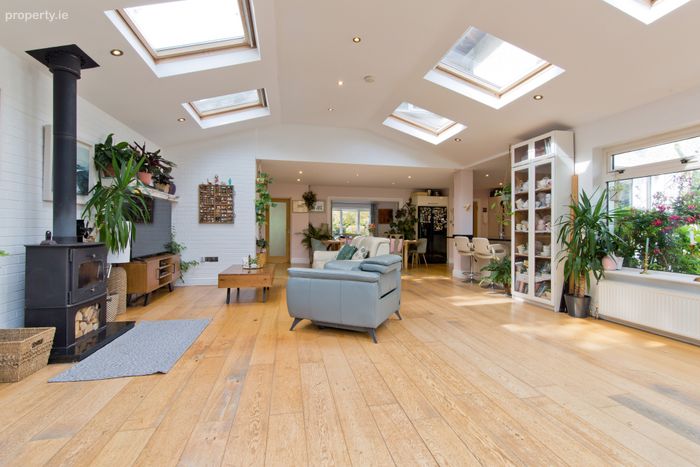
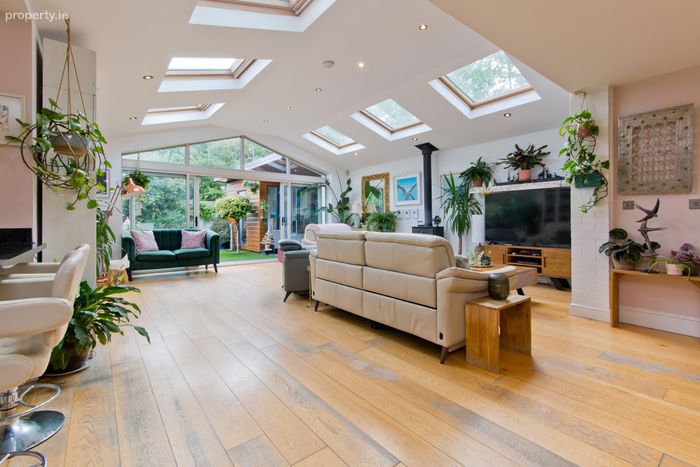
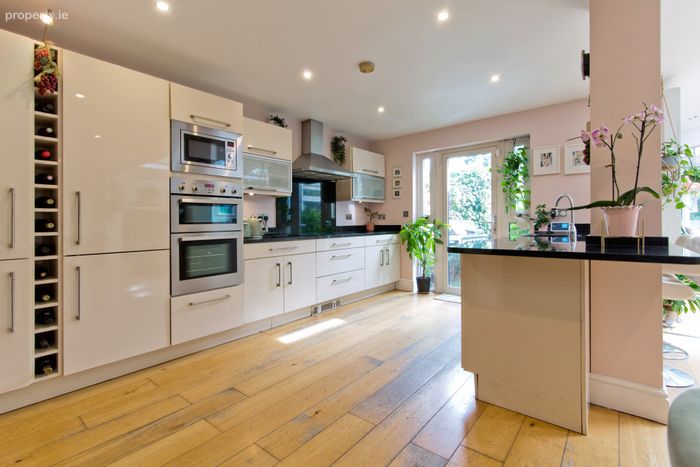
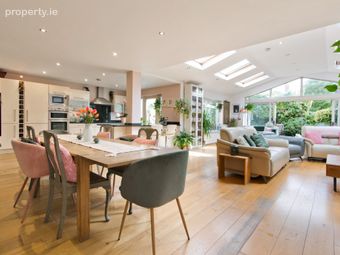
Open plan Kitchen/Dining/Family Room 9.26m x 9.78m. A bright, well-appointed kitchen featuring solid timber flooring, fitted floor and eye-level units, and granite countertops. The kitchen incorporates an electric hob, extractor fan, integrated microwave, grill, oven, fridge freezer, and dishwasher. A kitchen peninsula provides additional workspace and incorporates a stainless steel sink with granite countertop and drainer.
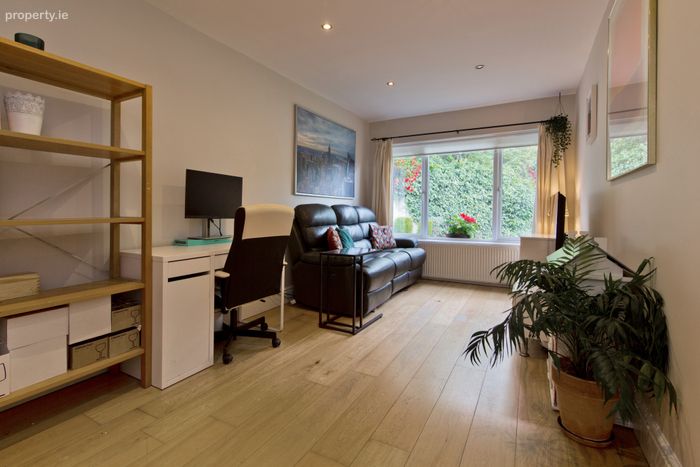
TV Room/Study 2.75m x 5.50m. Solid timber flooring, recessed lighting, and a window overlooking the front.
Utility Room 1.53m x 3.16m. Tiled flooring, plumbing for a washing machine and dryer, gas boiler, shelving, and storage units. A door provides access to the side entrance of the property.
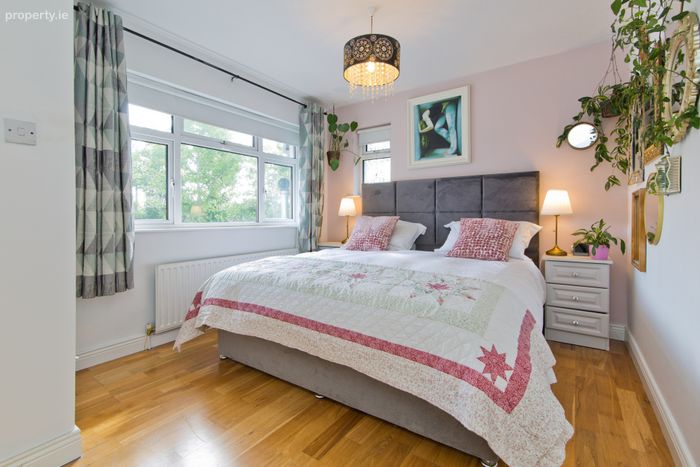
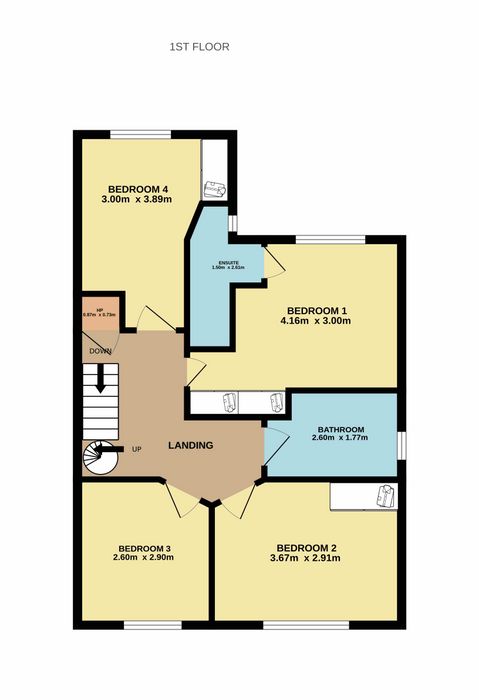
Bedroom 1 4.16m x 3.00m. Double bedroom with timber flooring, fitted wardrobes and window to rear.
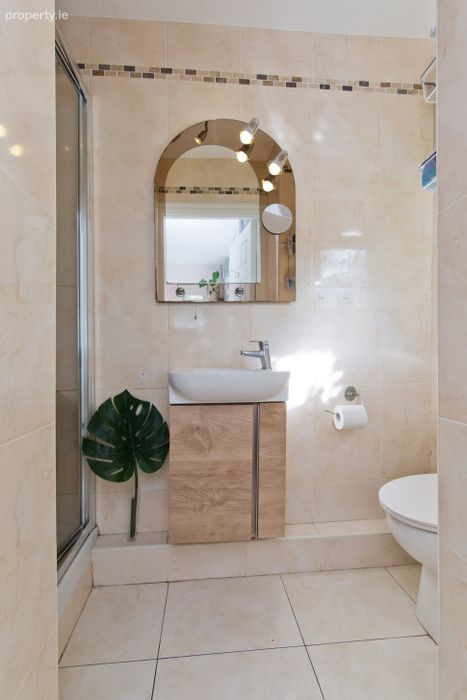
En-Suite 1.50m x 2.61m. Fully tiled en-suite bathroom. Shower cubicle with glass surround, wash hand basin with under sink storage, illuminated mirror, w.c. and window to side.
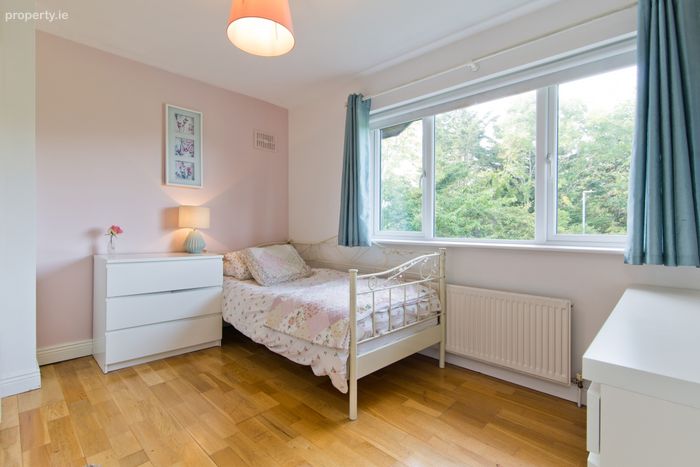
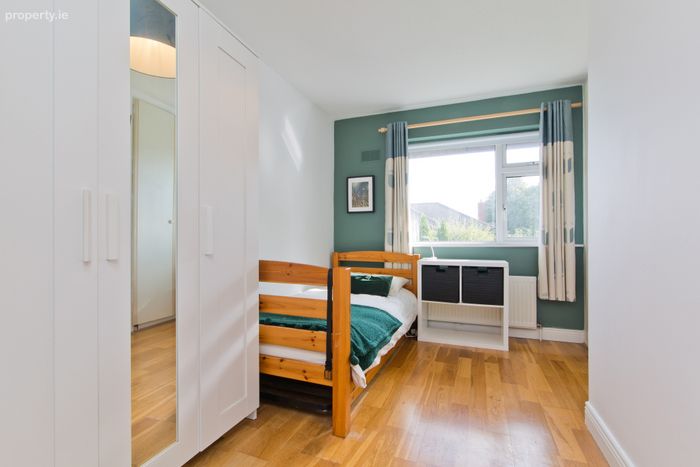
Bedroom 2 3.67m x 2.91m. Double bedroom currently in use as a single with timber flooring, fitted wardrobes and window to front.
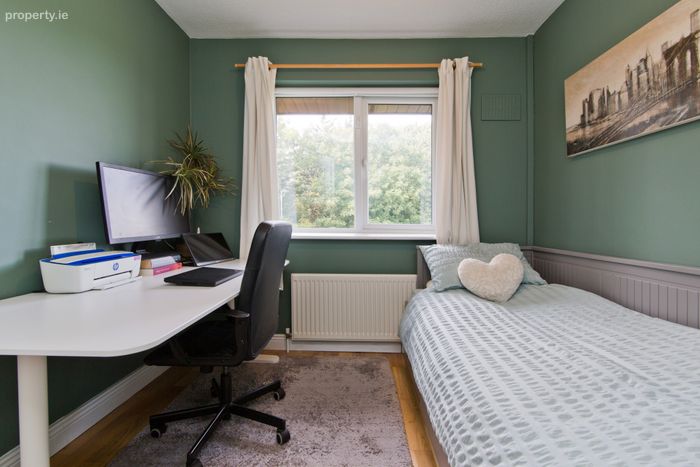
Bedroom 3 2.60m x 2.90m. Single bedroom with timber flooring and window to front.
Bedroom 4 3.00m x 3.89m. Double bedroom with timber flooring, fitted wardrobes and window to rear.
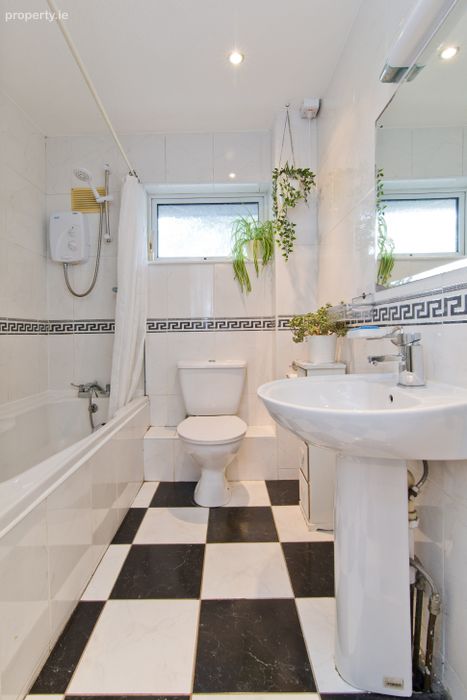
Bathroom 2.60m x 1.77m. Fully tiled bathroom. Bath with Triton electric power shower, wash hand basin, w.c and window to side.
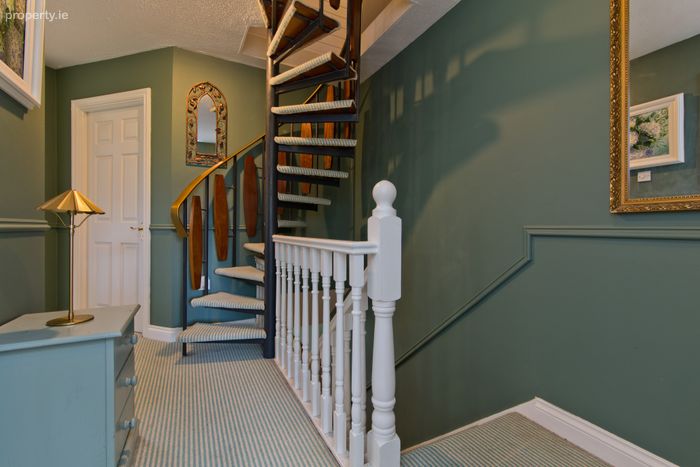
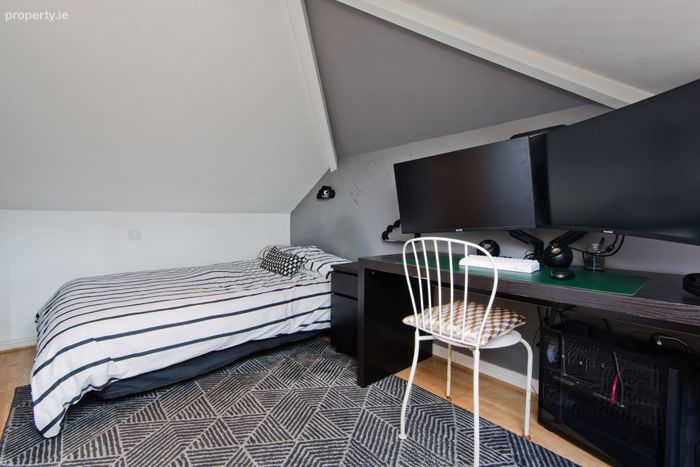
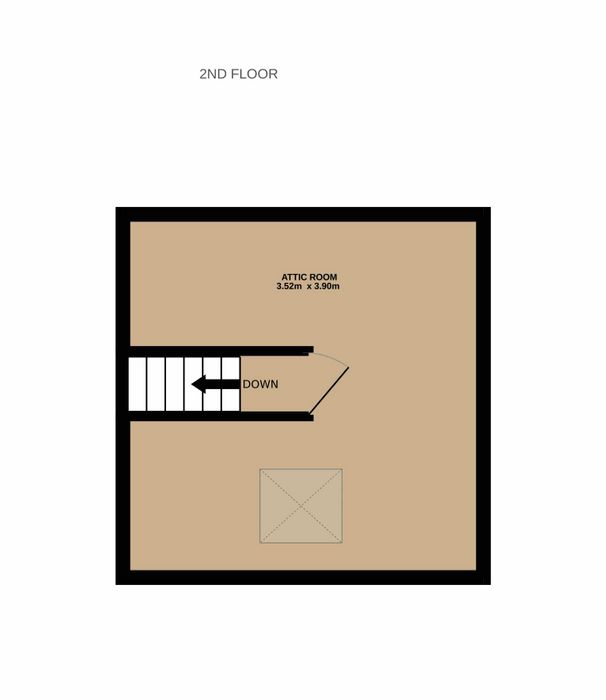
Attic Space 3.52m x 3.90m. Accessed through spiral staircase, laminate wood flooring, velux window and under eaves storage.
BER Details
BER No. 117500629
Energy Performance Indicator: 134.77 kWh/m2/yr
This property was last updated: yesterday afternoon