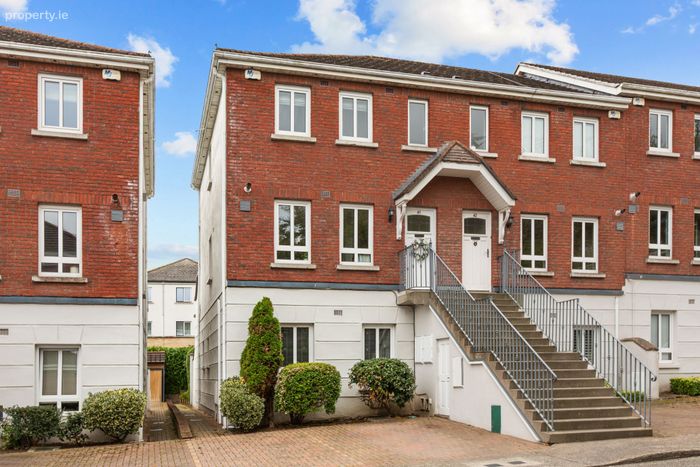
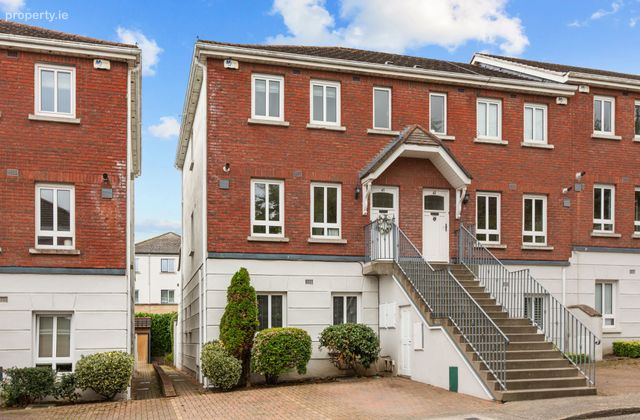
43 Ely Woods, Owendore Lodge, Rathfarnham, Dublin 16, Rathfarnham, Dublin 16
 See Larger Images & 12 More Photographs >>
€545,000
Duplex For Sale3 Bedrooms, 2 Bathrooms, Duplex For Sale
Rating:


Contact Name: Orla Breslin
Agent:
Sherry FitzGerald Templeogue
PSR Licence Number: 002183
Email Agent Call 01 49 51111
Save This Ad
Key Features
G.F.C.H.Double glazed windows.
Large external storage space suitable for storage of bikes and other bulky items, adjacent to parking spaces.
Two side by side designated parking spaces directly to the front of the property (ample visitors parking).
Security alarm.
Honeywell Home heating system for energy saving efficiency.
Management fee of €1,679 per annum (to include bin charges and communal landscaping).
Property Description
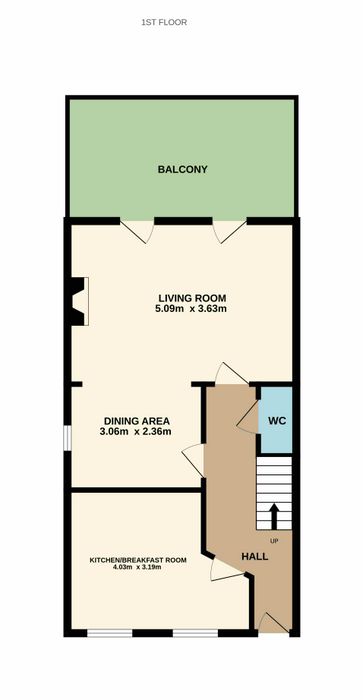
Entrance Hall 1.94m x 5.67m. Welcoming entrance hall with laminate wood flooring, ceiling coving and an attractive ceiling rose. Carpeted stairs lead to the first-floor accommodation, while useful additional understairs storage provides excellent practical space.
Guest w.c. 0.76m x 1.58m. Convenient guest w.c. with tiled flooring, recessed lighting, tiled splash-back, wash hand basin and w.c..
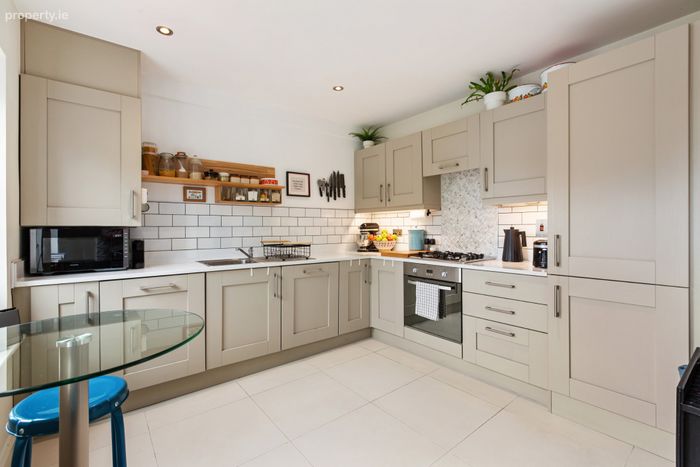
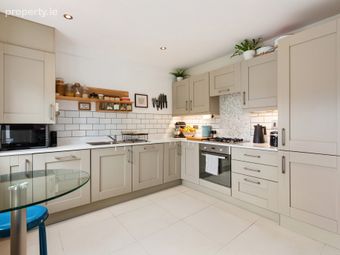
Kitchen Breakfast Room 4.03m x 3.19m. A contemporary kitchen featuring tiled flooring, recessed lighting and two windows to the front, creating a bright and welcoming space. The kitchen is fitted with quartz countertops, tiled splash-back, integrated Indesit and Hotpoint appliances including a fridge freezer, integrated extraction unit, four-ring gas hob, oven, washing machine and dishwasher.
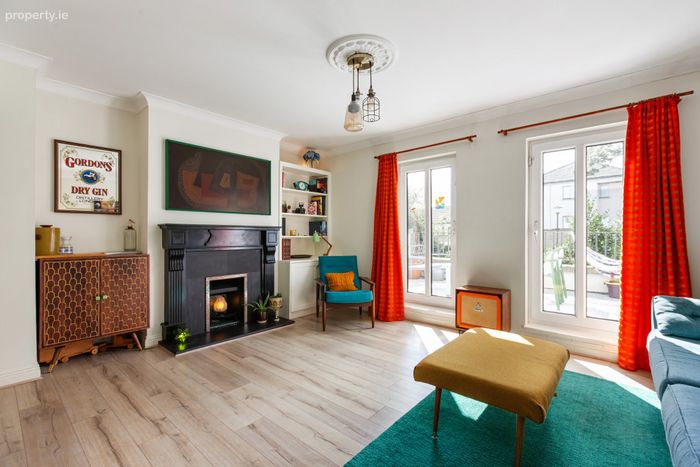
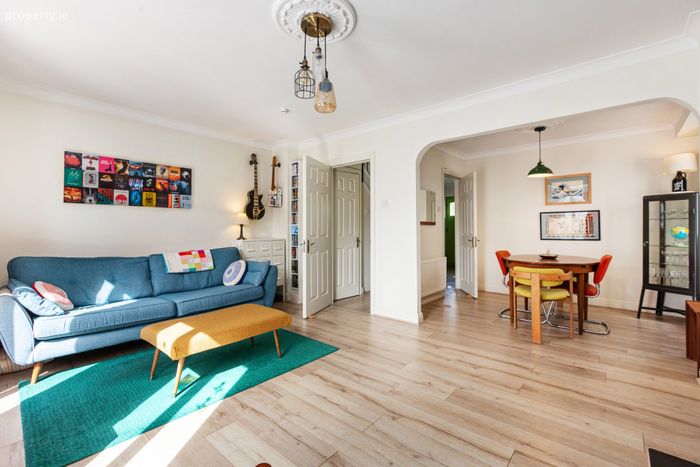
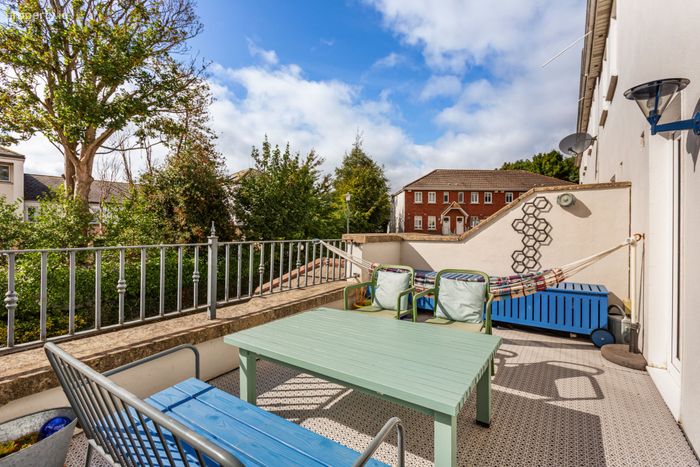
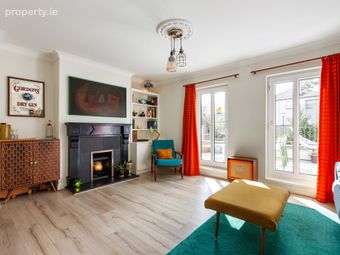
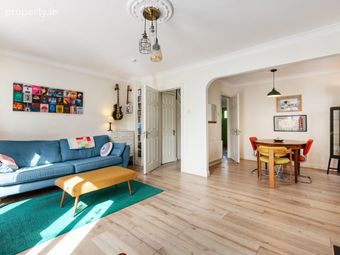
Living Room 5.09m x 3.63m. Generously proportioned living/lounge area with laminate wood flooring, ceiling coving and a decorative ceiling rose. An open feature fireplace with slate hearth, surround and wooden mantelpiece provides an attractive focal point. Two doors provide direct access to the private south-facing patio, creating an excellent connection between the interior and exterior and an ideal setting for outdoor dining and entertaining.
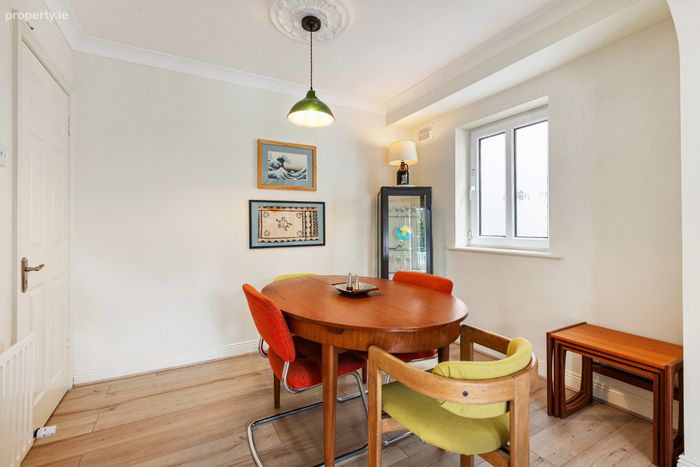
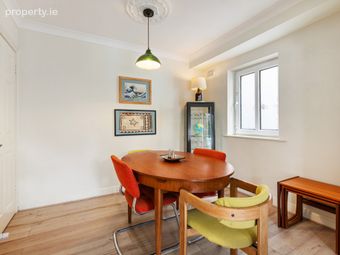
Dining Area 3.06m x 2.36m. The dining area features laminate wood flooring, elegant ceiling coving and a decorative ceiling rose, together with a window overlooking the side of the property.
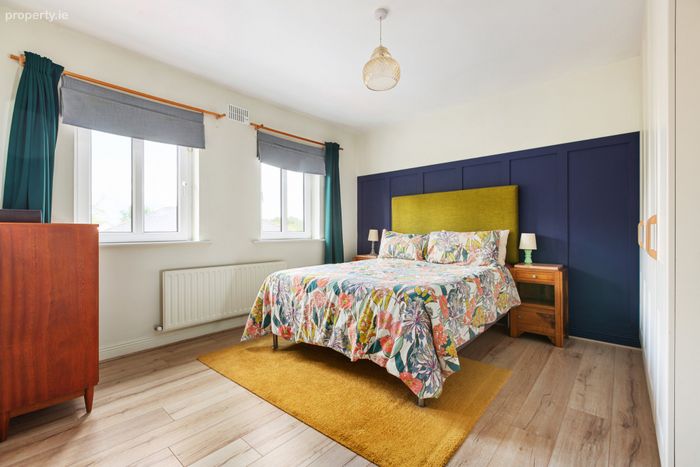
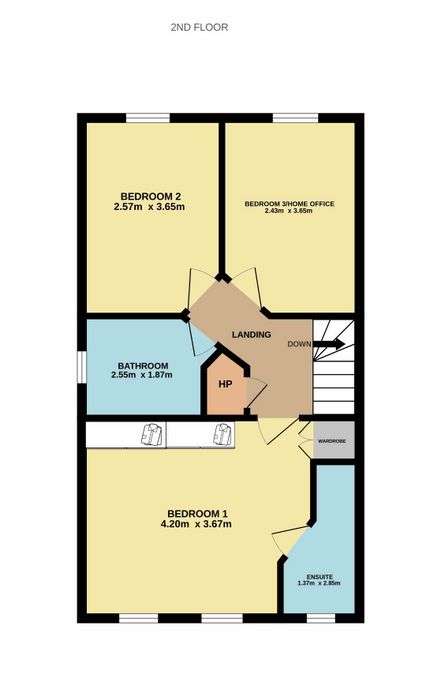
Bedroom 1 4.20m x 3.67m. A well-appointed principal bedroom with laminate wood flooring, fitted wardrobes, attractive wall panelling and two windows overlooking the front. The bedroom benefits from a private ensuite bathroom and large storage cupboard.
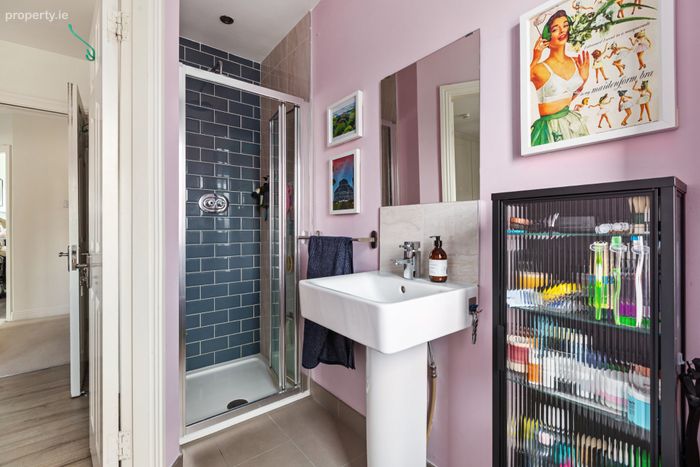
En-Suite 1.37m x 2.85m. Stylish ensuite with tiled flooring, partially tiled walls and a fully tiled shower enclosure with glass door. The shower is fitted with a rainforest shower attachment. Further features include contemporary wash hand basin with pedestal, w.c., recessed lighting, heated towel rail and a window to the front.
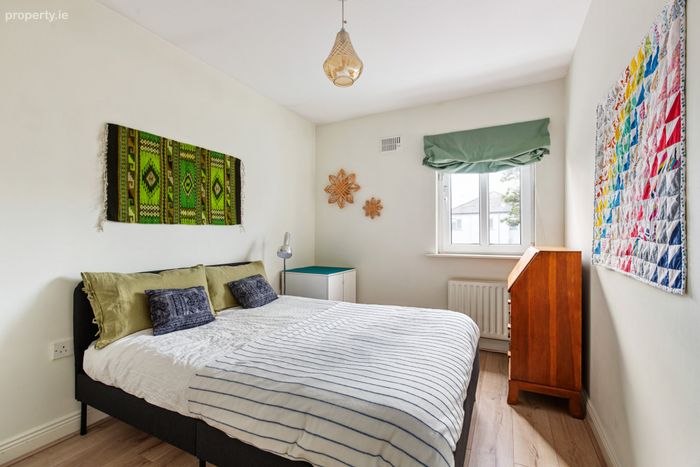
Bedroom 2 2.57m x 3.65m. A spacious double bedroom with laminate wood flooring, fitted wardrobes and a window overlooking the rear.
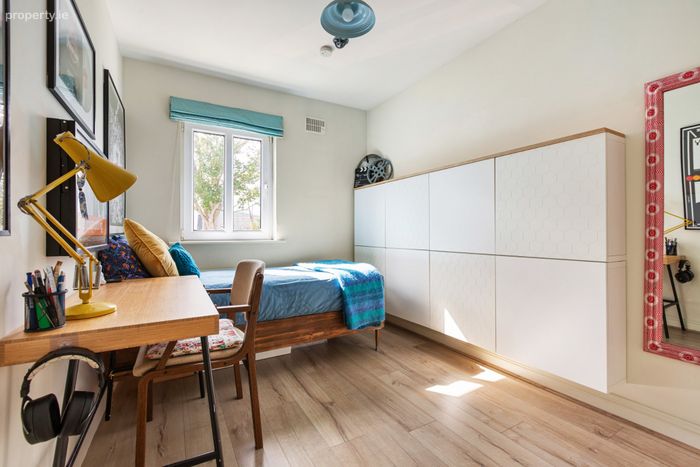
Bedroom 3/Home Office 2.43m x 3.65m. Currently arranged as a work-from-home space while also incorporating a single bed, this room provides ample space for a double bed. This versatile room features laminate wood flooring, fitted wardrobes and bespoke cabinetry providing excellent built-in storage.
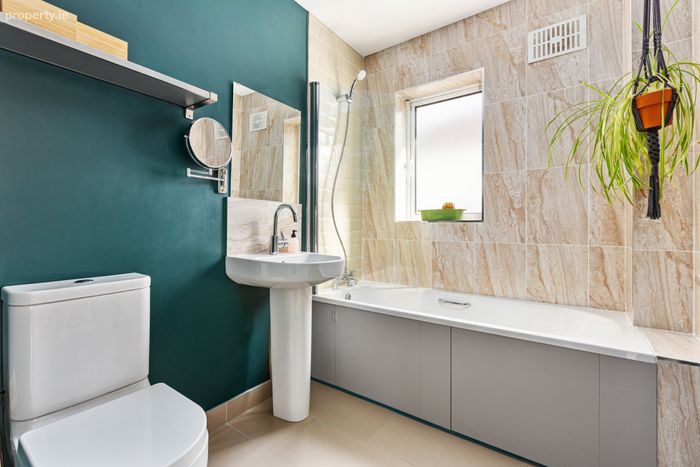
Bathroom 2.55m x 1.87m. Contemporary family bathroom with tiled flooring and partially tiled walls. The suite comprises bath with shower attachment and glass enclosure, contemporary wash hand basin with pedestal and w.c. Recessed lighting and a window to the side of the property complete the room.
BER Details
BER No. 104384755
Energy Performance Indicator: 123.85 kWh/m2/yr
This property was last updated: today, 18 hours ago