24 Rathlyon Park, Ballycullen, Dublin 24, Ballycullen, Dublin 24
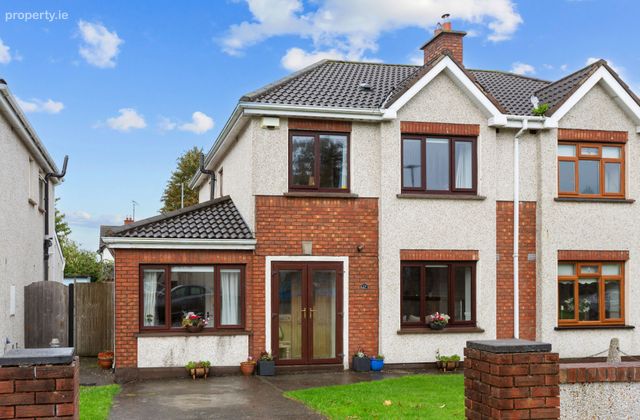
24 Rathlyon Park, Ballycullen, Dublin 24, Ballycullen, Dublin 24 - Click to view photos
See Larger Images & 16 More Photographs >>
24 Rathlyon Park, Ballycullen, Dublin 24, Ballycullen, Dublin 24 - Image 2 24 Rathlyon Park, Ballycullen, Dublin 24, Ballycullen, Dublin 24 - Image 3 24 Rathlyon Park, Ballycullen, Dublin 24, Ballycullen, Dublin 24 - Image 4 24 Rathlyon Park, Ballycullen, Dublin 24, Ballycullen, Dublin 24 - Image 5

€625,000

Semi-Detached House
3 Bedrooms, 3 Bathrooms, Semi-Detached House

Rating:

Contact Name: Andrew Connaughton

Agent: Sherry FitzGerald Templeogue

PSR Licence Number: 002183

Email Agent Call +35314951111
|
Share with a Friend
|

Key Features

GFCH
Fully kitchen upgrade
Garage converted
Blinds upgraded 2025
Spacious rear garden
Upgraded ensuite
Solid oak floors
Block built shed

Property Description

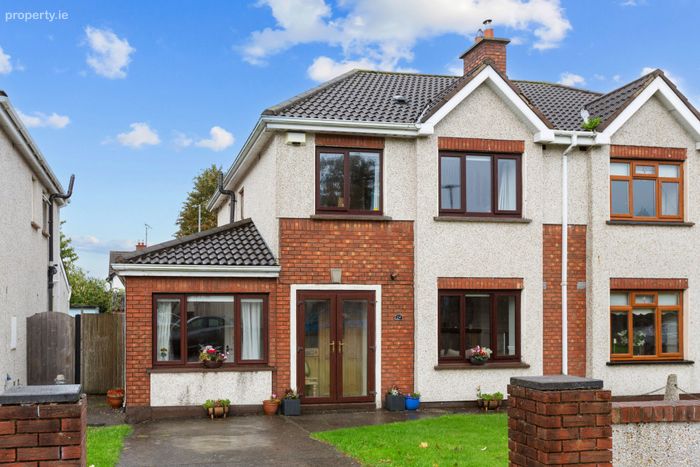
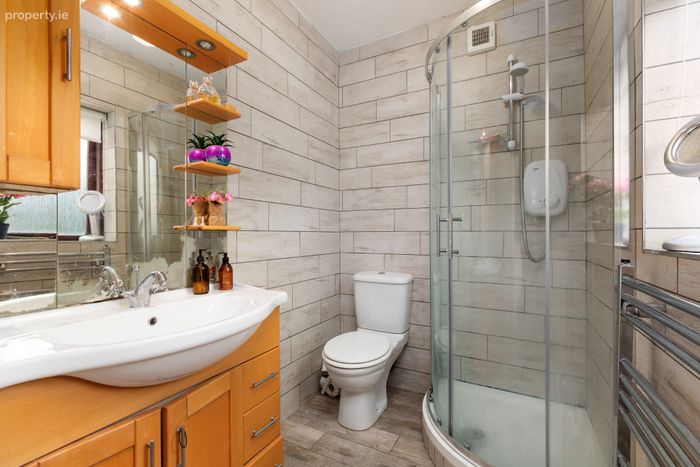
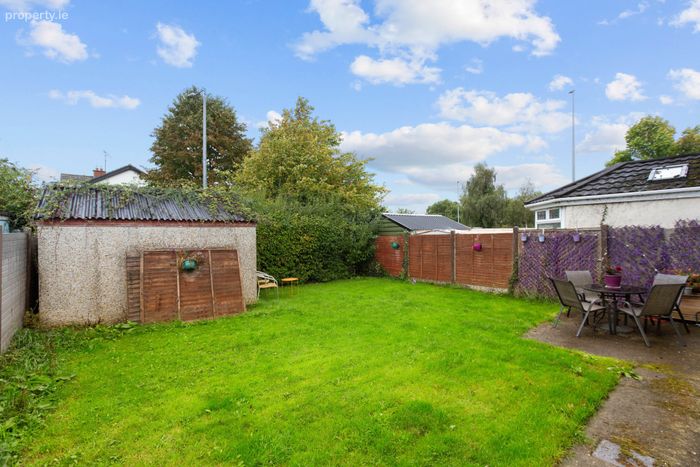
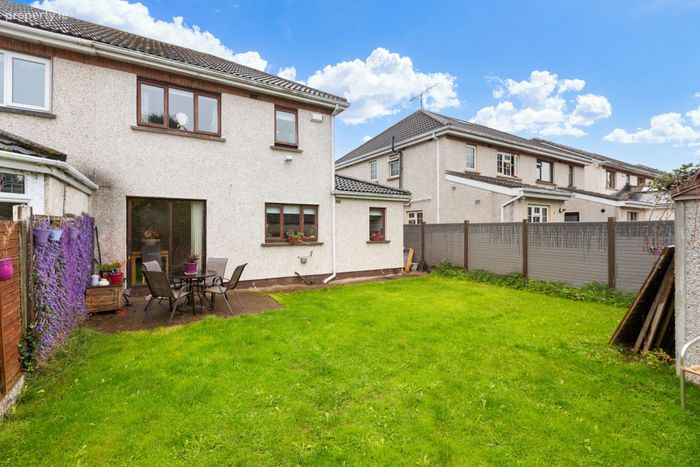
24 Rathlyon Park, Ballycullen is a superb four-bedroom semi-detached family home ideally positioned within a sought-after low-density development, overlooking a beautifully maintained green area. Presented in excellent decorative condition throughout, this impressive residence offers bright, spacious and stylish accommodation complemented by a host of tasteful upgrades making it an ideal choice for growing families seeking a turnkey home in a highly convenient location. Upon entering, prospective purchasers are welcomed by a bright and inviting entrance hall which sets the tone for the quality evident throughout. The spacious living room provides a warm and comfortable setting for everyday family life, while to the rear of the property lies the true heart of the home, an upgraded open plan kitchen and dining area designed with modern family living in mind. This light-filled space is perfect for both everyday living and entertaining, with direct access to the rear garden. Completing the ground floor is a versatile fourth bedroom, ideal as a guest room, home office, playroom or additional family accommodation. Upstairs, there are three generously proportioned bedrooms, including a spacious principal bedroom with an upgraded ensuite bathroom. A stylish family bathroom serves the remaining bedrooms, while excellent storage and well-balanced accommodation make this a practical home for modern family life. Further features include solid oak flooring, additional attic insulation for improved energy efficiency and year-round comfort, and a range of quality finishes throughout that reflect the care and attention invested by the current owners. The location is second to none, nestled at the foothills of the Dublin Mountains and within easy reach of a wealth of local amenities. Residents enjoy convenient access to excellent primary and secondary schools, local shops, cafés, sporting facilities and parks. Woodstown Shopping Centre, Lidl and numerous other retail outlets are close by, while a quality bus corridor and nearby M50 ensure excellent connectivity to Dublin City Centre and beyond. Early viewing is highly recommended. To the front, the property benefits from a private driveway providing off-street parking. A gated side entrance leads to the rear garden. Exceptionally private and not overlooked, this wonderful outdoor space provides the perfect setting for al fresco dining, entertaining and family enjoyment. Further benefits include outdoor electrical sockets, ideal for garden maintenance and outdoor living, along with a block-built shed providing excellent additional storage. The garden offers a superb extension of the living accommodation and can be enjoyed throughout the year.

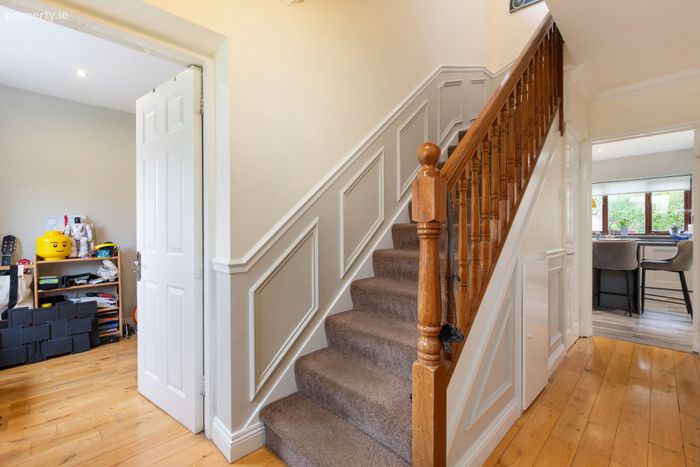
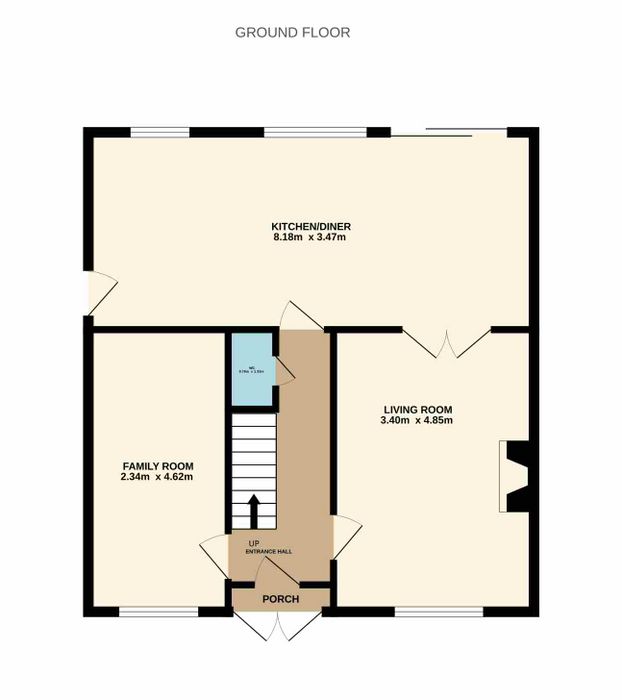
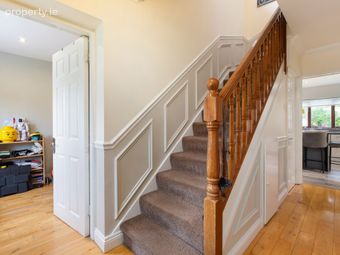
Entrance Hall 1.78m x 4.32. A welcoming entrance hall featuring solid oak flooring, elegant coving, and a decorative dado rail. A practical understairs storage area provides additional storage.

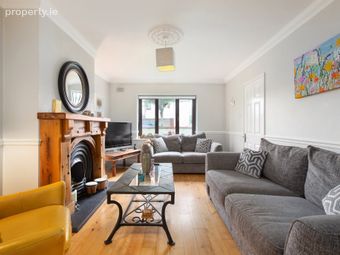
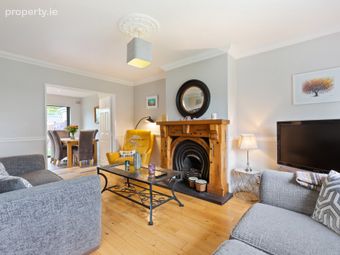
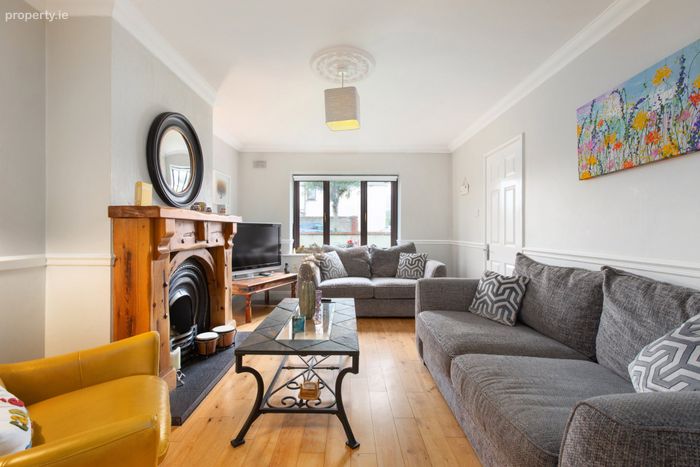
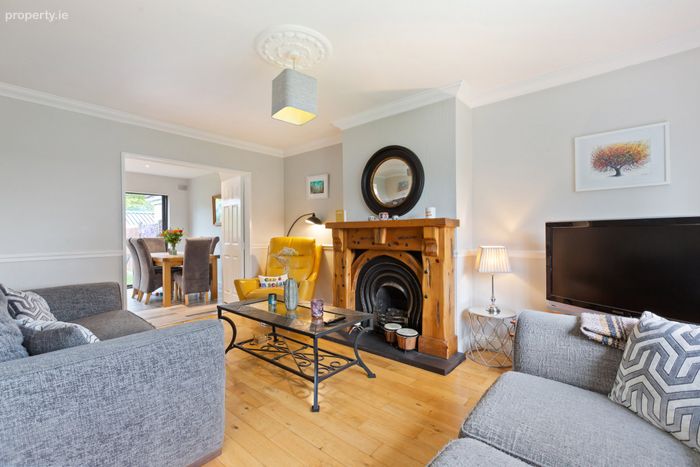
Living Room 3.40m x 4.85m. A bright and inviting living room featuring solid oak flooring, elegant coving, and a decorative centrepiece that enhances the room's character. A gas fireplace creates an attractive focal point, while double doors lead seamlessly to the kitchen/ dining area, providing an ideal flow for both everyday living and entertaining.

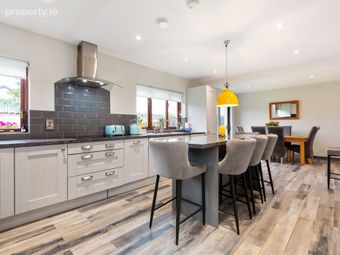
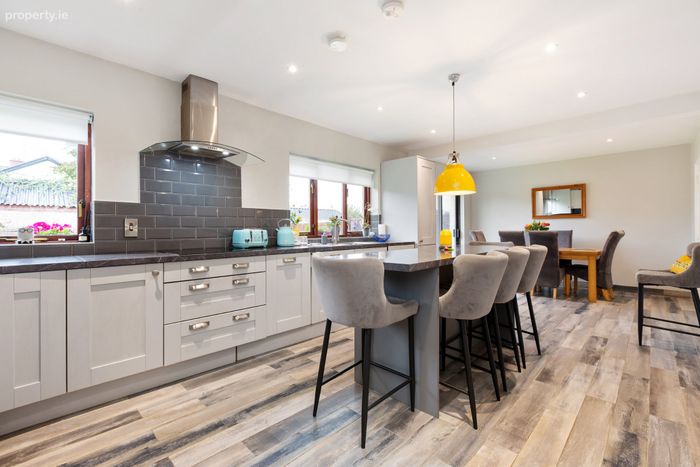
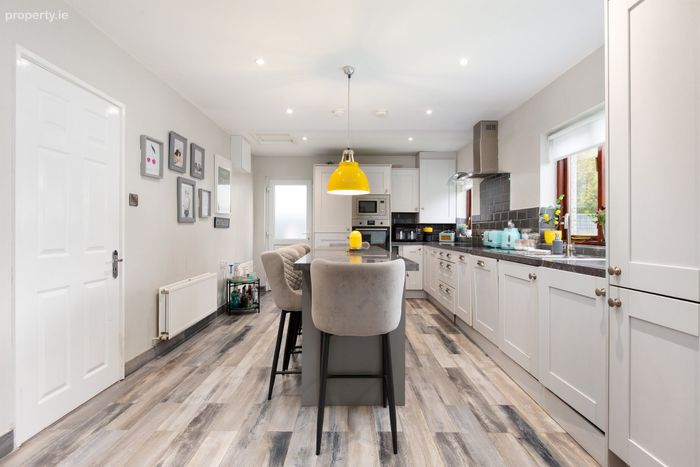
Kitchen/ Dining 8.18m x 3.47m. Beautifully redesigned to create a spacious open-plan kitchen and dining area, this impressive space features stylish timber-effect floor tiles with matching skirting, combining durability with contemporary appeal. The upgraded fully fitted kitchen is thoughtfully designed and includes an integrated induction hob, tiled splashback, and ample storage. Recessed spot lighting enhances the modern aesthetic, while a sliding patio door provides direct access to the rear garden, filling the room with natural light. A separate door to the side entrance adds further convenience and practicality.

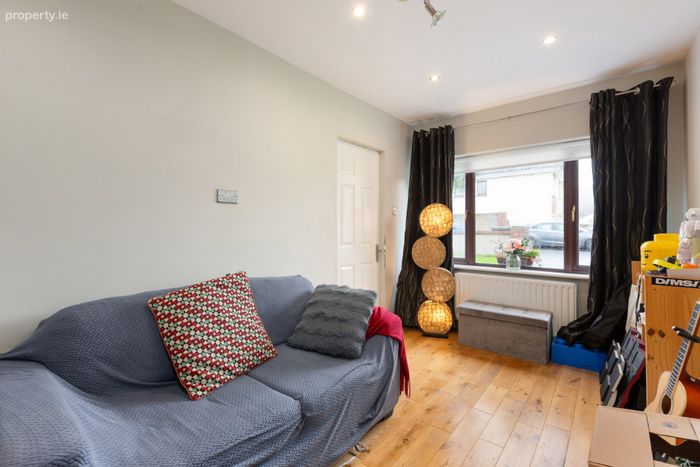
Family Room 2.34m x 4.62. A versatile multi-purpose room featuring solid oak flooring and recessed spot lighting, making it ideal for use as a home office, study, playroom, or additional reception room. A fitted sink unit adds further practicality and flexibility, enhancing the room's range of potential uses.

Guest WC 0.76m x 1.33m. Wall & floor tiling, WC, wash hand basin.

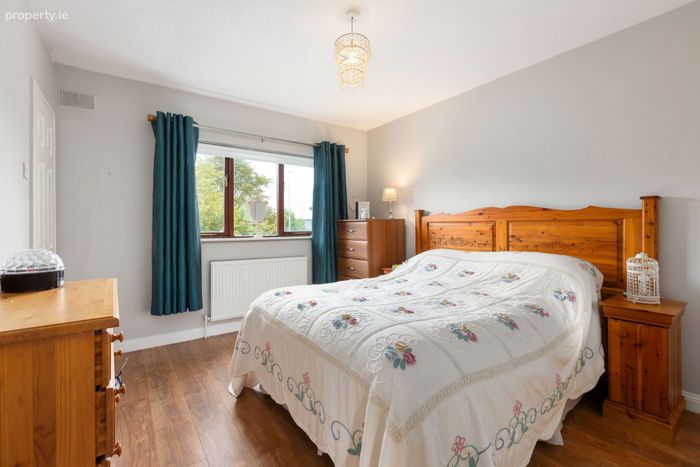
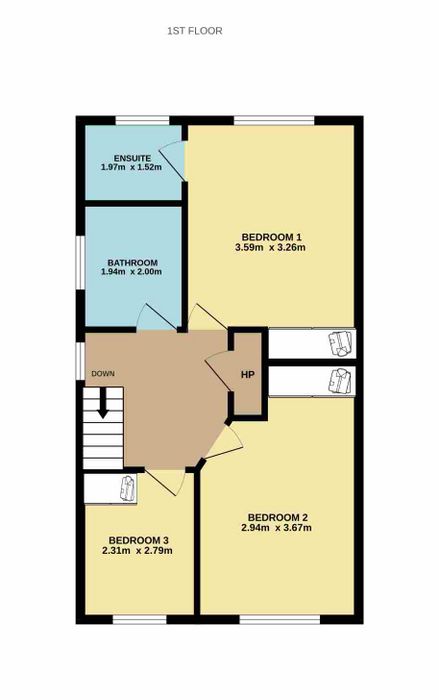
Bedroom One 3.59m x 3.26m. A generously proportioned primary bedroom positioned to the rear of the home. The room features laminate flooring and a range of fitted wardrobes. A well-appointed ensuite bathroom completes the accommodation, adding comfort and convenience.

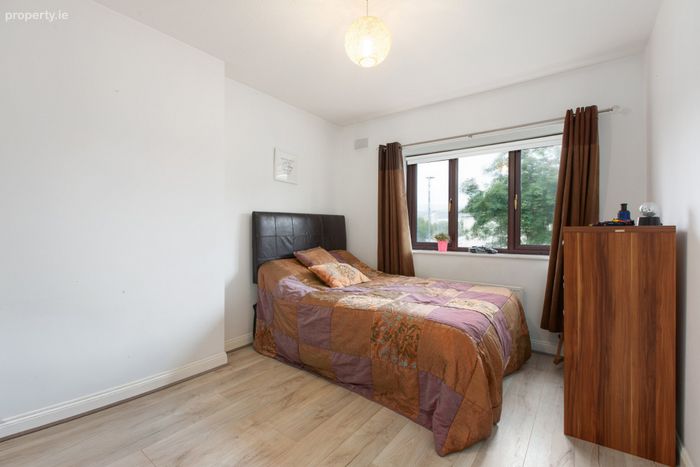
Bedroom Two 3.67m x 2.94m. Laminate floor, fitted wardrobe.

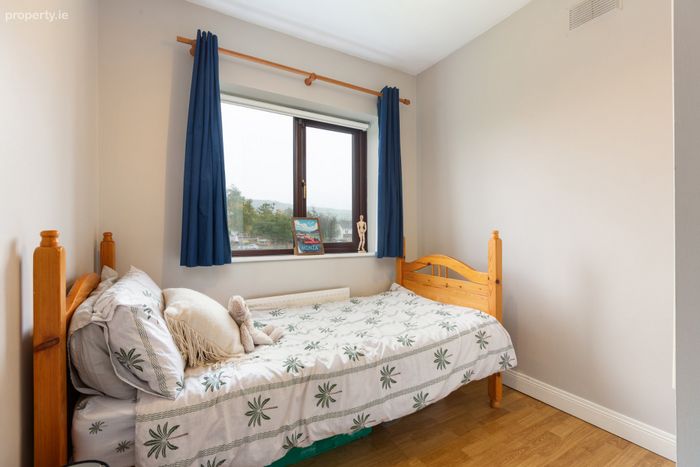
Bedroom Three 2.79m x 2.31m. Laminate floor, fitted wardrobe.

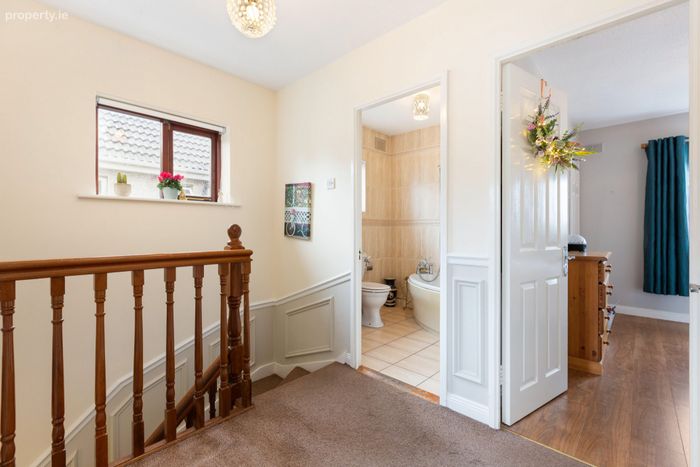
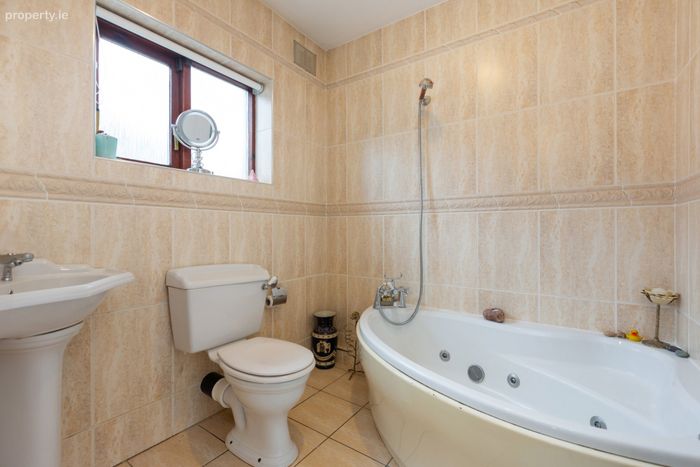
Bathroom 1.42m x 1.97m. A well-appointed family bathroom finished with tiled flooring and wall tiling for a stylish and low-maintenance finish. The suite comprises a WC, wash hand basin, and a luxurious Jacuzzi bath with overhead shower attachment.

BER Details

BER No. 106903438

Energy Performance Indicator: 193.45 kWh/m2/yr

This property was last updated: yesterday morning


Contact Estate Agent

To: Andrew Connaughton in Sherry FitzGerald Templeogue
Subject: Semi-Detached House in 24 Rathlyon Park, Ballycullen, Dublin 24, Ba...
First Name:* Message:*
Last Name:*
Email Address:*
Your Phone Number:*

Terms of Use

We want you to know exactly how our service works, why we need your details and how we process that information. Please state that you have read and agree with our Terms of Use and Privacy Policy before you continue.

*

Selling Agent

Sherry FitzGerald Templeogue
1 Ballyroan Road,Templeogue,Dublin 16

Contact Name: Andrew Connaughton

PSR Licence Number: 002183

Call +35314951111
This Semi-Detached House located at 24 Rathlyon Park, Ballycullen, Dublin 24, Ballycullen, Dublin 24 is currently for sale. This property was last updated by Sherry FitzGerald Templeogue 1 day ago. 24 Rathlyon Park, Ballycullen, Dublin 24, Ballycullen, Dublin 24 is priced as: €625,000 and has 3 Bedrooms, 3 Bathrooms. View all properties for sale in Ballycullen, Dublin 24. View properties for sale with 3 bedrooms in Ballycullen, Dublin 24.
Viewing 1 of 17 photos
24 Rathlyon Park, Ballycullen, Dublin 24, Ballycullen, Co. Dublin