Sans Souci, Killiney Hill Road, Killiney, Co. Dublin, Killiney, Co. Dublin
 See Larger Images & 25 More Photographs >>
€1,095,000
Semi-Detached House3 Bedrooms, 3 Bathrooms, Semi-Detached House
Rating:


Contact Name: Rosie Mulvany
Agent:
Sherry FitzGerald Dalkey
PSR Licence Number: 002183
Email Agent Call 01 275 1000
Save This Ad
Key Features
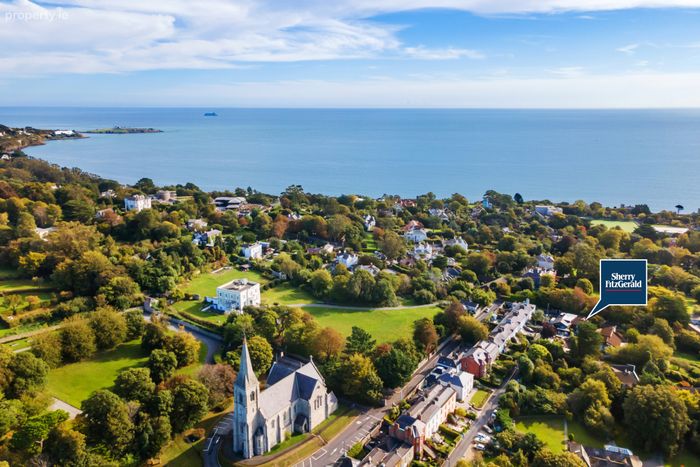
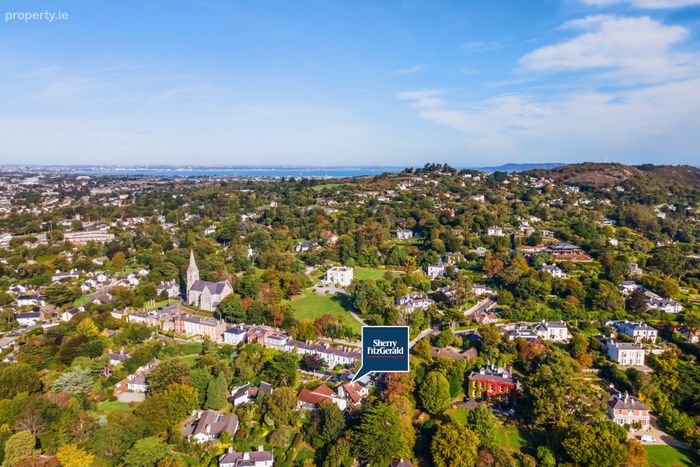
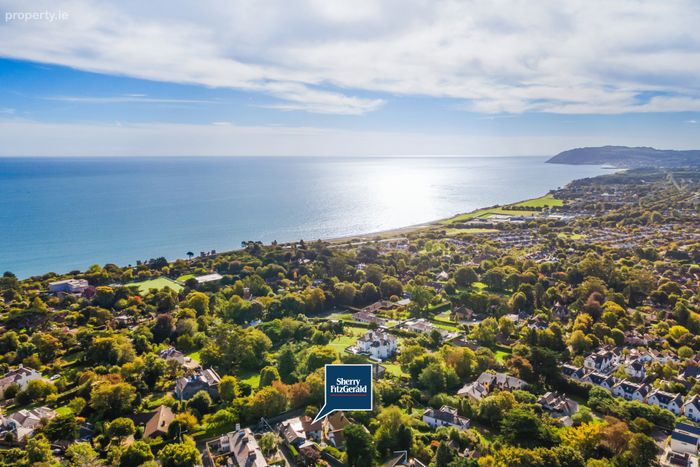
Prime location close to Killiney Beach and DARTShort drive to Fitpatrick's Castle & Dalkey with their host of amenities
Set behind automated timber gates providing privacy and secure parking
Beautifully curated interiors with exceptional attention to detail
Wonderfully bright accommodation with a floor area of 130 sq. m (1,400 sq. ft approx.)
Wide-plank brushed oak flooring throughout much of the home
Bespoke Neptune-designed kitchen with Silestone worktops and Lacanche range cooker
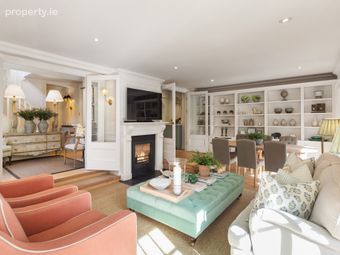
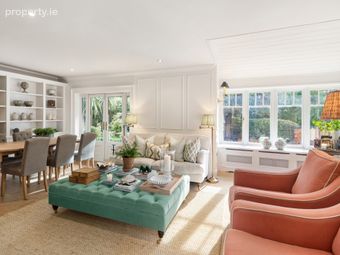
Elegant living/dining room with marble fireplace and bespoke shelving
Principal bedroom with dressing area and ensuite
Private northwest-facing rear garden
Phone Watch alarm system
Property Description
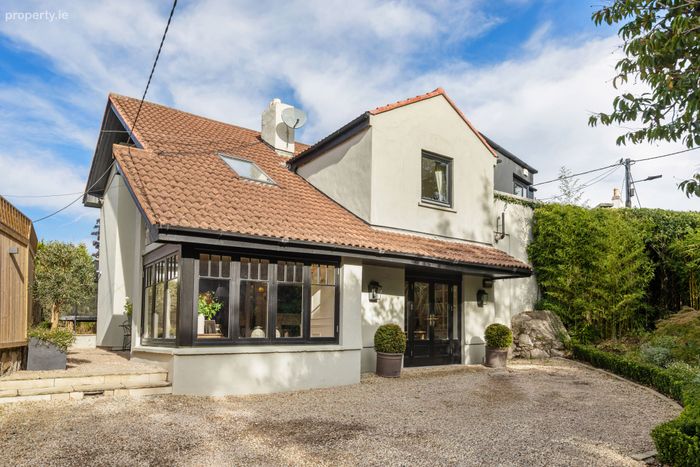
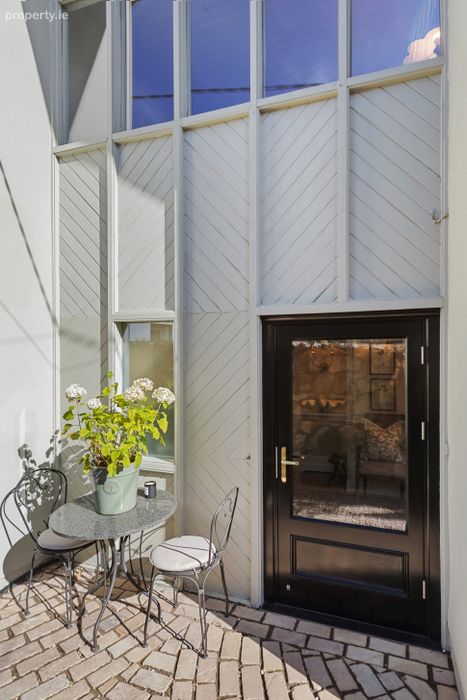
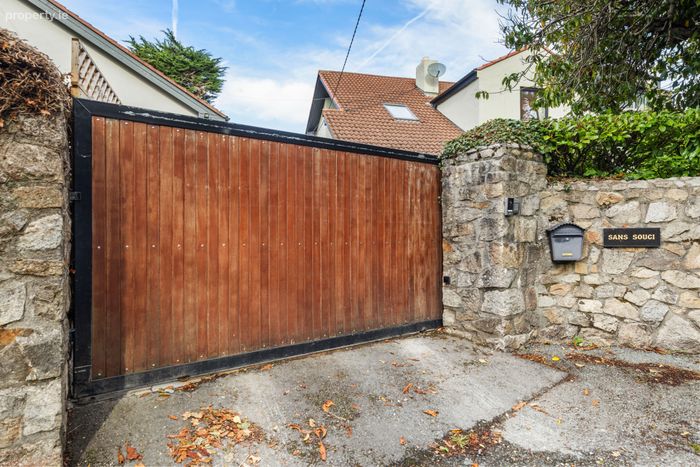
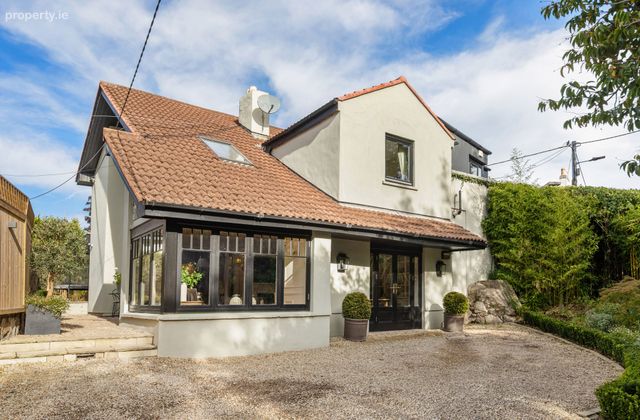
Set well back from the road behind sliding timber gates, the property offers an enviable combination of privacy, security and generous off-street parking. The attractive front approach, finished in cobble lock and Ballylusk pebble, is beautifully landscaped with raised illuminated flower beds planted with a variety of mature shrubs and plants, creating an elegant first impression.
While the exterior is immediately appealing, it is within the home itself that Sans Souci truly excels. The current owners have created a residence of remarkable style and quality, with exceptional attention to detail evident at every turn. Thoughtfully curated interiors, luxurious finishes and a sophisticated design palette combine to create a home of genuine distinction.
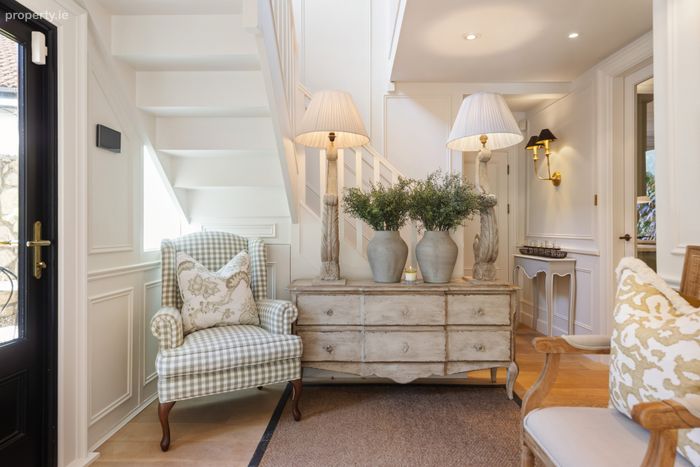
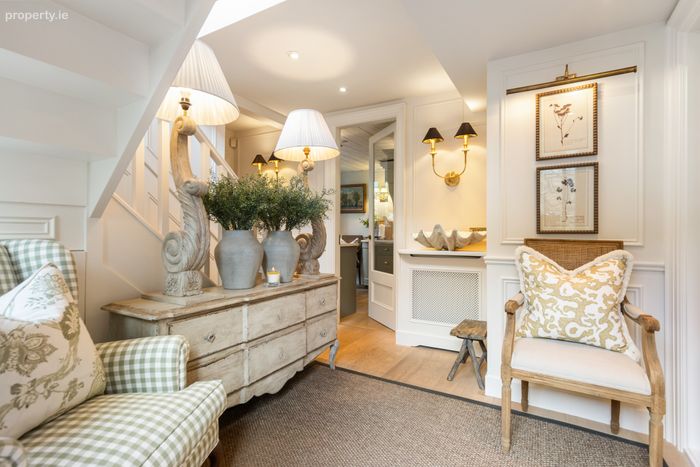
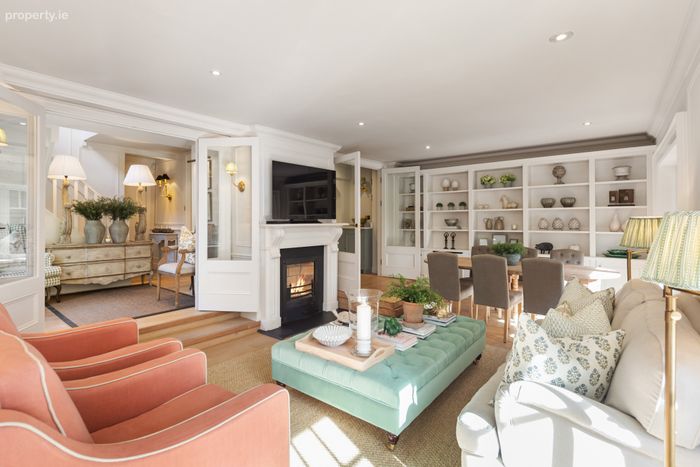
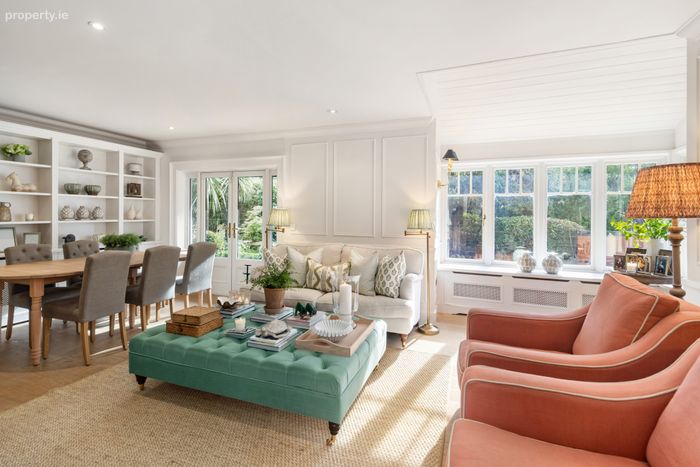
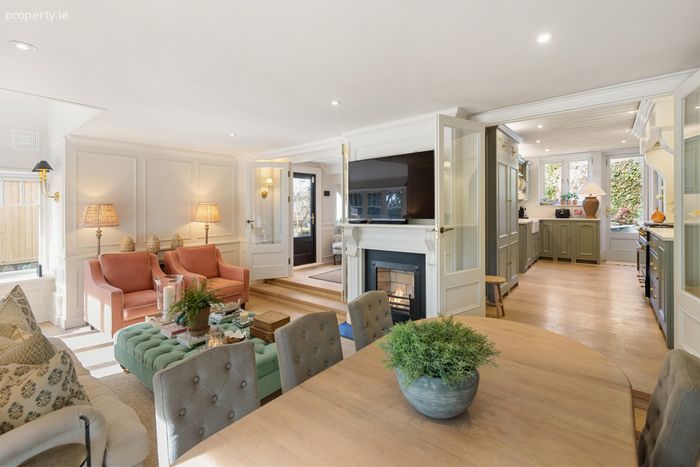
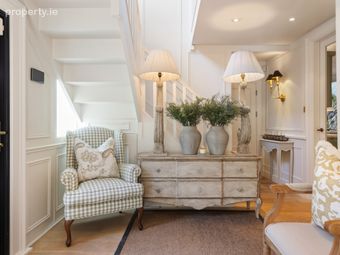
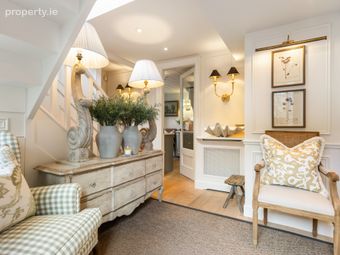
Entering from the side of the property, a welcoming entrance hall showcases attractive wall panelling, wide-plank brushed oak flooring, and beautifully chosen soft furnishings. To the right, and accessed via two gentle steps, lies the elegant living/dining room. This wonderfully proportioned double-aspect room features a striking marble fireplace, bespoke wall-to-wall bookshelves, a large corner window and French doors opening to the front garden. Beautifully presented throughout, it is the perfect setting for both entertaining and relaxing evenings at home.
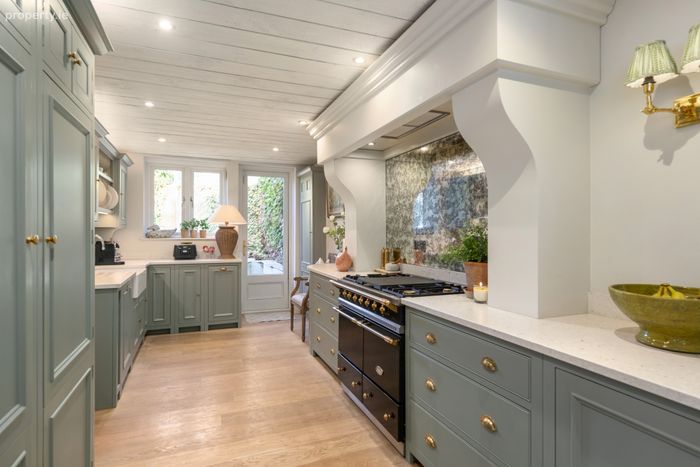
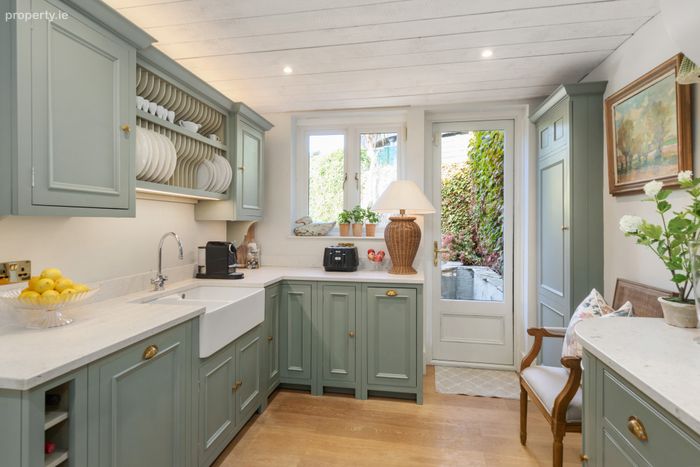
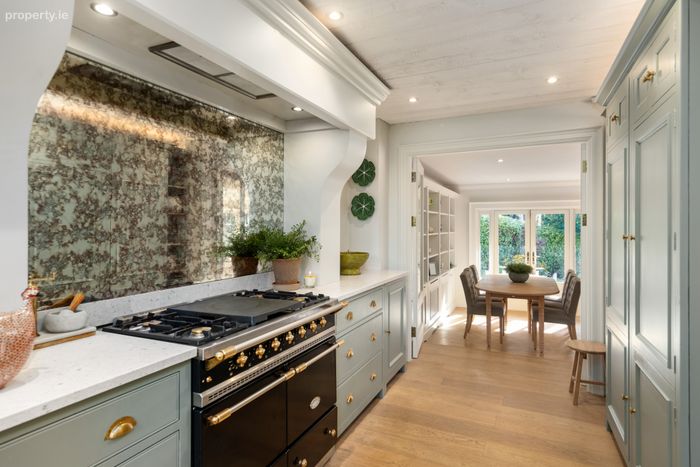
A further two steps lead to the heart of the home, a magnificent bespoke Neptune-designed kitchen where timeless craftsmanship meets contemporary functionality. Hand-painted cabinetry, Silestone worktops and a stunning Lacanche range cooker combine to create a space that is as practical as it is beautiful. The kitchen also enjoys direct access to the rear garden, seamlessly connecting indoor and outdoor living. A guest WC and an exceptionally practical utility room with excellent storage complete the ground floor accommodation.
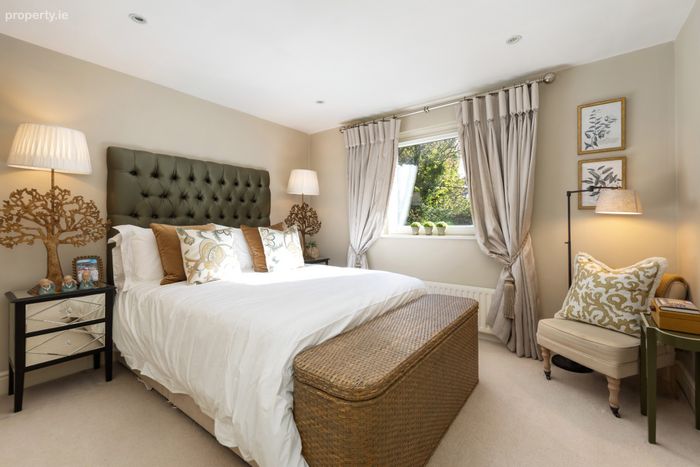
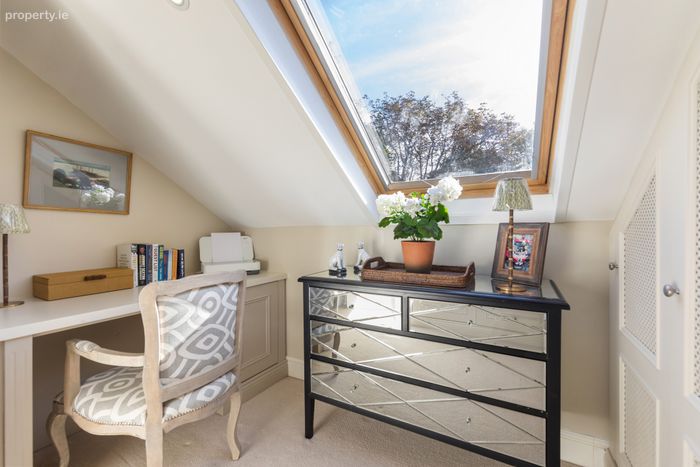
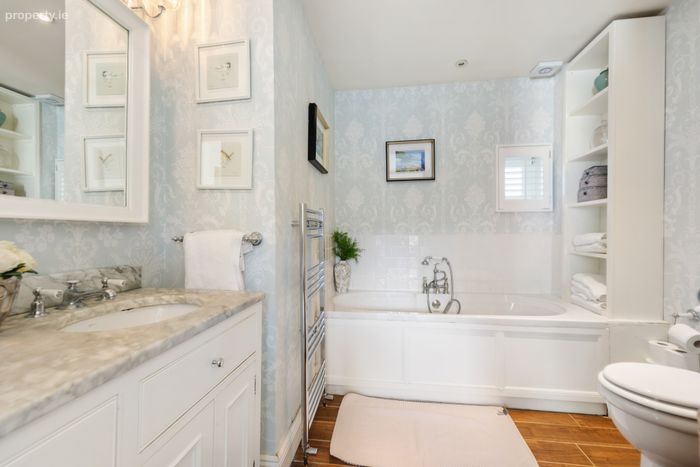
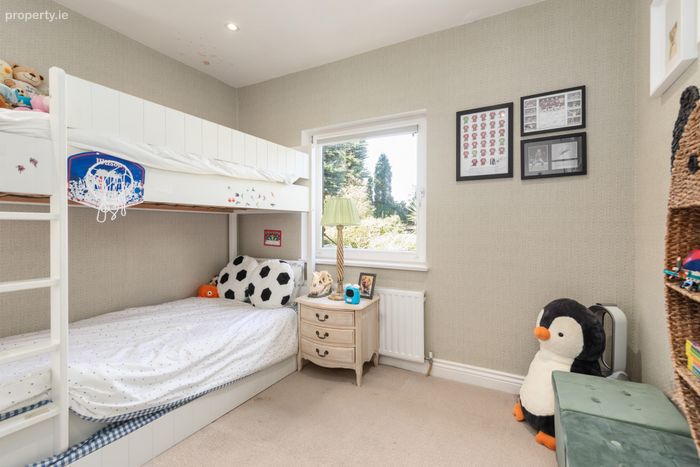
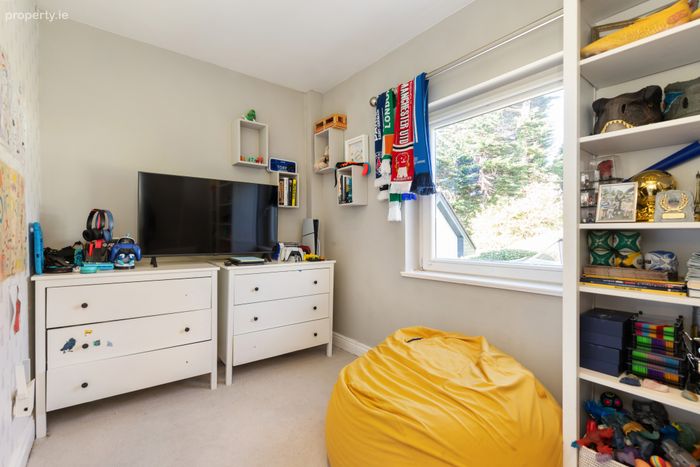
Upstairs, the accommodation continues to impress with three well-appointed bedrooms. The principal bedroom benefits from a dedicated dressing area with vanity unit and a beautifully finished ensuite shower room. Two further bedrooms, one currently used as a children's den/recreation room, are served by a spacious and stylish family bathroom.
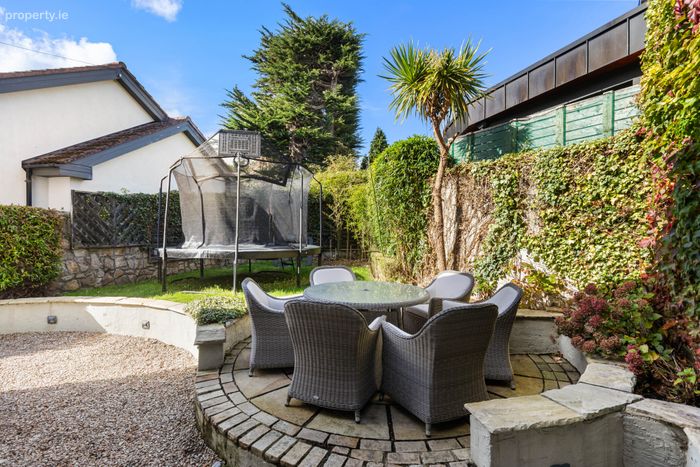
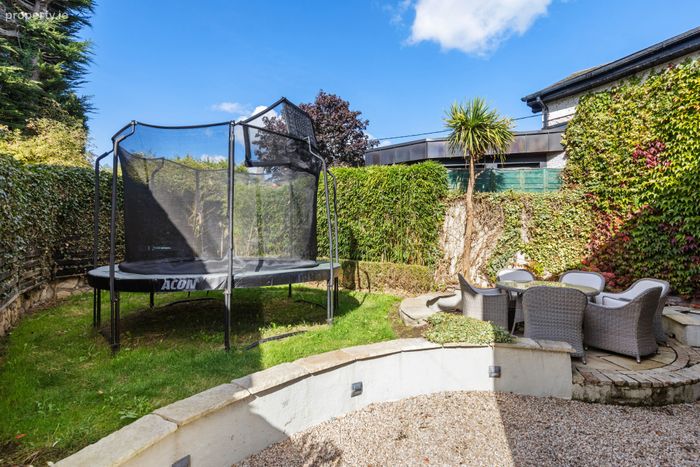
The northwest-facing rear garden is a private haven, enjoying afternoon and evening sunshine. A circular paved patio provides an ideal setting for outdoor dining and entertaining, while the gently elevated lawn is bordered by mature bamboo screening, enhancing both privacy and tranquillity.
The quality of finish, attention to detail and highly desirable location combine to make Sans Souci a truly special home. It is sure to appeal to a wide range of purchasers, including professional couples, families and those looking to downsize locally without compromising on style or convenience.
Viewing is highly recommended.
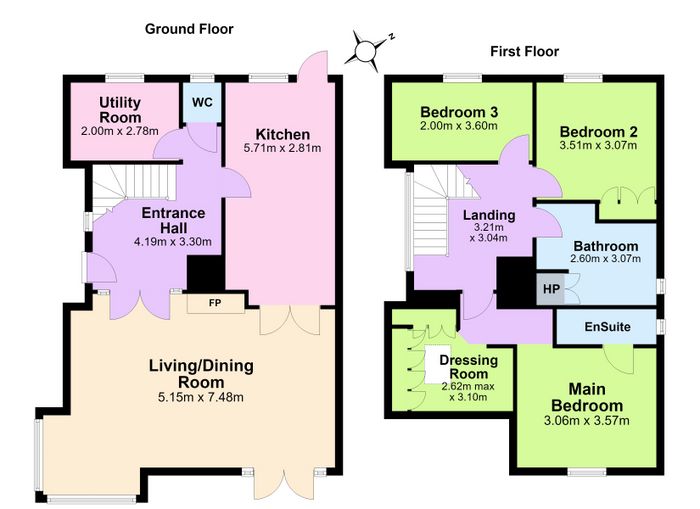
Entrance Hall 4.19m x 3.30m. attractive entrance, hall with brushed oak wide plank floorboards, attractive wall panelling, recessed lighting, French doors and a small step down into the
Living/dining room 5.15m x 7.48m. this room is beautifully appointed with a large corner window and French doors to the front garden. The attractive wood panelling runs through this area as do the wide plank oak floors. Recessed lighting, fitted wall to wall bookshelves and marble fireplace with open fire. This room is beautifully curated and offers the utmost in comfort. Steps lead up to the kitchen area.
Kitchen 5.71m x 2.81m. the bespoke handcrafted Neptune design fitted kitchen in a beautiful duck egg green colour with Silestone quartz countertops incorporates a fridge and separate freezer, large larder press, Lacanche oven with gas rings and warming plate with antique mottled glass splashback. The kitchen has double Belfast sink unit, overhead wall unit with plate rack. Recessed lighting, wood panelled ceiling and attractive Eichholtz wall lights. Door to the rear garden.
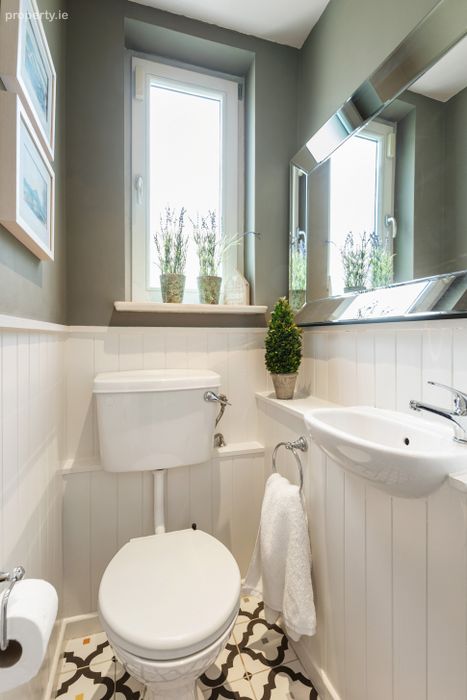
Guest w.c. with wainscotting wood panelling, w.c. and wash hand basin.
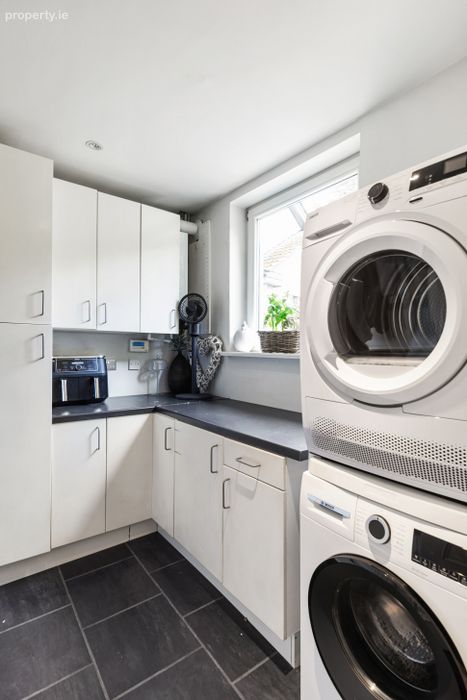
Utility Room 2.00m x 2.78m. a wonderfully practical utility room plumbed for washing machine, additional storage space in cupboards.
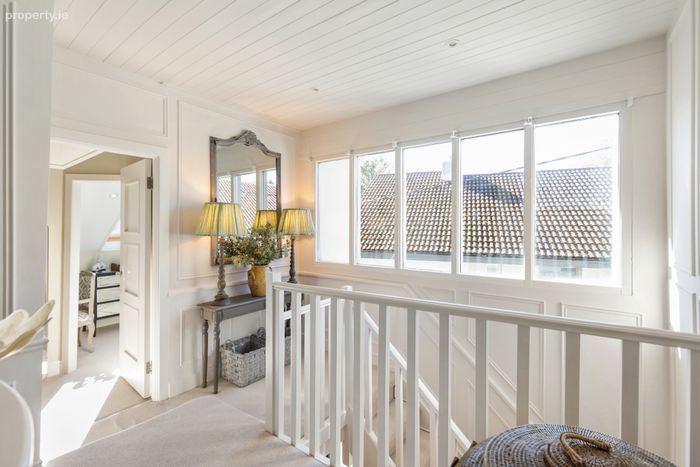
Landing area 3.21m x 3.04m. beautifully bright landing with wood panelling.
Main Bedroom 3.06m x 3.57m. double room overlooking front garden, recessed lighting.
Dressing room area 2.62m x 3.10m. with fitted wardrobes and desk/vanity unit, recessed lighting and skylight.
Ensuite fully tiled with step-in shower cubicle, rainwater shower head and separate shower attachment, wash hand basin, chrome heated towel rail and w.c.
Main Bathroom 2.60m x 3.07m. nicely appointed main bathroom with his/her wash hand basin and vanity unit, twin wall mirrors, chrome fitted wall lights, chrome heated towel rail, bath with shower attachment and tile splash back, w.c.. Hotpress and access to the attic area.
Bedroom 2 3.51m x 3.07m. nicely appointed double bedroom overlooking the rear garden. Built-in wardrobes and recessed lighting.
Bedroom 3 2.00m x 3.60m. this room is currently used as the kids’ den/recreational room but can facilitate a double bed if required. Recessed lighting, this room also overlooks the rear garden.
BER Details
BER No. 100958214
Energy Performance Indicator: 196.56 kWh/m2/yr
This property was last updated: today, 57 minutes ago