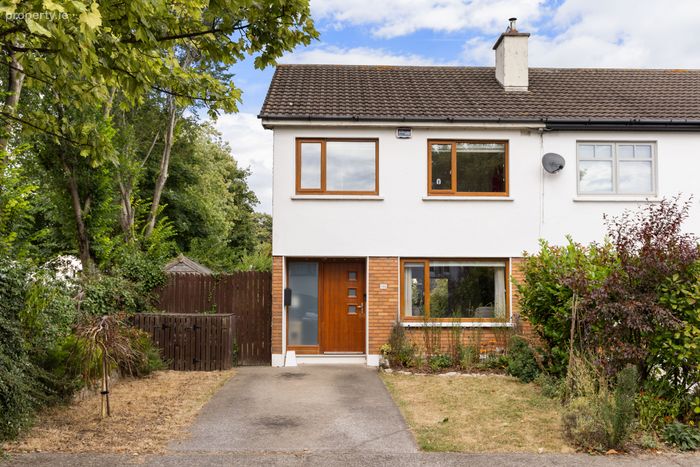
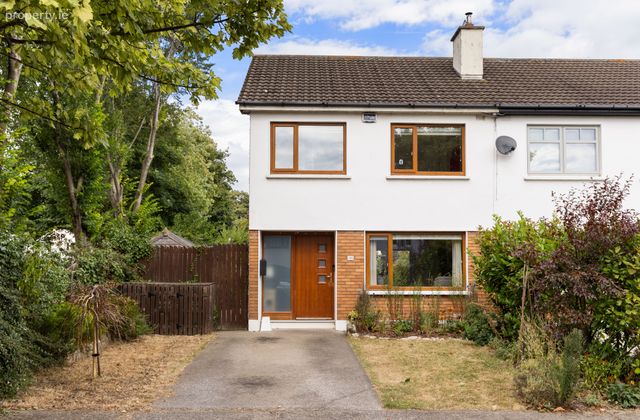
106 Seafield Court, Killiney, Co. Dublin, Killiney, Co. Dublin
 See Larger Images & 15 More Photographs >>
€680,000
Semi-Detached House3 Bedrooms, 1 Bathroom, Semi-Detached House
Rating:


Contact Name: Simone Rothschild
Agent:
Sherry FitzGerald Dalkey
PSR Licence Number: 002183
Email Agent Call 01 275 1000
Save This Ad
Key Features
Pristine C energy rated homeBright, spacious accommodation extending to 84 sq. m
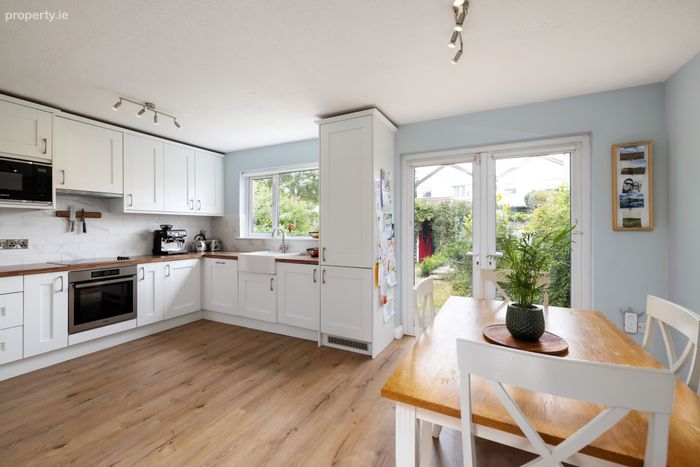
Double-glazed windows, upgraded kitchen & bathroom
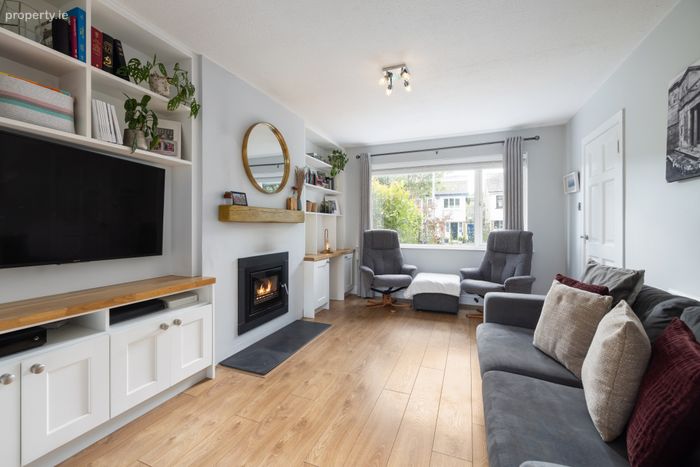
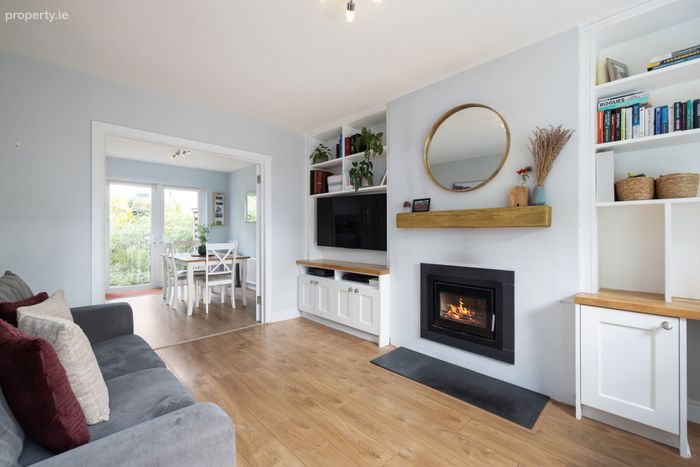
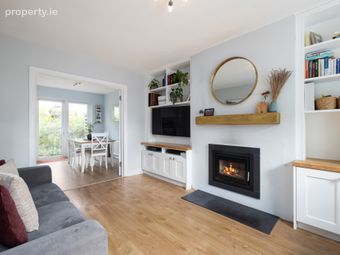
Wood-burning stove
Garden room with electricity
Gas-fired central heating
Peaceful cul-de-sac setting
Private driveway with off-street parking
Convenient side entrance
Wonderful private garden
Short walk to Killiney DART station & Beach
Bus routes, LUAS, M50 and N11 all within easy reach
Property Description
Inside, the home is beautifully presented, with modern finishes and an abundance of natural light throughout.
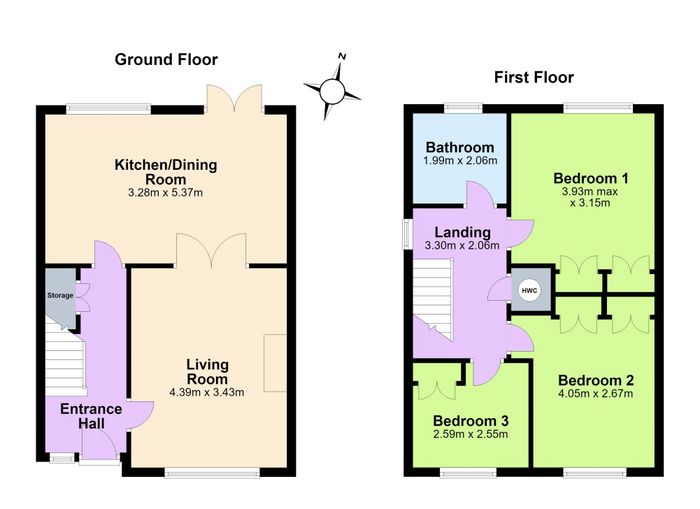
The accommodation comprises of a welcoming entrance hallway, bright living room, contemporary kitchen/dining, two generous double bedrooms, a spacious single and a stylish modern family bathroom.
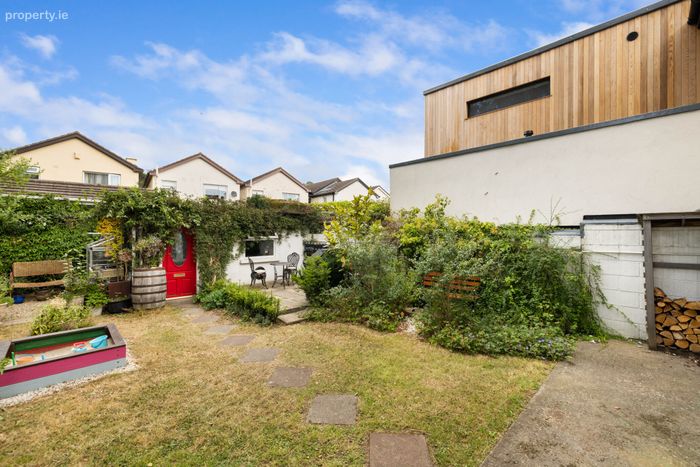
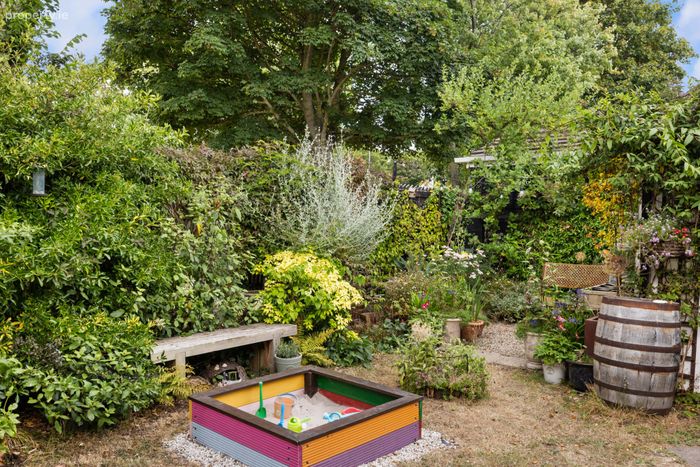
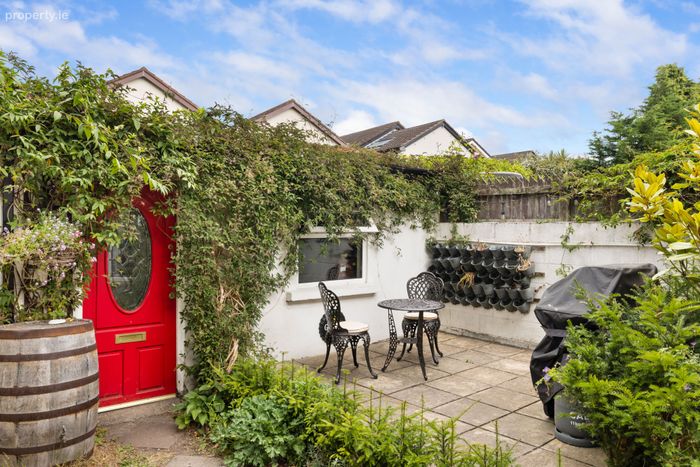
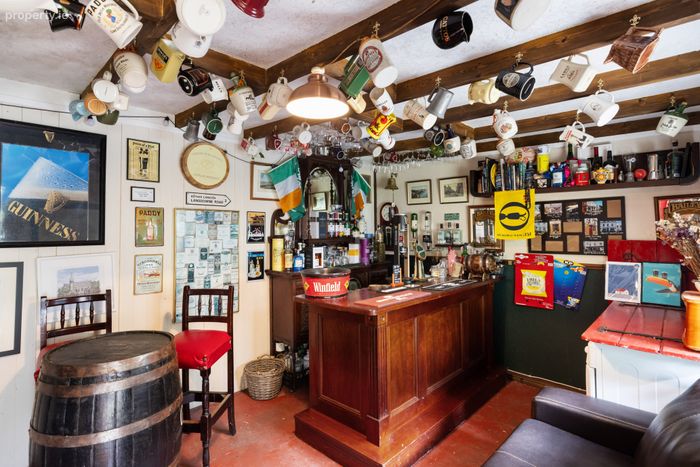
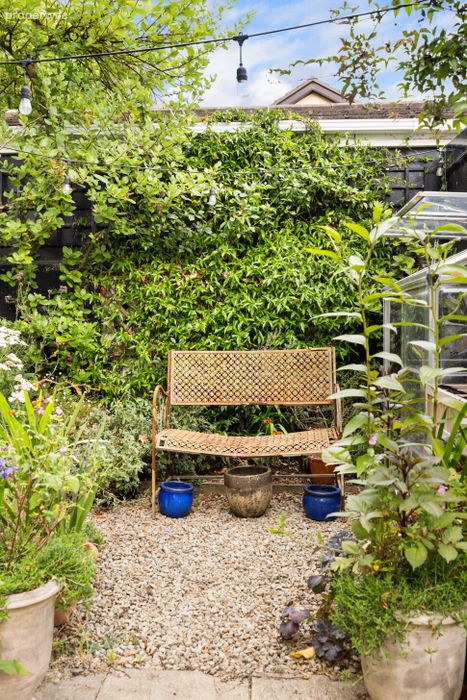
A private driveway provides valuable off-street parking, while a wide side entrance offers direct access to the rear garden and potential to extend subject to planning. A further standout feature is the garden which is mostly lawned with a selection of mature plants and shrubs. A generously proportioned garden room offers a highly versatile space perfectly suited to use as a home office, gym or creative studio.
The location is equally impressive. An excellent selection of shops, schools, churches and leisure facilities is close at hand, while Killiney DART station is just a short walk away and the beautiful shoreline of Killiney Beach can be reached in only four minutes on foot. With convenient access to bus routes, the LUAS, N11 and M50, as well as the vibrant coastal villages of Dún Laoghaire, Dalkey and Sandycove, this is an ideal setting for both everyday convenience and an enviable lifestyle.
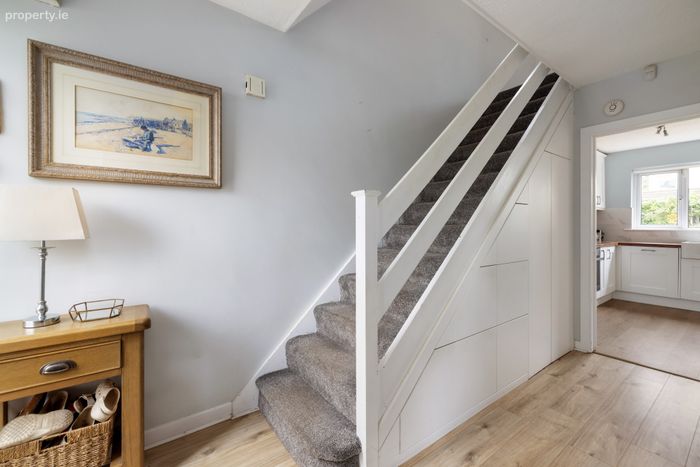
Entrance Hall spacious hallway with laminate flooring and bespoke understairs storage.
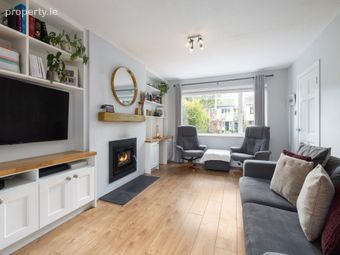
Living Room with semi solid flooring, bespoke shelving, fitted cassette strove and double doors opening into the kitchen
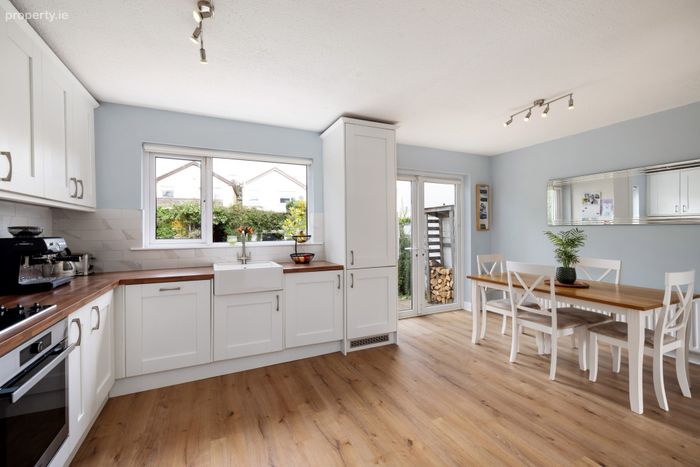
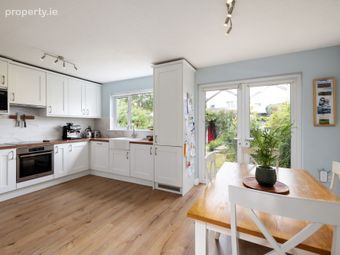
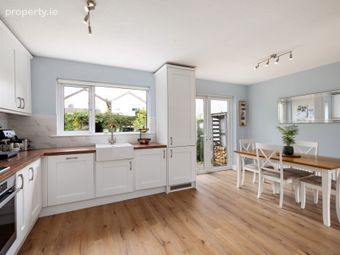
Kitchen/dining fitted with wall and floor units, tiled splashback, integrated fridge freezer, hob, extractor fan, microwave, oven and Belfast sink. Double doors open out to the rear garden.
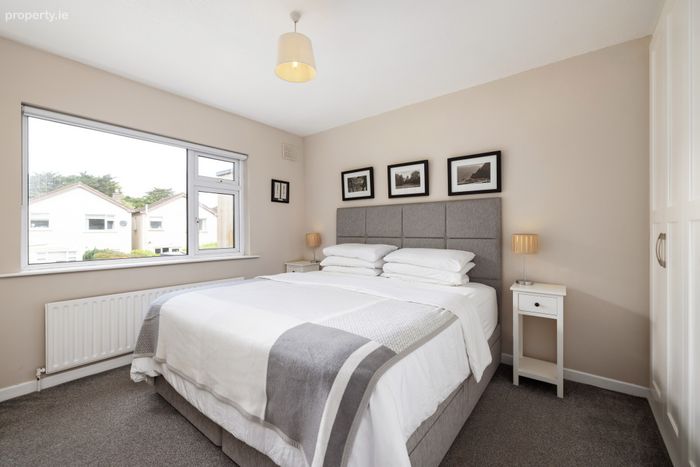
Bedroom 1 generous double bedroom to the rear with fitted wardrobes.
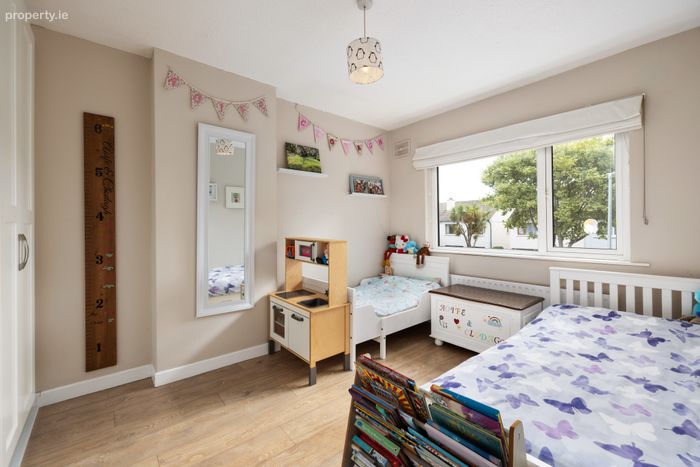
Bedroom 2 generous double bedroom to the front with laminate flooring and fitted wardrobes.
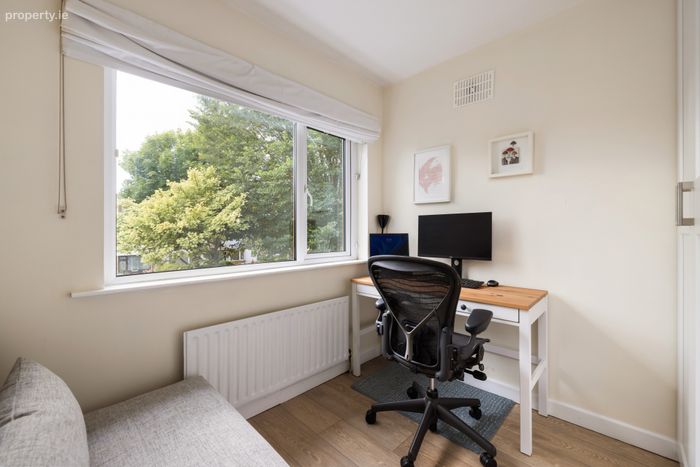
Bedroom 3 large single bedroom to the front with fitted wardrobes and laminate flooring.
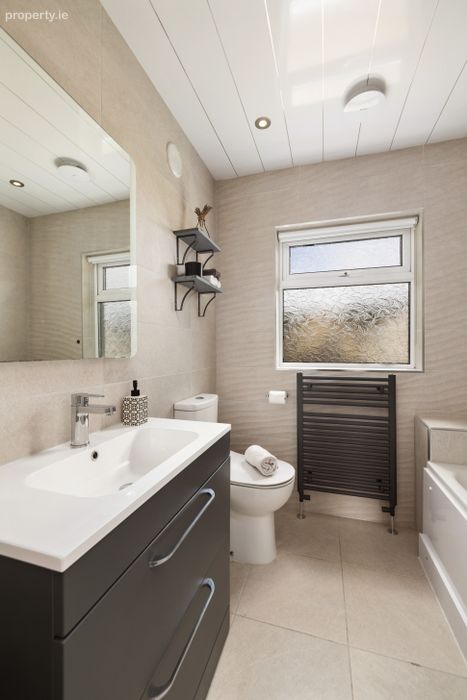
Bathroom fully tiled with vanity sink unit, w.c, bath with overhead shower, heated towel rail, mirror and recessed lighting.
BER Details
BER No. 109980516
Energy Performance Indicator: 172.59 kWh/m2/yr
This property was last updated: yesterday morning