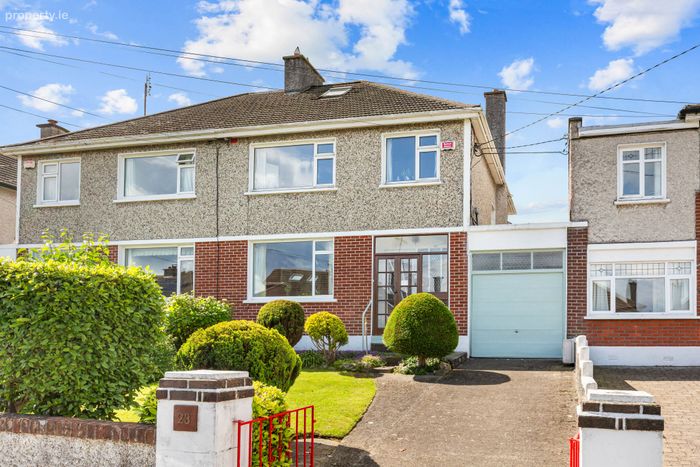
23 Mapas Road, Dalkey, Co Dublin, Dalkey, Co. Dublin
 See Larger Images & 16 More Photographs >>
€965,000
Semi-Detached House3 Bedrooms, 2 Bathrooms, Semi-Detached House
Rating:


Contact Name: John Paul Condron
Agent:
Sherry FitzGerald Dalkey
PSR Licence Number: 002183
Email Agent Call 01 275 1000
Save This Ad
Key Features
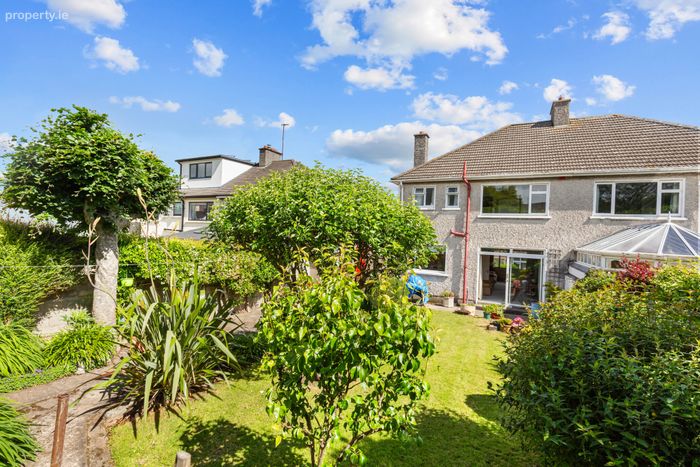
Gas fired central heatingExceptionally private south facing garden
Potential to extend (Subject to PP)
Short walk to Dalkey town & Dart Station
Excellent primary and secondary schools
Converted attic 18sq.m approx.
Property Description
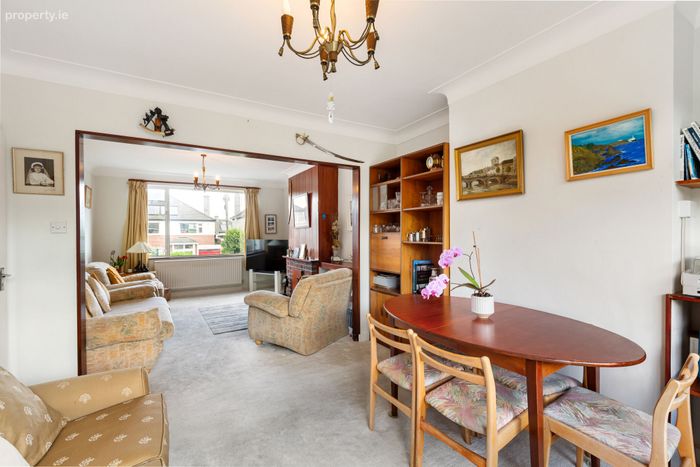
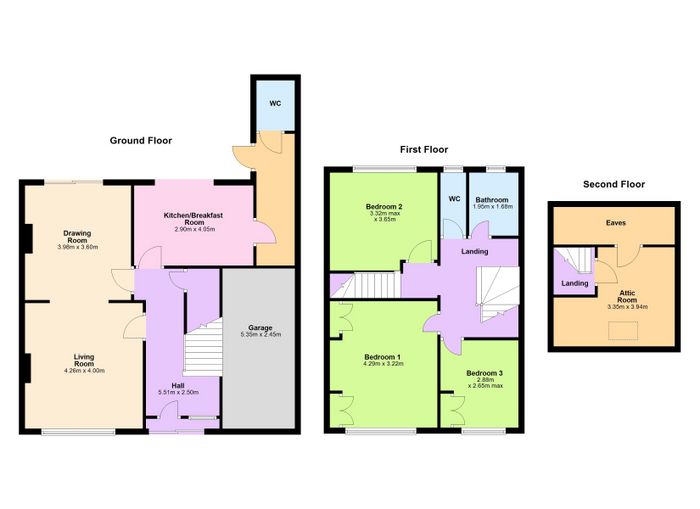
The accommodation briefly comprises an entrance hall, a dual-aspect living room opening through to the dining room with access to the rear garden, a kitchen/breakfast room overlooking the garden, a guest w.c. and an integral garage. Upstairs there are three generously sized bedrooms, a family bathroom and separate w.c. Stair’s lead to a converted attic room with a skylight, an ideal space for a home office or additional storage.
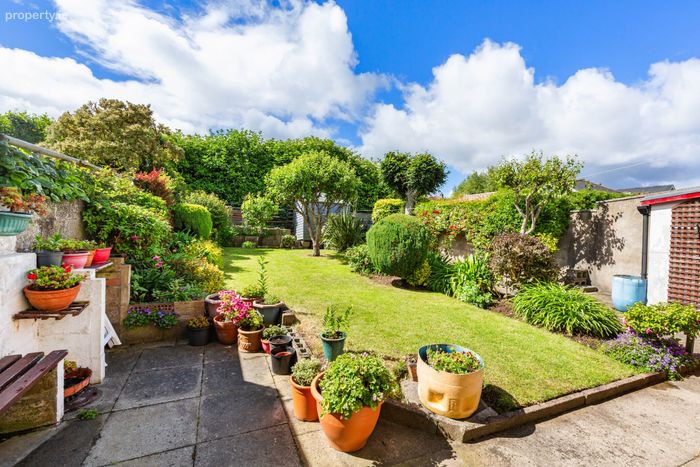
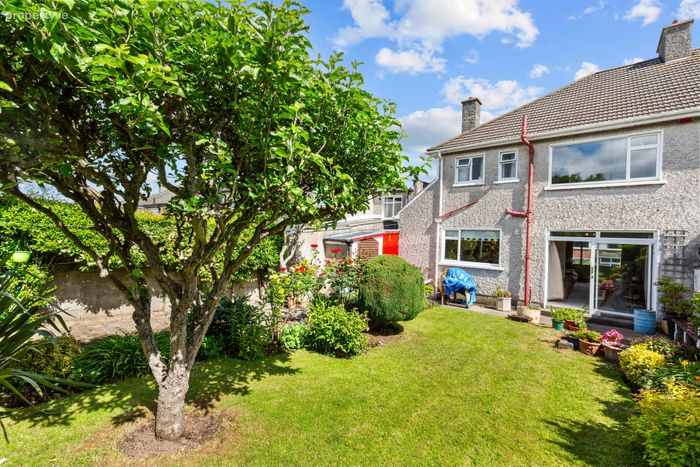
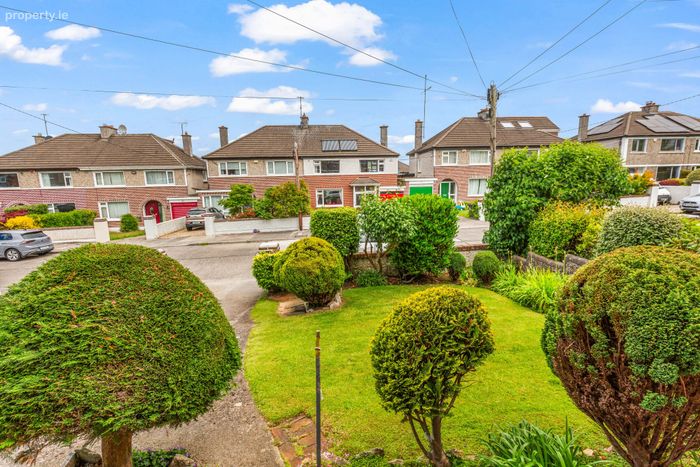
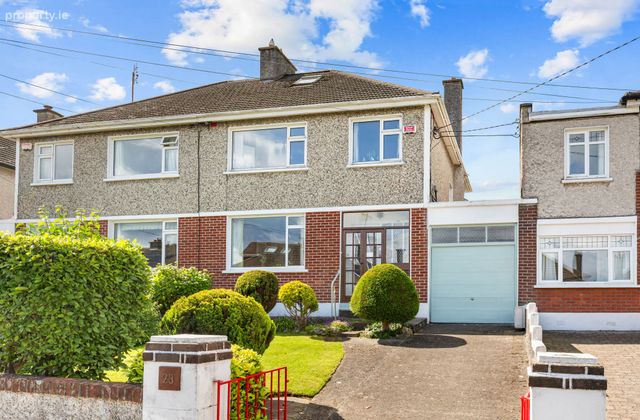
A standout feature is the wonderfully private south-facing rear garden. Laid mainly in lawn and bordered by mature flower beds, shrubs and trees, it provides the ideal space for outdoor dining, entertaining or simply enjoying the sunshine throughout the day. To the front - there is off-street parking together with the added benefit of the garage which could be converted to living accommodation as neighbouring properties have done.
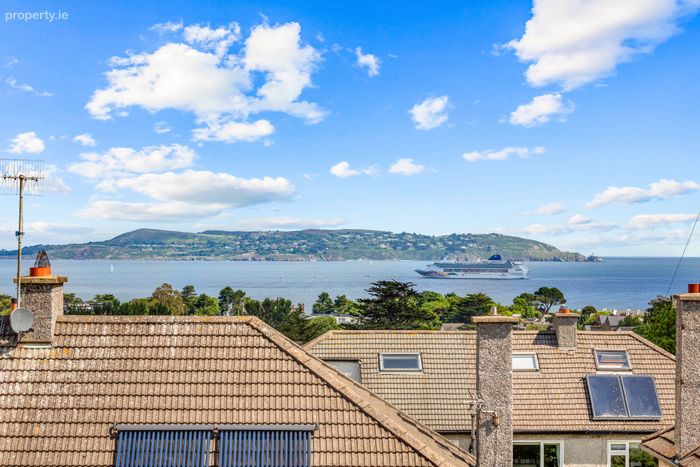
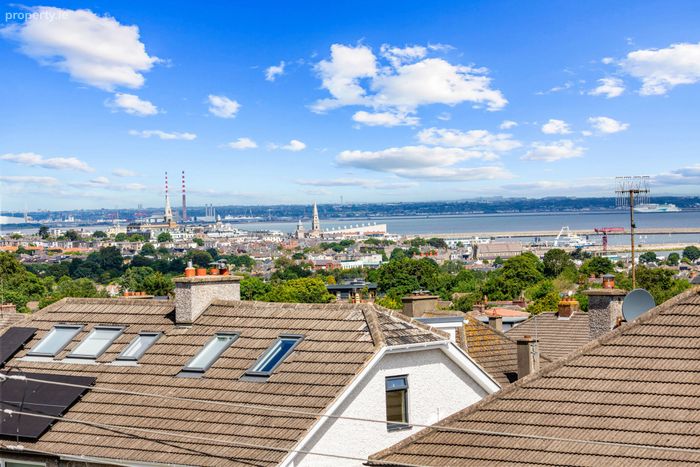
The location itself needs little introduction, moments from Dalkey Town with renowned restaurants, bars and close to the scenic walks of Dun Laoghaire, Dalkey and Killiney Hill. The Dart station and bus service at Dalkey is close by, and there is excellent shopping at nearby Sandycove, Glasthule and Dun Laoghaire. There is easy access to the N11 and M50 which makes commuting to and from the city centre and nationwide very simple. There is an Aircoach servicing the airport frequently at Fitzpatrick’s Castle only minutes up the road. There is also a selection of well-regarded schools within walking distance including Loreto NS, Loreto Abbey, Harold’s Boys, Castlepark School, Rathdown and St. Joseph of Cluny.
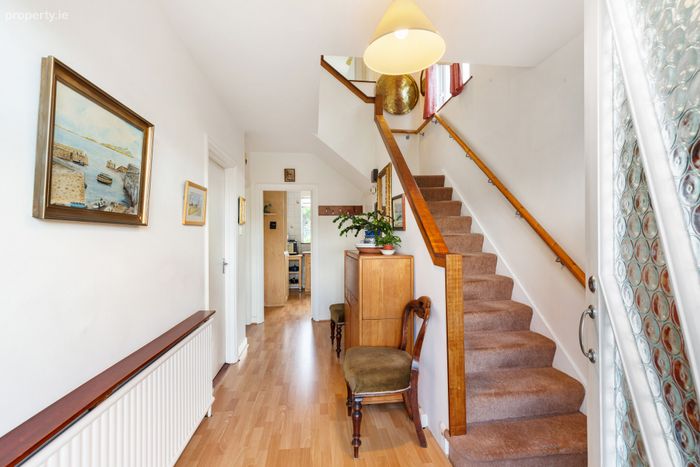
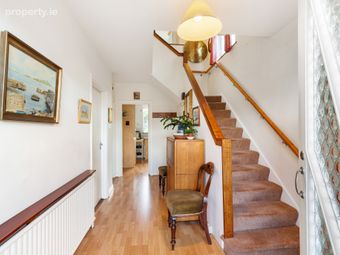
Entrance Hall Welcoming entrance hall with wood effect flooring and useful understairs storage.
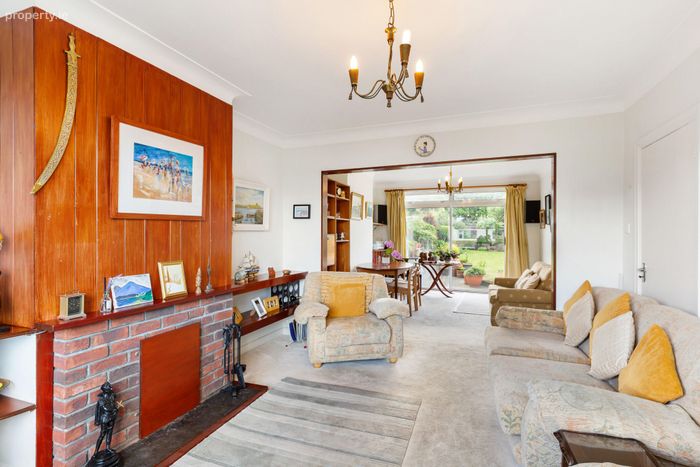
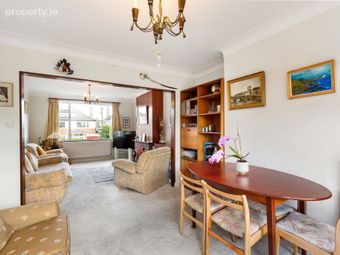
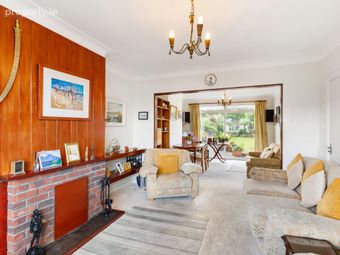
Living Room Spacious reception room to the front featuring carpet flooring, an attractive brick fireplace, coving and a large picture window overlooking the front garden.
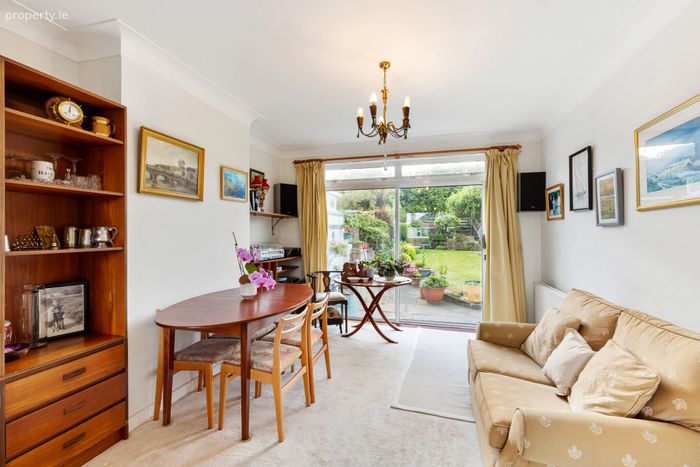
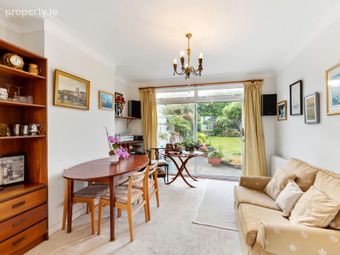
Dining Room Open plan to the living room, with carpet flooring, coving and sliding patio doors opening onto the south-facing rear garden.
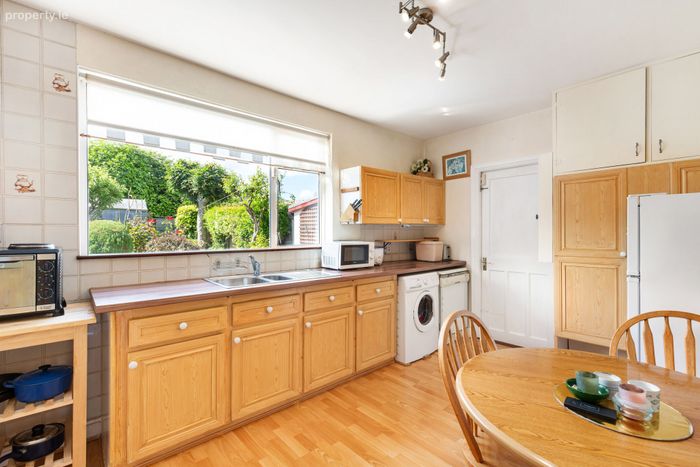
Kitchen Breakfast Room Fitted kitchen with a range of wall and floor units, wood-effect flooring and a double bowl stainless steel sink. A window overlooks the rear garden, while the room is plumbed for a washing machine and has provision for a dishwasher. Door to the covered side passage.
Guest w.c. Convenient downstairs guest WC.
Garage Accessible via the covered side passage, providing excellent storage space with potential for a variety of uses.
First Floor
Landing With carpet flooring, hot press and access to the attic.
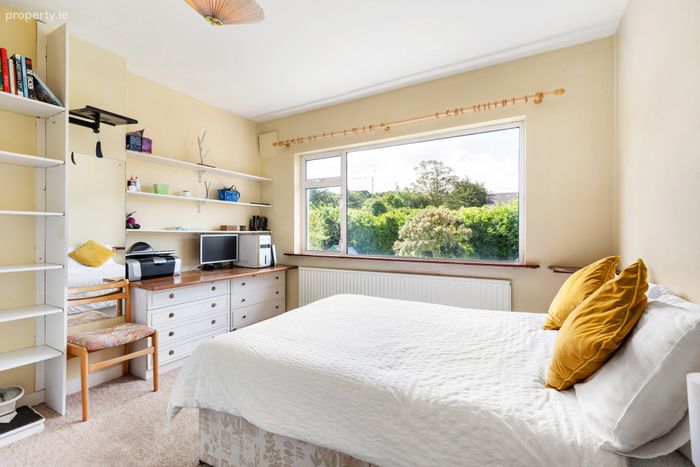
Bedroom 1 Generous double bedroom to the rear with carpet flooring, fitted wardrobes and a large picture window overlooking the garden.
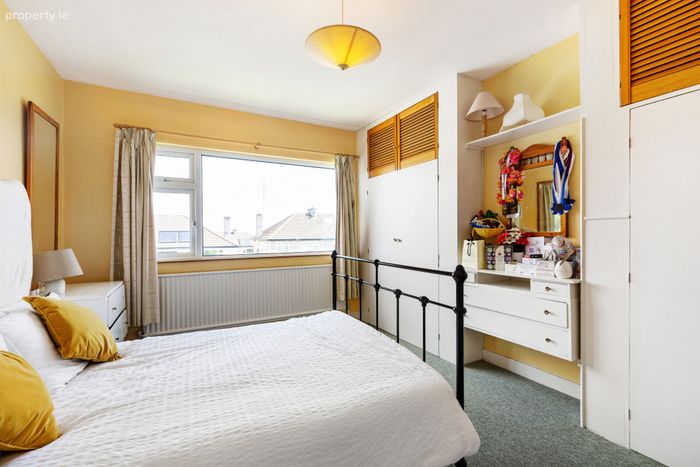
Bedroom 2 Spacious double bedroom to the front with carpet flooring, fitted wardrobes and a large picture window.
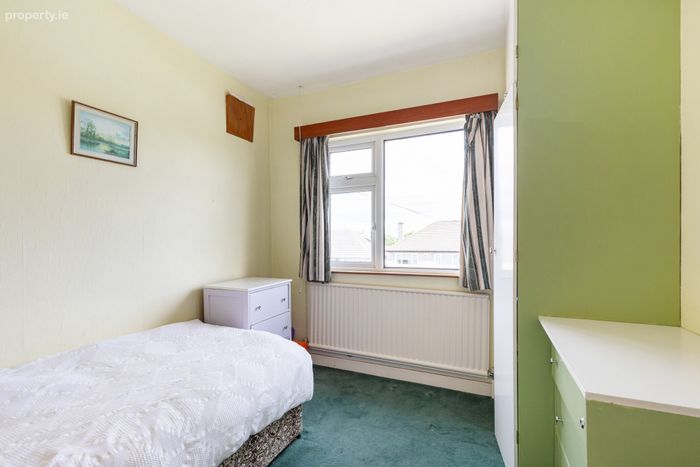
Bedroom 3 Good-sized single bedroom to the front with carpet flooring, fitted wardrobe and window overlooking the front garden.
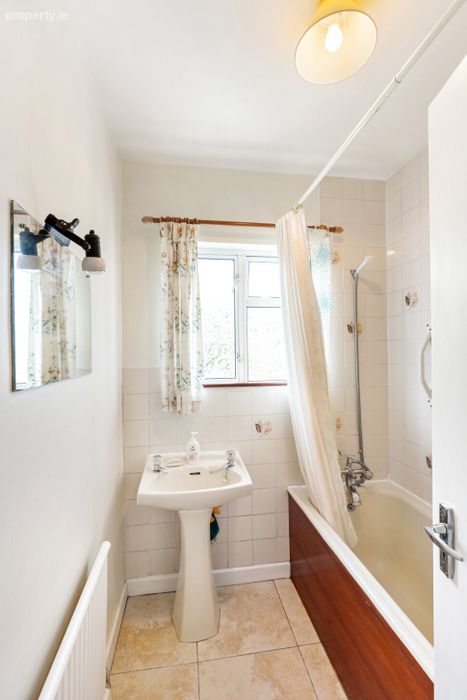
Bathroom Family bathroom with tiled flooring, partially tiled walls, bath with shower attachment, wash hand basin and window to the rear.
W.C Separate WC with tiled flooring and window to the rear.
BER Details
BER No. 119649630
Energy Performance Indicator: 239.84 kWh/m2/yr
This property was last updated: 2 days ago