Bricana, Gowran, Co. Kilkenny
 See Larger Images & 70 More Photographs >>
€545,000
Detached House4 Bedrooms, 3 Bathrooms, Detached House
Rating:


Contact Name: Warren McCreery B.Sc. MRICS
Agent:
Warren McCreery Auctioneers, Valuers, Estate Agents
PSR Licence Number: 003414
Email Agent Show Number
Save This Ad
Property Description
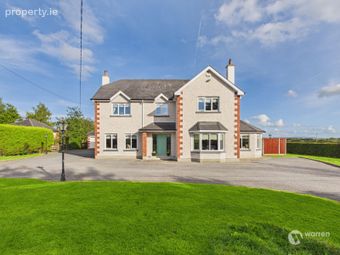
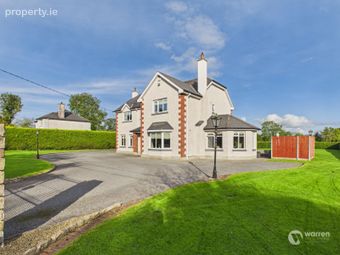
Set on a regular-shaped site extending to approximately 0.24 hectares, the property enjoys an attractive countryside setting while benefiting from a pleasant mix of established residential properties in the surrounding area, ensuring that the home does not feel isolated. The location is particularly appealing, being surrounded by picturesque countryside yet within easy reach of local amenities and major transport routes.
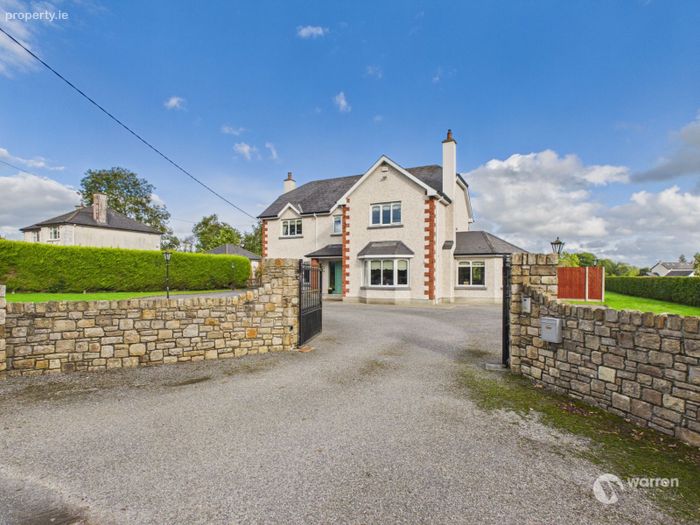
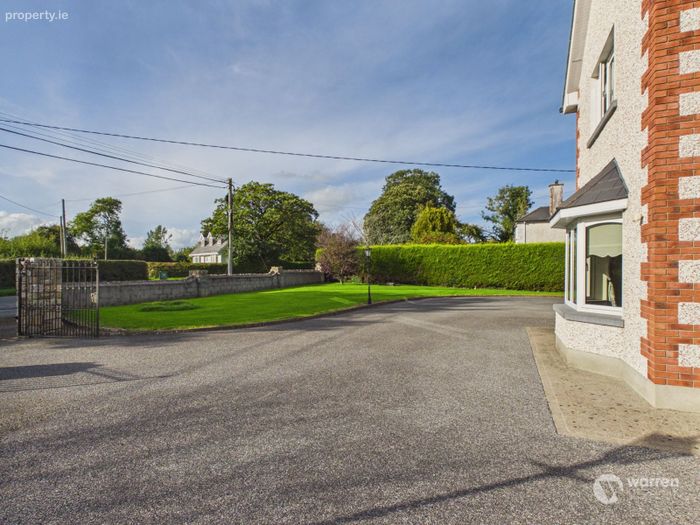
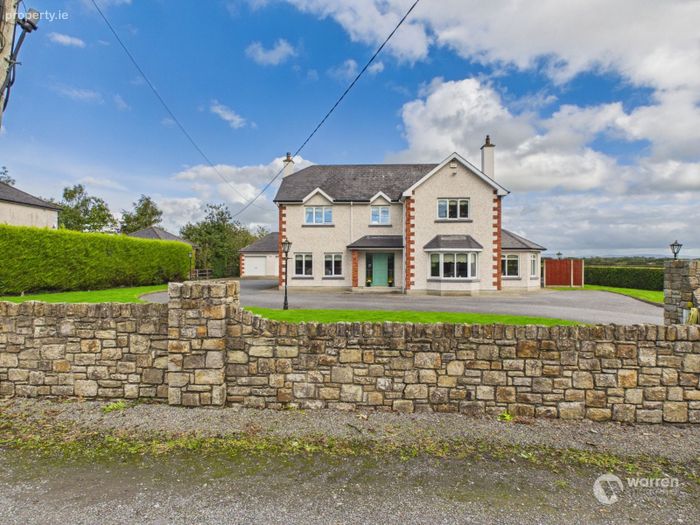
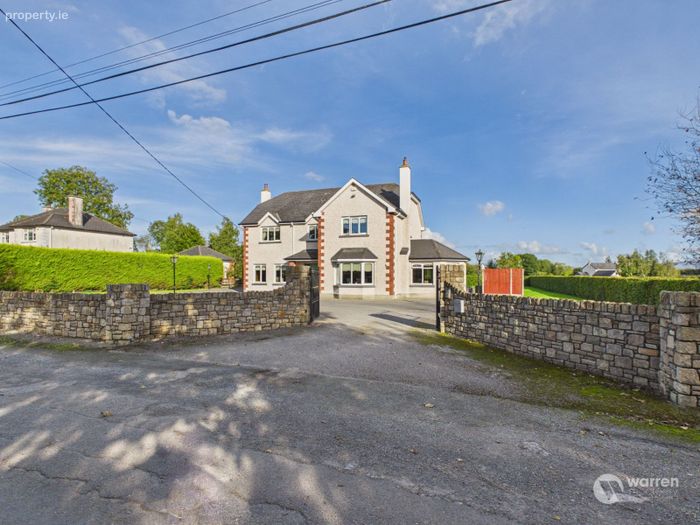
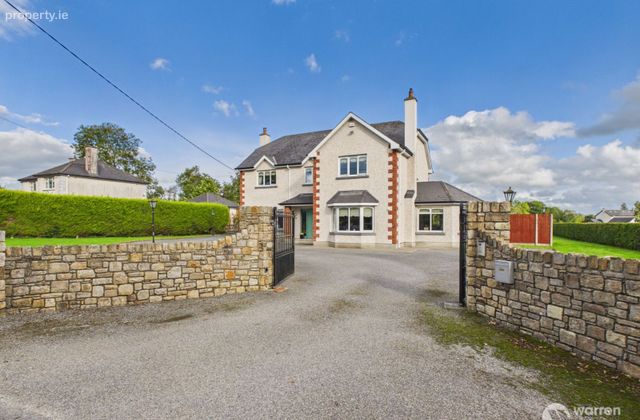
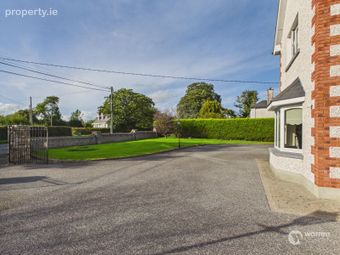
The approach to the property is immediately impressive, with an attractive cut-stone boundary wall incorporating a splayed stone entrance pier, automated entrance gates and a generous tarmac driveway providing ample parking and setting the tone for what lies beyond. The property is located approximately 2.5 km north of Gowran village, 6 km from Junction 7 of the M9 Dublin–Waterford motorway at Paulstown and just 12 km from Kilkenny City, making it an excellent base for those commuting throughout the region.
The House
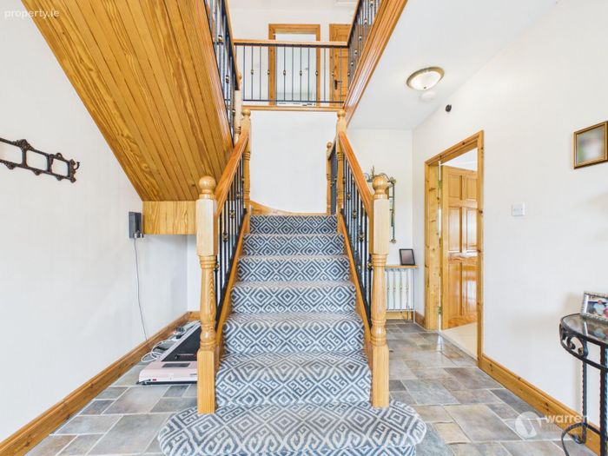
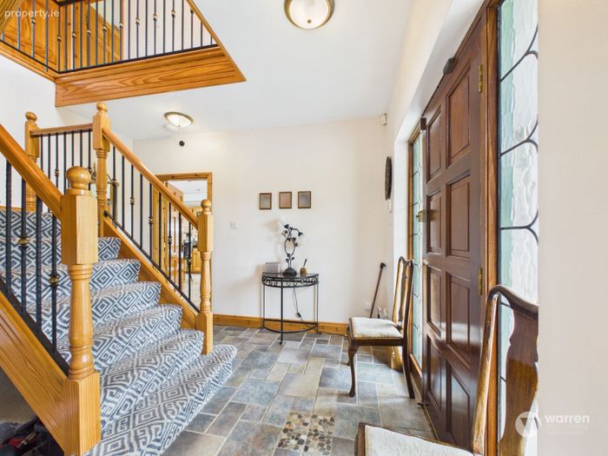
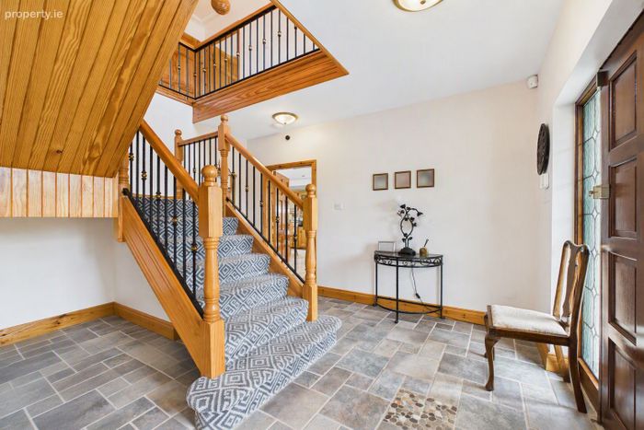
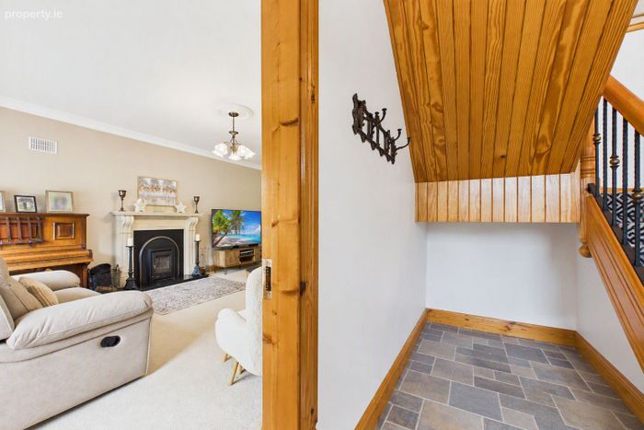
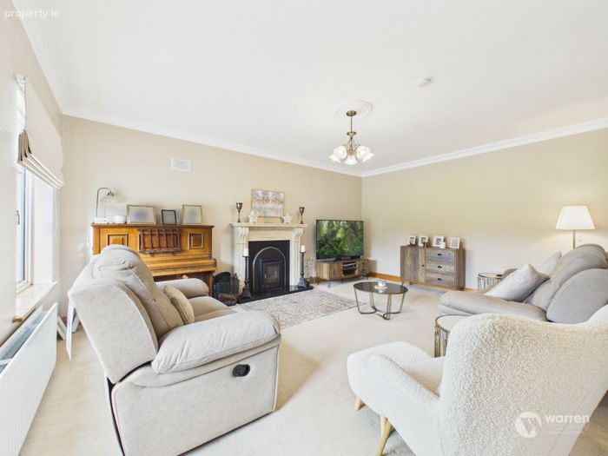
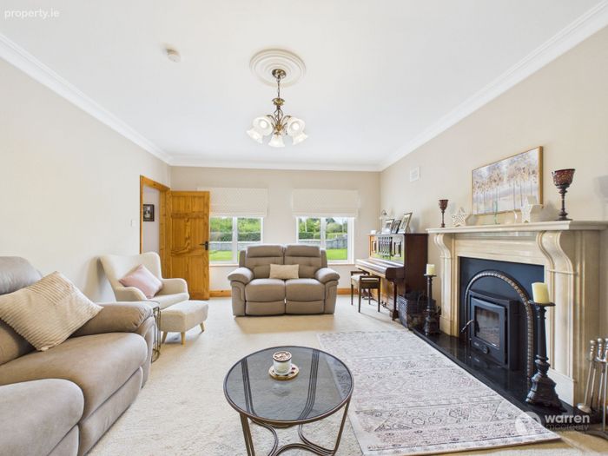
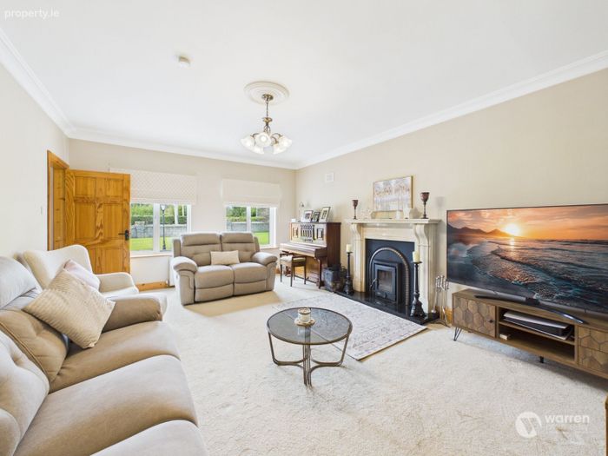
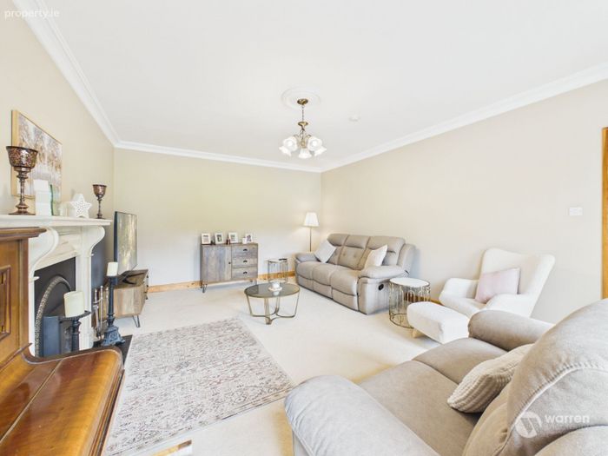
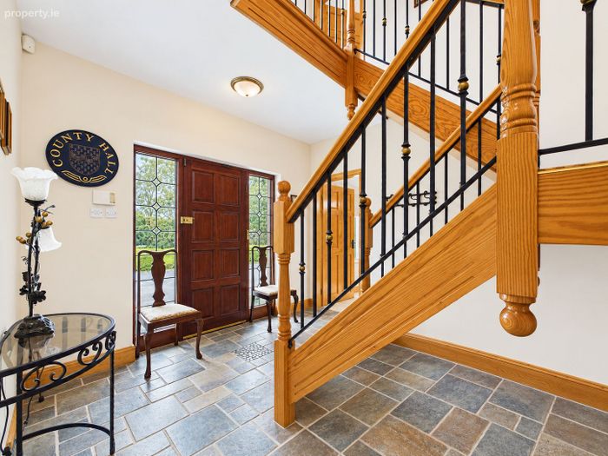
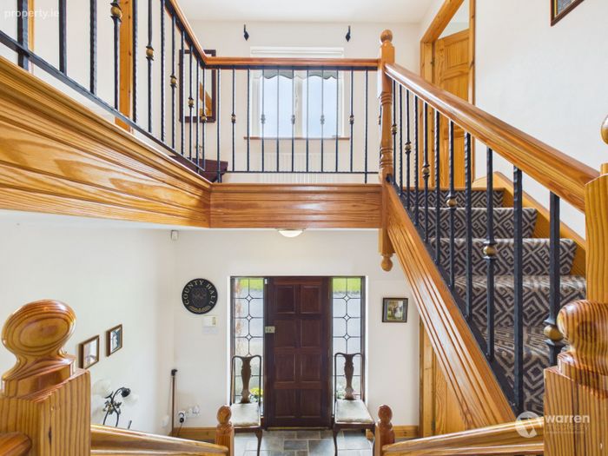
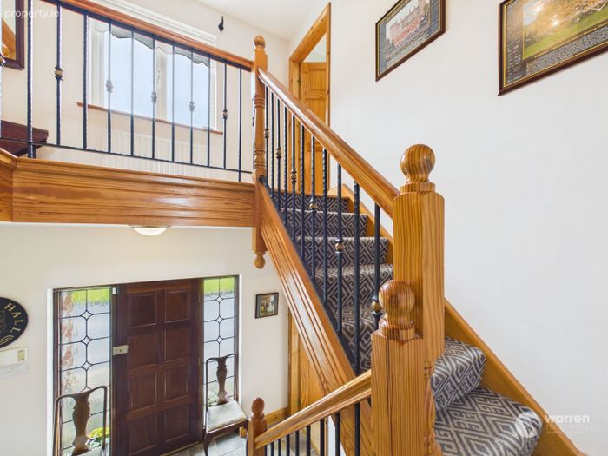
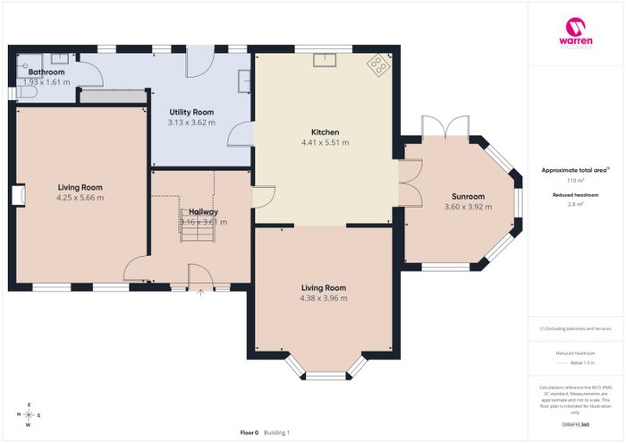
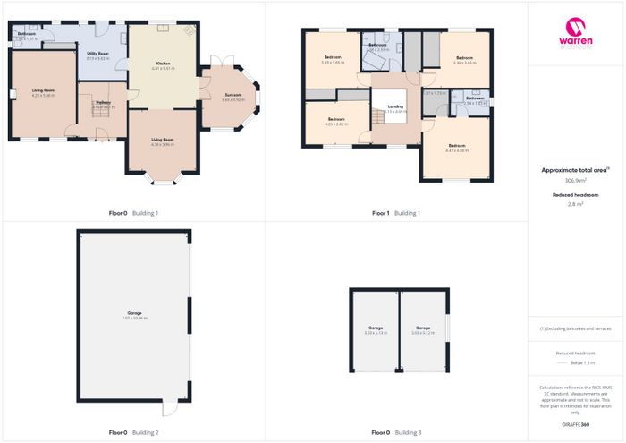
On entering the property, a welcoming entrance lobby with feature staircase provides access to the principal living accommodation. To the left is a particularly spacious living room, overlooking the front gardens and featuring an attractive white marble fireplace. The room is bright and welcoming, with a light colour palette creating a comfortable and relaxing principal reception space.
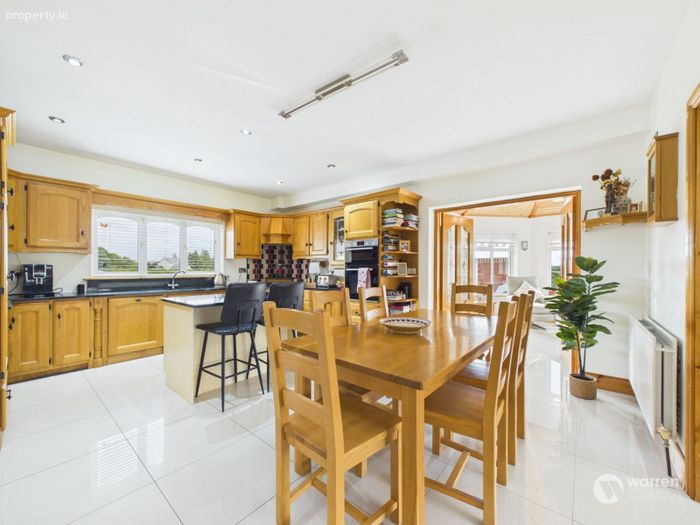
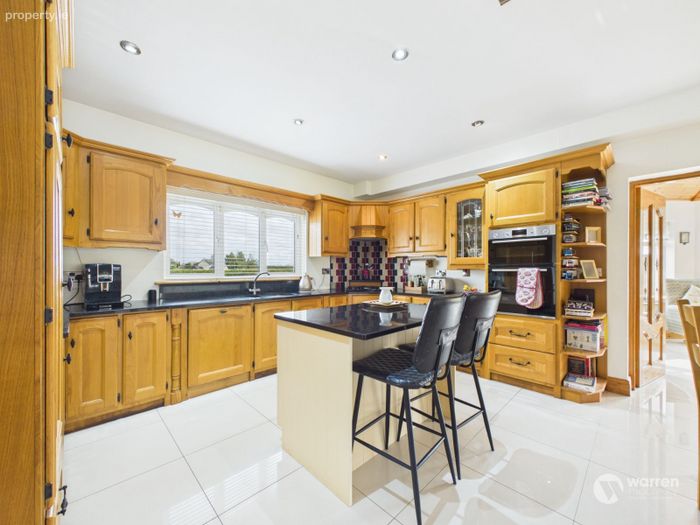
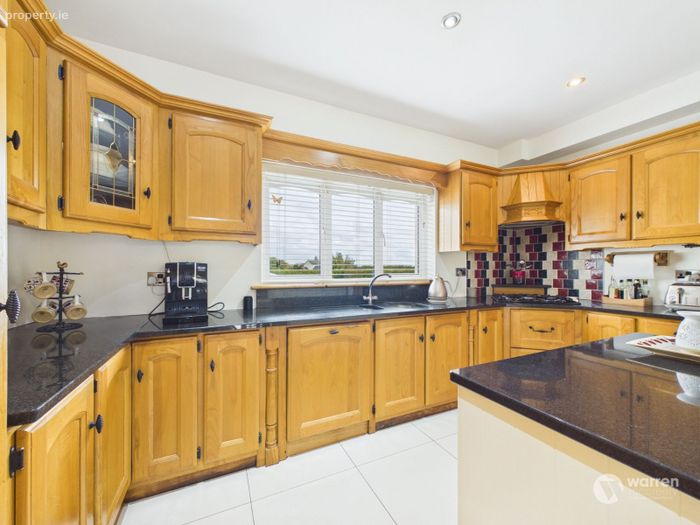
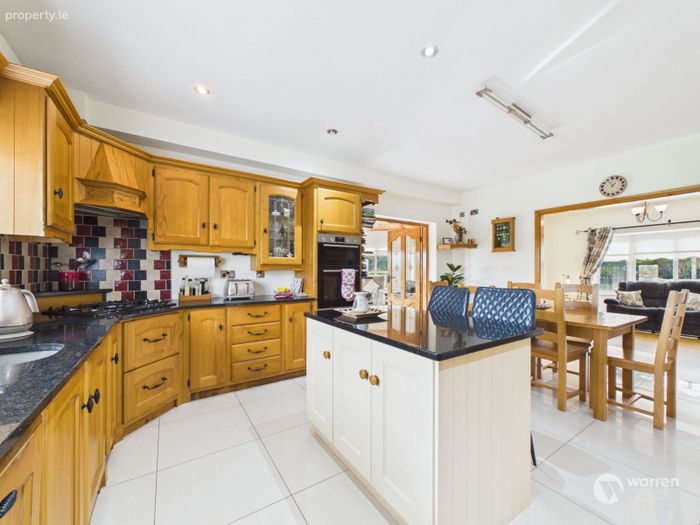
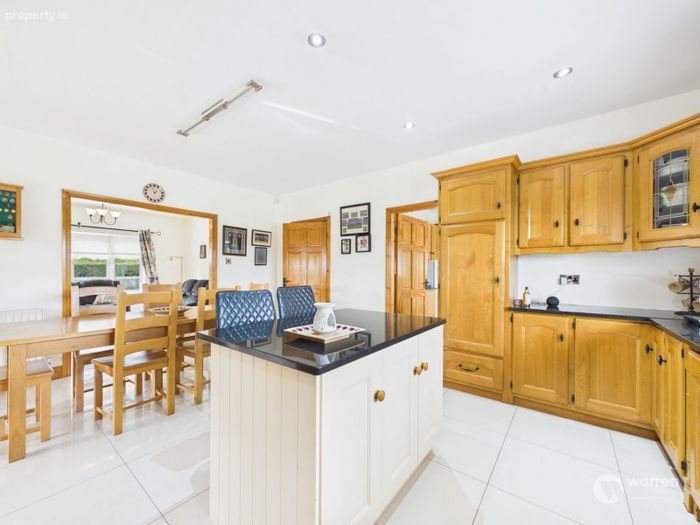
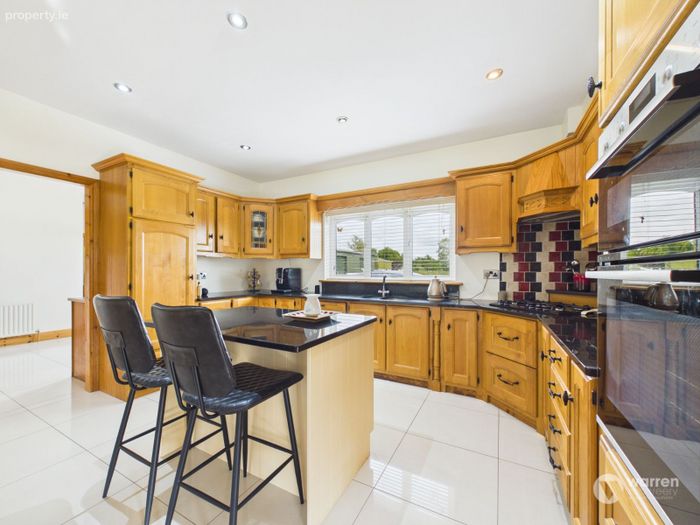
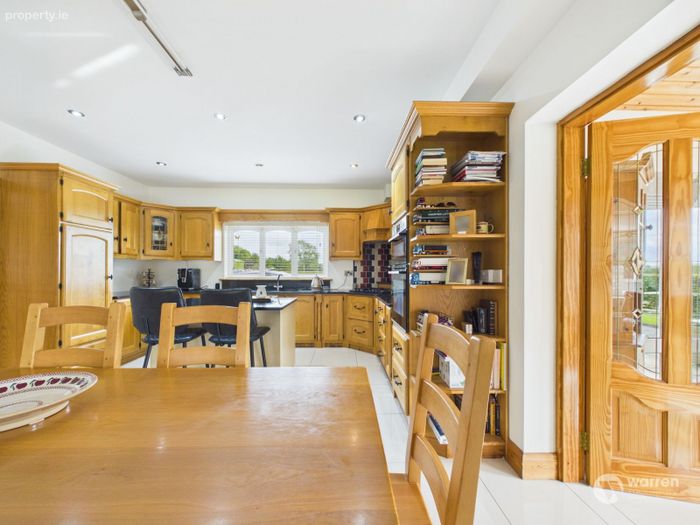
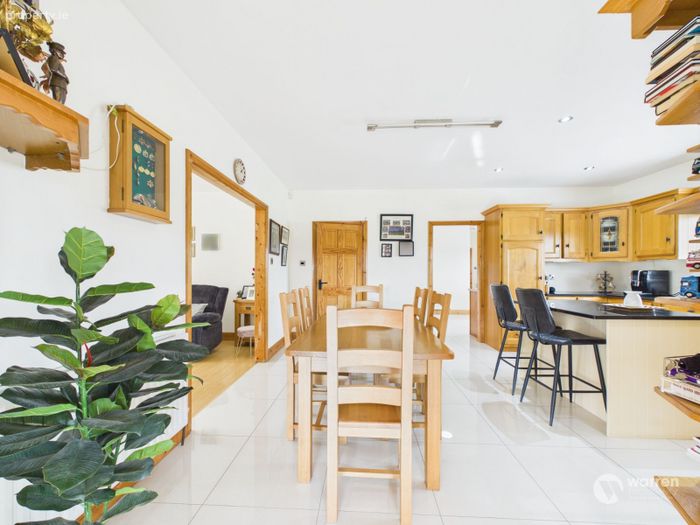
Across the hallway lies the heart of the home — a generous kitchen and dining area which provides an ideal space for everyday family life and entertaining. The kitchen is beautifully appointed with an extensive range of fitted wall and floor cabinetry, complemented by striking black granite worktops, integrated appliances and a highly practical centre island. Beautiful tiled flooring completes this impressive space.
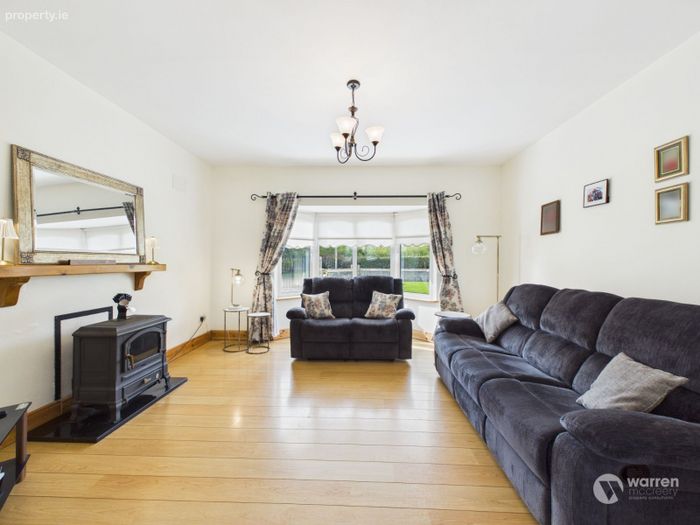
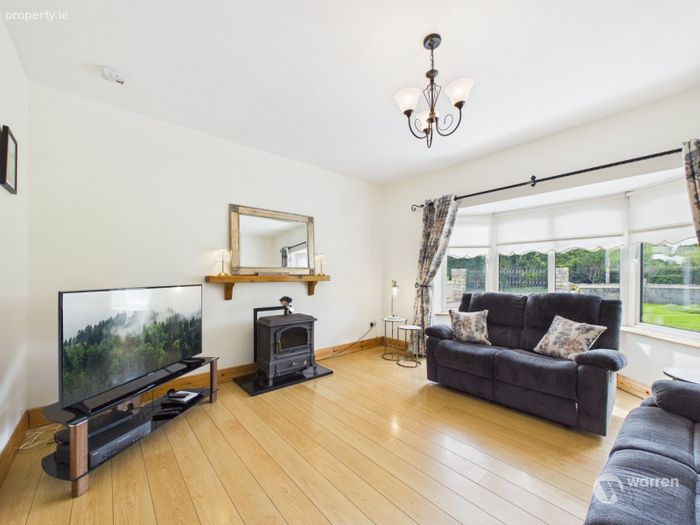
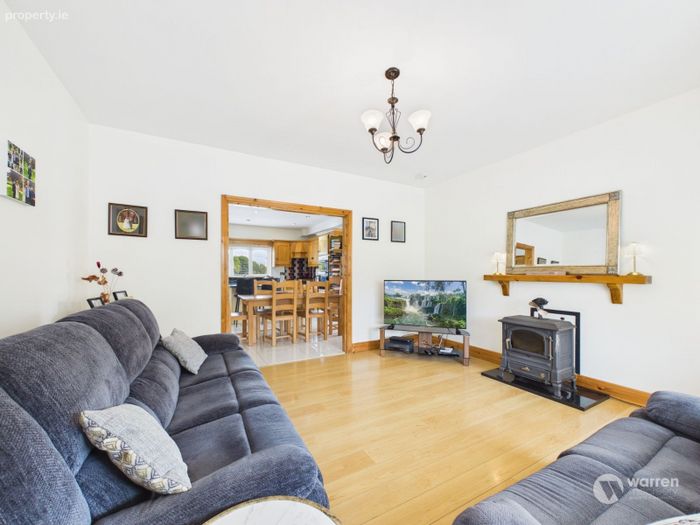
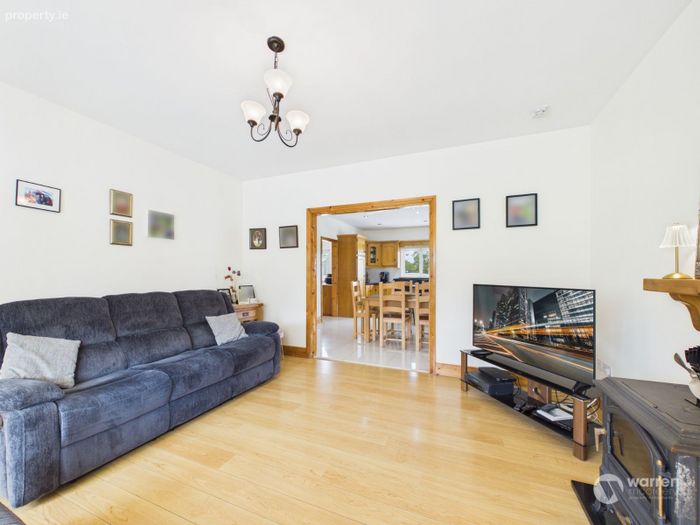
An open archway leads from the kitchen/dining area into a beautifully finished sitting room, which features a solid fuel stove and enjoys an attractive aspect towards the front gardens. This provides a wonderful secondary reception space and complements the more formal living room.
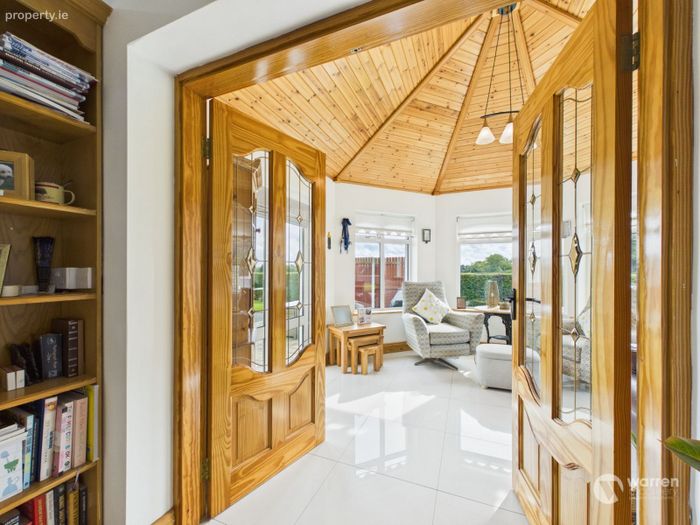
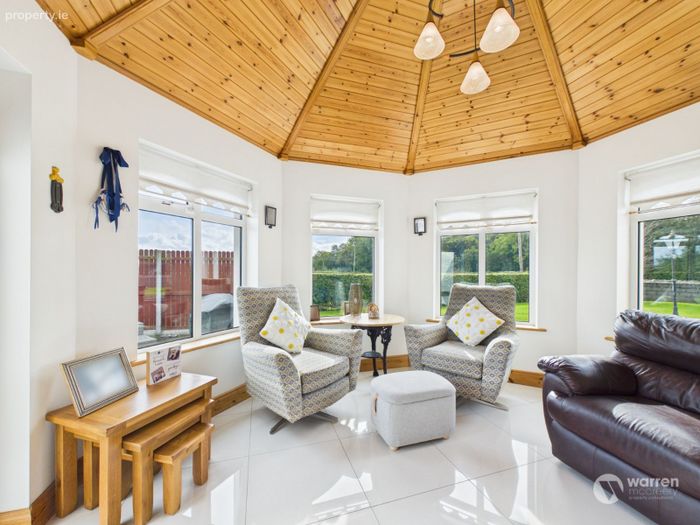
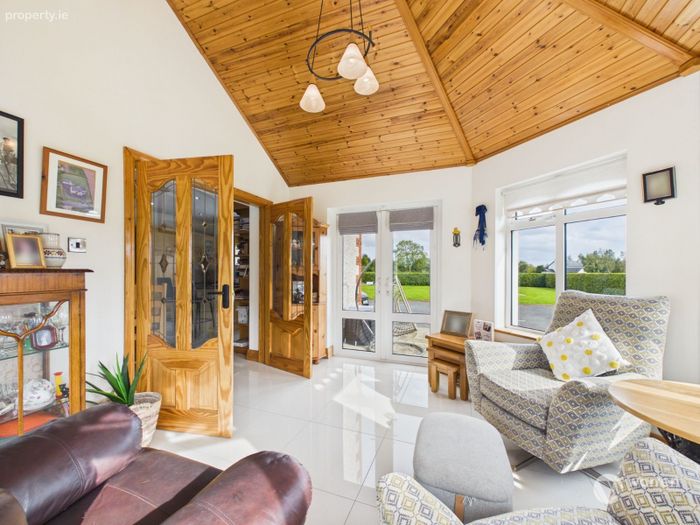
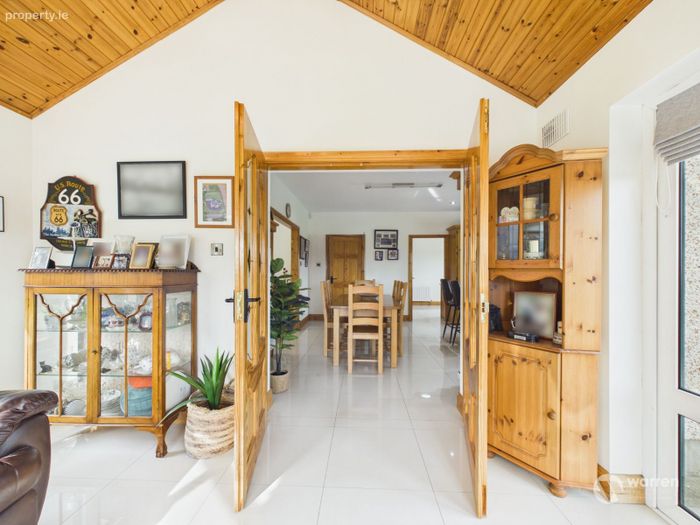
Double timber and glazed doors from the dining area lead through to a superb south-facing sunroom. Featuring an attractive timber-clad ceiling and enjoying a wonderful 180-degree aspect over both the front and rear gardens, this is a particularly appealing room and one which can be enjoyed throughout the year. Double doors from the sunroom provide direct access to a sheltered outdoor patio, creating a natural extension of the living accommodation and an ideal setting for outdoor entertaining during the warmer months.
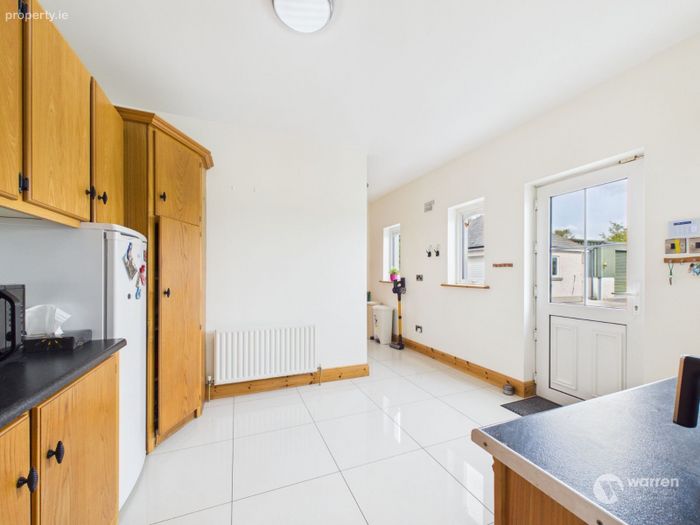
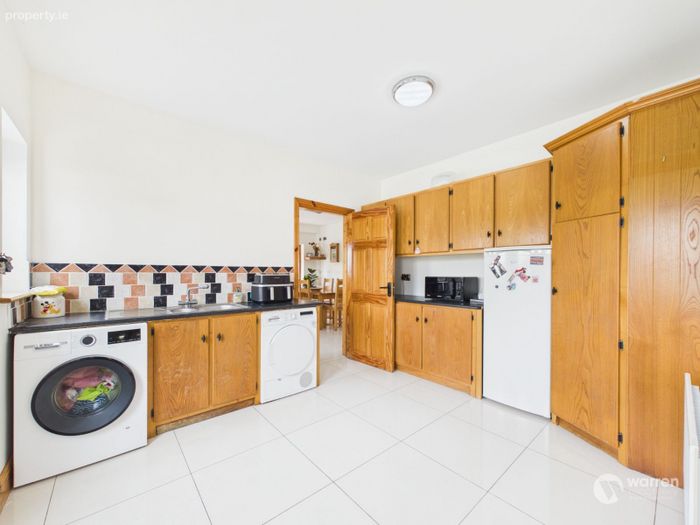
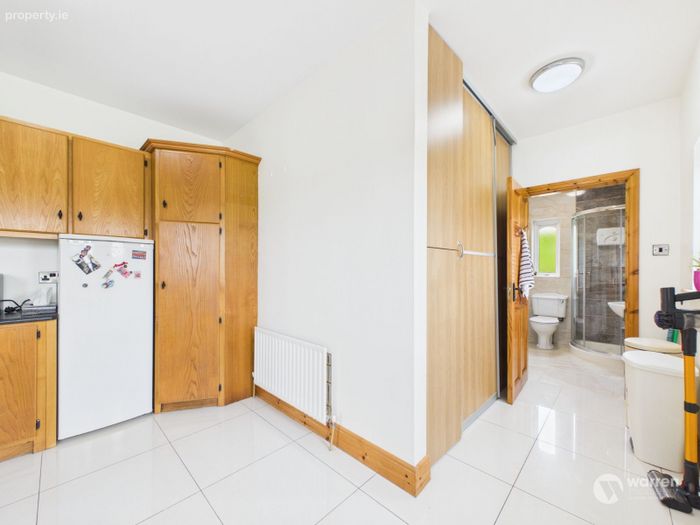
A very spacious utility room is conveniently positioned directly off the kitchen and provides an excellent level of additional storage and workspace. The room is plumbed for a washing machine and features extensive wall and floor cabinetry, storage presses, generous worktop space and a stainless-steel sink. A uPVC and glazed door provides convenient access to the rear gardens.
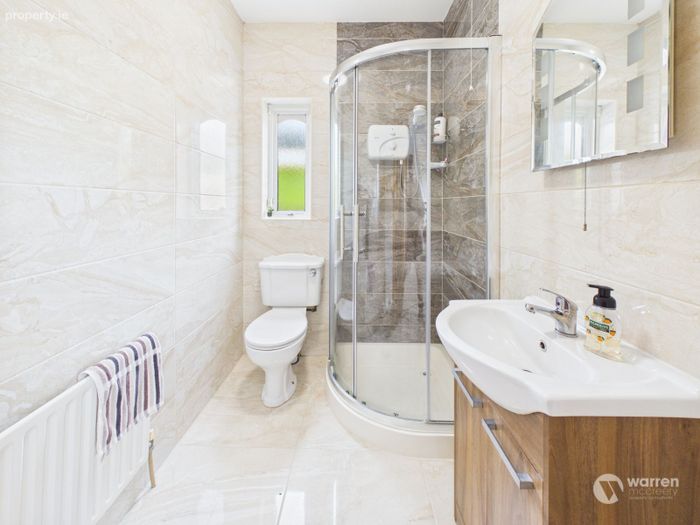
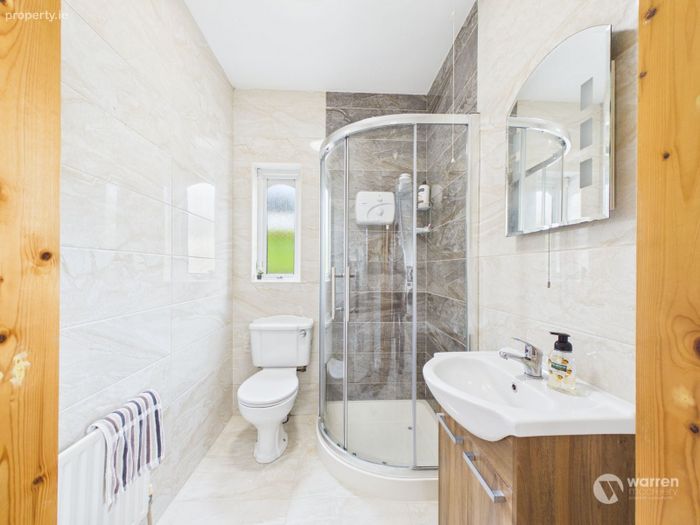
Completing the ground floor accommodation is a well-appointed shower room, finished with contemporary wall and floor tiling and incorporating a shower cubicle and vanity sink unit.
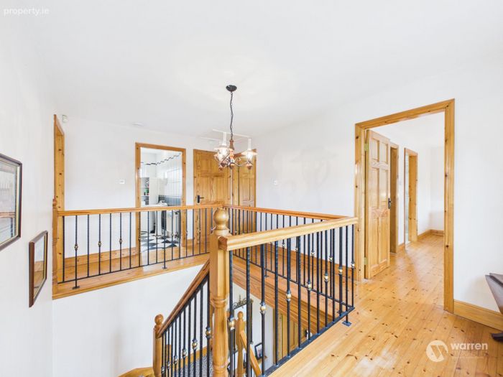
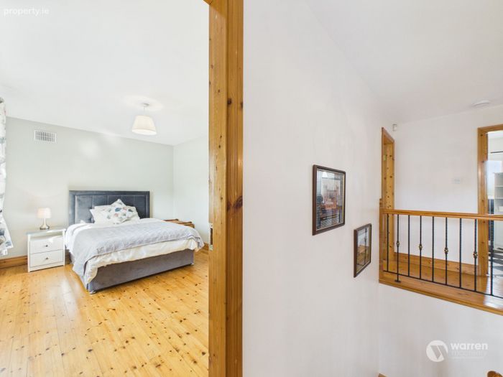
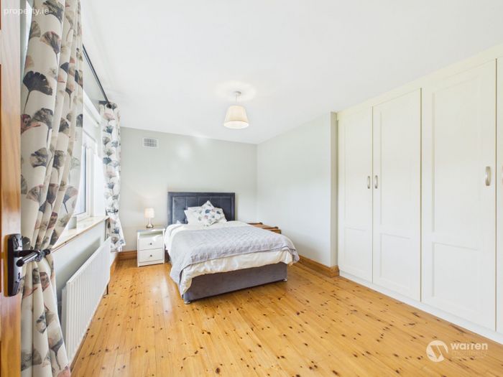
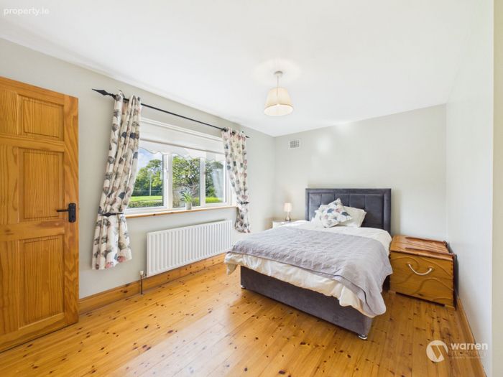
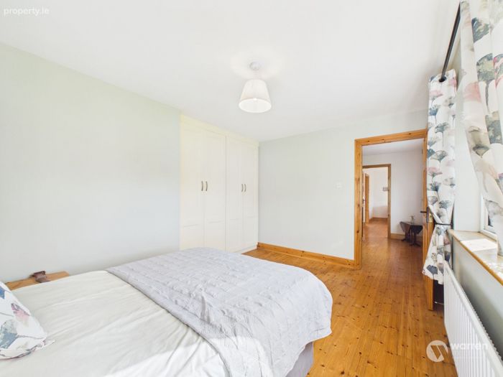
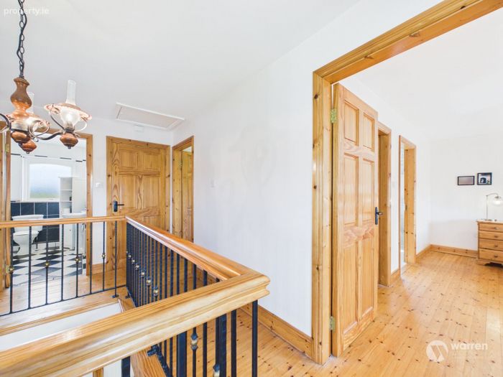
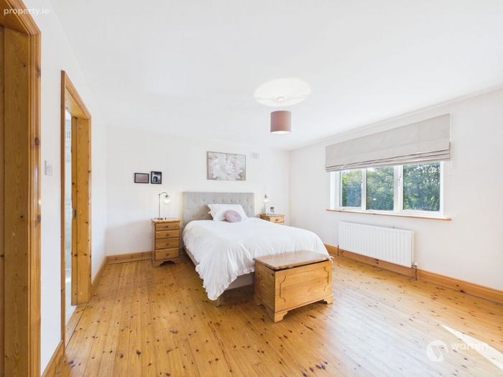
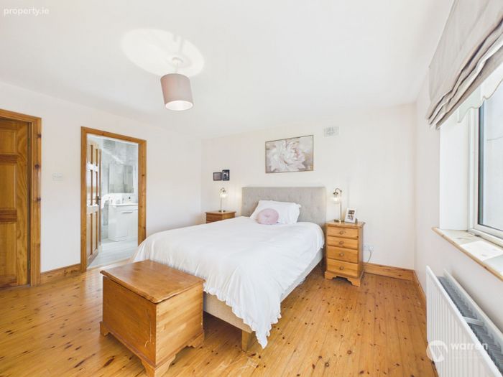
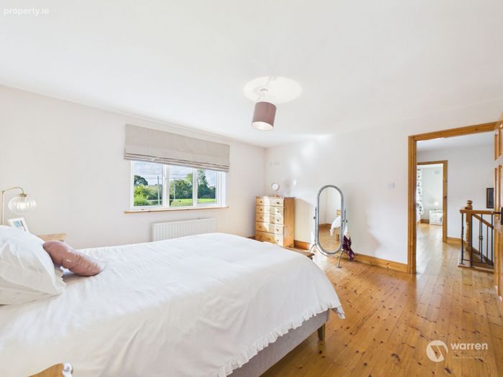
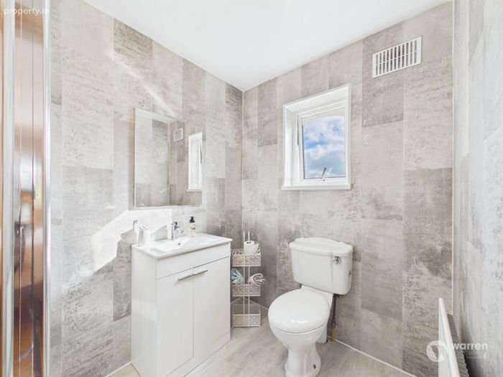
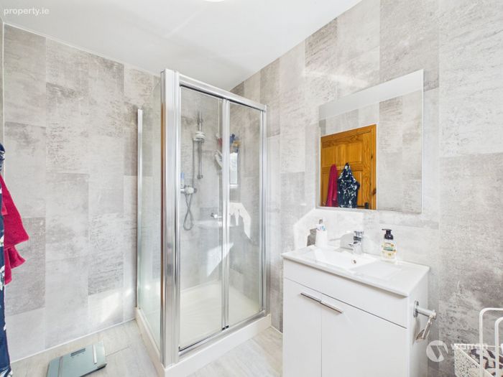
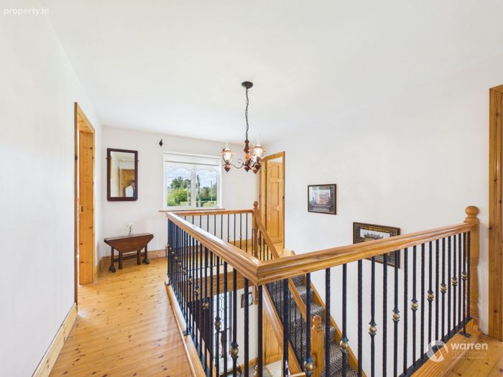
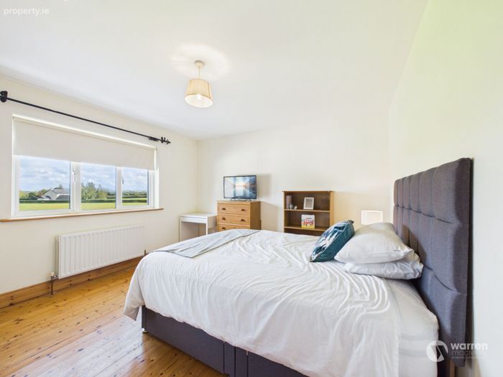
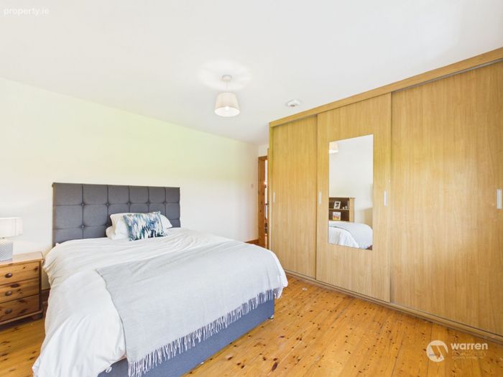
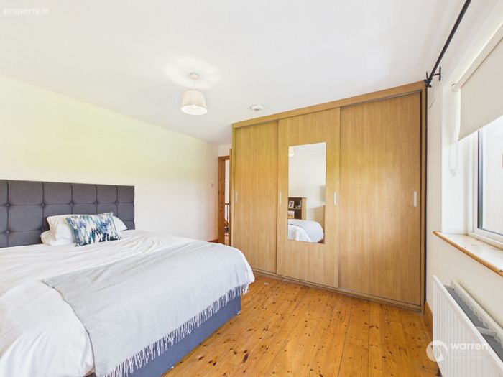
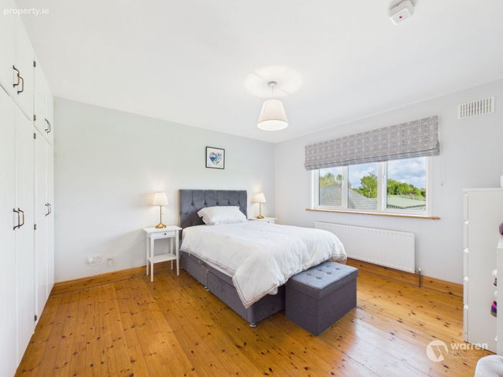
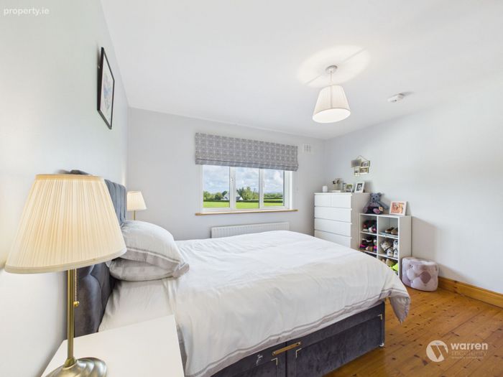
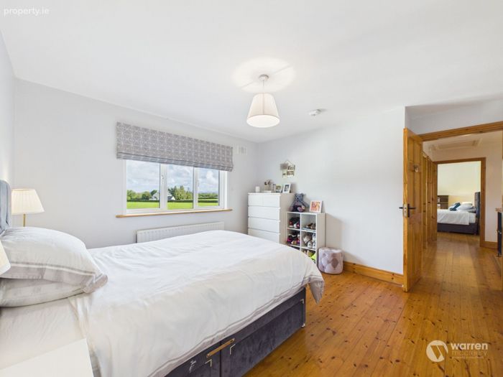
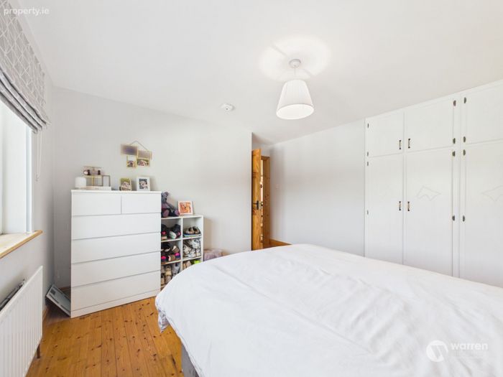
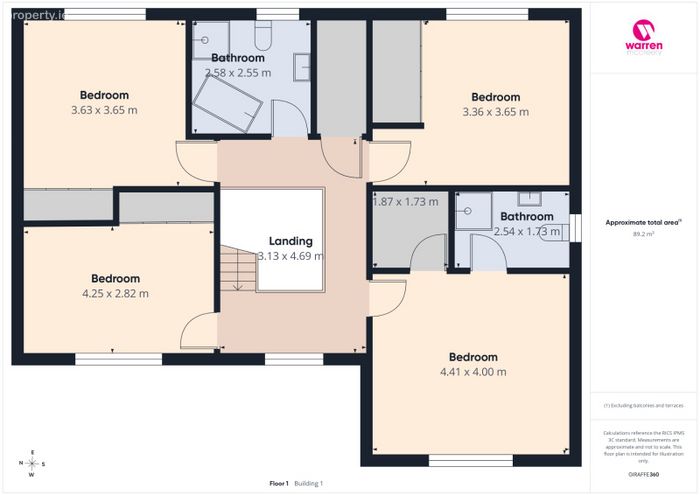
Rising to the first floor, the property provides four generously proportioned double bedrooms, with accommodation positioned to both the front and rear of the house. All bedrooms benefit from fitted wardrobes, while the principal bedroom enjoys the additional luxury of a useful walk-in wardrobe together with a modern ensuite shower room, finished in a contemporary grey colour scheme.
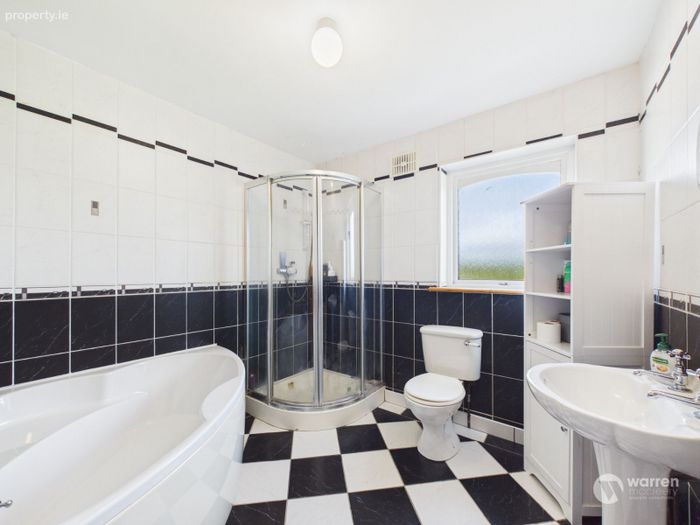
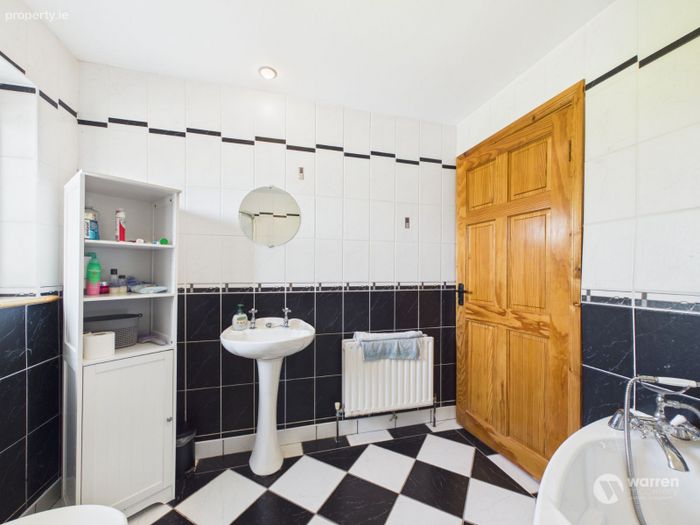
The main family bathroom is particularly spacious and is fully tiled throughout, incorporating a shower cubicle and corner bath, together with the usual sanitary facilities.
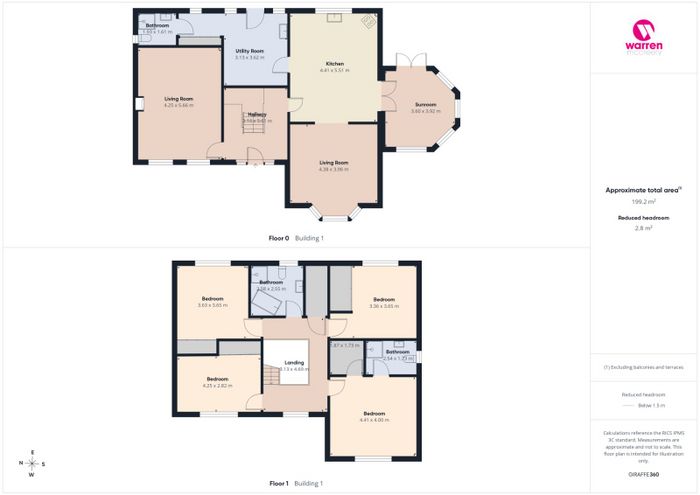
Overall, the accommodation provides an excellent balance of generous bedroom space and versatile reception accommodation, making this an ideal home for modern family living.
Outside & Gardens
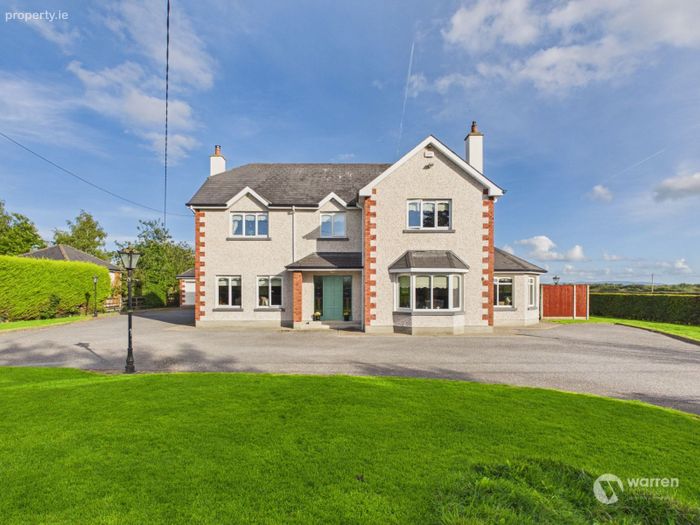
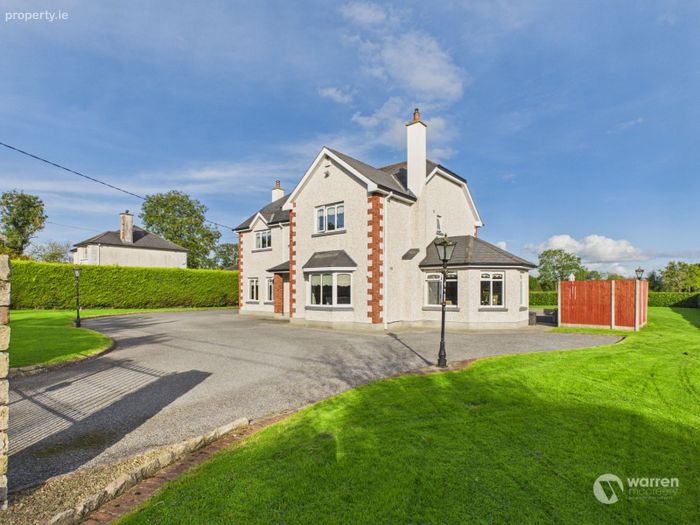
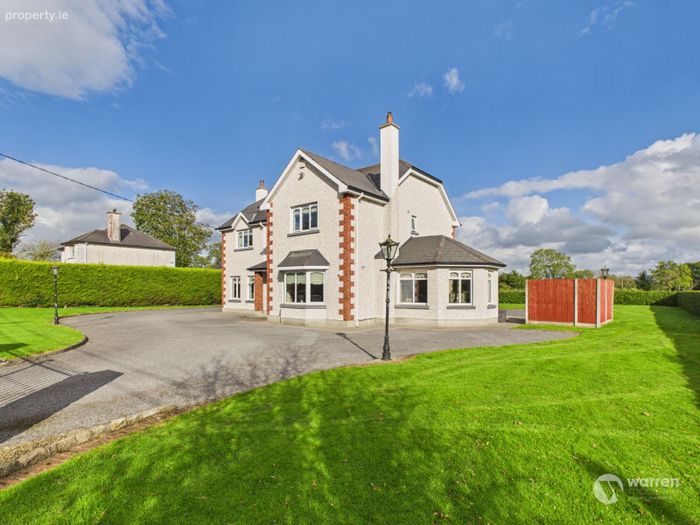
The property occupies a well-proportioned site extending to approximately 0.24 hectares, with clearly defined boundaries and neatly maintained beech tree hedging providing an attractive natural screen.
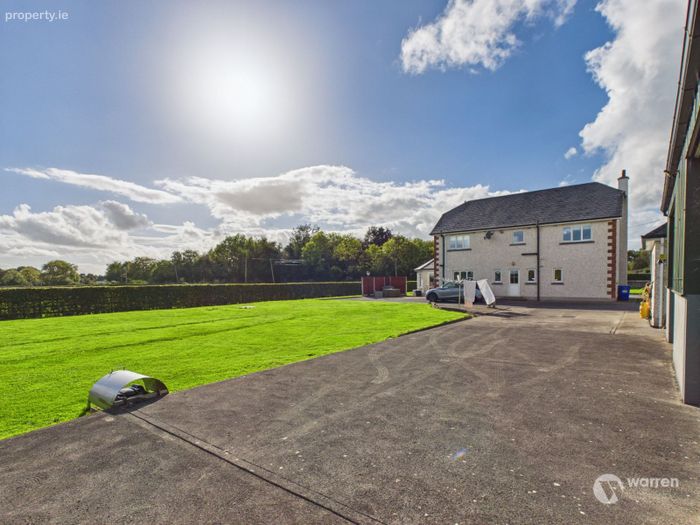
The generous gardens provide excellent space for family enjoyment, with the south-facing sunroom opening onto a sheltered patio area which is ideally positioned for outdoor dining and entertaining. The combination of established boundaries, mature planting and surrounding countryside creates a peaceful and private outdoor environment while retaining the benefit of neighbouring residential properties nearby.
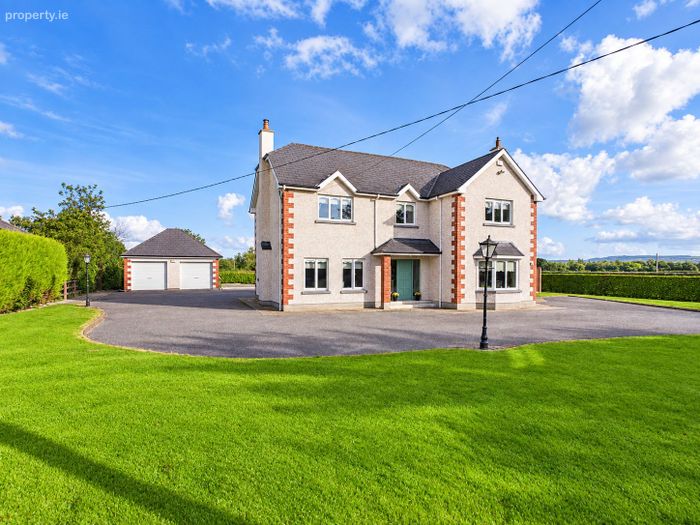
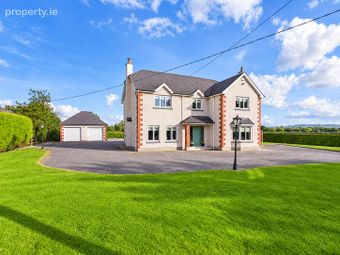
The extensive tarmac driveway provides generous parking to the front of the residence, while the automated entrance gates and cut-stone boundary wall add considerably to the property's attractive first impression.
Double Garage
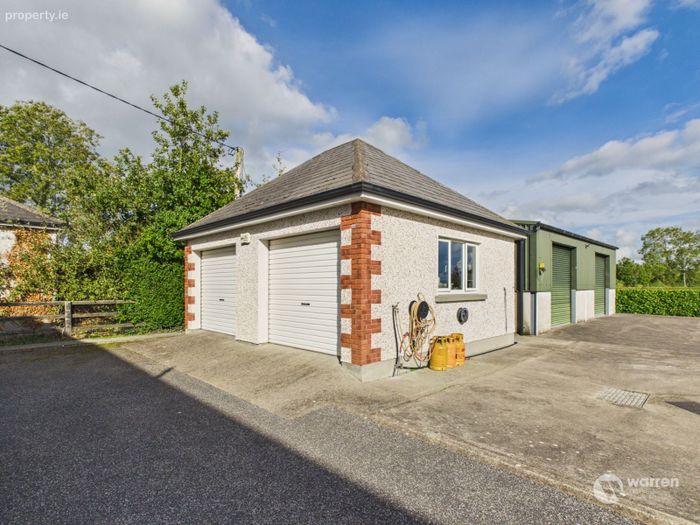
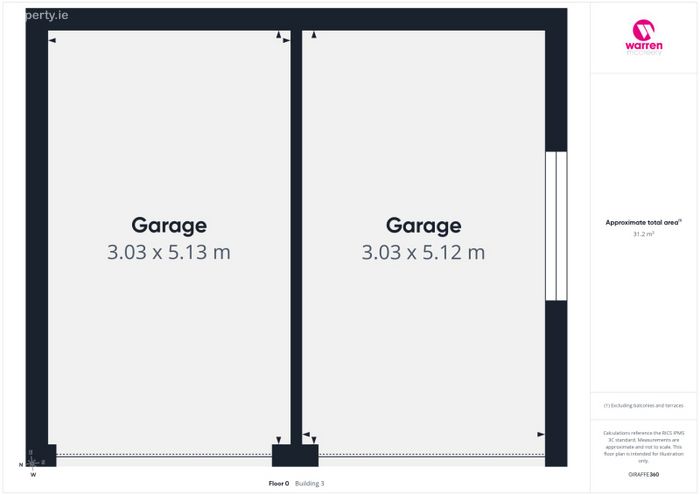
A substantial double concrete garage is positioned within the grounds and has been cleverly divided into two separate sections, each benefiting from its own roller door and power supply.
This versatile structure offers considerable potential for a variety of uses, subject to the purchaser's requirements, and could readily accommodate uses such as a home office, gym, workshop, hobby room or additional storage.
Steel-Framed Shed
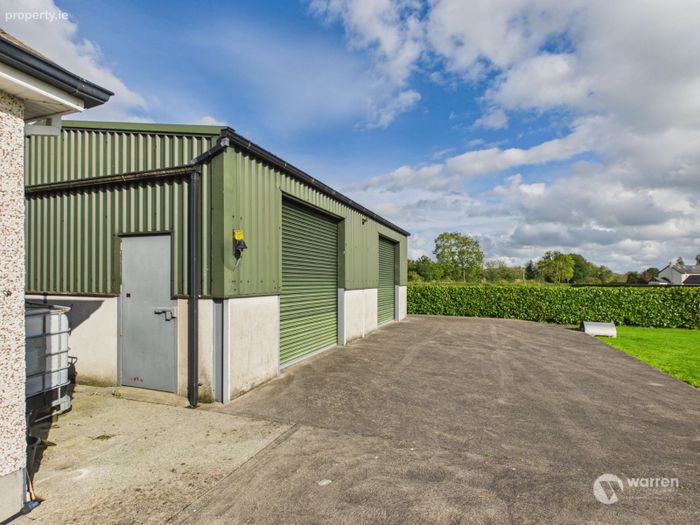
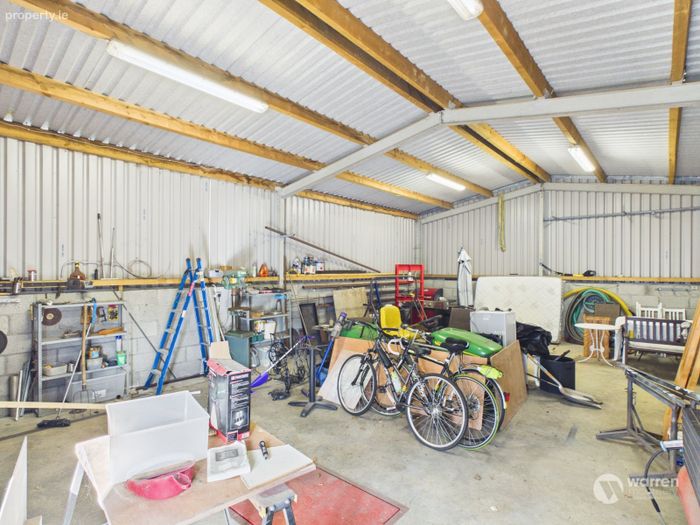
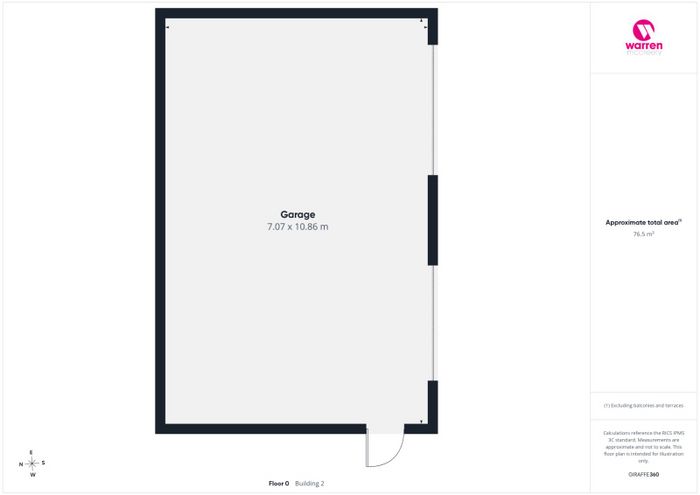
To the rear of the garage is a further substantial steel-framed shed, providing an impressive level of additional storage and workspace.
The shed benefits from **two automated roller doors, power-floated concrete flooring and fluorescent lighting**, together with a **motorbike lift** and an external concrete plinth. This is an exceptional ancillary facility for anyone requiring generous workshop, storage, recreational or business-related space, subject to the relevant planning requirements.
Location
The property's location at Bricana offers the best of both worlds — a peaceful rural setting surrounded by attractive countryside, while remaining within easy reach of Gowran, Paulstown and Kilkenny City.
Gowran village, approximately 2.5 km away, provides a range of local amenities, while Junction 7 of the M9 Dublin–Waterford motorway is approximately 6 km from the property at Paulstown. Kilkenny City is approximately 12 km away, providing an extensive choice of schools, shops, restaurants, sporting facilities, employment opportunities and recreational amenities.
This is a superb opportunity to acquire a spacious and well-maintained family residence in an attractive countryside setting, with generous grounds and an exceptional range of ancillary accommodation.
For further information or to arrange a viewing, please contact Warren McCreery Property on 056 770 2000 or visit [www.warrenmccreery.ie](http://www.warrenmccreery.ie)
BER Details
BER No. 119932796
Energy Performance Indicator: 133.00 kWh/m2/yr
This property was last updated: yesterday morning