Lyrath, Kilkenny, Co. Kilkenny
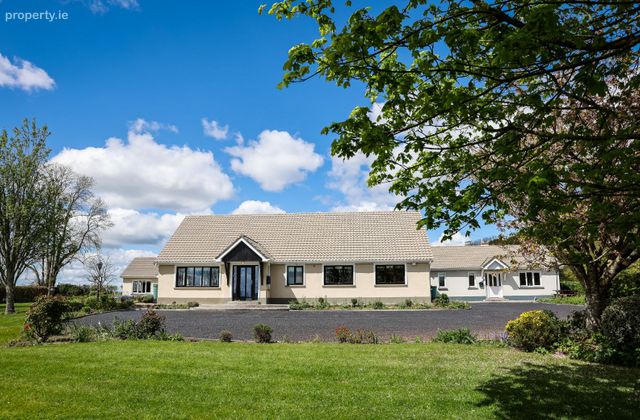 See Larger Images & 56 More Photographs >>
€695,000
Detached House4 Bedrooms, 4 Bathrooms, Detached House
Rating:


Contact Name: Warren McCreery B.Sc. MRICS
Agent:
Warren McCreery Auctioneers, Valuers, Estate Agents
PSR Licence Number: 003414
Email Agent Show Number
Save This Ad
Property Description
ONE HOME. THREE BUILDINGS. ENDLESS POSSIBILITIES.
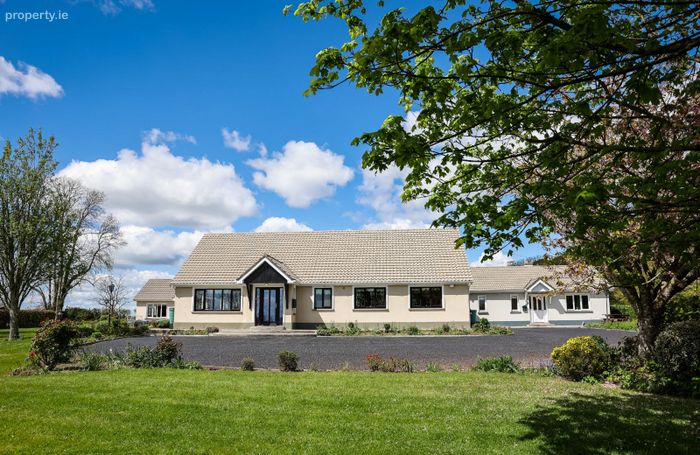
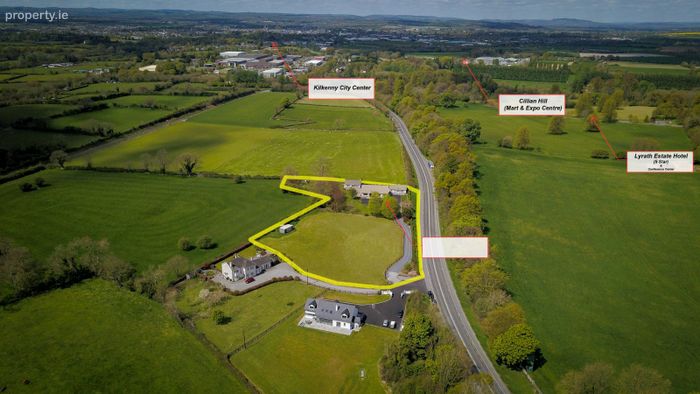
An exceptional lifestyle property with outstanding flexibility on approximately 2.38 acres, opposite the grounds of Lyrath Estate Hotel and less than 2km from Kilkenny City Centre.
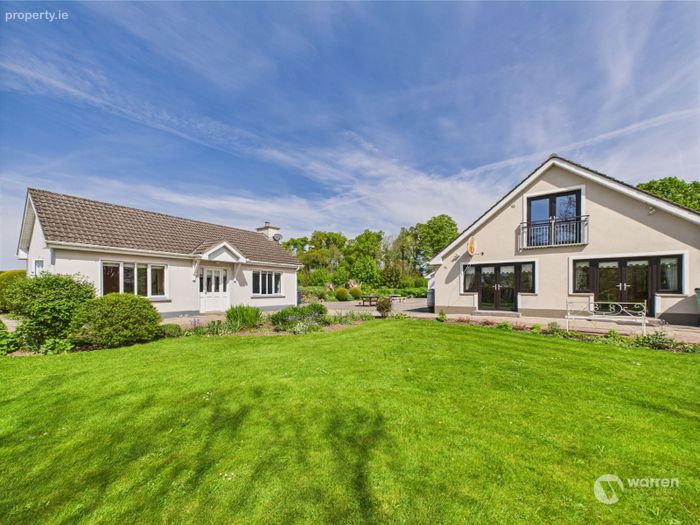
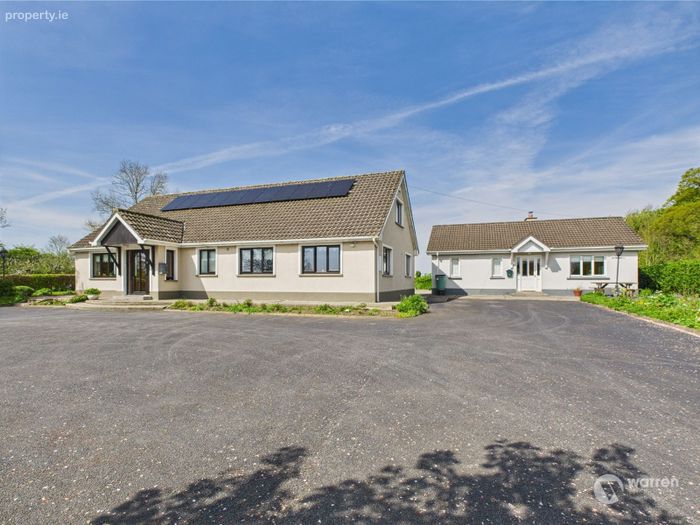
Properties offering genuine flexibility for modern family life are exceptionally rare. This beautifully presented home combines a substantial four-bedroom family residence with two detached standalone buildings, creating an exceptional range of possibilities for family, work, leisure and future income.
Whether required for multigenerational living, adult children, elderly parents, home working, a business, guest accommodation or additional income, the flexibility of the property is its defining feature, subject to any necessary planning permission where required.
Set within approximately 2.38 acres of mature, landscaped grounds, the property enjoys a peaceful and private setting while remaining exceptionally convenient to Kilkenny City.
THREE BUILDINGS. ONE EXCEPTIONAL OPPORTUNITY.
THE MAIN RESIDENCE
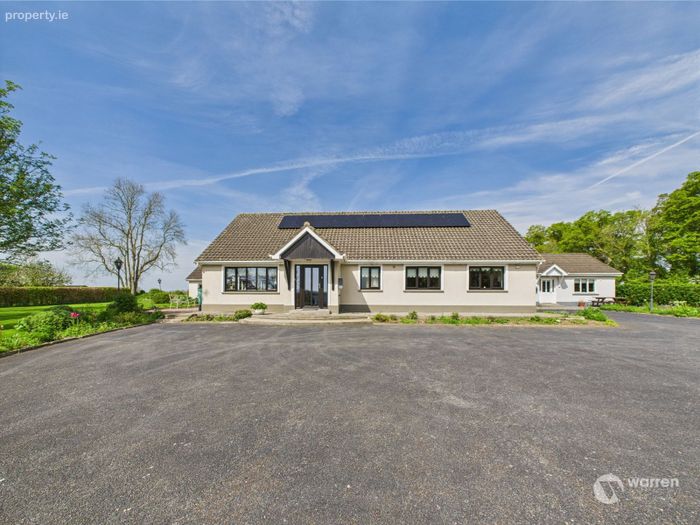
Approx. 209 sq.m (2,249 sq.ft.) with solar panels & triple glazing throughout.
A beautifully maintained four-bedroom family home presented in turnkey condition.
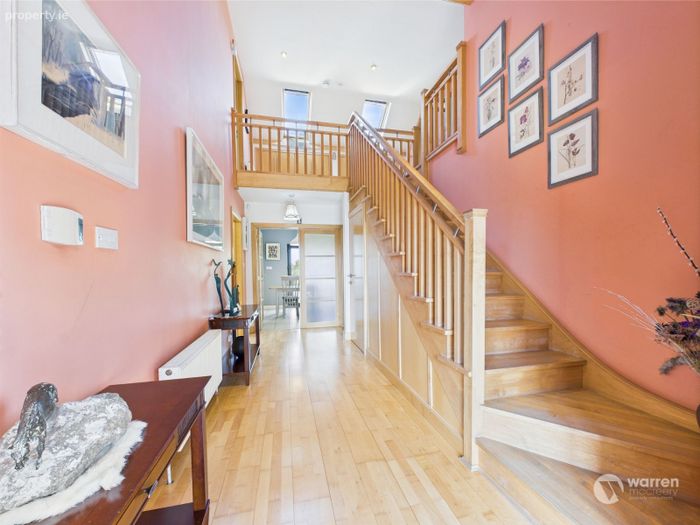
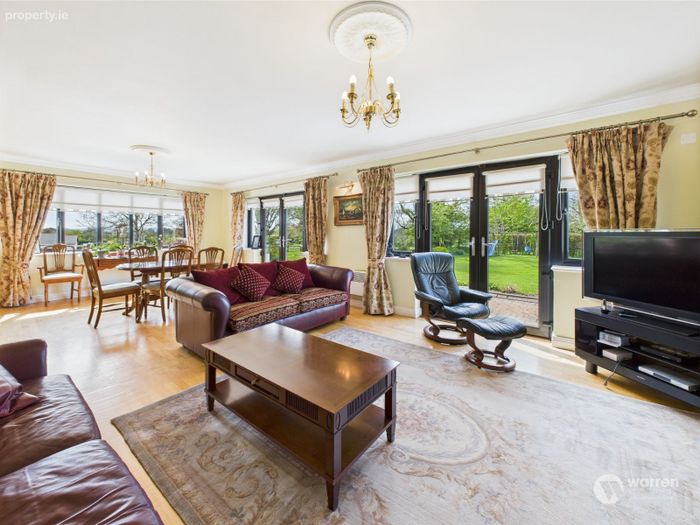
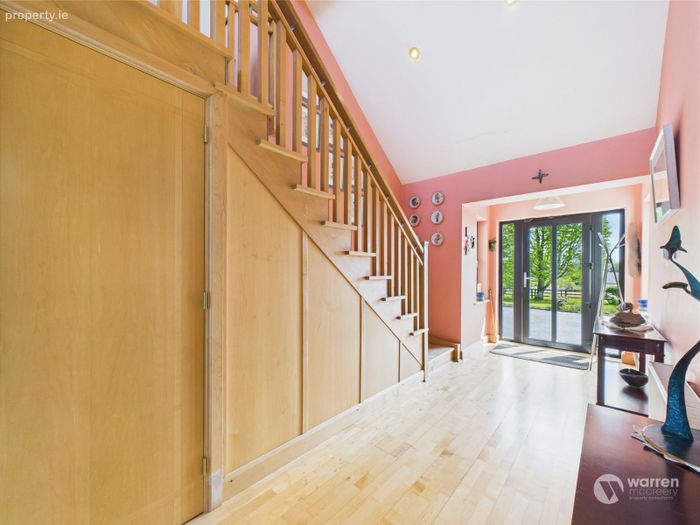
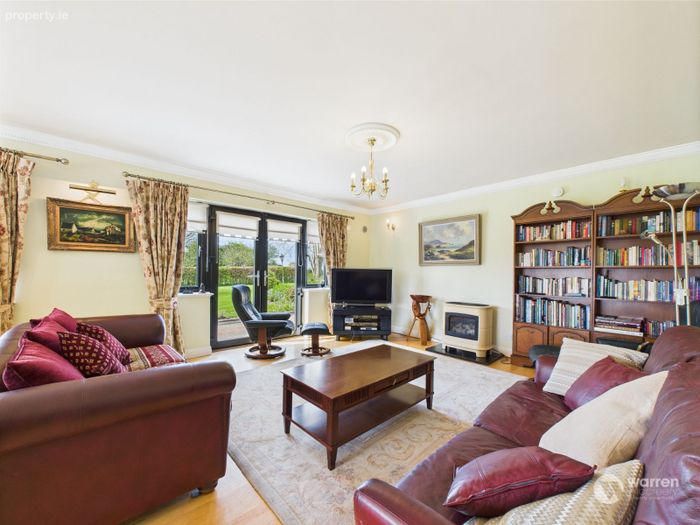
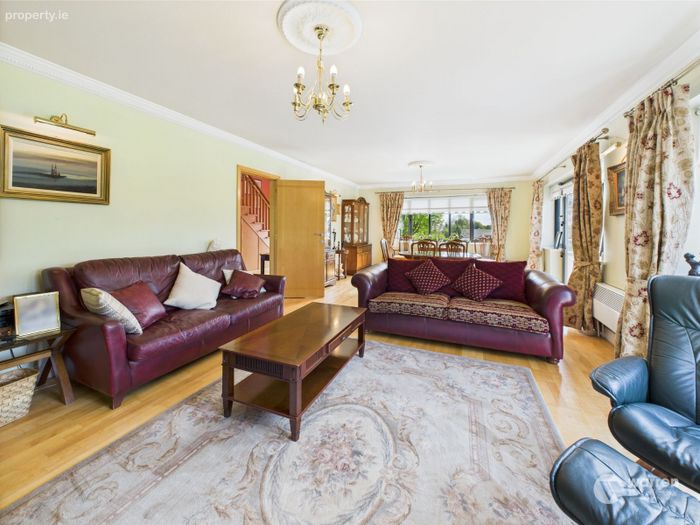
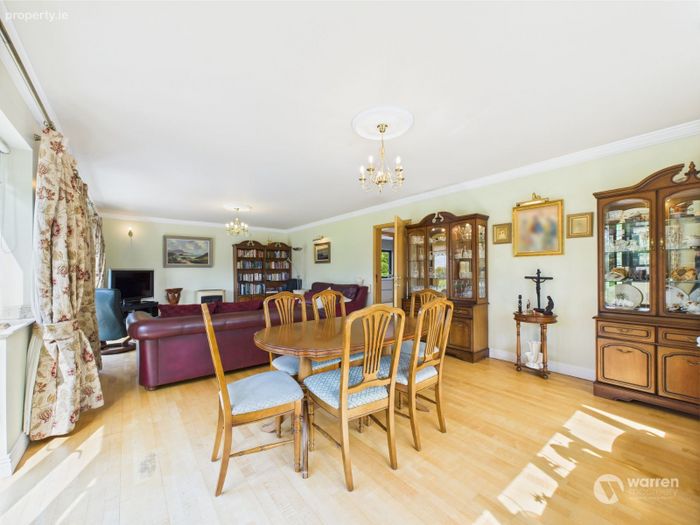
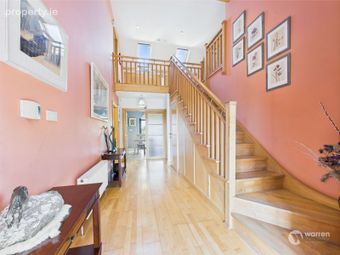
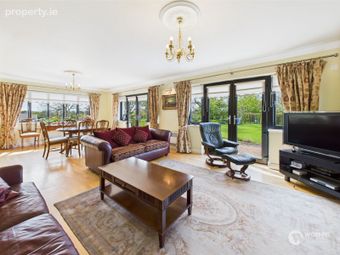
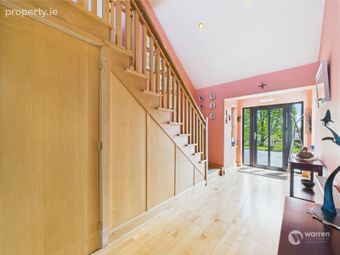
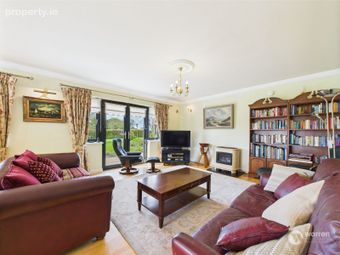
The bright entrance hall features a handcrafted timber staircase and Velux roof windows, leading to a generous dual-aspect living room with two sets of French doors opening onto the patios and gardens.
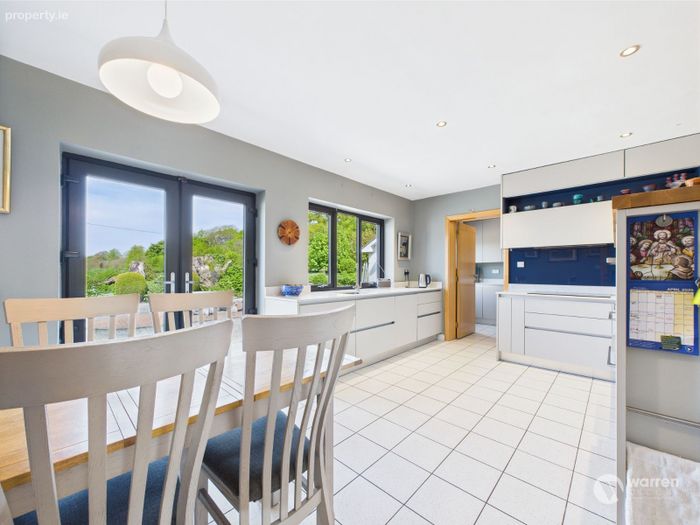
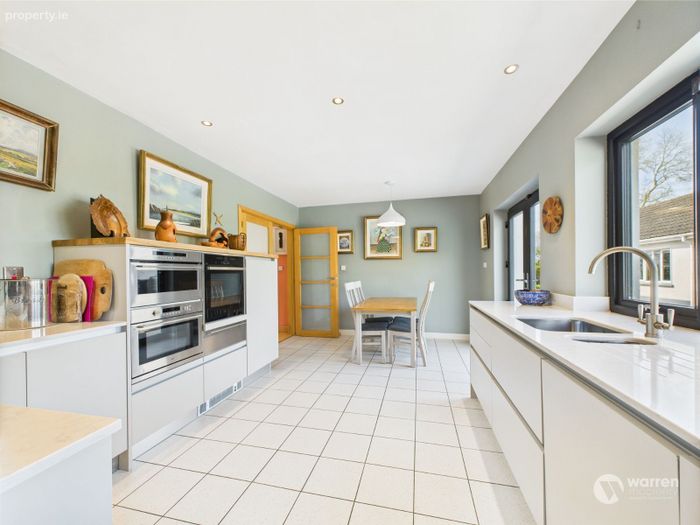
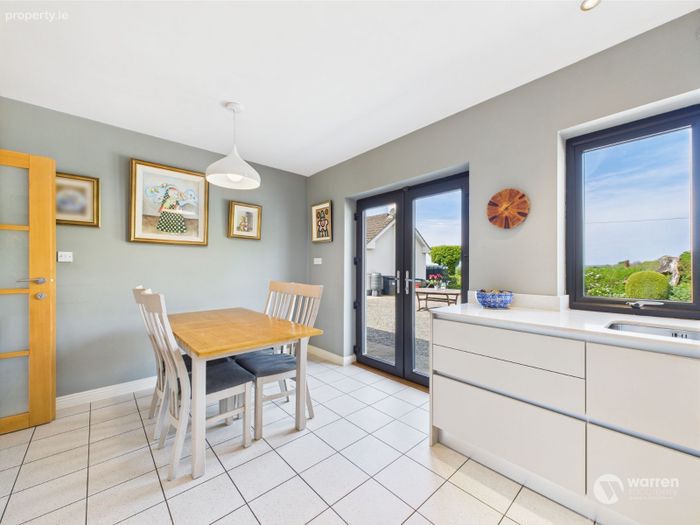
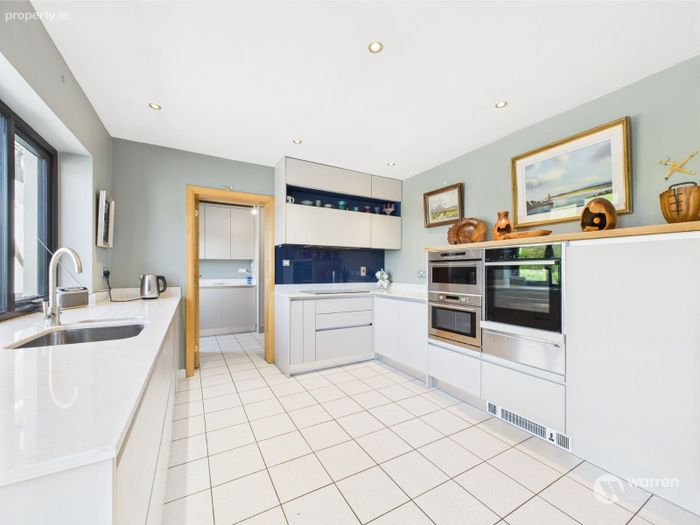
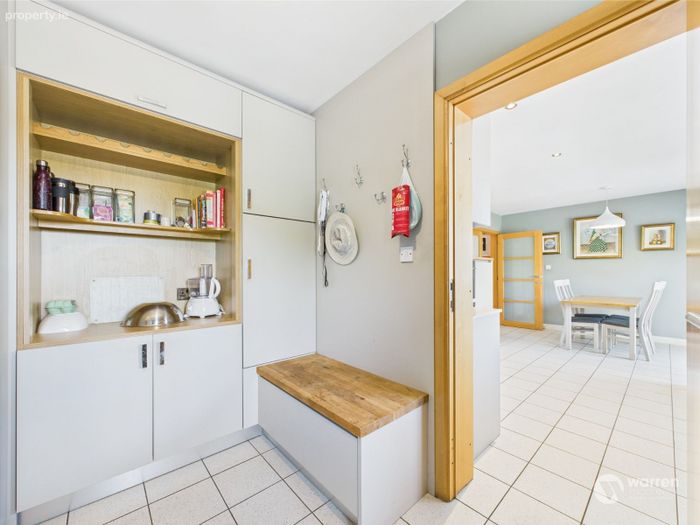
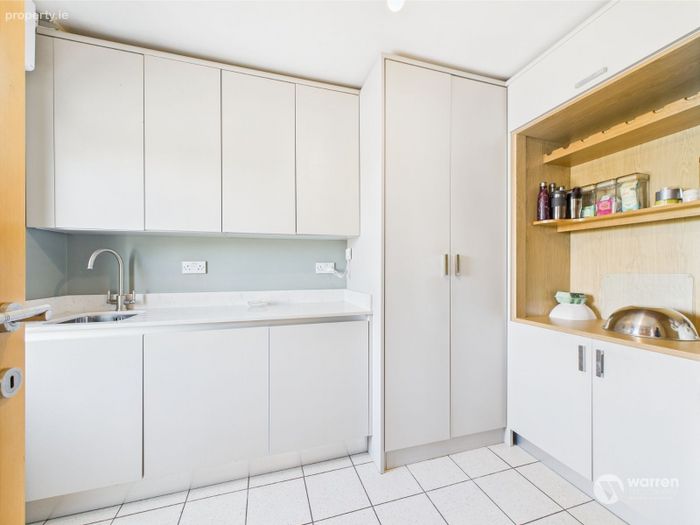
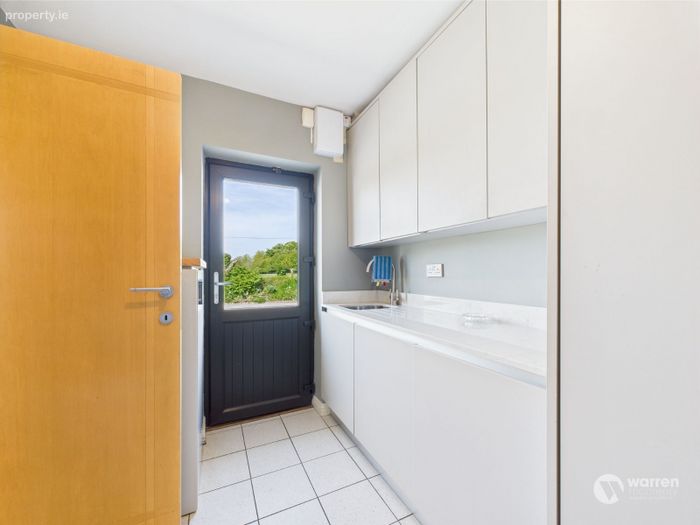
The contemporary kitchen, designed by Springhill Kitchens, features granite worktops, extensive cabinetry and integrated Neff and ATAG appliances, with direct access to the patio. A generous utility/pantry complements the kitchen.
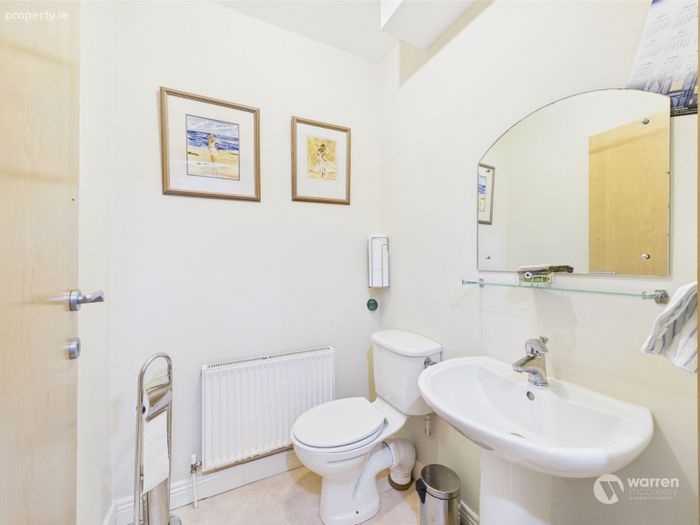
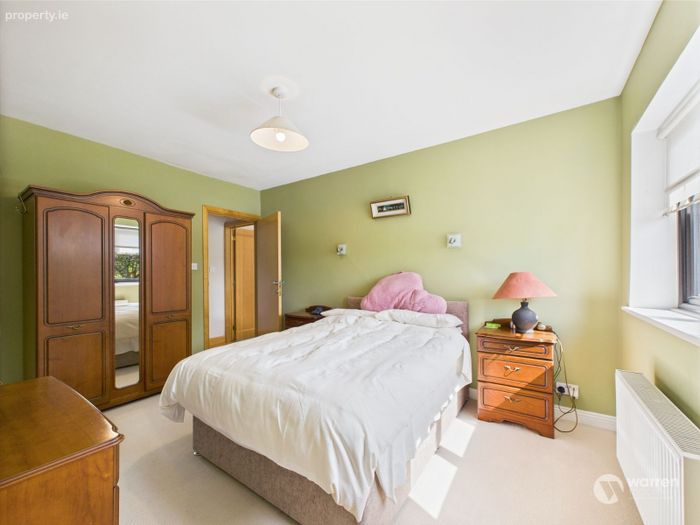
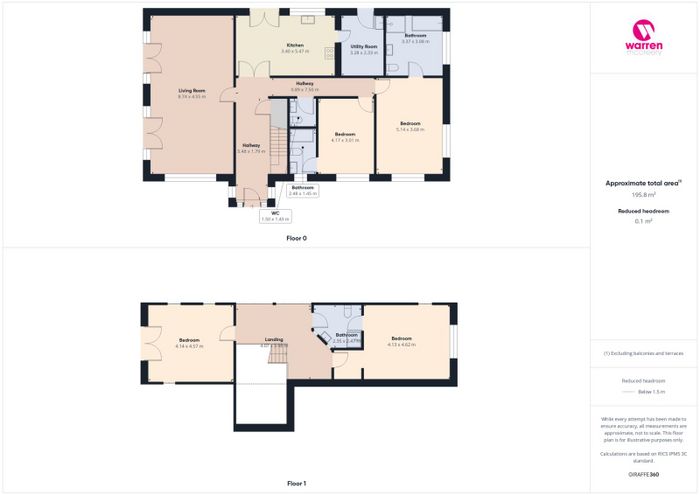
The ground floor provides two substantial double bedrooms, both with en-suite bathrooms, together with a guest WC.
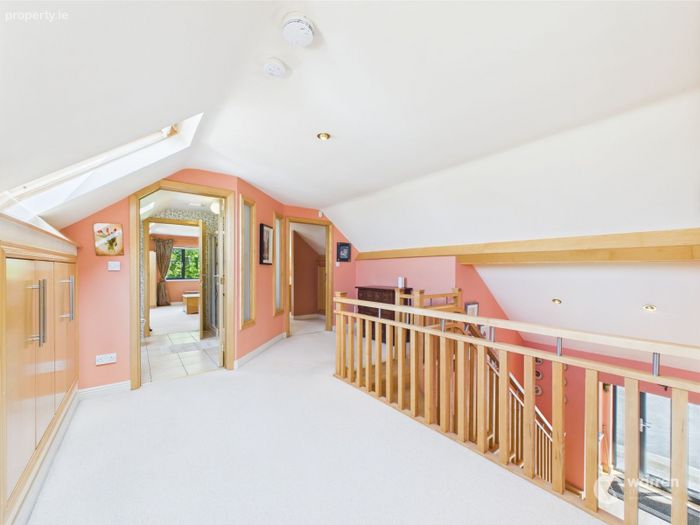
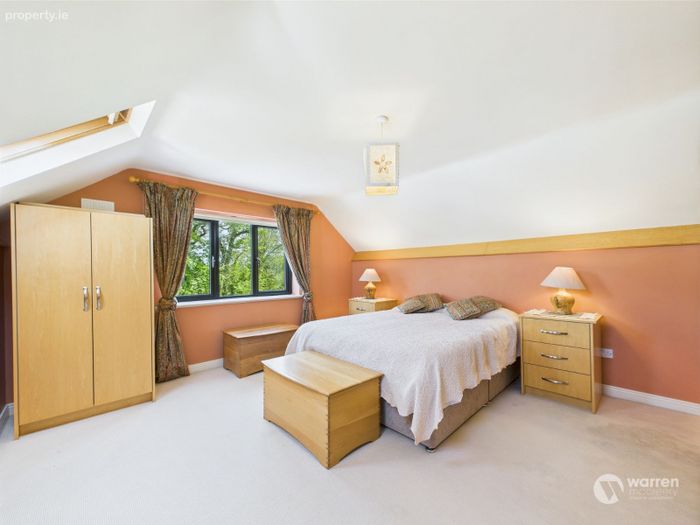
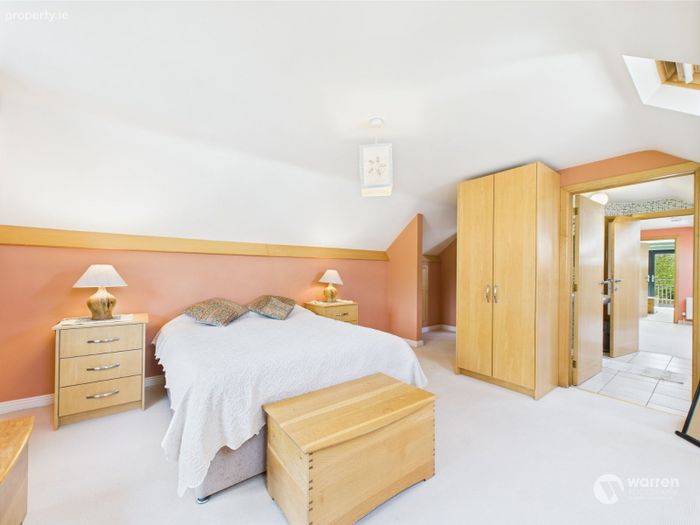
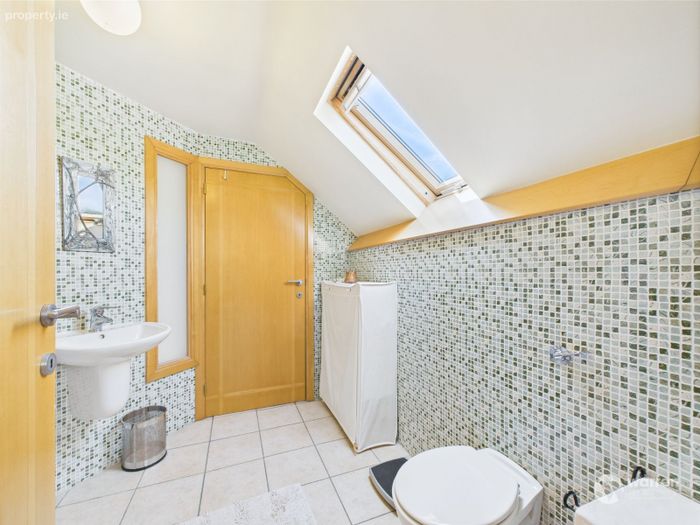
Upstairs are two further double bedrooms, both with fitted wardrobes and extensive eaves storage, together with a stylish Jack & Jill shower room.
The house has been exceptionally well cared for and offers a rare combination of space, presentation and flexibility.
DETACHED HOME OFFICE
Approx. 60 sq.m (645 sq.ft.)
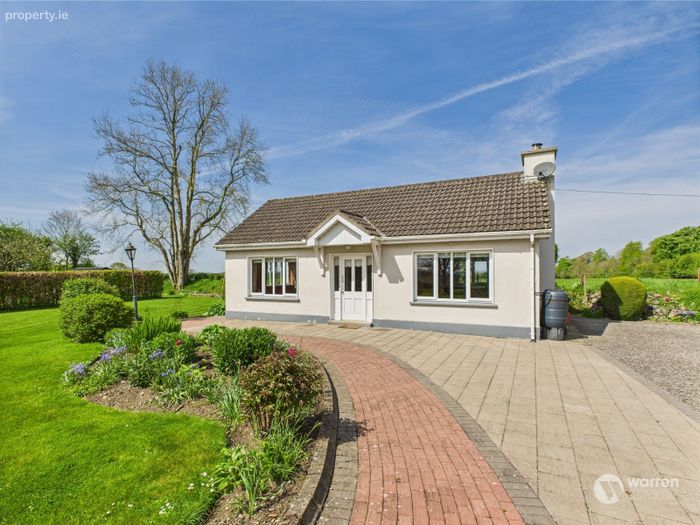
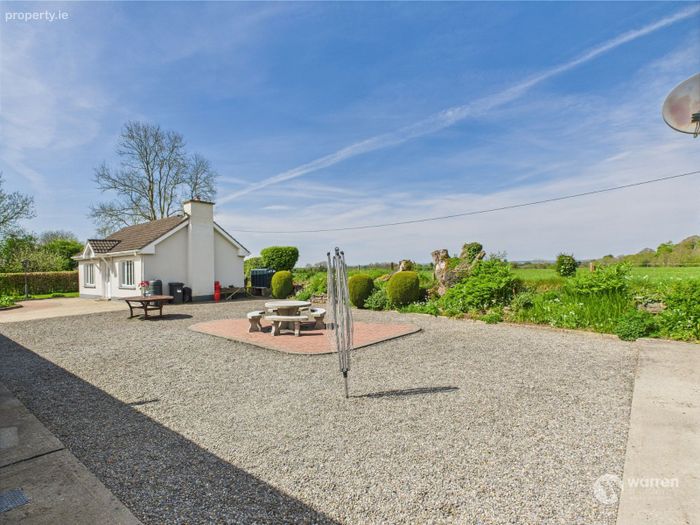
A substantial detached building with independent oil-fired heating and solid fuel stove, offering an exceptionally versatile additional space.
Ideal for use as a home office, consulting rooms, studio, guest accommodation or independent living accommodation, subject to any necessary planning permission where required.
DETACHED GAMES ROOM
Approx. 47 sq.m (505 sq.ft.)
A second detached building, also benefiting from independent oil-fired heating and solid fuel stove.
Currently suited to games, leisure and recreation, the building could equally provide a gym, workshop, hobby space, office or other future use, subject to any necessary planning permission where required.
THE GROUNDS
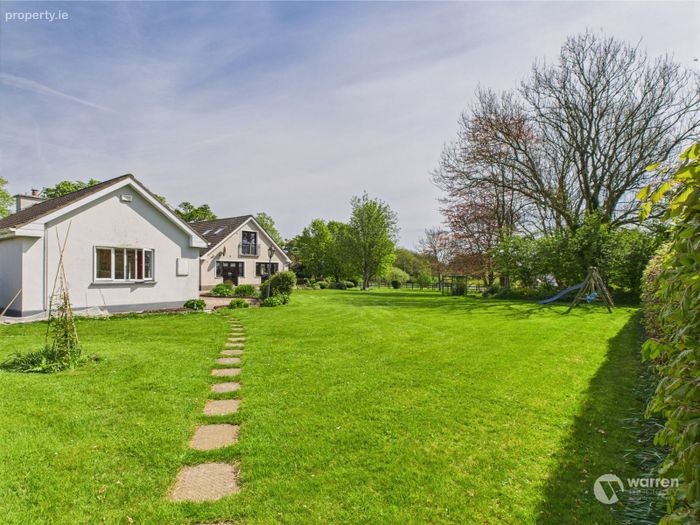
The property occupies approximately 2.38 acres of mature and beautifully maintained grounds.
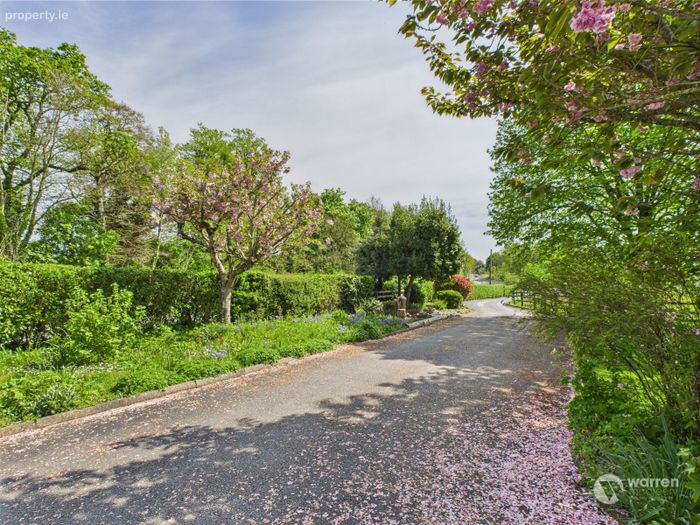
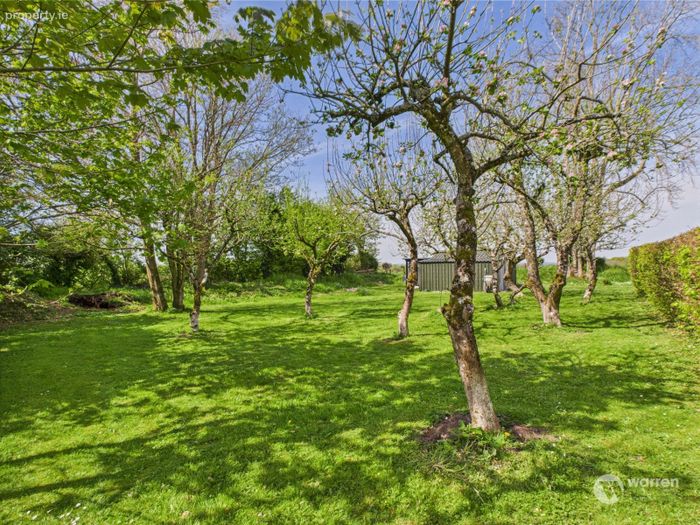
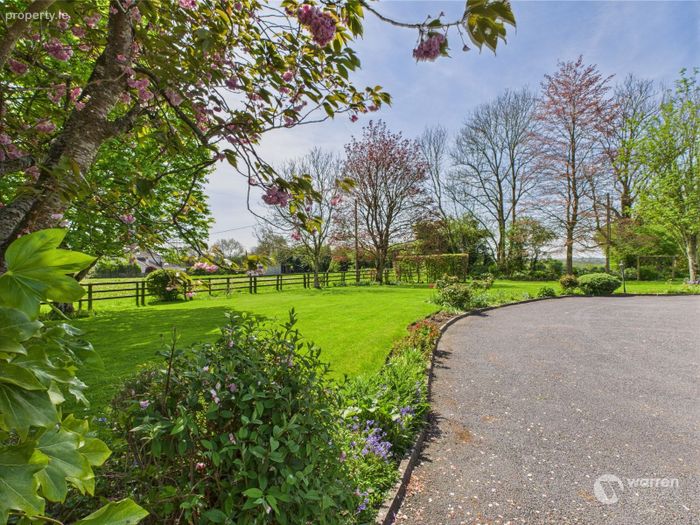
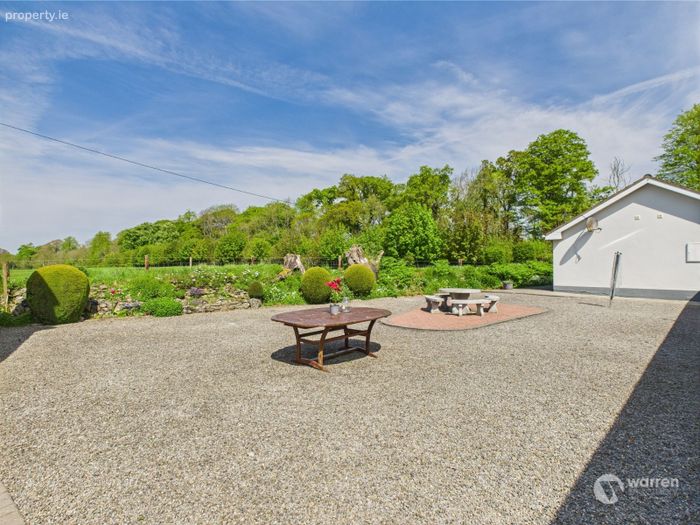
The established gardens include mature trees and shrubbery, generous lawns, an orchard, vegetable garden and extensive outdoor entertaining areas.
A sweeping gravel driveway provides an attractive approach to the residence, while a large tarmacadam forecourt offers extensive parking for residents, visitors or potential business use.
The grounds provide an unusual level of privacy while being located directly opposite the grounds of Lyrath Estate Hotel and less than 2km from Kilkenny City Centre.
PADDOCK & STABLES
A paddock extending to approximately 1.1 acre is enclosed by a combination of hedging and fencing. A galvanised structure provides two small pony stables, offering useful additional space for equestrian, recreational, storage or other outdoor pursuits, subject to suitability and any necessary planning permission.
WHY THIS PROPERTY?
• One substantial family home plus two detached buildings
• Approximately 2.38 acres
• Main residence of approximately 209 sq.m (2,249 sq.ft.)
• Four-bedroom main residence with triple glazing
• Solar panels to the main residence
• Two additional buildings of approximately 60 sq.m and 47 sq.m
• Independent heating systems serving the detached buildings
• Mature, landscaped gardens, orchard and vegetable garden
• Approximately 1.1-acre paddock
• Two small pony stables
• Extensive parking
• Directly opposite Lyrath Estate Hotel & grounds
• c. 2km from Kilkenny City Centre
• Excellent potential for multigenerational family living
• Exceptional scope for home working, business, leisure or guest accommodation
• Potential for additional income, subject to any necessary planning permission where required
ACCOMMODATION
MAIN RESIDENCE
Approx. 209 sq.m (2,249 sq.ft.)
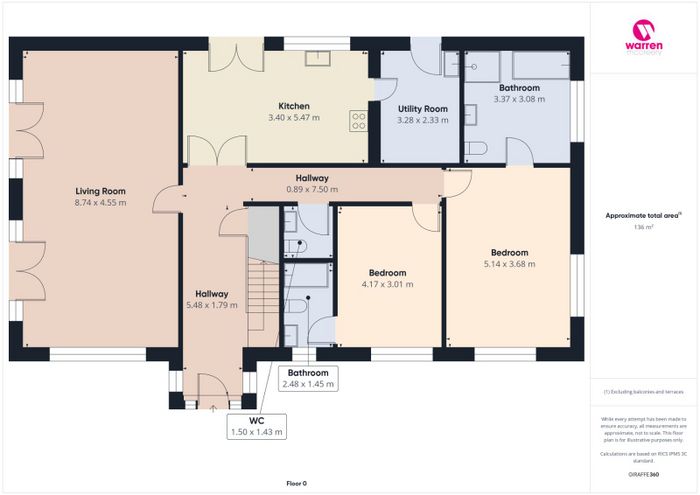
Entrance Hall: 5.36m x 2.77m
Bright and spacious entrance hall with solid timber flooring, bespoke handcrafted staircase with mezzanine and Velux roof windows.
Living Room: 8.76m x 4.53m
Impressive dual-aspect reception room with solid timber flooring, wide front facing window and two sets of French doors opening onto the patios and gardens.
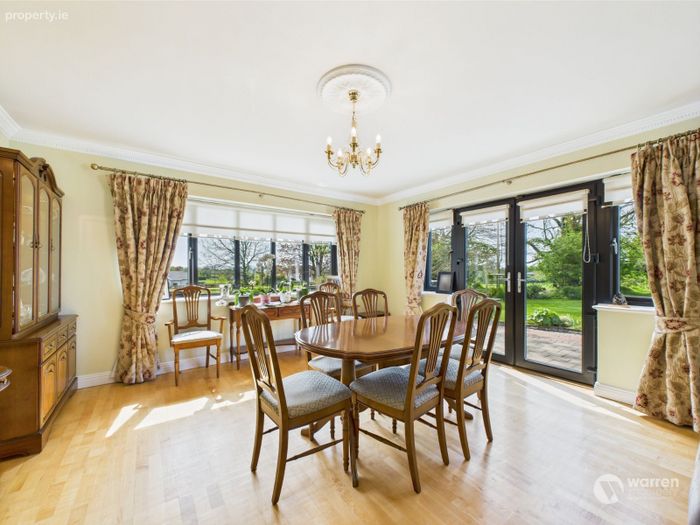
Kitchen / Dining Room: 5.42m x 3.39m
Contemporary Springhill Kitchens fitted kitchen with granite worktops, extensive cabinetry and integrated Neff and ATAG appliances. French doors open directly onto the patio.
Utility / Pantry: 3.28m x 2.33m
Matching fitted cabinetry, granite worktops, laundry connections and external access.
Guest WC: 1.52m x 1.43m
With wc and whb.
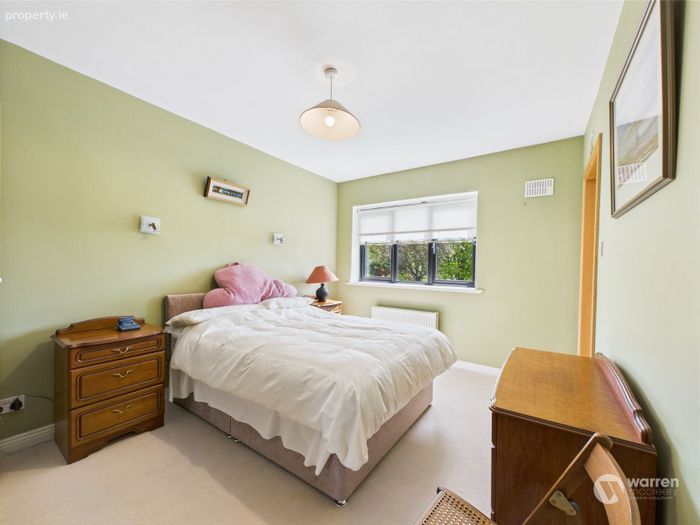
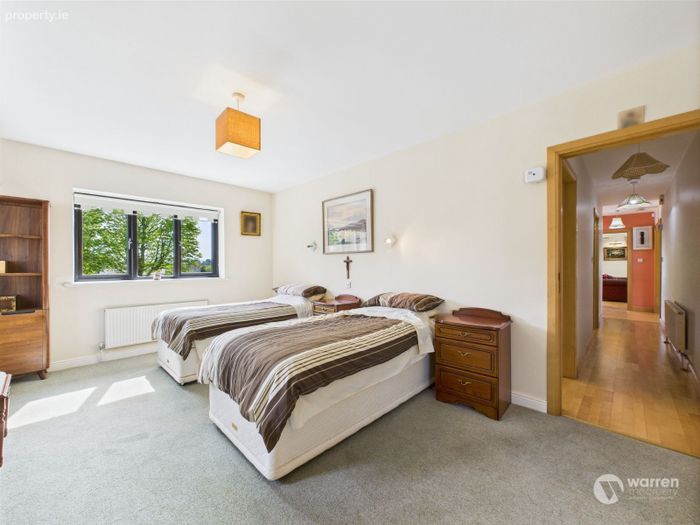
Bedroom One: 4.16m x 3.01m
Generous double bedroom overlooking the front gardens.
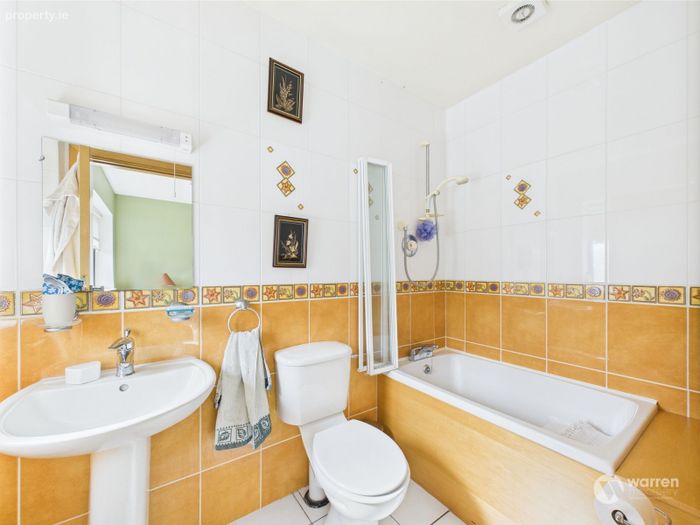
En-suite: 2.49m x 1.44m
Fully tiled bathroom with window, bath/shower, wc and whb.
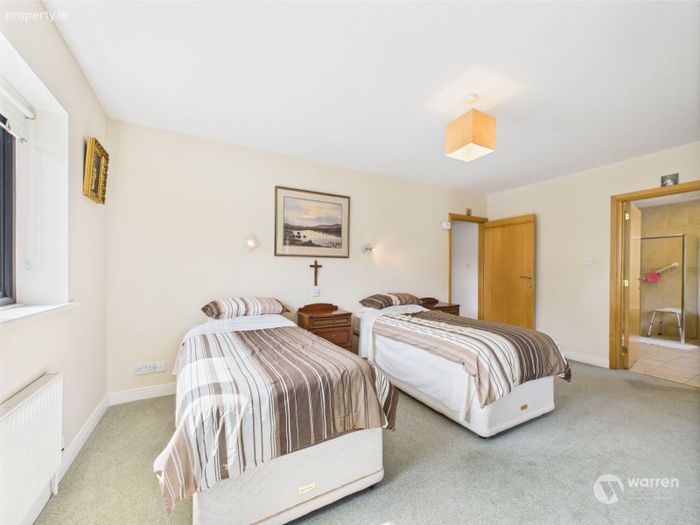
Bedroom Two (Master): 5.18m x 3.72m
Large dual-aspect double bedroom with private en-suite.
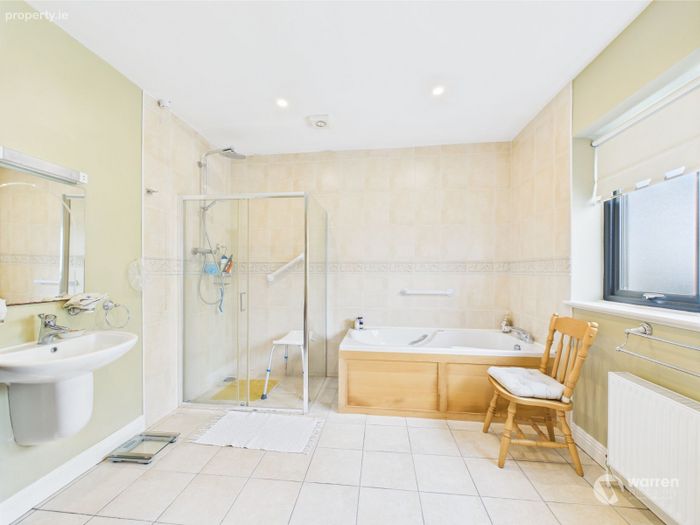
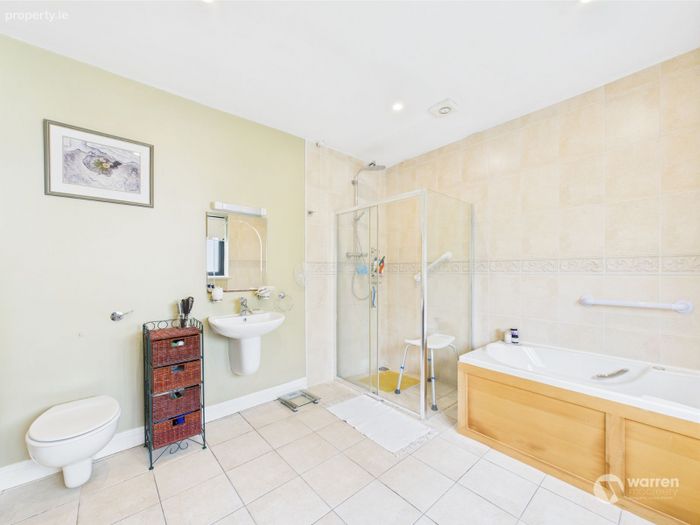
En-suite: 3.87m x 3.10m
Spacious bathroom with side-facing window, Jacuzzi bath, separate shower, wc and whb.
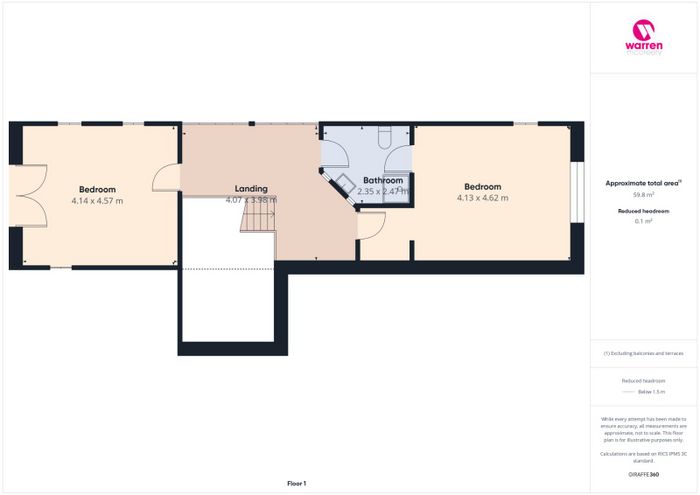
FIRST FLOOR
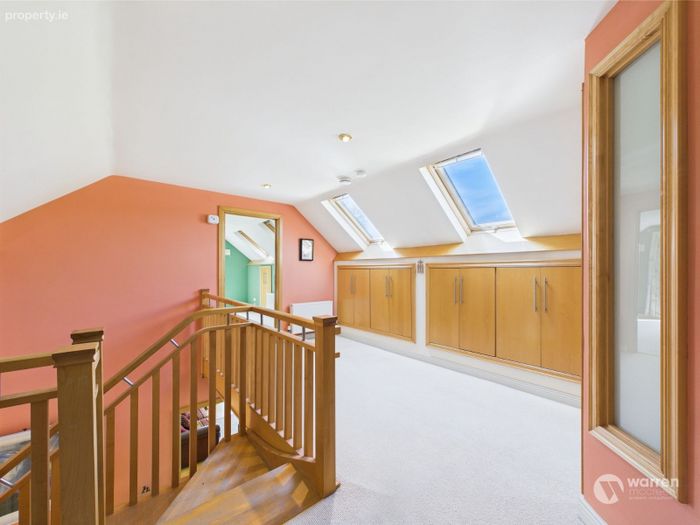
Landing: 3.98m x 2.16m
Bright mezzanine landing with Velux roof windows, hot press and generous eaves storage.
Bedroom Three: 4.55m x 4.09m
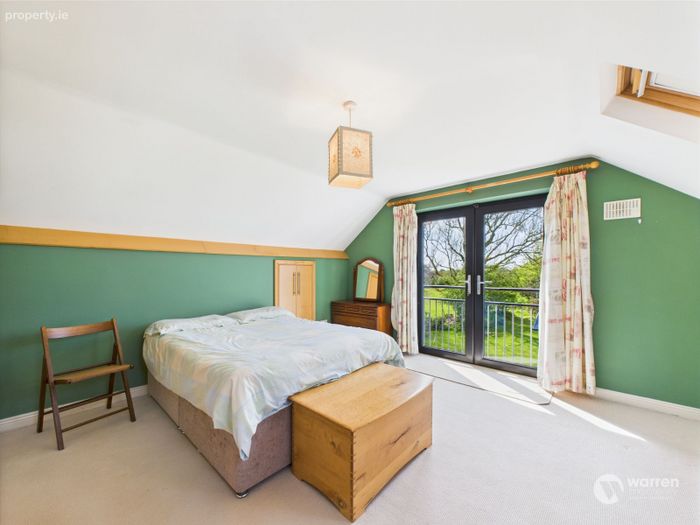
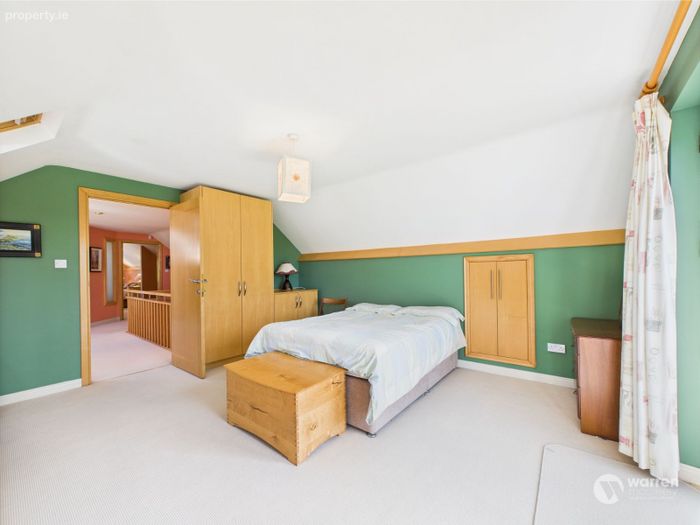
Large double bedroom with fitted wardrobes, Velux roof windows, eaves storage and double glass doors that open to a Juliet balcony enjoying garden and wider countryside views.
Jack & Jill Shower Room: 2.48m x 2.33m
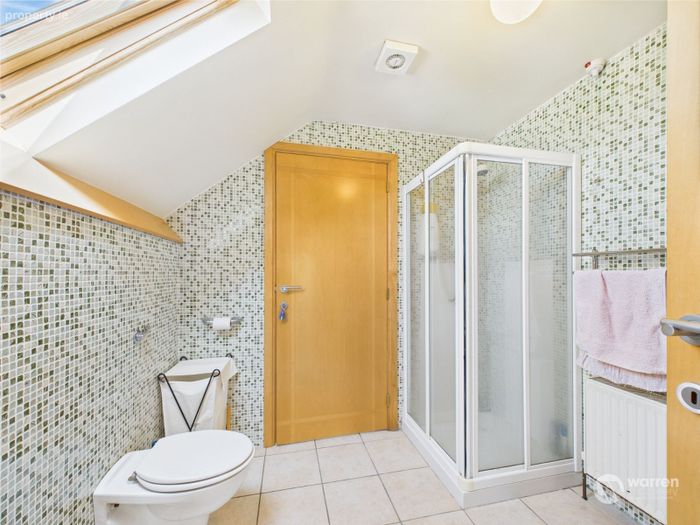
Modern shower room with fully tiled floor and walls, wc, whb and shower cubicle with electric shower overhead, Velux roof window, accessed from the landing and Bedroom Four.
Bedroom Four: 4.62m x 4.09m
Spacious double bedroom with fitted wardrobes, Velux roof windows, side facing window & eaves storage space.
DETACHED BUILDINGS
Home Office: Approx. 60 sq.m (645 sq.ft.)
Independent heating and solid fuel stove. Versatile additional accommodation suitable for office, studio, consulting, guest or other uses, subject to planning where required.
Games Room: Approx. 47 sq.m (505 sq.ft.)
Independent heating and solid fuel stove. Currently providing leisure space with potential for a gym, workshop, hobby room, office or other use, subject to planning where required.
Paddock & Stable Building: Approx. 1.1 acre paddock
Two small pony stables within a galvanised structure, with additional potential for equestrian, recreational, storage or other outdoor pursuits, subject to suitability and any necessary planning permission.
SERVICES: Solar panels to the main residence, group water scheme, on-site wastewater treatment system, oil-fired central heating, separate boilers and oil tanks serving each building, intruder alarm. There is triple glazing throughout the main residence and double glazing throughout both detached buildings.
A HOME THAT CAN EVOLVE WITH YOU
What makes this property truly exceptional is not simply its size or setting, but the choice it offers.
A substantial family home.
Two detached buildings.
A 1.1-acre paddock.
2.38 acres in total.
And the flexibility to adapt the property as life changes.
From family accommodation and working from home to leisure, business, equestrian use or potential additional income, this is a property with genuine long-term versatility.
ONE HOME. THREE BUILDINGS. ENDLESS POSSIBILITIES.
Viewing is highly recommended to appreciate the exceptional space, setting and potential this property offers.
For further information or to arrange your private viewing, contact Warren McCreery on (056) 770 2000 or (086) 856 2044.
BER Details
BER No. 100512748
Energy Performance Indicator: 0.00 kWh/m2/yr
This property was last updated: 4 days ago