Yaller House, 6 Church Road, Dooradoyle, Co. Limerick
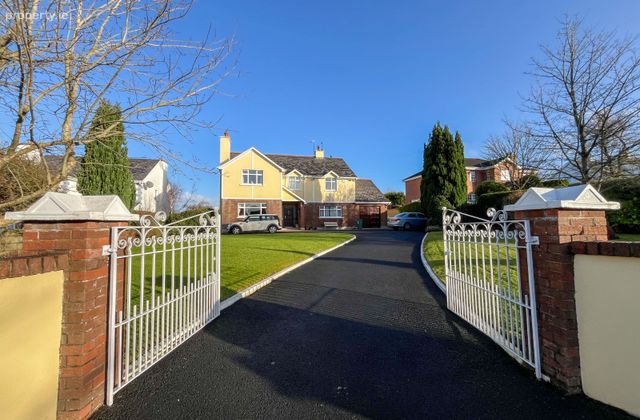 See Larger Images & 51 More Photographs >>
€575,000
Detached House4 Bedrooms, 3 Bathrooms, Detached House
Rating:

Contact Name: Helen McCormack
Agent:
Helen McCormack Estate Agents
PSR Licence Number: 004433
Email Agent Show Number
Save This Ad
Property Description
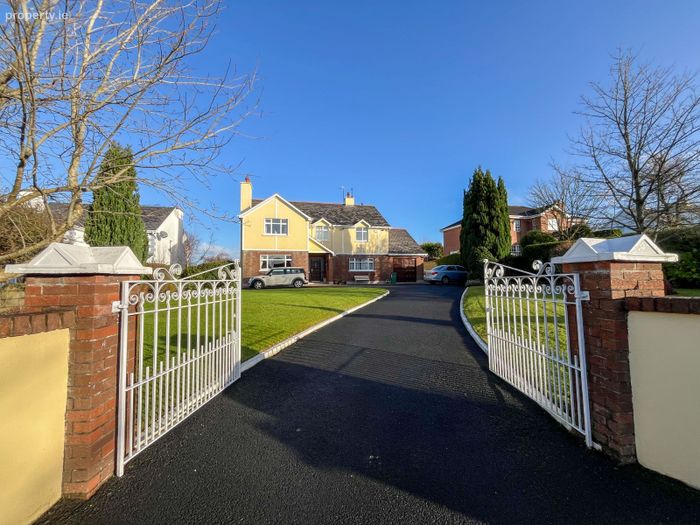
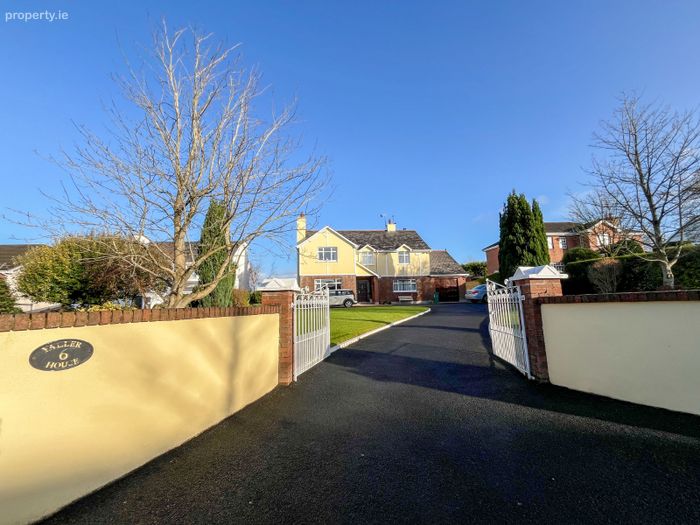
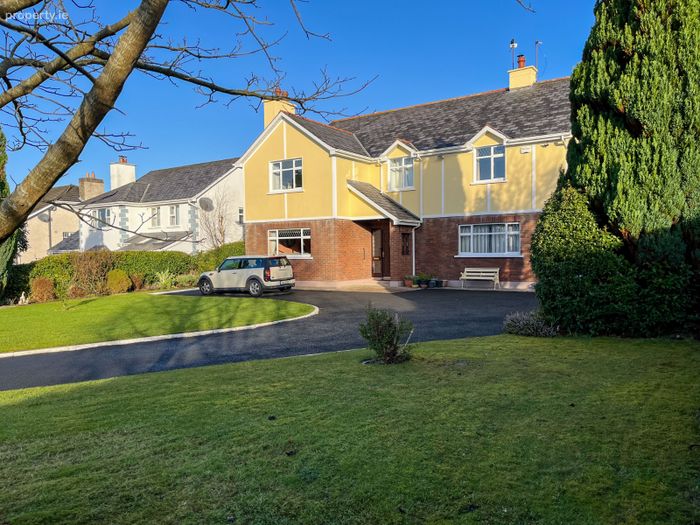
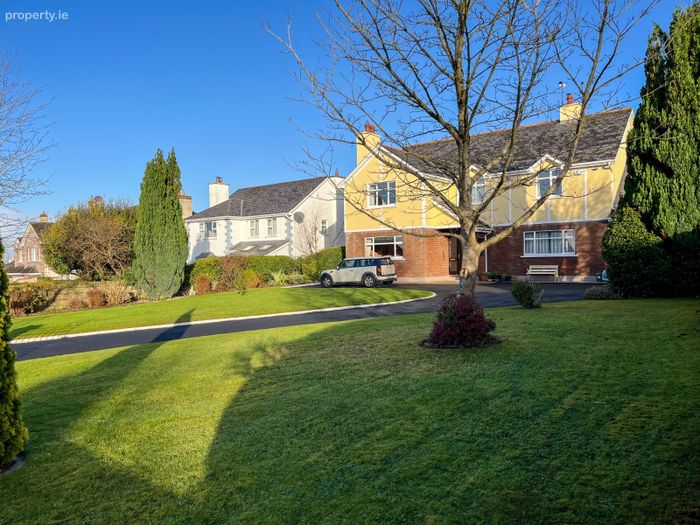
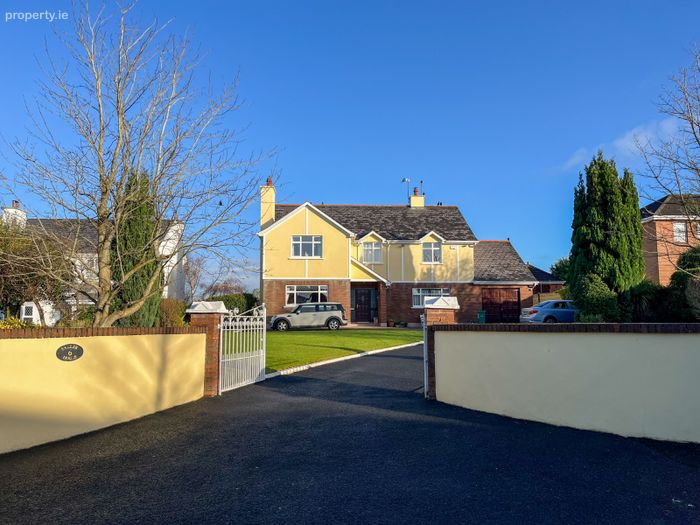
Helen McCormack Estate Agents are delighted to present Yaller House, 6 Lower Church Road, Raheen, Limerick V94 E6EH; a substantial detached residence occupying an exceptional elevated and private site on one of Limerick's most prestigious residential addresses.
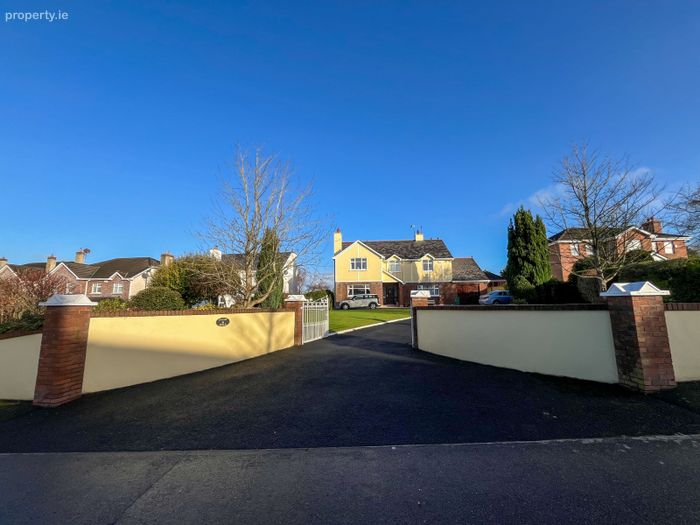
Yaller House is a spacious 4 Bed / 3 Bath detached residence, superbly positioned on an elevated and mature site on Church Road, Raheen; widely regarded as one of Limerick's most established and sought-after residential locations.
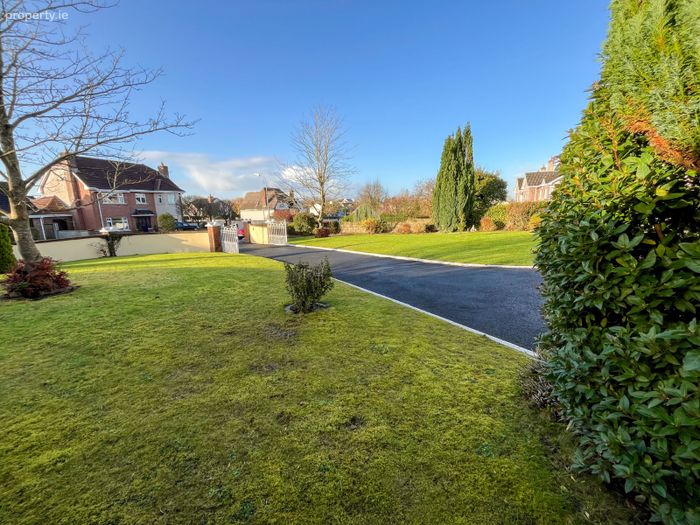
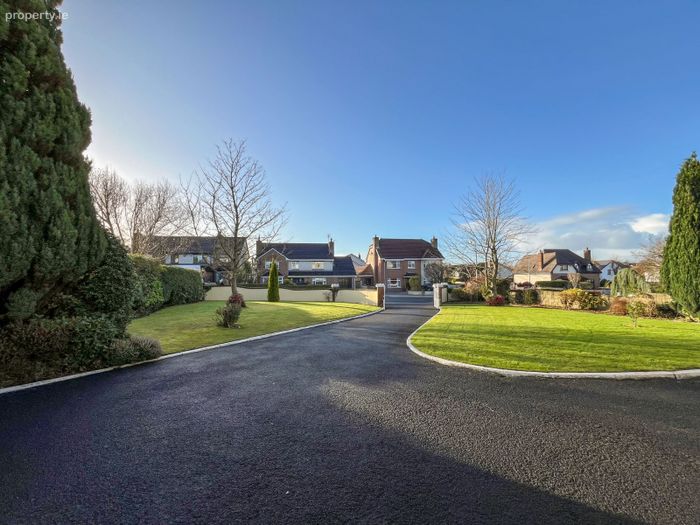
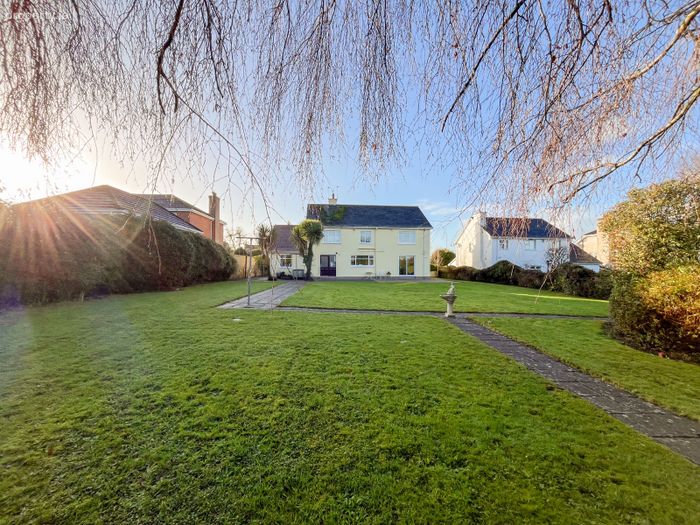
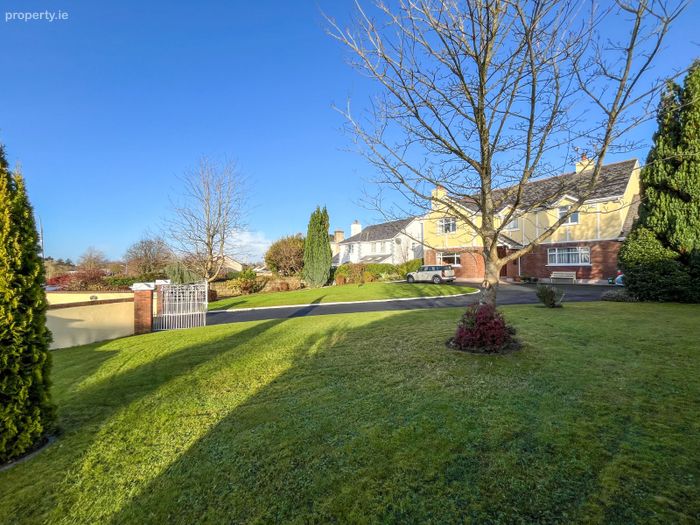
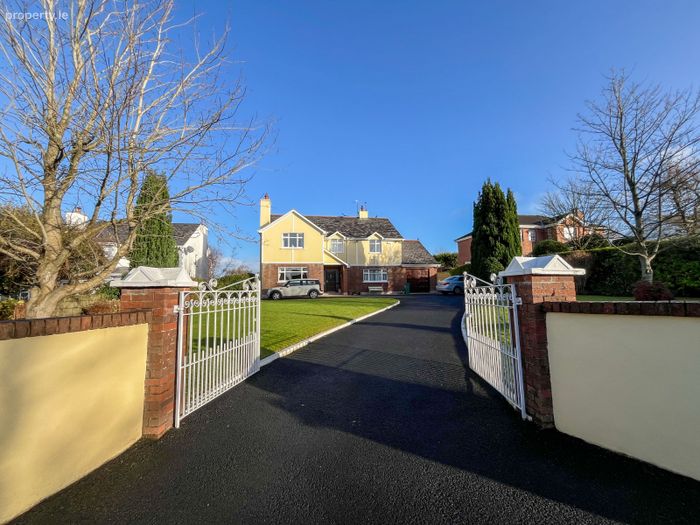
Approached by a sweeping driveway, the property enjoys a commanding yet private setting, surrounded by exceptional mature gardens that create a wonderful sense of space and tranquillity while remaining within immediate proximity of Limerick City and an extensive range of amenities.
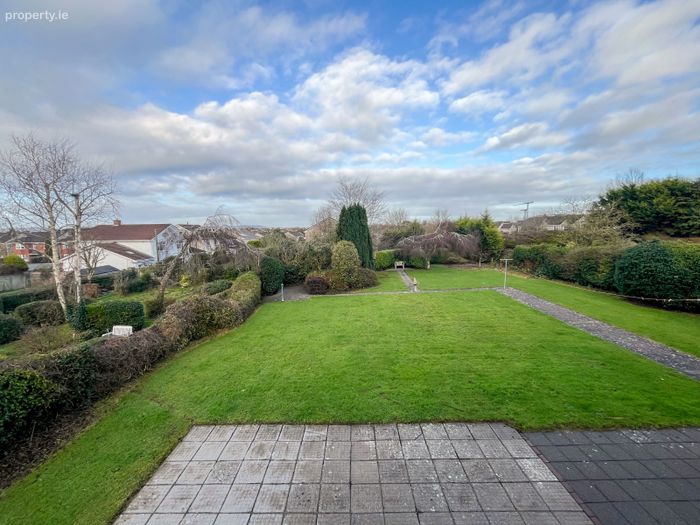
Extending to c. 250.78 sqm (2,699 sqft) and constructed in 1989, the residence offers generously proportioned accommodation throughout. The layout provides an excellent balance of formal reception rooms and everyday family living, with the principal living areas enjoying direct access to the beautifully landscaped rear gardens.
The property retains many attractive original features, including cast iron fireplaces, solid mahogany panelled doors and quality joinery, providing an excellent foundation for refurbishment and modernisation to suit individual requirements.
Important Information
During the vendors' ownership, movement became apparent to part of the ground floor together with cracking to sections of the external walls. The vendors subsequently obtained structural engineering advice in relation to the property. The property is offered for sale in its current condition.
The house has a C1 Building Energy Rating (BER No 118952860), benefits from aluminium double glazed windows and is serviced by Natural Gas Central Heating.
Ground Floor
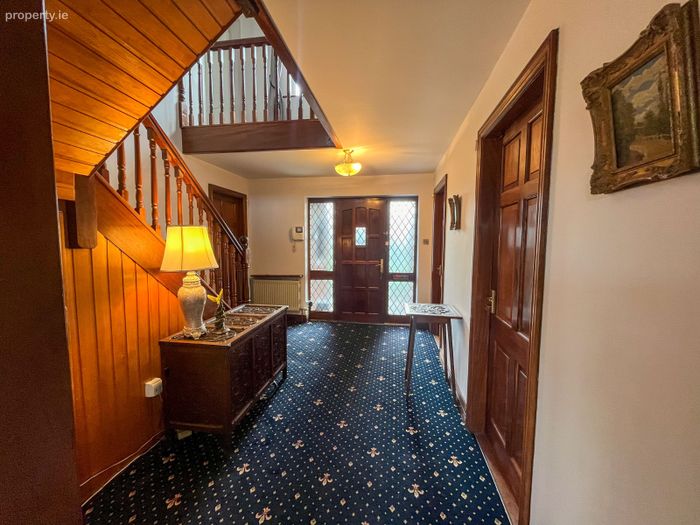
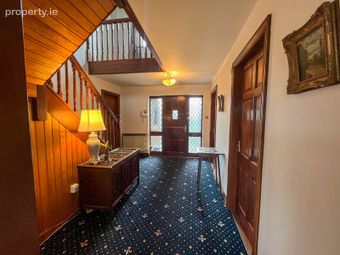
Entrance Hallway (4.5m x 3.2m)
A welcoming and spacious entrance hallway with understairs storage, setting the tone for the generous accommodation throughout.
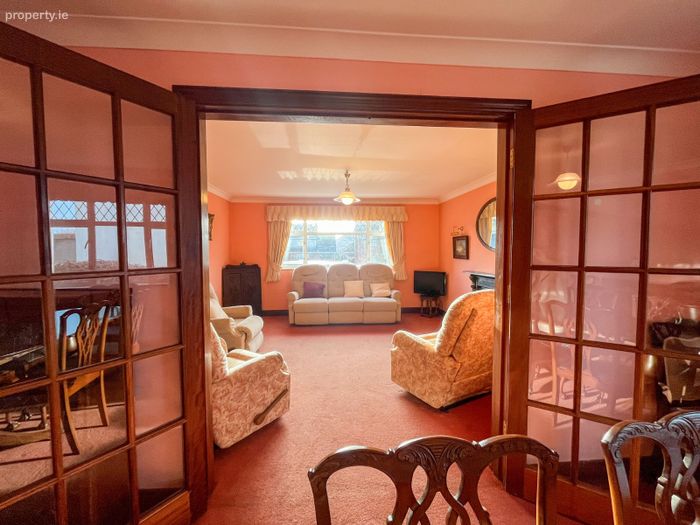
Formal Sitting Room (4.3m x 4.5m)
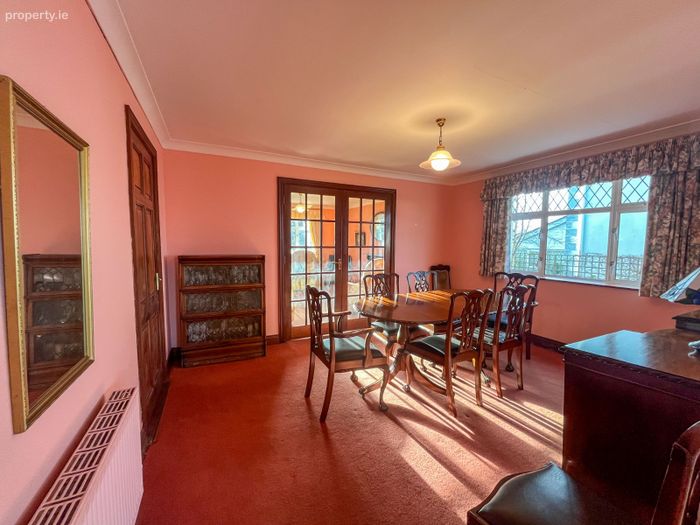
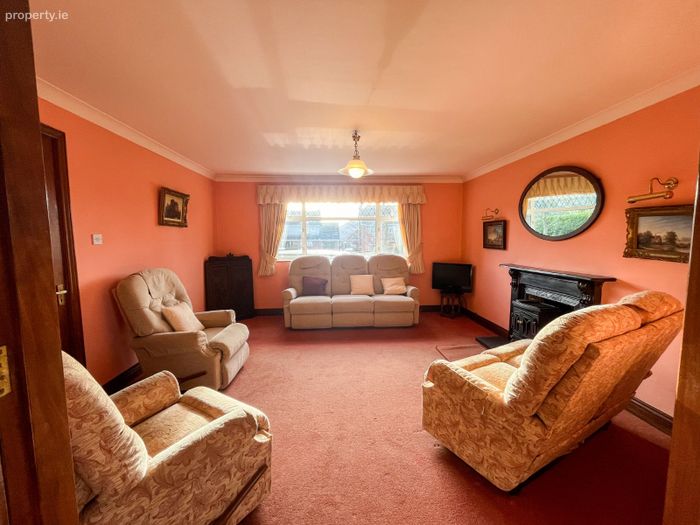
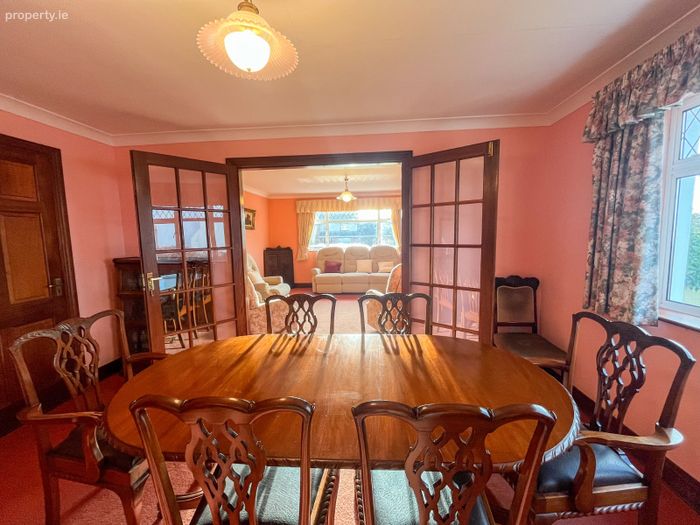
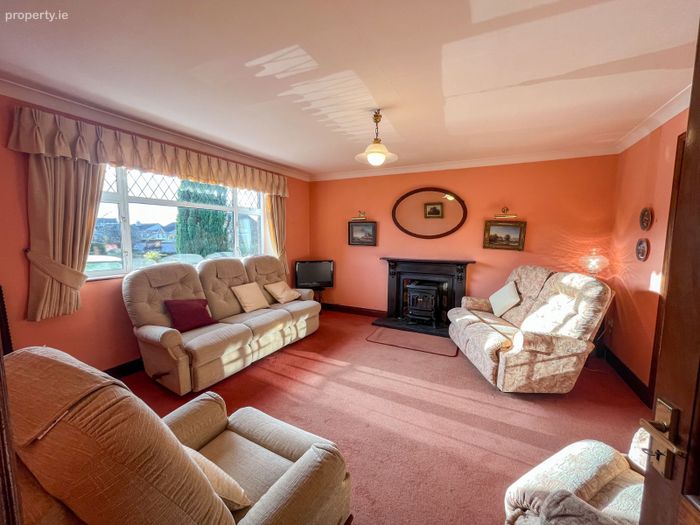
Featuring a cast iron fireplace with inset electric fire. Double mahogany French glazed doors open into the formal dining room, creating an ideal entertaining space.
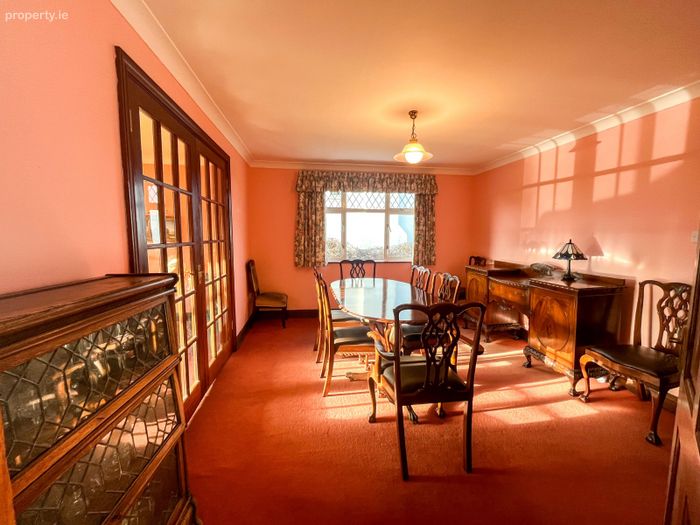
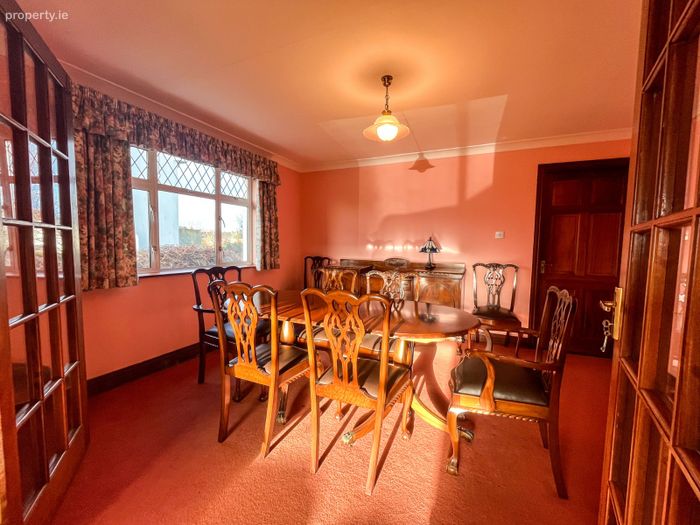
Formal Dining Room (3.8m x 4.5m)
A well-proportioned dining room with direct access to the kitchen/dining area.
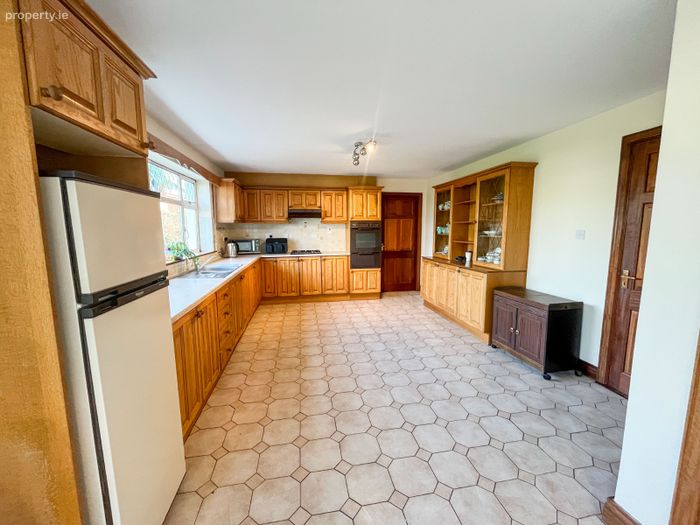
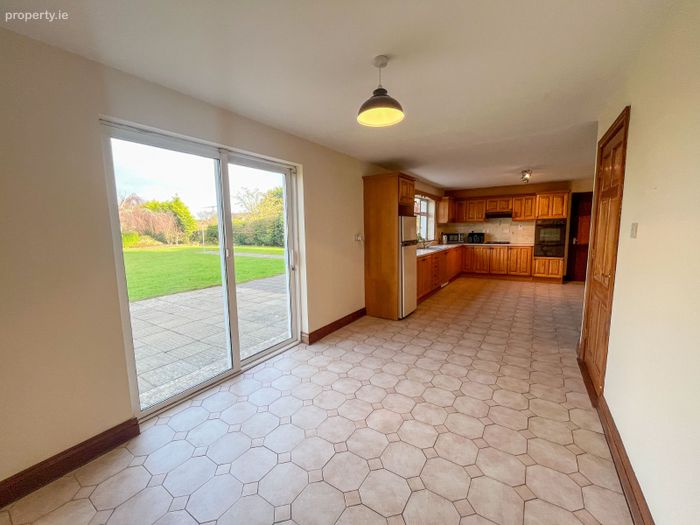
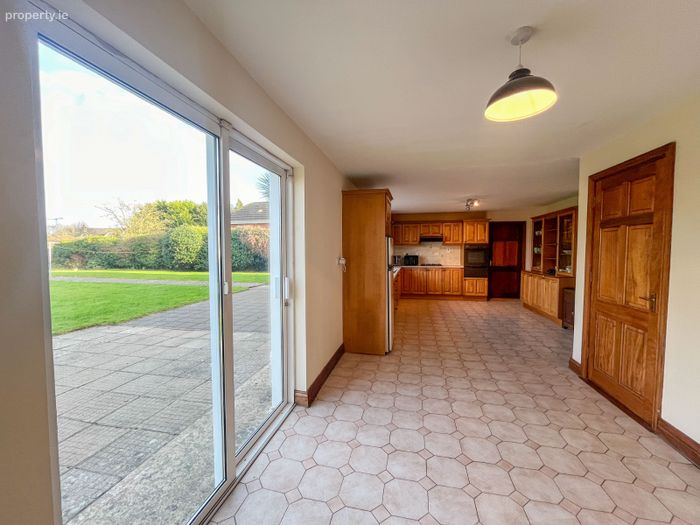
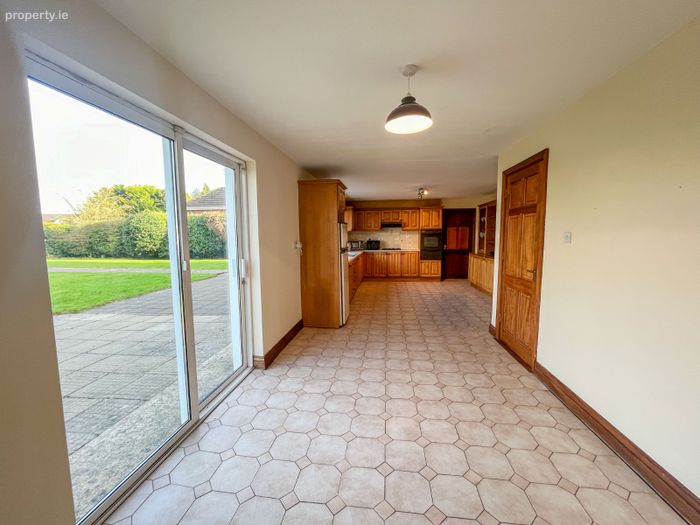
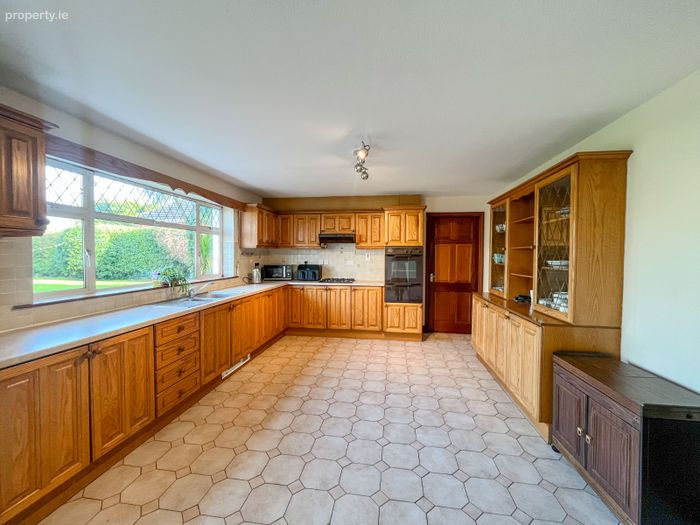
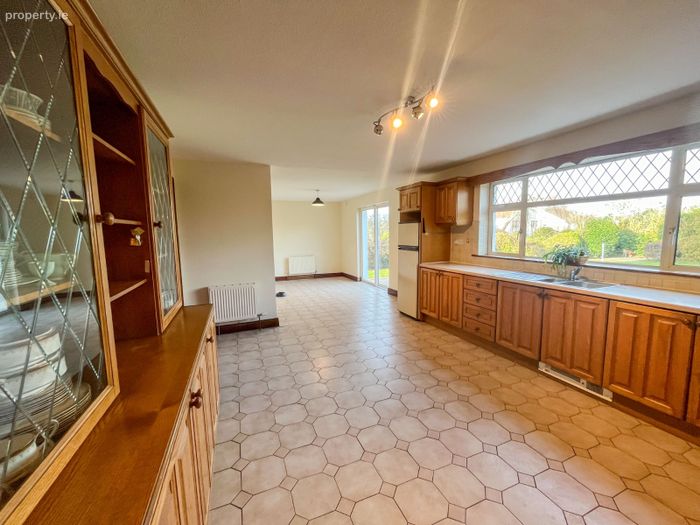
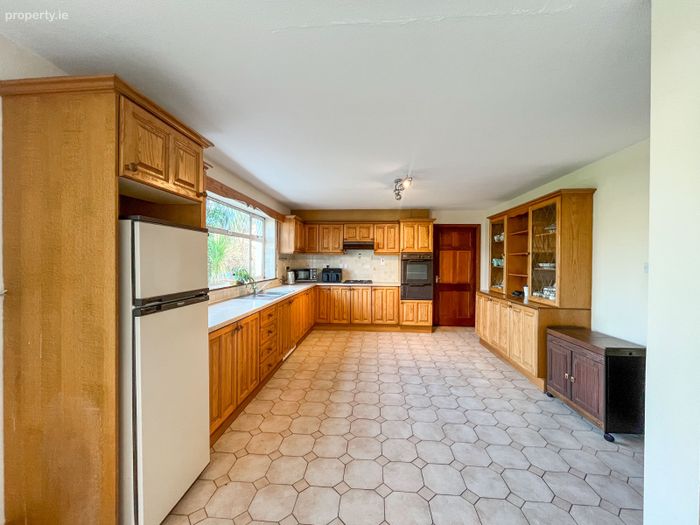
Kitchen / Dining Room (9.2m x 4.0m)
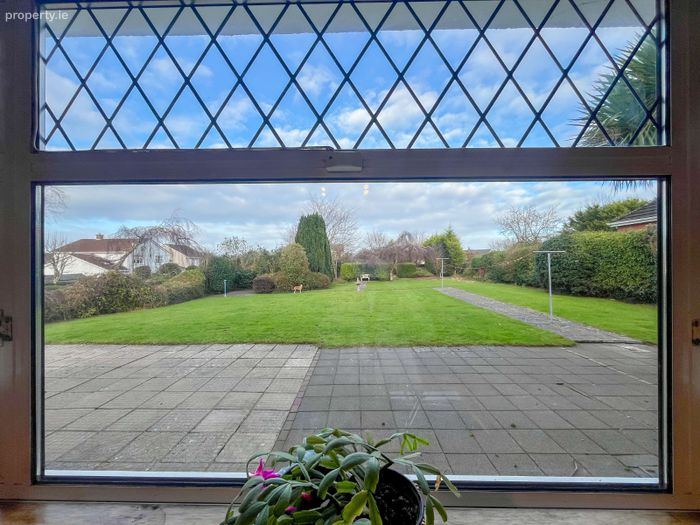
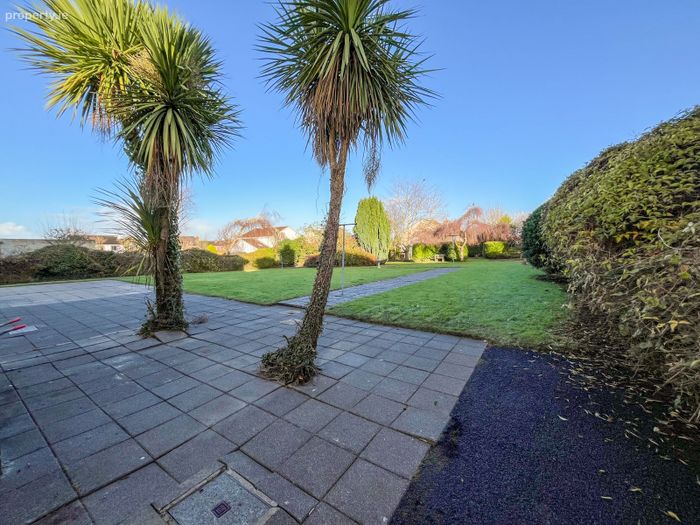
An expansive family kitchen fitted with a solid wood kitchen. Sliding doors lead directly to the patio and mature rear gardens, providing excellent natural light and attractive garden views.
Utility Room & WC (4.2m x 4.1m)
Located off the kitchen with convenient rear access to the gardens.
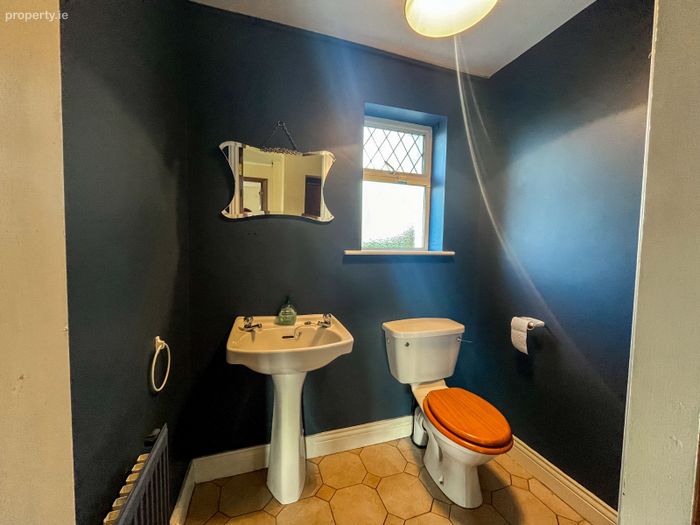
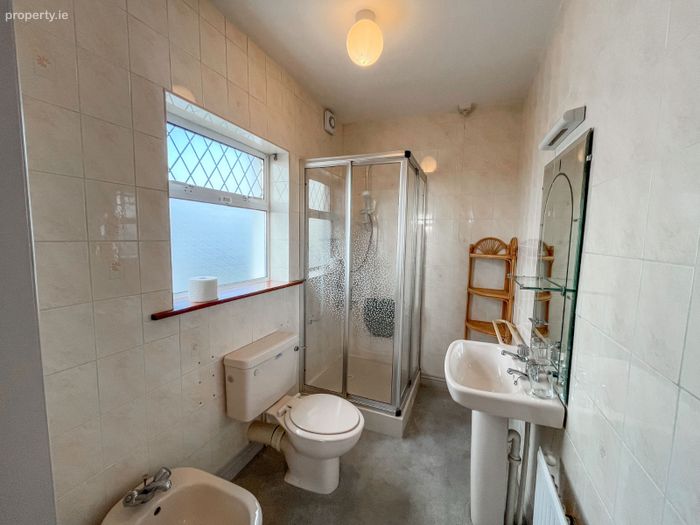
Shower Room (2.9m x 2.6m)
Positioned off the utility area.
Living Room (4.5m x 4.3m)
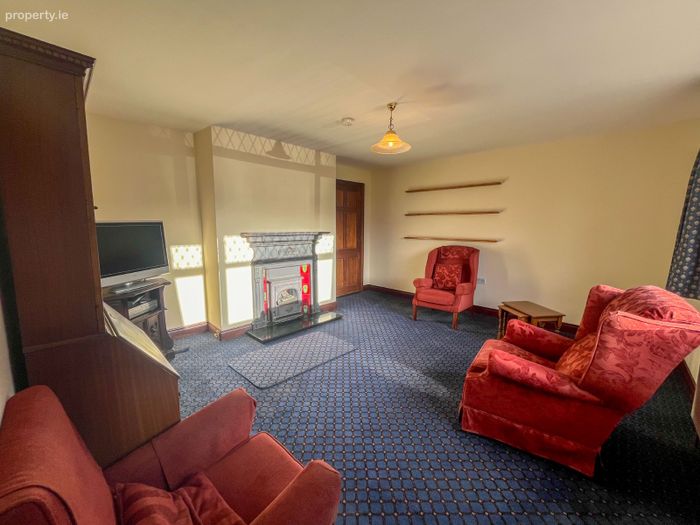
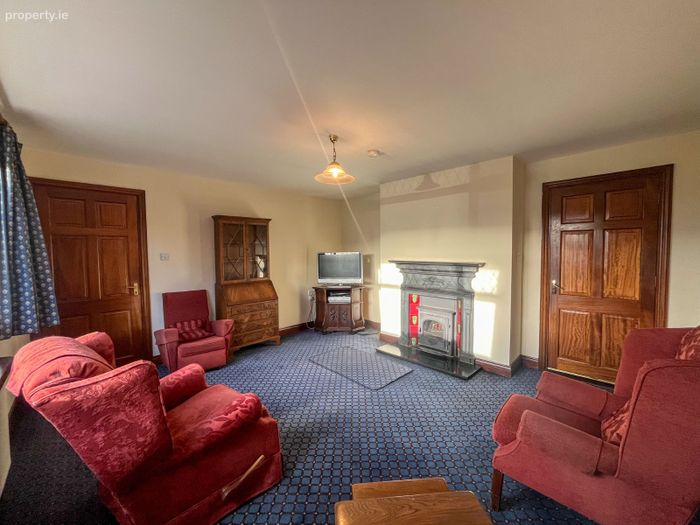
A comfortable reception room overlooking the front garden, featuring a cast iron fireplace with tiled inset and solid fuel stove.
Garage (4.8m x 3.3m)
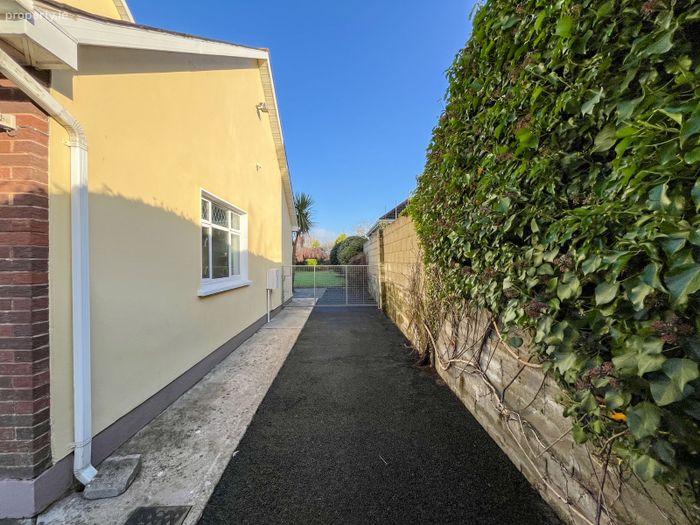
Integral garage with internal access from the utility room together with separate external access.
First Floor
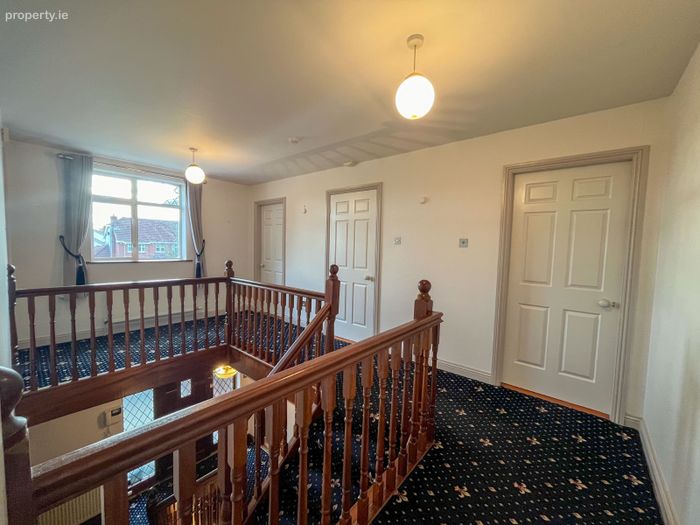
Landing Area (5.7m x 3.2m) & Hot Press (2.3m x 1.4m)
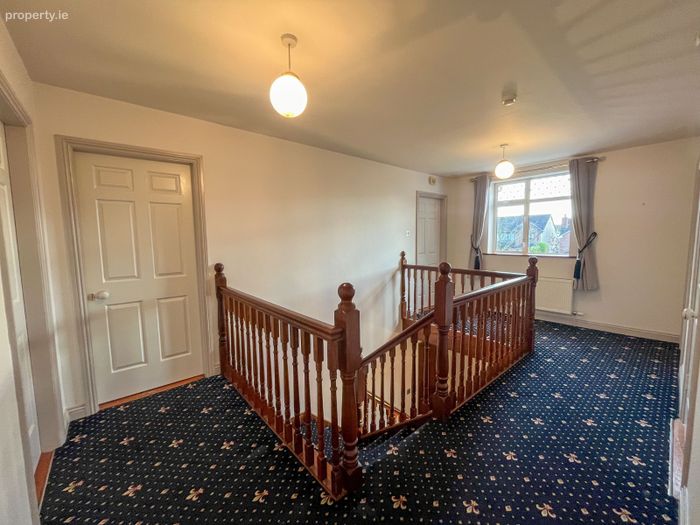
A bright and spacious landing with generous shelved storage.
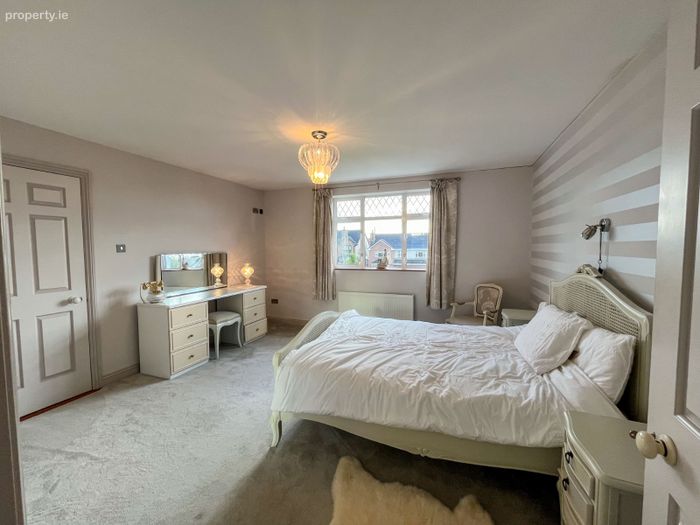
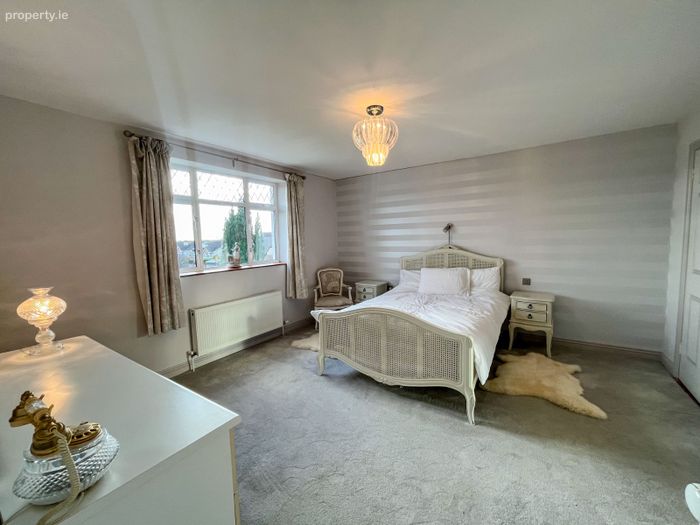
Main Bedroom (4.4m x 4.4m)
A spacious principal bedroom overlooking the rear gardens with walk-in wardrobe (2.7m x 2.1m) and ensuite bathroom (2.6m x 1.6m) incorporating WC, wash hand basin and electric shower.
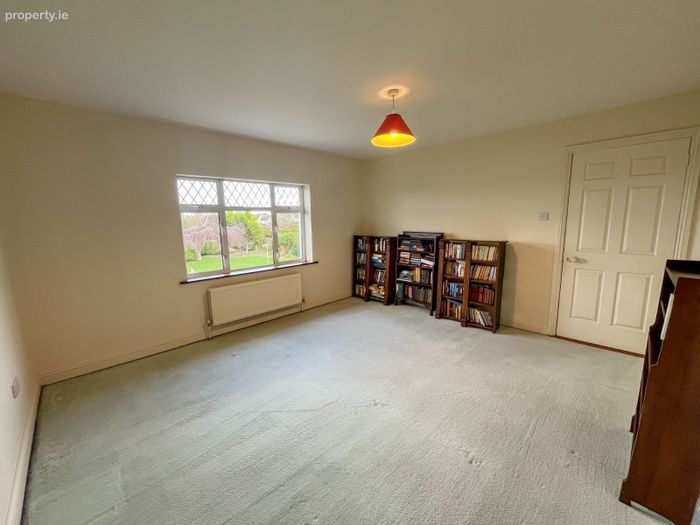
Bedroom 2 (4.4m x 4.1m)
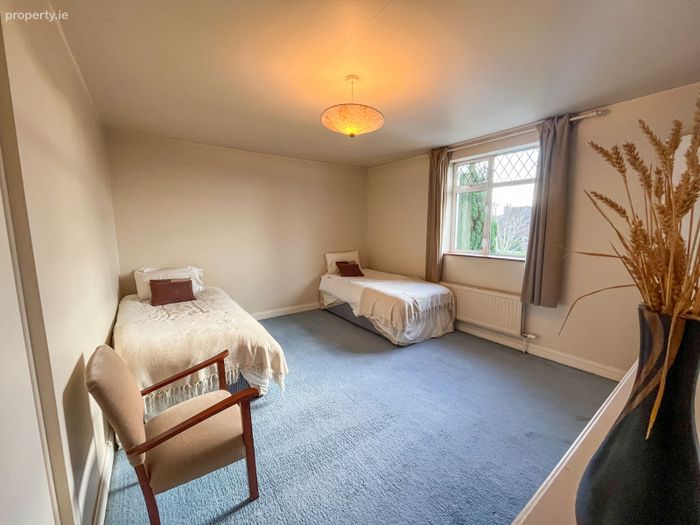
Large double bedroom overlooking the rear gardens.
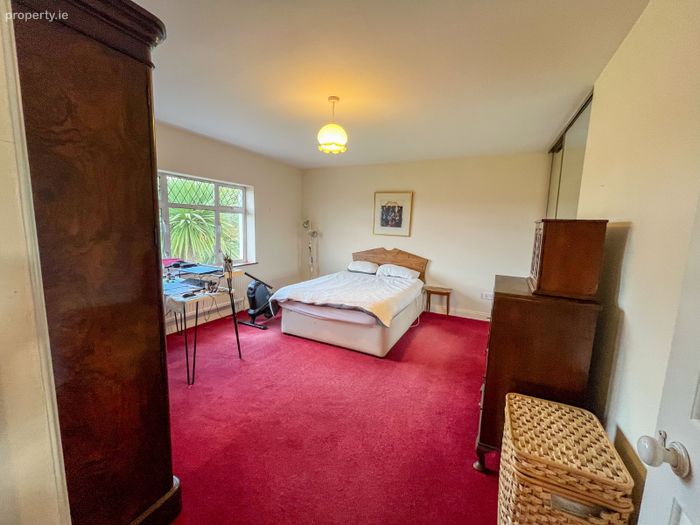
Bedroom 3 (4.6m x 3.9m)
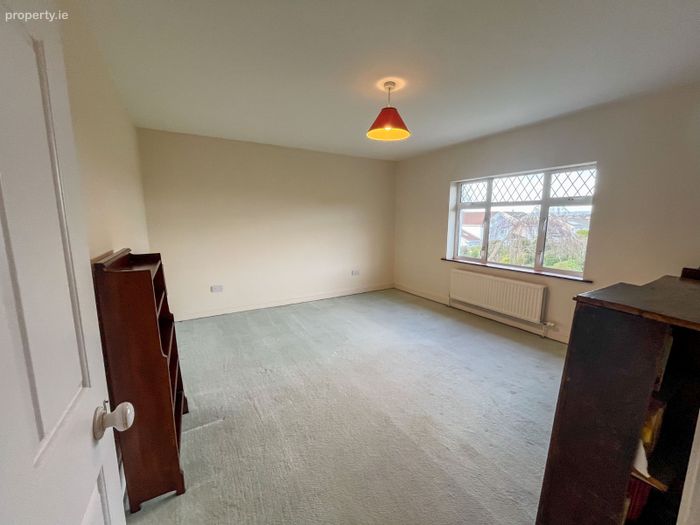
Double bedroom overlooking the rear gardens with fitted mirrored sliderobes.
Bedroom 4 (4.7m x 3.8m)
Double bedroom to the front with built-in wardrobes overlooking the front lawns.
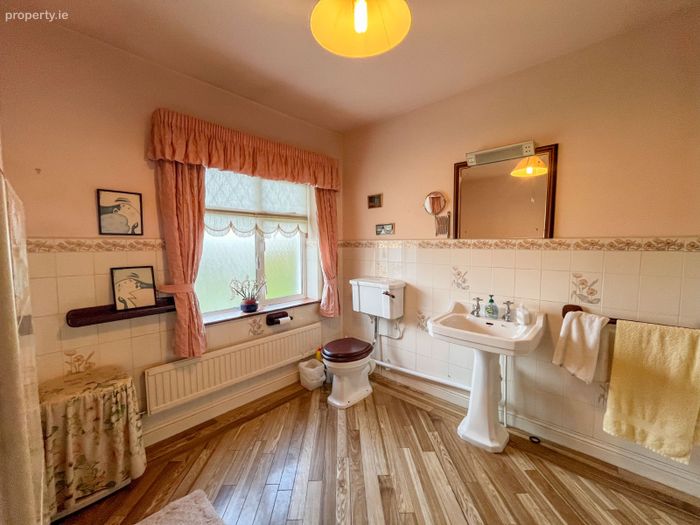
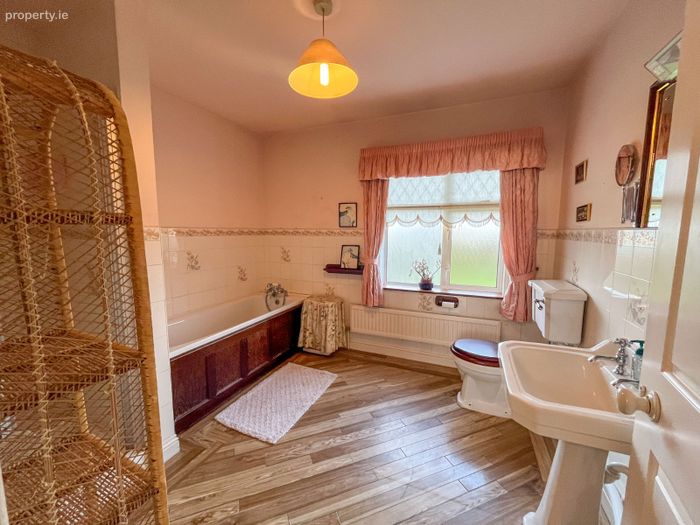
Main Bathroom (3.2m x 3.0m)
Comprising bath, separate shower, WC and wash hand basin.
Gardens & Site
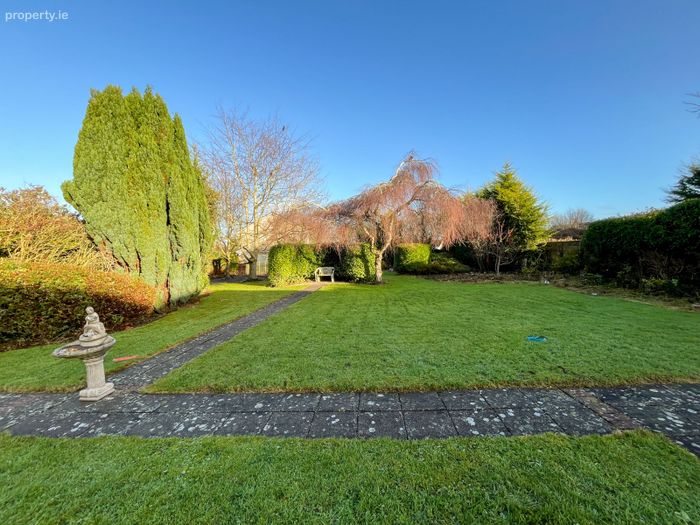
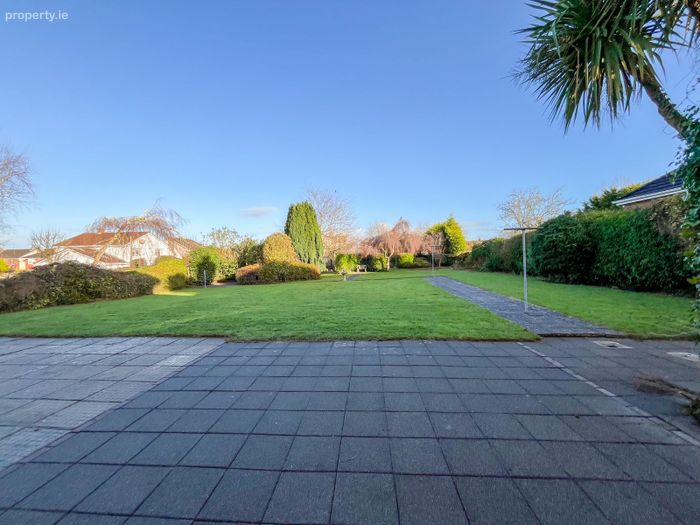
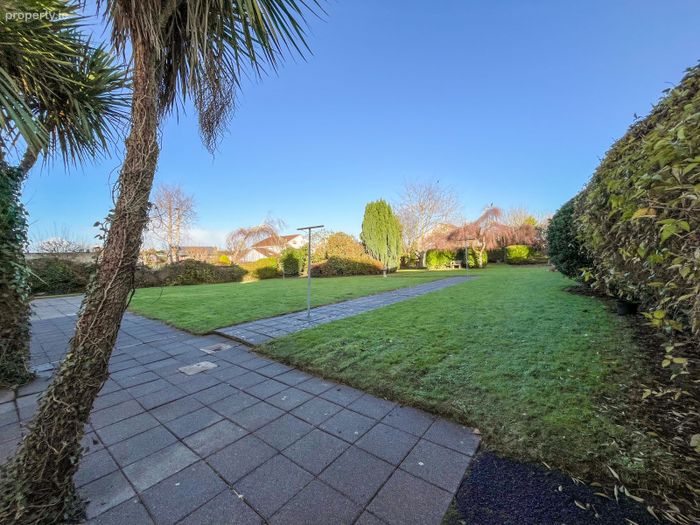
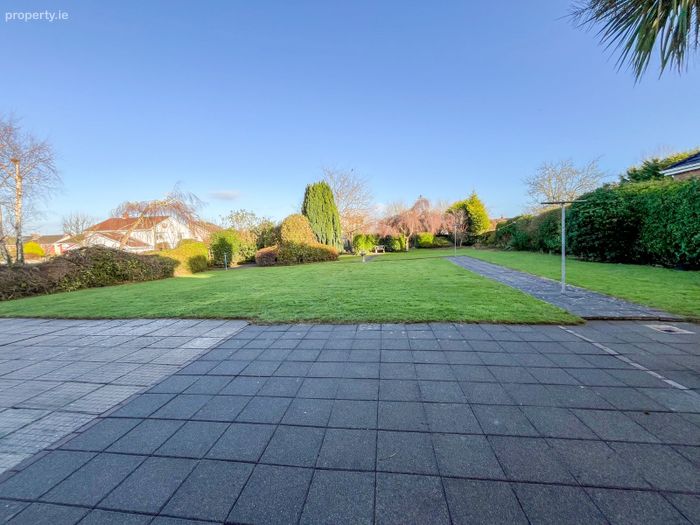
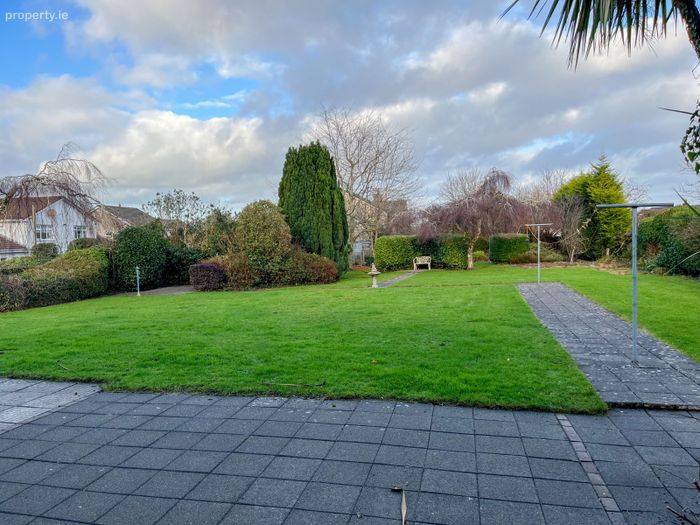
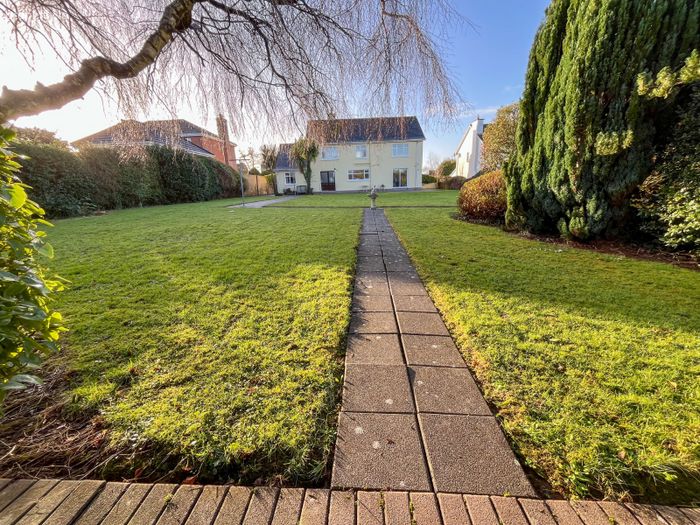
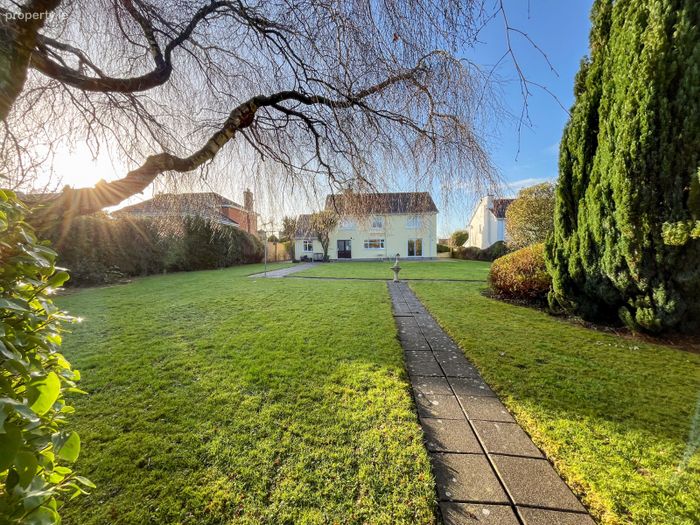
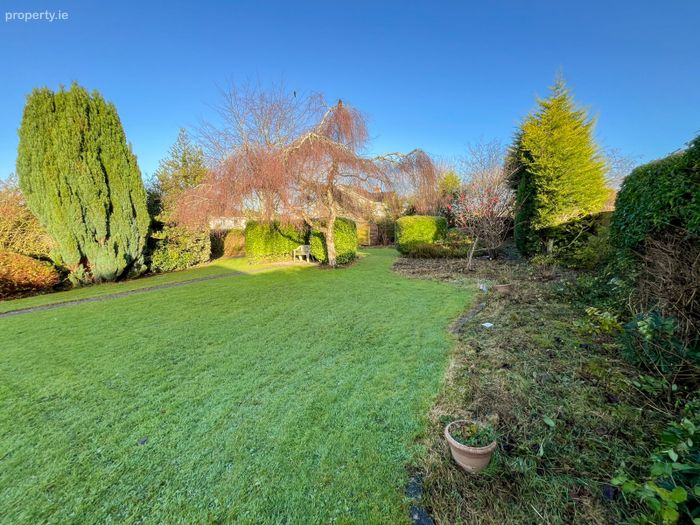
The gardens at Yaller House are undoubtedly one of the property's defining features. Mature, private and beautifully established, they include Weeping Birch, Copper Beech, Laurel and Holly together with extensive lawns, shrubs and planting that provide year-round interest and exceptional privacy.
The generous elevated site offers an increasingly rare combination of space, maturity and seclusion, while providing excellent potential for future enhancement, subject to any necessary planning permission.
Location
Church Road, Raheen, is one of Limerick's most prestigious residential addresses, renowned for its privacy, maturity and exclusivity. Properties on this road rarely come to the market, making Yaller House a particularly distinctive opportunity.
The location provides exceptional convenience, with close proximity to University Hospital Limerick, Raheen Business Park, The Crescent Shopping Centre, highly regarded primary and secondary schools and excellent transport links, including the M20 motorway. Despite its accessibility, the area retains a peaceful and established residential character that continues to make it one of Limerick's most desirable places to live.
A Rare Opportunity
Yaller House offers a rare opportunity to acquire a substantial detached residence on a magnificent mature site in one of Limerick's most sought-after residential locations. Combining generous accommodation, exceptional gardens and outstanding potential, the property presents an exciting opportunity for purchasers wishing to refurbish and create a superb family home in an address where opportunities of this nature seldom arise.
BER Details
BER No. 118952860
Energy Performance Indicator: 0.00 kWh/m2/yr
This property was last updated: 2 days ago