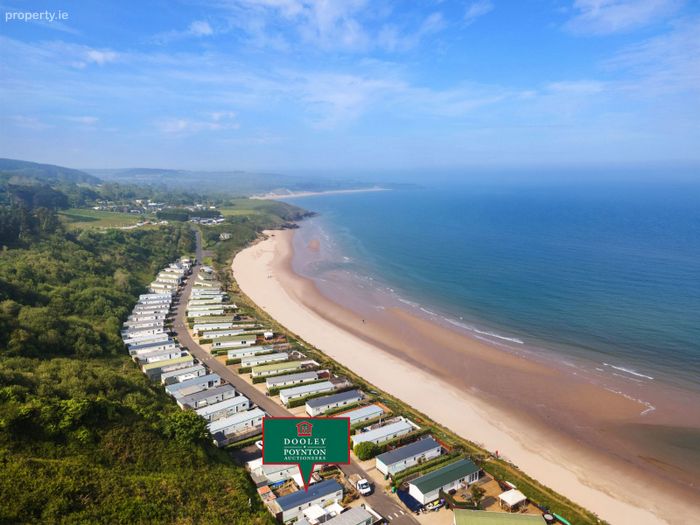
36 Jacks Hole Beach Resort, Ballynacarrig, Brittas Bay, Co. Wicklow
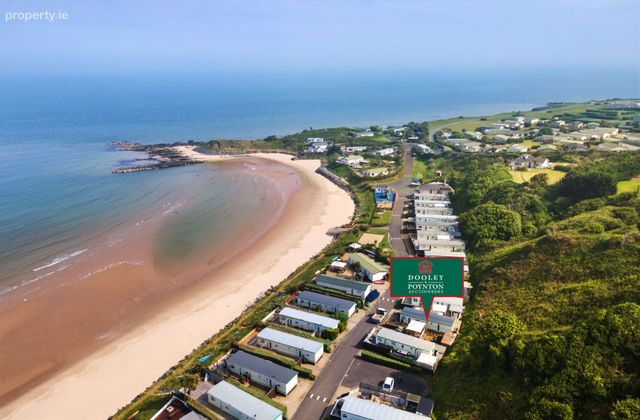 See Larger Images & 13 More Photographs >>
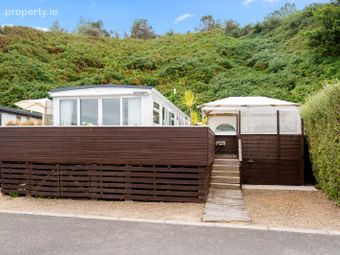
€275,000
Detached House3 Bedrooms, 1 Bathroom, Detached House
Rating:


Contact Name: Eugene Dooley
Agent:
Dooley Poynton Auctioneers
PSR Licence Number: 001700
Email Agent Show Number
Save This Ad
Key Features
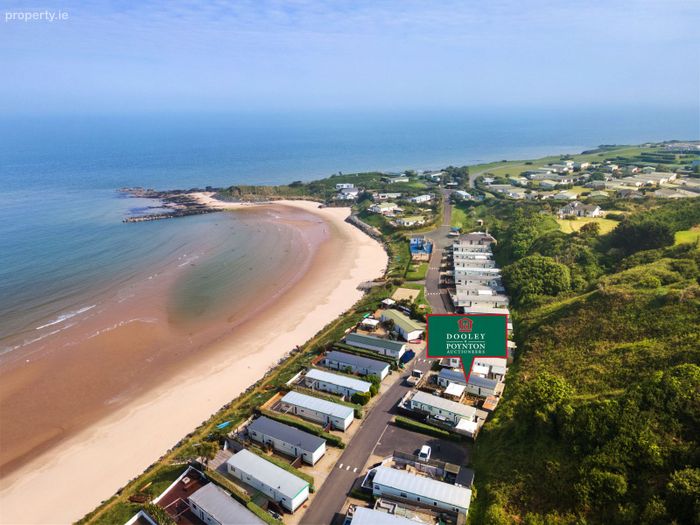
Luxury Roadmaster Mobile Home in JHB exclusive low density seaside resort.The mobile home was recently refurbished with the installation of a new roof c.2025, new floors, uPVC fire escape windows & doors.
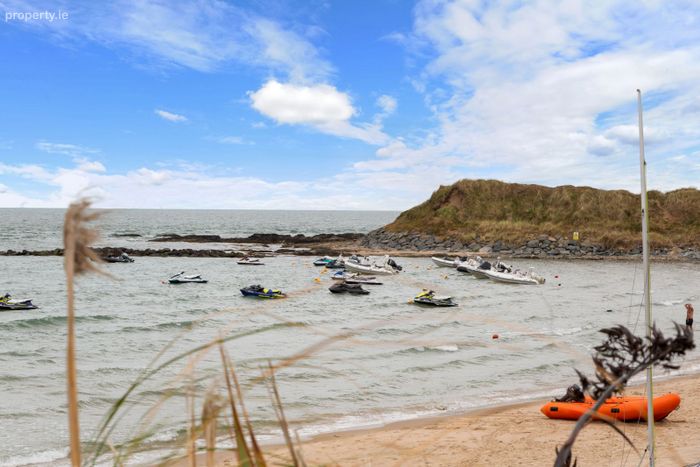
Direct access to JHB Private Beach. An excellent coastal location.
Accredited Irish Sailing club courses for children & adults.
Avail of lessons in a Fleet of Topaz & Agros Sailboats.
JHB offers a range of club activities & courses for all the family.
Private Moorings for boats & Jet Ski.
On Site Children's Play Area, Games Room, Tennis Courts.
Basketball, On Site Soccer, Boules & Beach Volleyball.
The property is conveniently located adjacent to an eight-bay parking area.
Property Description
Directions: Please follow the Eircode for Directions: A67YC91
Description
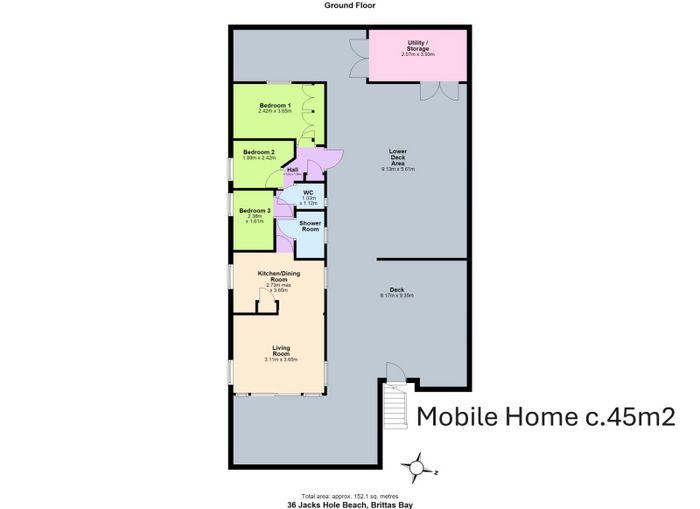
Kitchen/Dining/Living Room (2.73m x 3.65m + 3.11m x 3.65m)
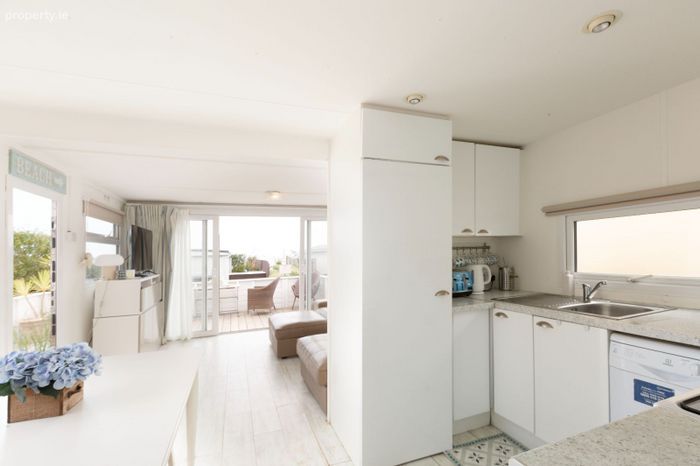
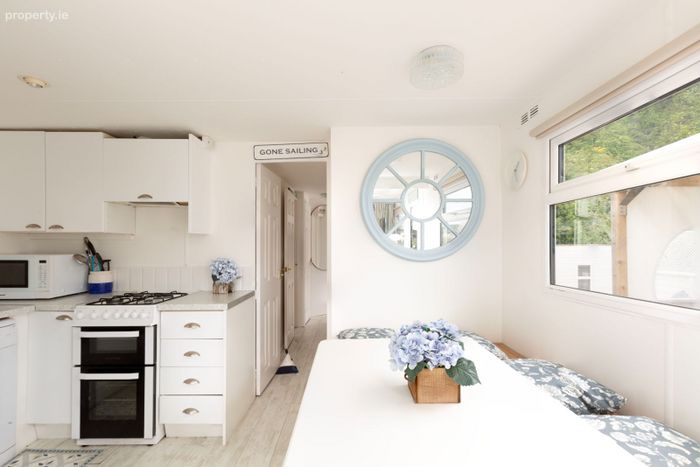
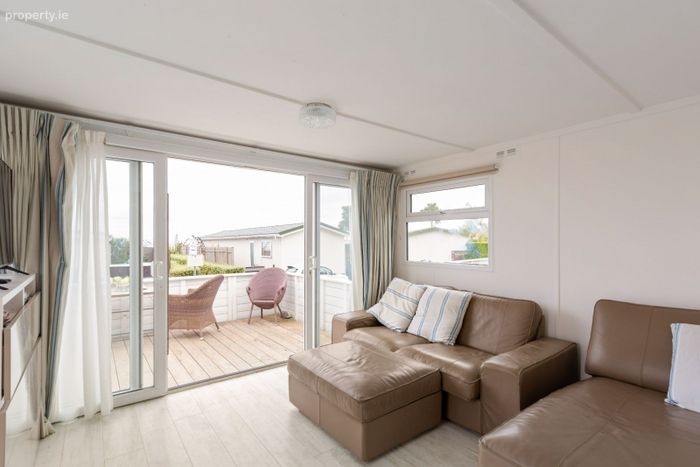
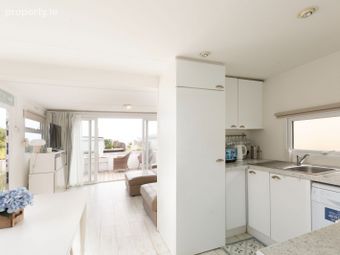
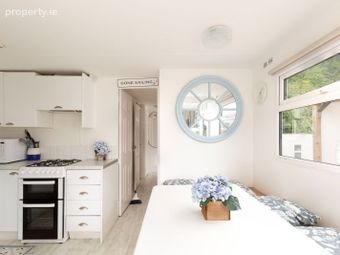
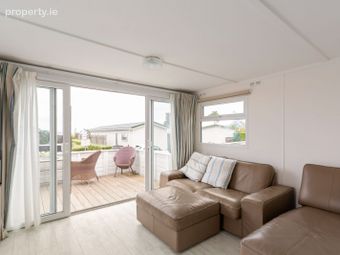
This contemporary kitchen/dining/living room is a bright and inviting space overlooking the private deck area. This space is infused with natural sunlight courtesy of the large expanses of glass and is tastefully decorated with a neutral colour palette throughout. This space is the perfect blend of form & function and features a fully fitted white shaker style kitchen with worktop and a range of appliances, a fridge/freezer, free standing Normende oven & gas hob with extractor fan, Indesit dishwasher & a stainless sink unit. This space also features a bespoke built-in storage seating with a dining table and matching bench, glass lighting, roller blinds and curtain window dressings along with a contemporary light neutral toned laminate flooring throughout. The living area features a caramel leather sofa with matching chaise and ottoman. The sliding French doors lead out on to the front deck area. The front deck area showcases beautiful sea views.
Master Bedroom 1 (2.42m x 3.65m)
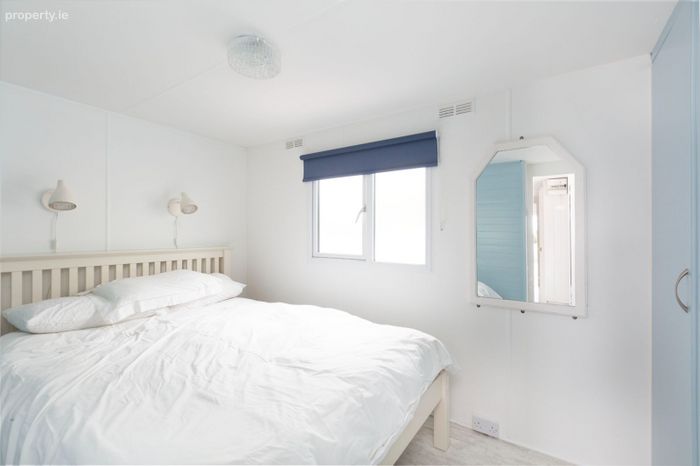
This spacious master bedroom is tastefully decorated in a mono toned teal & white colour palette, with feature wall paneling. This room also features custom built-in wardrobes providing ample storage space, a roller blind window dressing and a contemporary light-toned laminate floor throughout.
Bedroom 2 (1.89m x 2.42m)
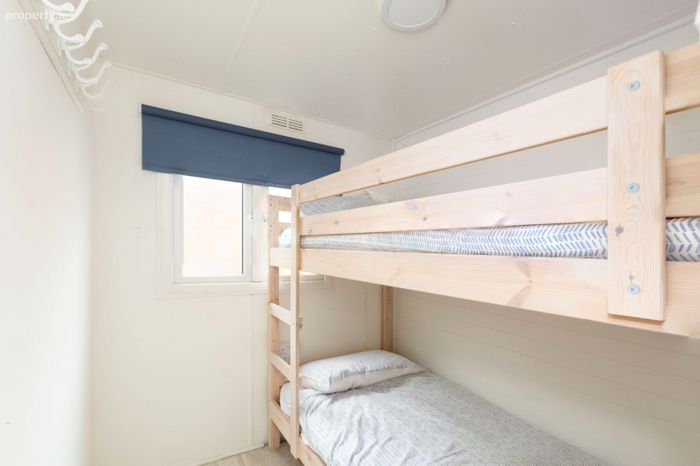
This cosy bedroom is located to the side of the property. This room features bunk beds, pendant lighting, a roller blind window dressing & laminate flooring throughout.
Bedroom 3 (2.38m x 1.61m)
This bright bedroom is located to the side of the property. This space is decorated in a neutral colour scheme and features a trundle bed, pendant lighting, a roller blind window dressing and laminate flooring throughout.
Family Shower room
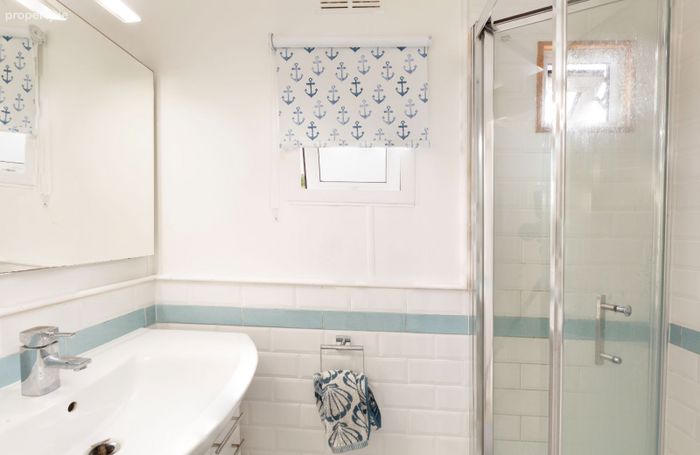
The family shower room features ceiling lighting, a walk-in pumped shower unit and a vanity unit with ceramic sink, shaving light and mirror. There is back splash mono toned ceramic subway wall tiling and laminate flooring throughout.
W/C (1.03m x 1.12m)
The separate W/C features a vanity unit complete with a ceramic wash-hand basin with shaving mirror, toilet and laminate flooring throughout.
Hallway (4.12m x 1.90m)
The hallway leads to all three bedrooms, w/c, shower room, & kitchen/dining/living room. There is also a storage cupboard housing the Combi boiler and provides a storage facility for cleaning utensils.
Patio Area
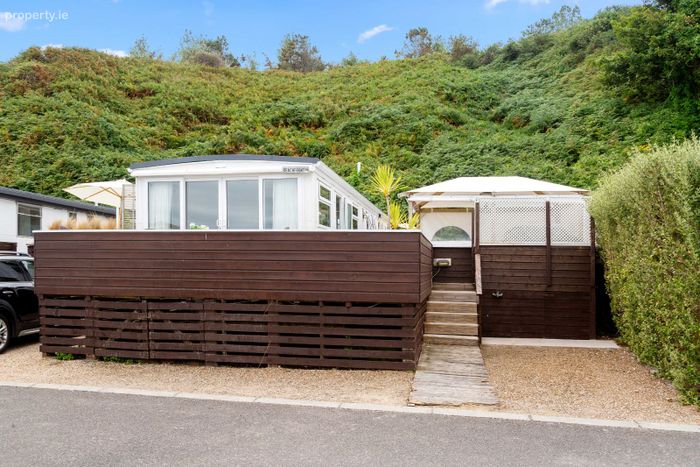
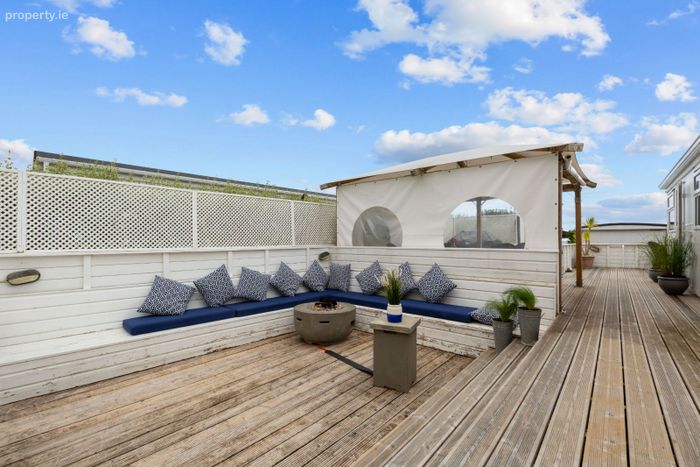
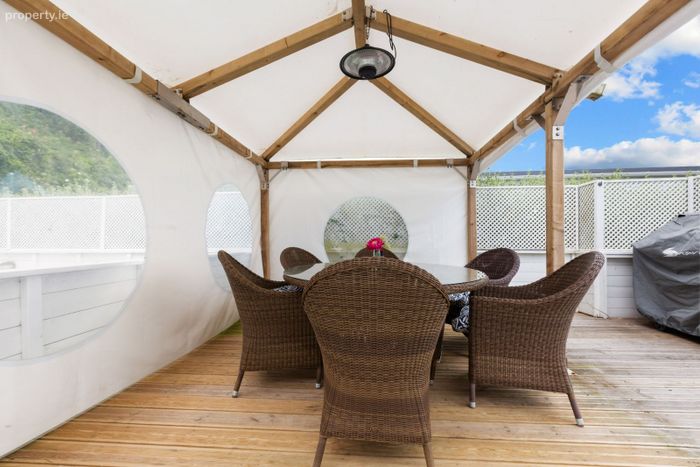
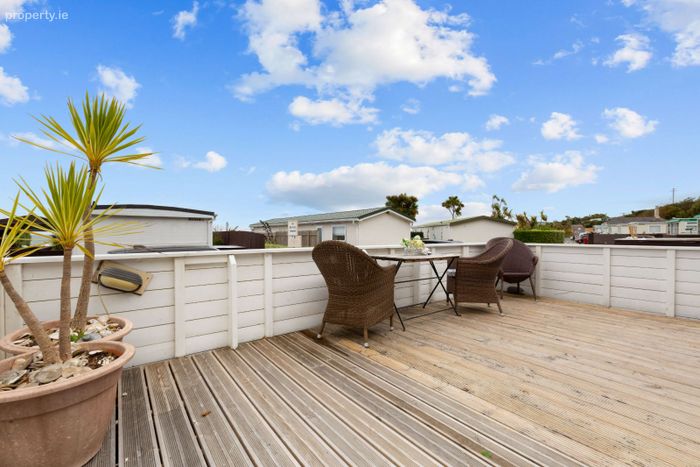
The exterior of the property features a brand-new expansive wraparound sun deck. The generously proportioned deck features a large sunken sheltered deck area, providing the perfect outdoor space to relax in total seclusion listening to the sound of the waves lapping against the seashore and is the optimum place to entertain family & friends. The large centre deck area features a brand new premium white Pavillon Gazebo with an “Outdoor Living 6 seater table & chairs” to dine in comfort and luxury with a Sahara BBQ. The exterior of the property features outdoor lighting and an outdoor shower for added convenience.
Deck Storage Area
There is a large storage area to the rear of the property, along with a lean too providing an excellent shelter for outdoor drying, below the deck there is also ample storage space. This space also features an exterior utility area with Belling Dryer and an Indesit washing machine.
Services:
Mains Water
Mains Sewerage
Mains ESB
Gas Combi Boiler
WI-FI Fibre Broadband
Management Fees: €6,000 Per Annum
*These floor plans have been produced for illustrative purposes only. All prospective buyers should note that it is solely intended for their guidance and assistance nothing contained in it should be considered as definitive representation or legally binding warranty.
BER Details
Energy Performance Indicator: 0.00 kWh/m2/yr
This property was last updated: today, 8 hours ago