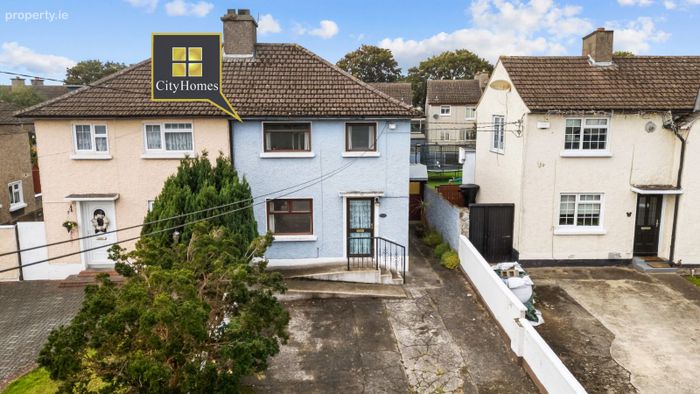
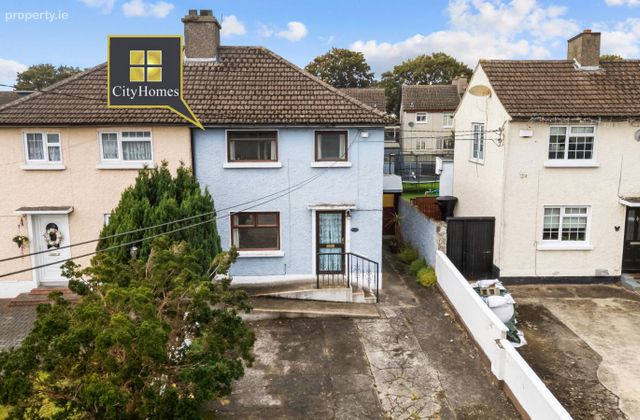
13 Lisle Road, Dublin 12, Walkinstown, Dublin 12
 See Larger Images & 23 More Photographs >>
€495,000
Semi-Detached House4 Bedrooms, 3 Bathrooms, Semi-Detached House
Rating:


Contact Name: Stephen O' Grady
Agent:
City Homes
PSR Licence Number: 002985
Email Agent Show Number
Save This Ad
Key Features
A spacious 4 bedroom / 3 bathroom semi-detached home (130m2 / 1,400ft2)Excellent high yield investment option
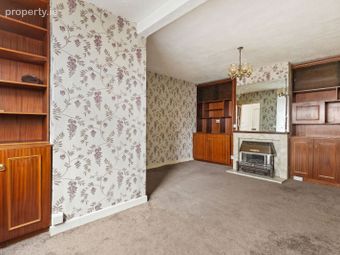
2 x reception rooms
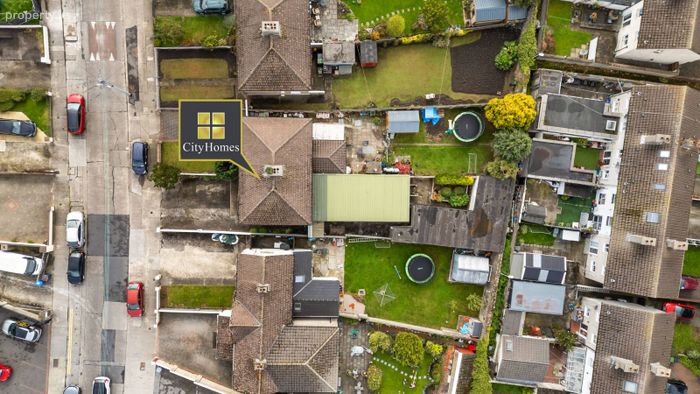
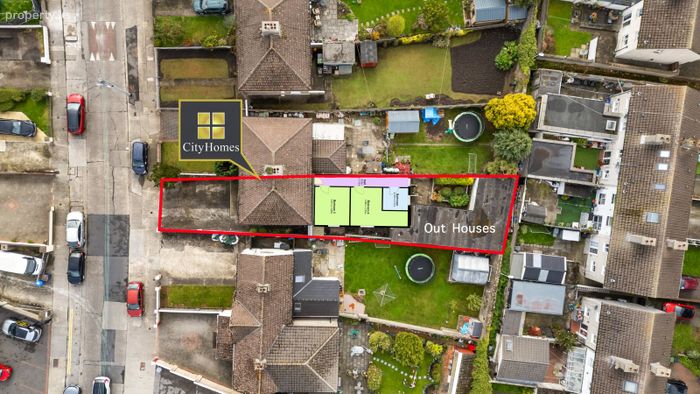
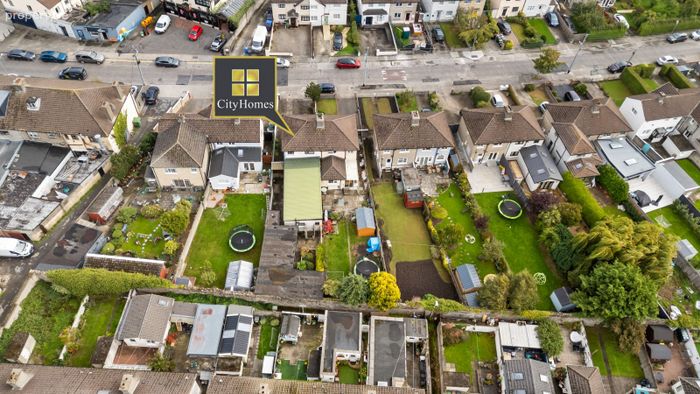
Side access to the rear with additional outhouses
Off-street car parking for multiple cars
GFCH
VACANT HOMES GRANT - subject to conditions
An abundance of amenities and facilities within a sought after village setting
Easy access into the city centre (c.4.7km away)
M50 motorway just 7 minutes walk away
Property Description
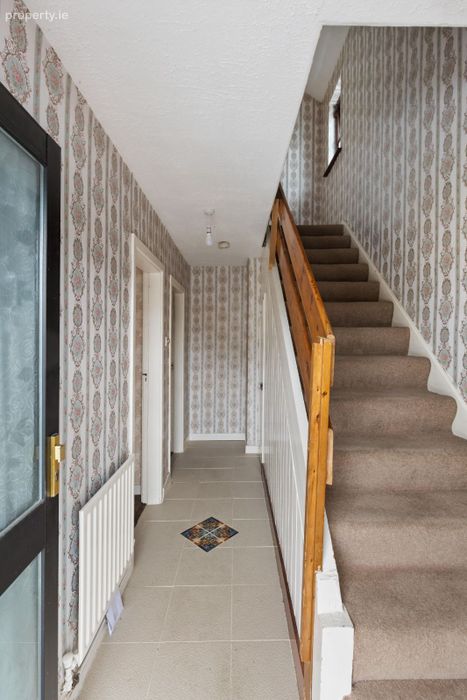
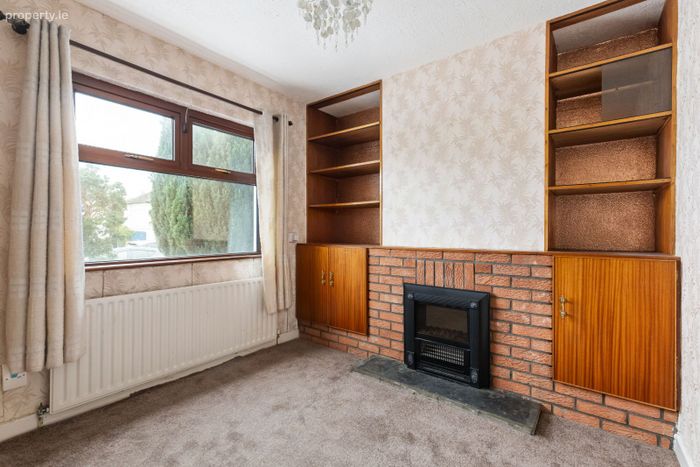
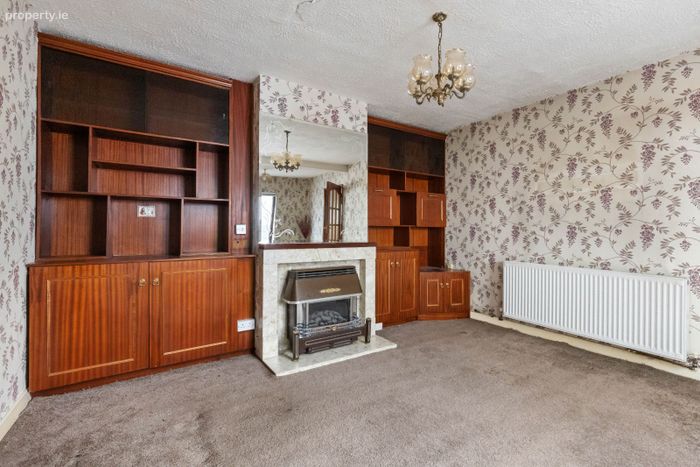
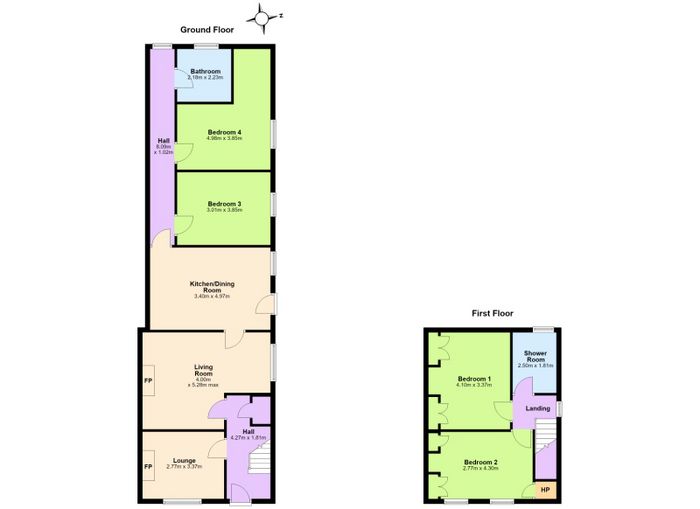
The internal accommodation comprises of a long entrance hallway, a front lounge room, an enlarged main reception room, an extended fitted kitchen, an internal hallway, 4 double bedrooms (2 upstairs & 2 downstairs) and 3 bathrooms (1 upstairs & 2 downstairs).
To the front there is off-street car parking for multiple cars and side access leads to a garden with large outhouses that can be retained or cleared to create further garden space. We are advised the the property is vacant in excess of 2 years and will likely qualify for the vacant homes grant.
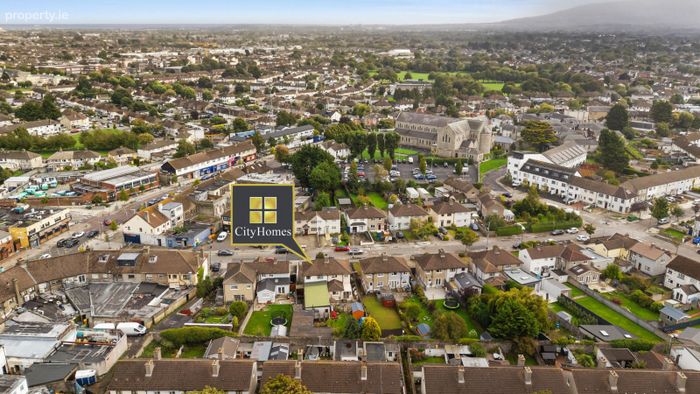
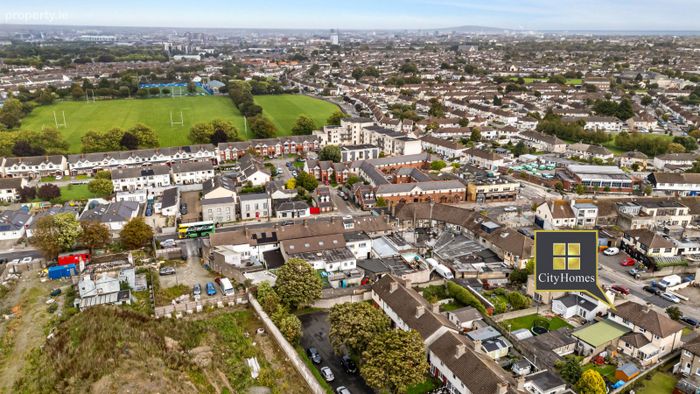
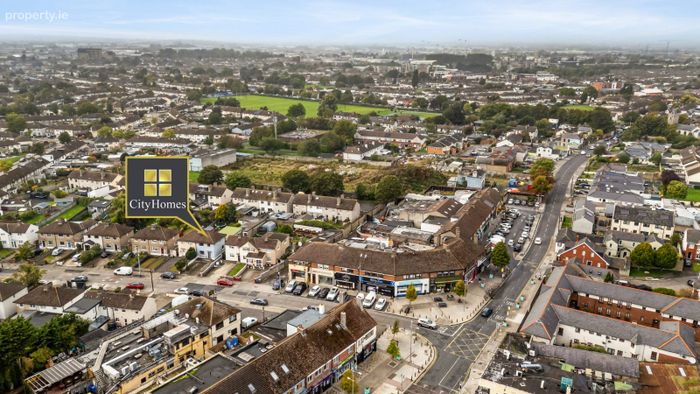
This property is located on the edge of Crumlin village which boasts a wealth of local amenities, shops, bars & eateries. Within a very short walk you will find the parklands and walkways of William Pearse Park and in the vicinity there are a choice of well established junior & senior level schools. The city centre is just 4.7km from the doorstep and easily accessible with a selection of reliable bus routes in operation close by. For location farther afield the M50 motorway is just 7 minutes drive away.
**BER report is pending and will be provided soon**
ACCOMMODATION **please see floor plan for dimensions
Hallway
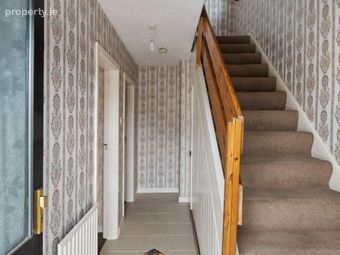
*A long entrance hallway with tiled flooring and under-stairs storage
Lounge 1
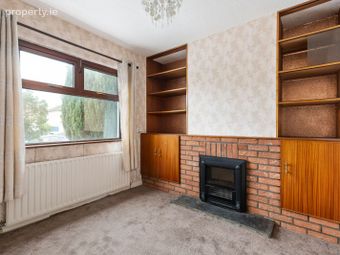
*A front reception room / TV room
Lounge 2
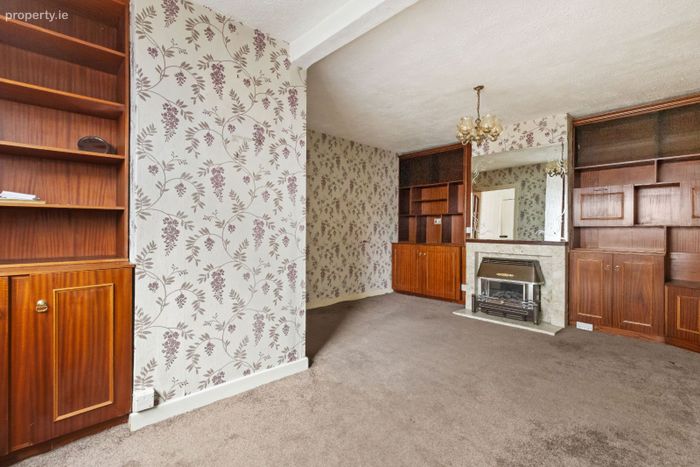
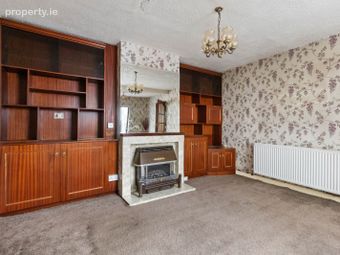
*An enlarged main reception room towards the rear and leading to the kitchen
Kitchen / Dining
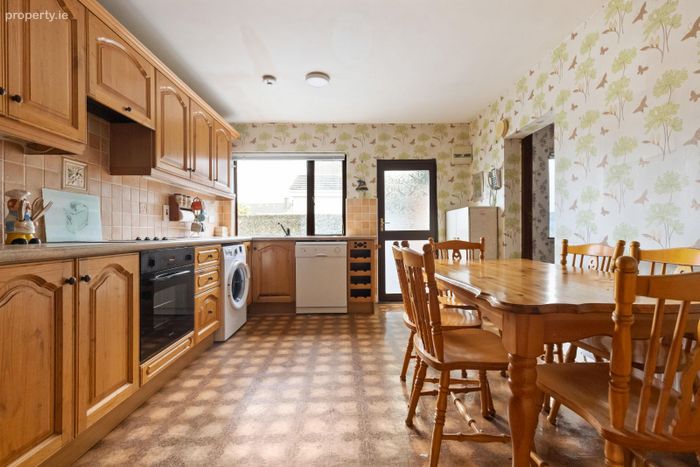
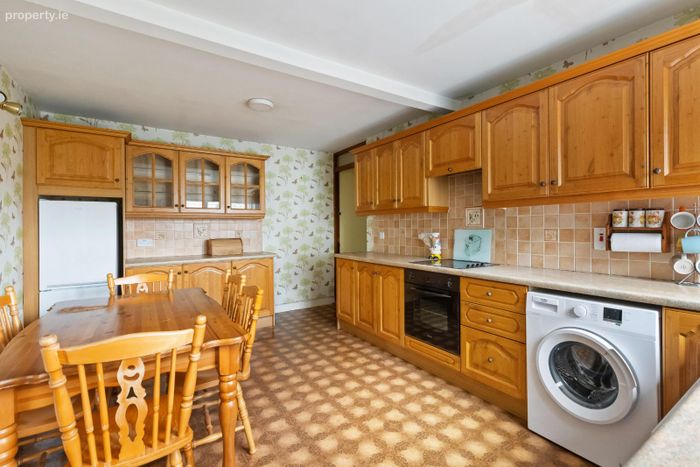
A sizeable fitted kitchen with a 6 seater dining area and direct access to the back garden
Internal hallway
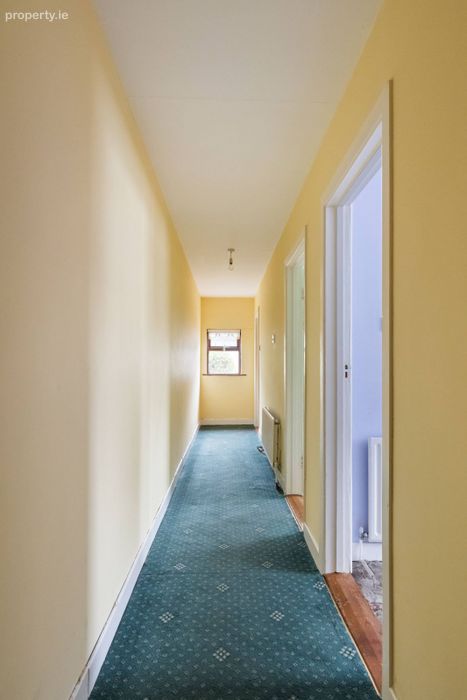
*A long dividing room with the rear extended portion
Bedroom 1
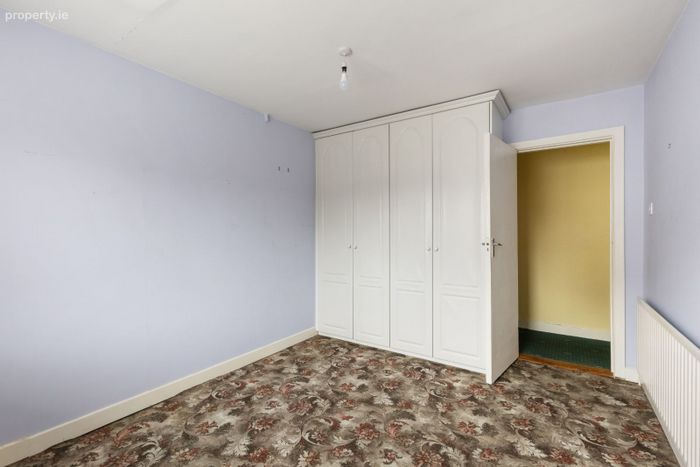
*A double bedroom with fitted wardrobes
Bedroom 2
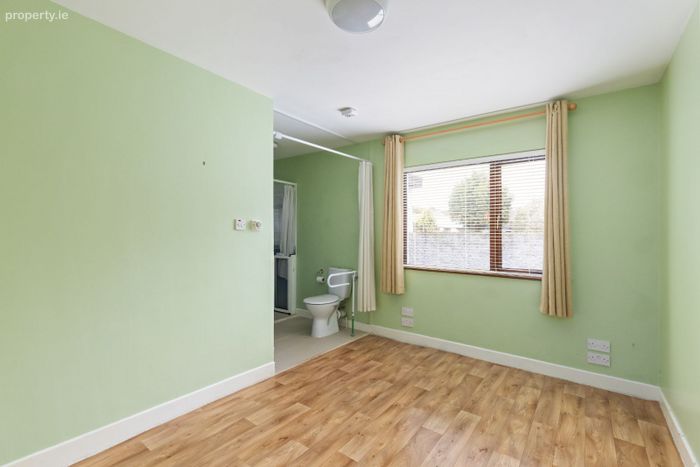
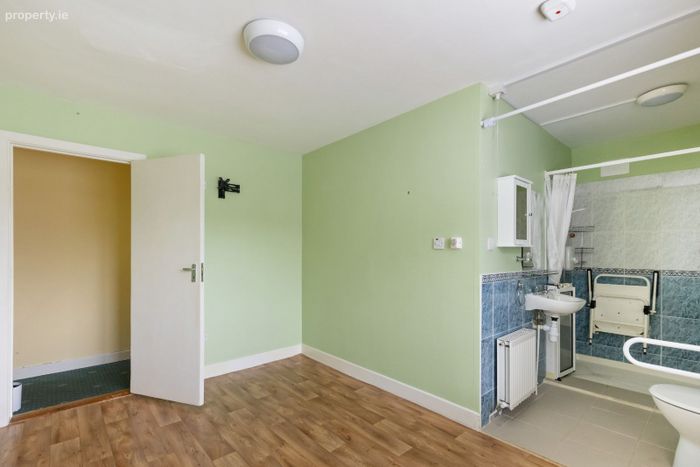
*A double bedroom with a part-separate ensuite shower room
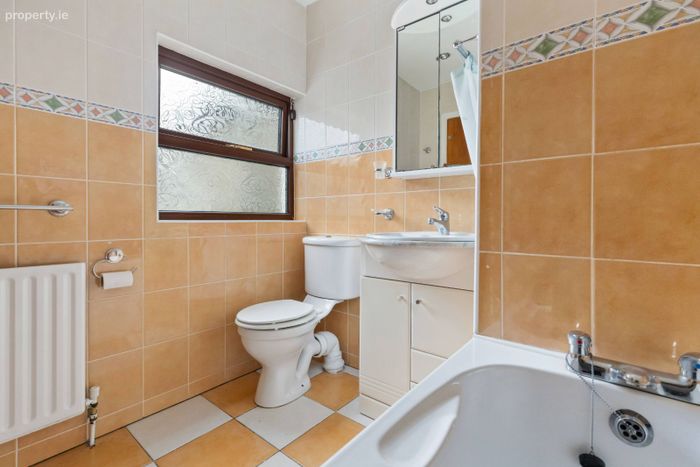
Bathroom 1
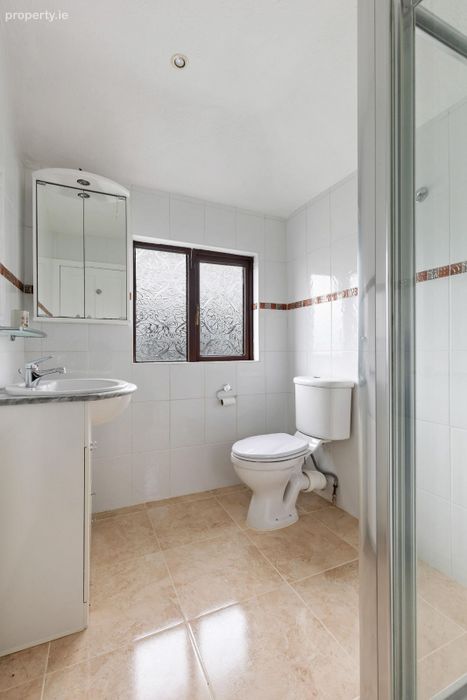
*A fully tiled bathroom suite
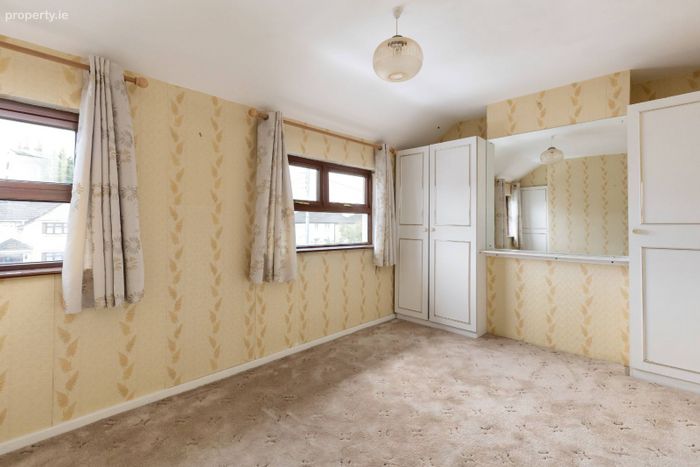
Bedroom 3
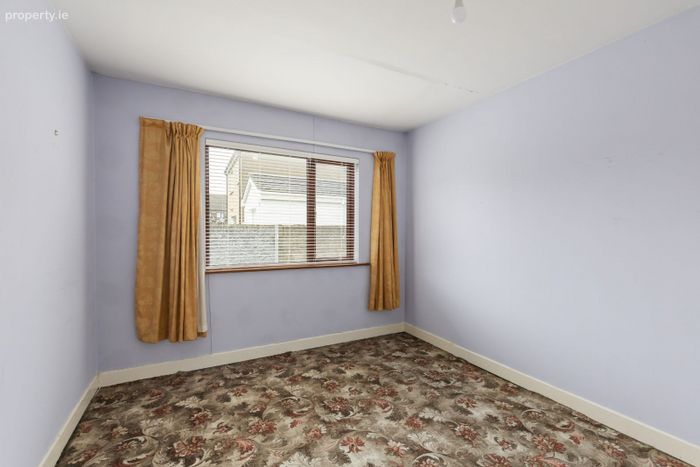
*A large double bedroom to the front with fitted wardrobes
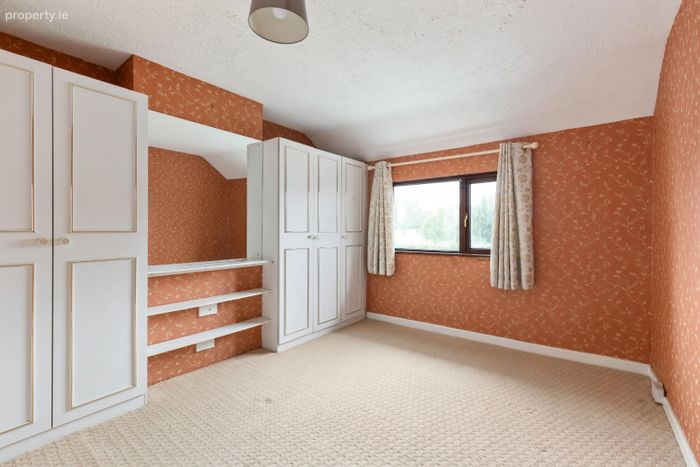
Bedroom 4
*A sizeable double bedroom to the rear with fitted wardrobes
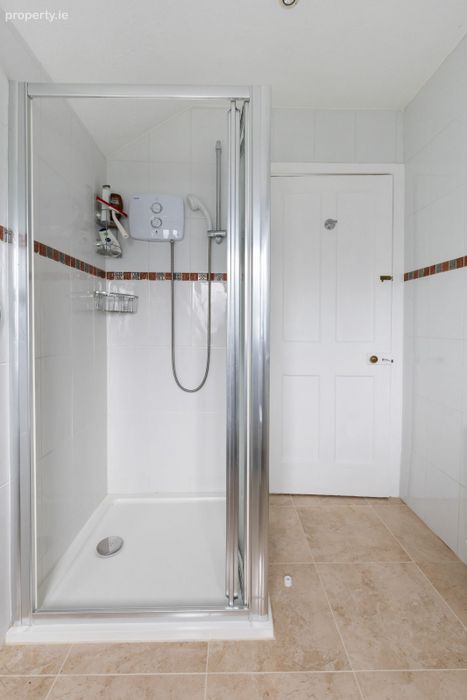
Bathroom 3
*A fully tiled shower room suite with Triton instant electric shower
BER Details
Energy Performance Indicator: 0.00 kWh/m2/yr
This property was last updated: yesterday morning