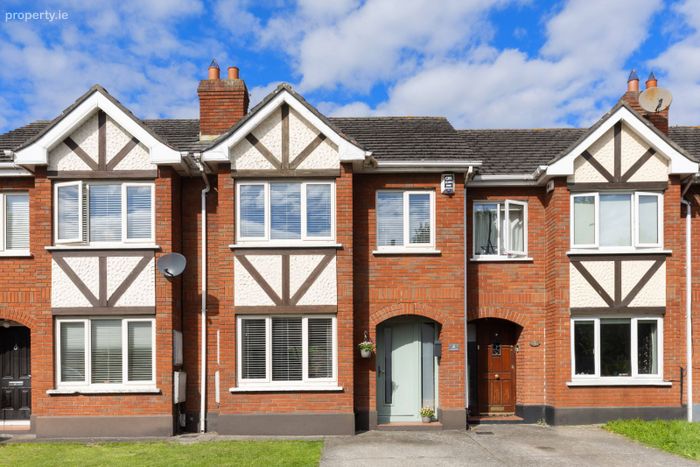
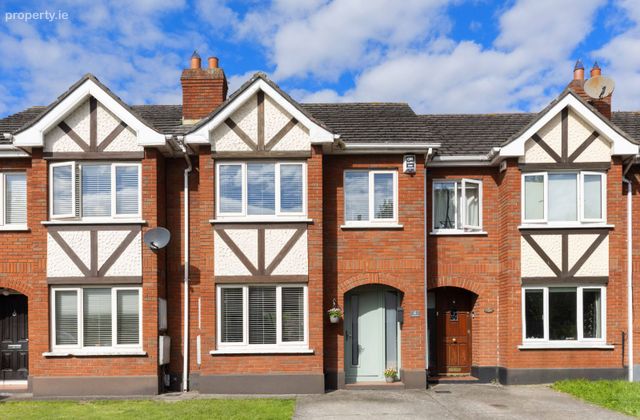
4 Innismore, Dublin 12, Crumlin, Dublin 12
 See Larger Images & 20 More Photographs >>
€525,000
Terraced House3 Bedrooms, 2 Bathrooms, Terraced House
Rating:


Contact Name: Stephen O' Grady
Agent:
City Homes
PSR Licence Number: 002985
Email Agent Show Number
Save This Ad
Key Features
A large 3 bedroom / 2 bathroom home (115m2/1,238ft2)Refurbished and upgraded throughout
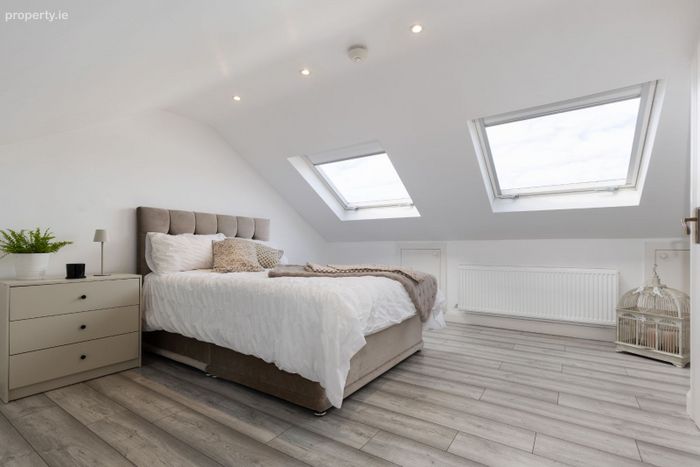
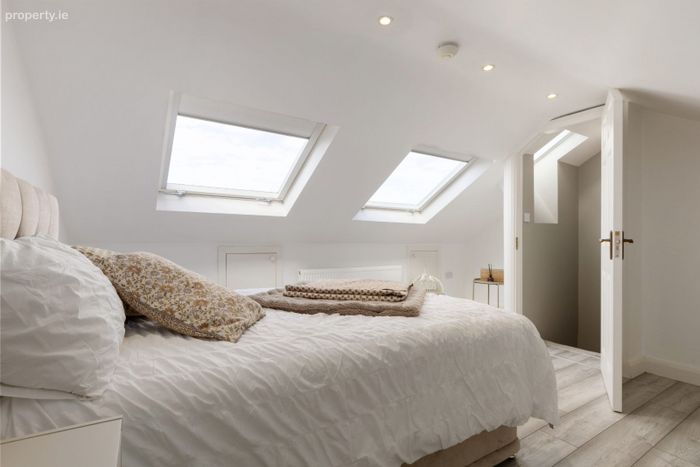
A loft conversion and a large rear extension
BER = B *A rated GFCH system, PVC double glazing, composite hall door, substantial insulation
Off-street car parking
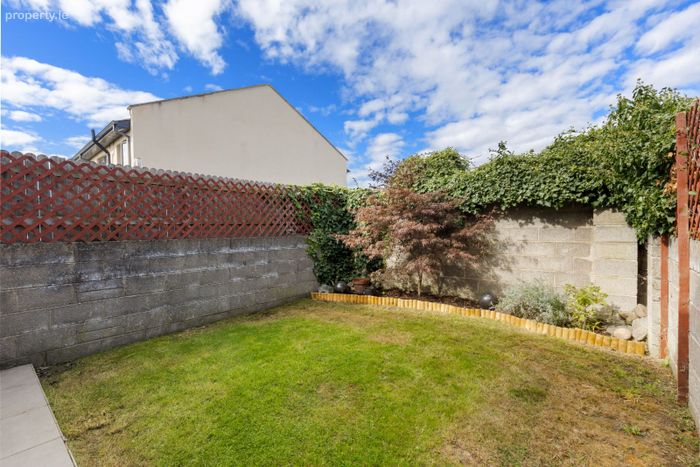
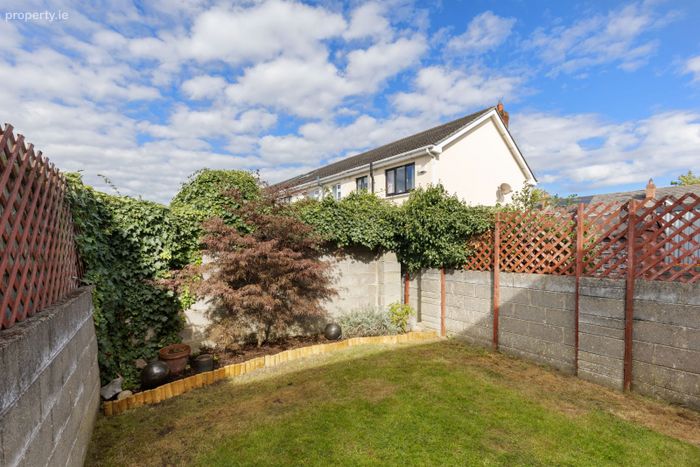
Rear garden with Westerly aspect
Hugely popular and sought after residential development
An abundance of amenities and facilities within a sought after village setting
Just 4.7km to the city centre with multiple bus routes in operation
M50 motorway is just 7 minutes drive away
Property Description
The highly desirable development of Innismore is positioned on the edge of Crumlin village which offers a wealth of local amenities on the doorstep. The property itself has been vastly upgraded throughout and offers an exciting mix of size, comfort, style and convenience to its new owners.
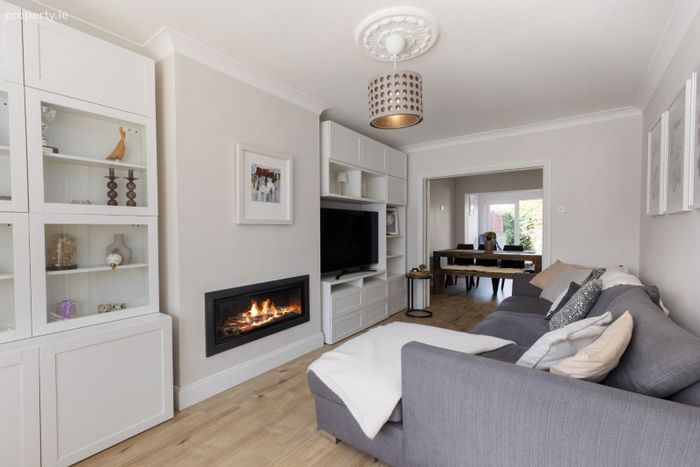
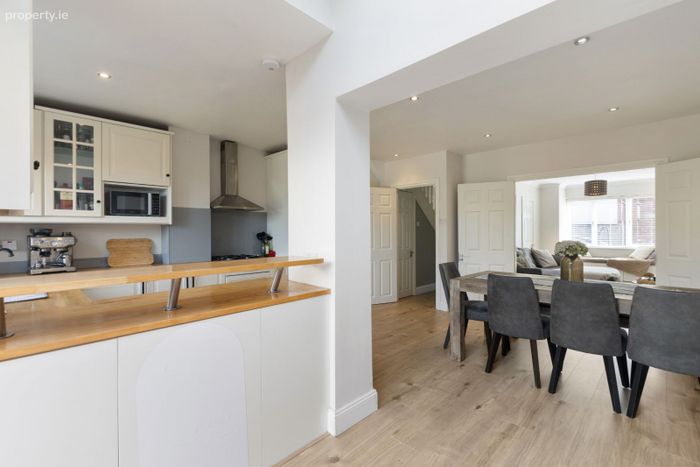
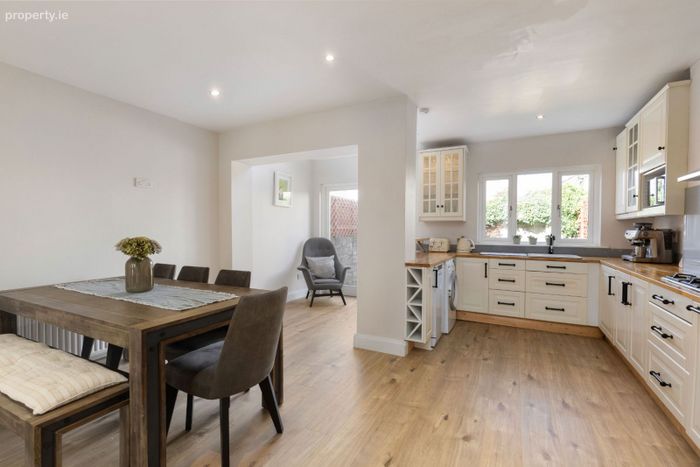
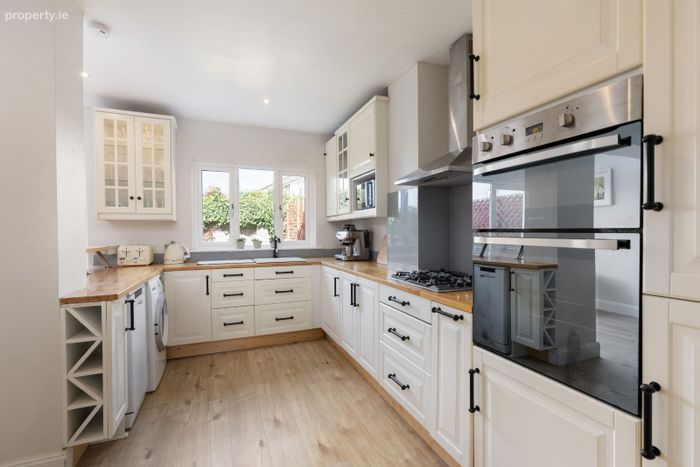
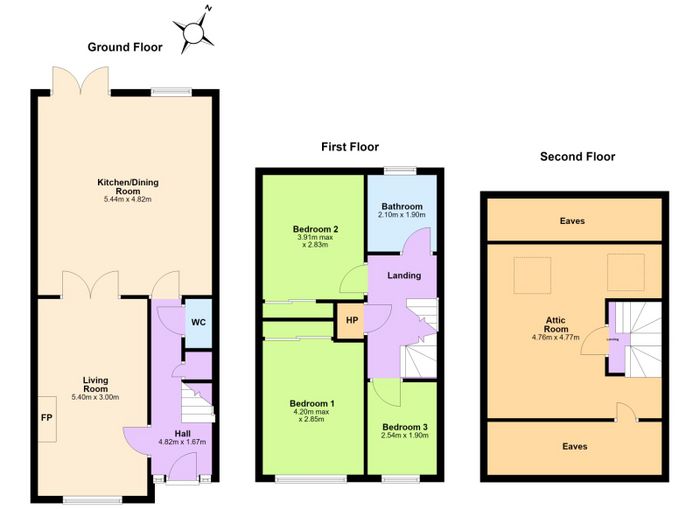
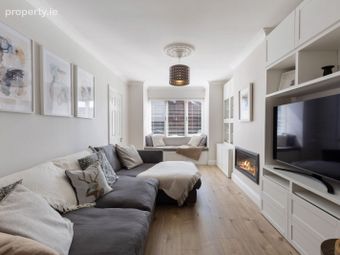
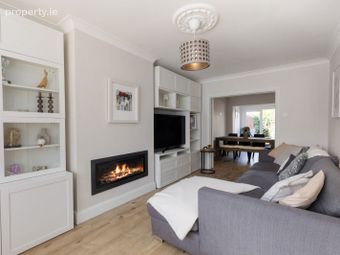
The internal floor area measures an impressive 115m2 / 1,238ft2 and comprises briefly of a long entrance hallway with an under-stairs guest w/c, a bright lounge room with a feature gas flame fire insert, an extended modern fitted kitchen with a large dining space and a snug area, 3 large bedrooms - 2 double and 1 single - and a family bathroom. The loft has been converted on the top floor and provides a light filled addition to the rooms below.
Off-street car parking is available within the front driveway and to the rear you will find a garden with a westerly aspect and benefitting from a high degree of privacy.
Additional features include PVC double glazing, a composite hall door, an A-rated GFCH system and a high level of insulation. The property achieved an enviable BER rating of B which allows buyers to avail of a Green Energy mortgage.
All manner of conveniences are available on the doorstep of this highly sought after residential setting and the city centre is positioned just 4.7km from the doorstep. For locations farther afield, the M50 motorway is approximately 7 minutes drive away.
ACCOMMODATION ** please see floor plan for dimensions
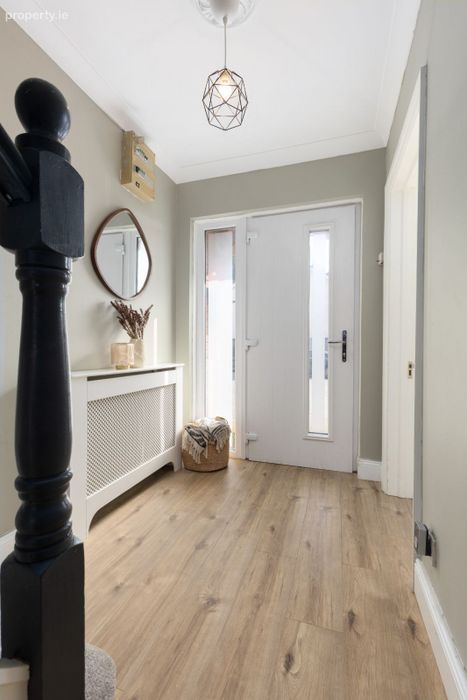
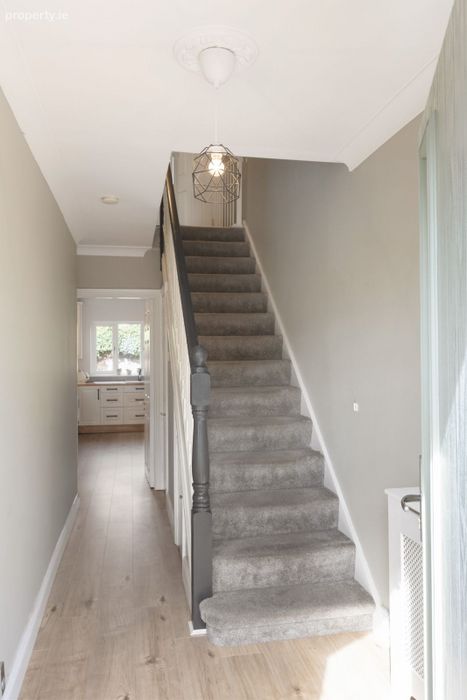
Hallway
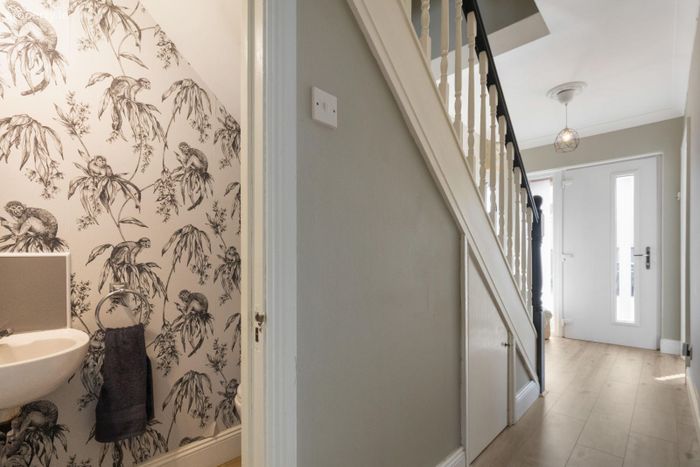
*A long entrance hallway with a guest w/c and laminate flooring
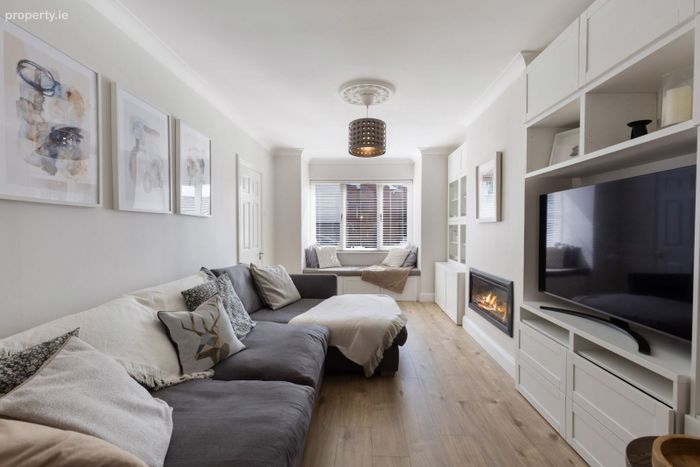
Lounge
*A spacious reception room with a feature gas insert fire, laminate flooring and double door access into the kitchen and dining room
Kitchen / Dining room
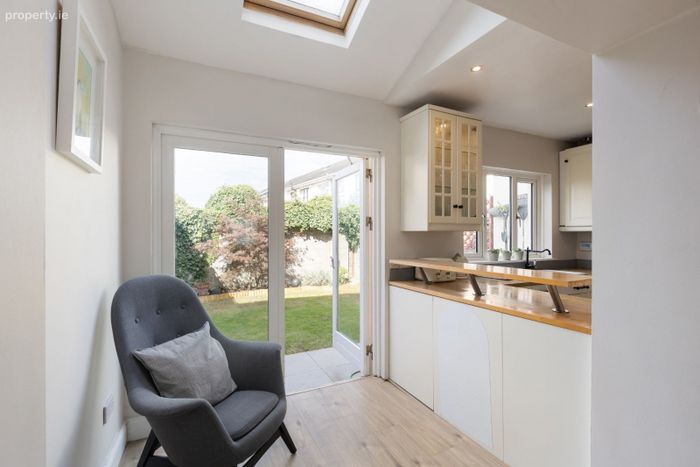
*A full width extension that covers a modern fitted & integrated kitchen, a large dining area and a snug area overlooking the rear garden
Bedroom 1
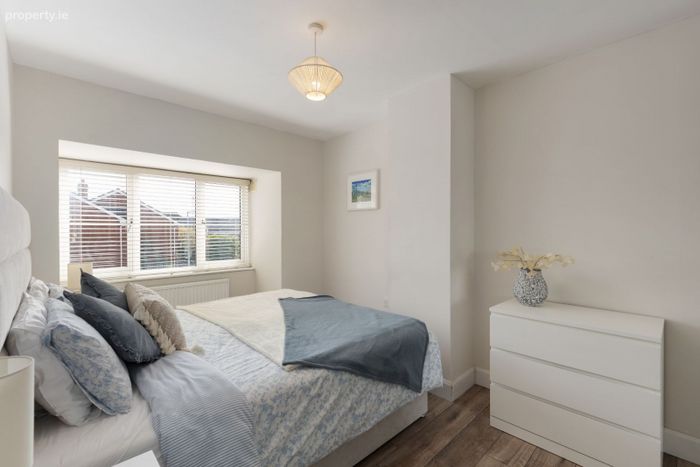
*A master bedroom to the front with fitted wardrobes and laminate wood flooring
Bedroom 2
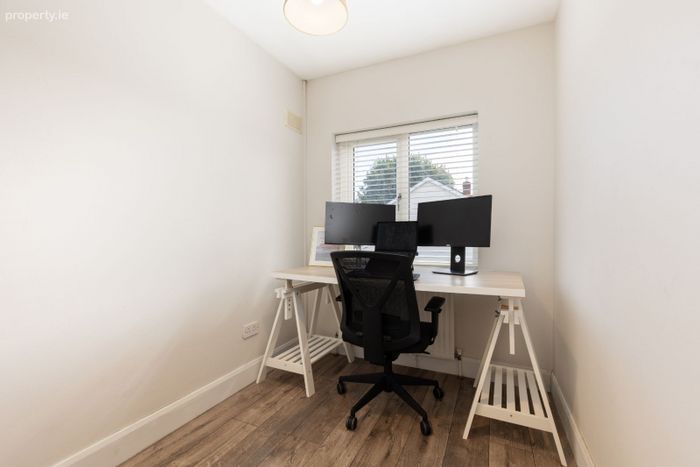
*A large double bedroom to the rear
Bedroom 3
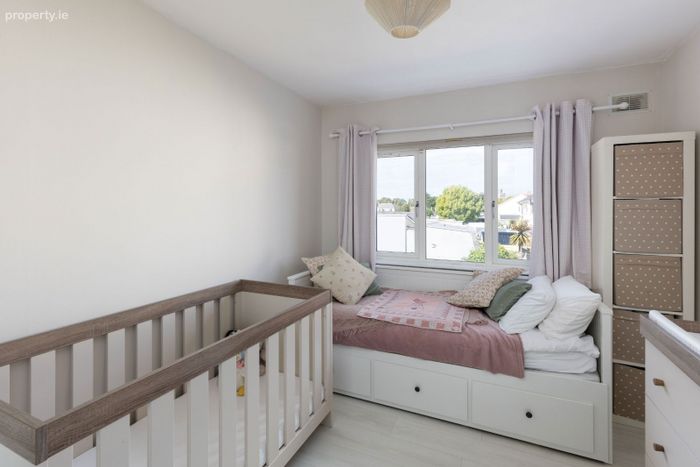
*A sizeable single bedroom with laminate wood flooring
Bathroom
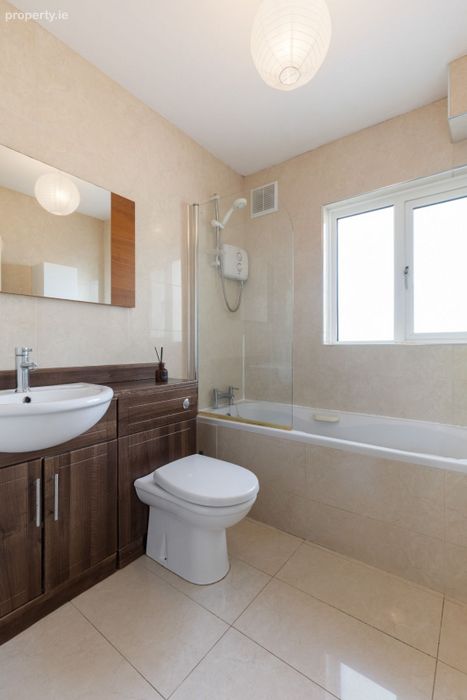
*A sleek and fully tiled bathroom with bath, whb, toilet and a Triton instant electric shower
Loft conversion
*A spacious & bright loft room with laminate wood flooring and velux windows
BER Details
Energy Performance Indicator: 0.00 kWh/m2/yr
This property was last updated: yesterday morning