18 Cherrywood Avenue, Dublin 22, Clondalkin, Dublin 22
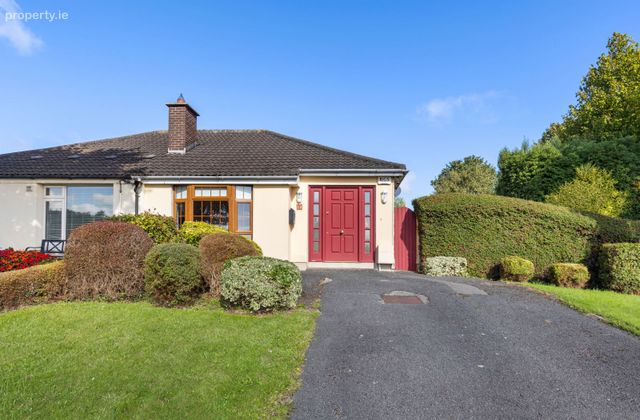 See Larger Images & 19 More Photographs >>
€345,000
Bungalow For Sale2 Bedrooms, 1 Bathroom, Bungalow For Sale
Rating:


Contact Name: Stephen O' Grady
Agent:
City Homes
PSR Licence Number: 002985
Email Agent Show Number
Save This Ad
Key Features
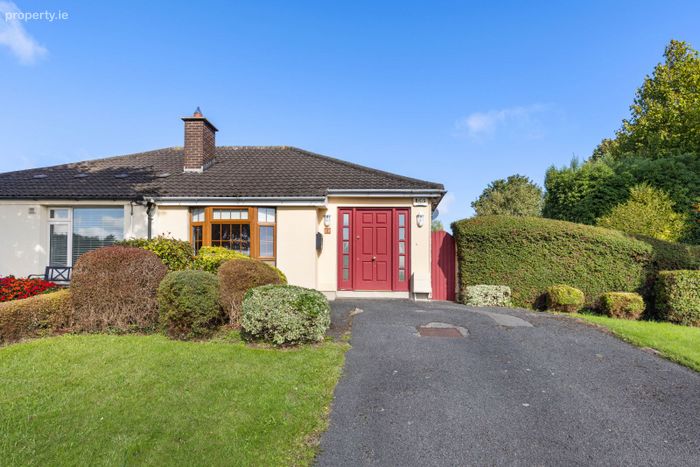
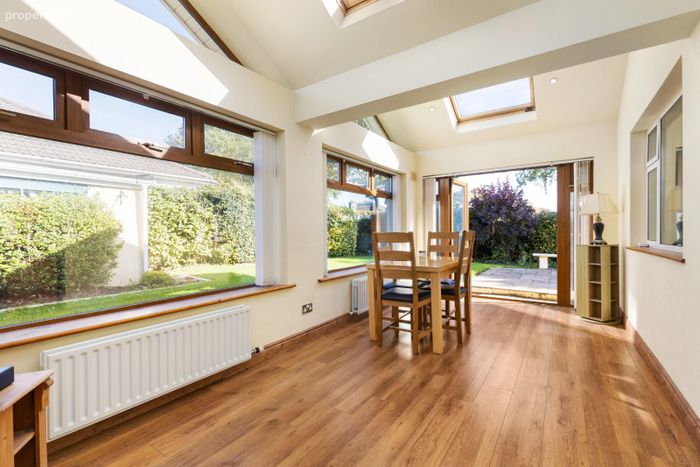
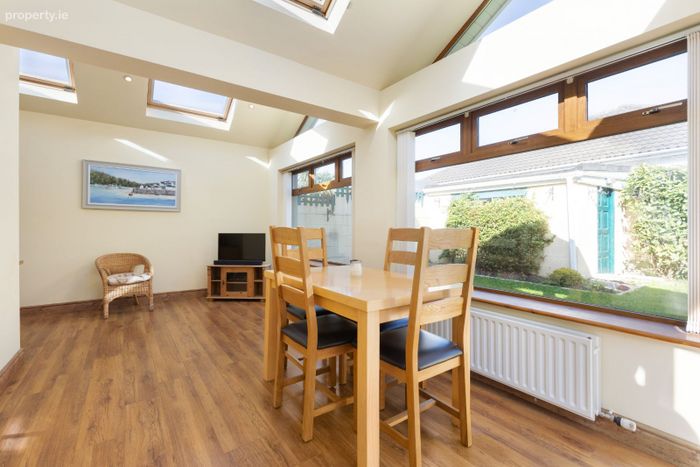
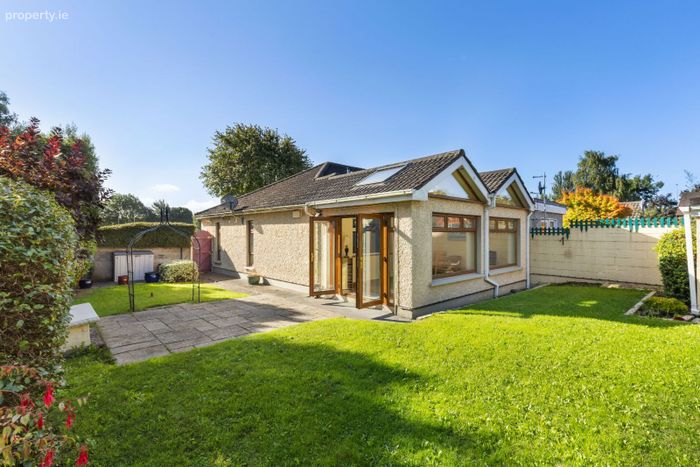
2 double bedroom semi-detached bungalow (79m2 / 850ft2)Large pitched roof extension to rear
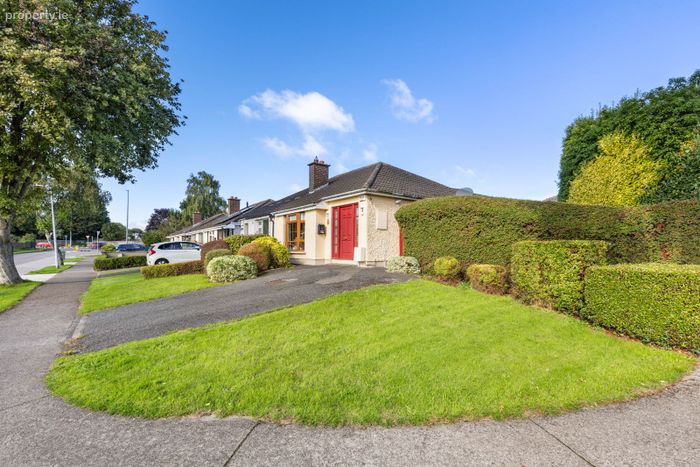
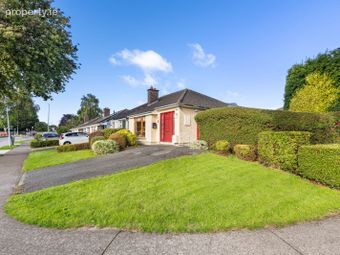
Quiet and highly regarded residential setting
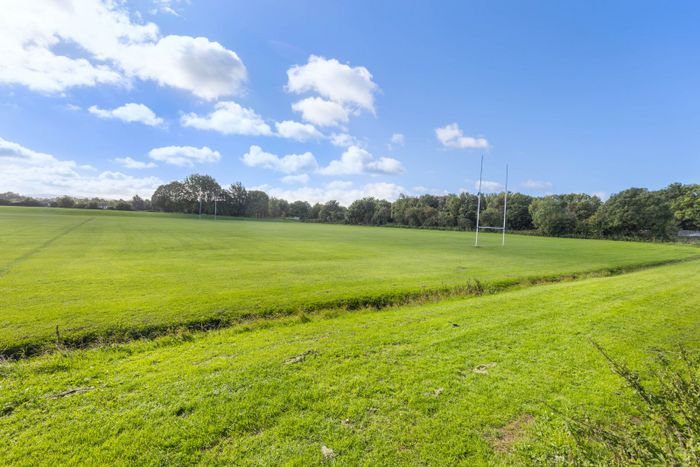
Overlooking parklands to the front
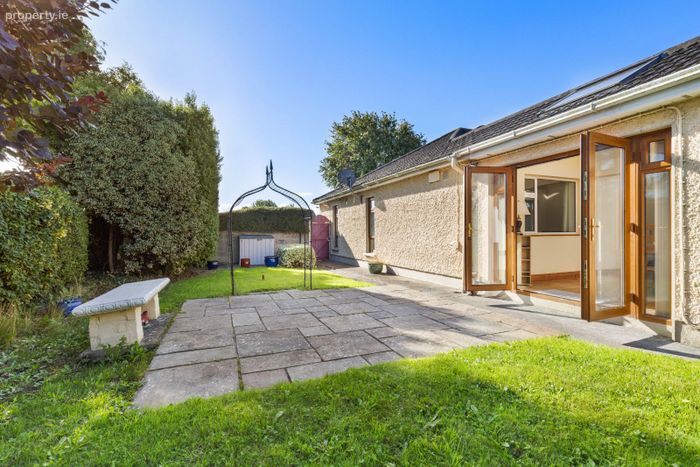
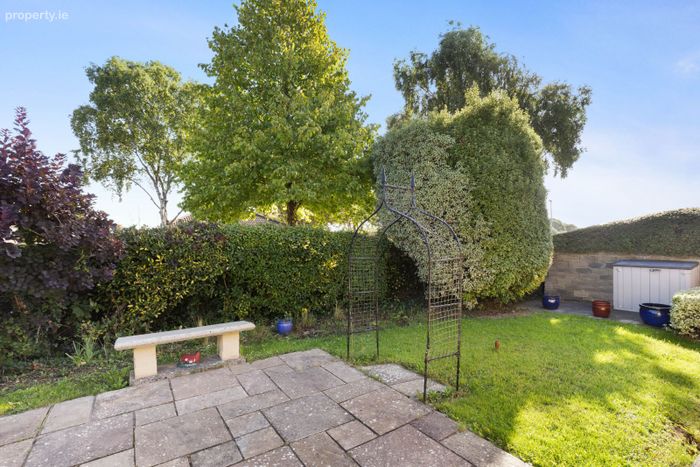
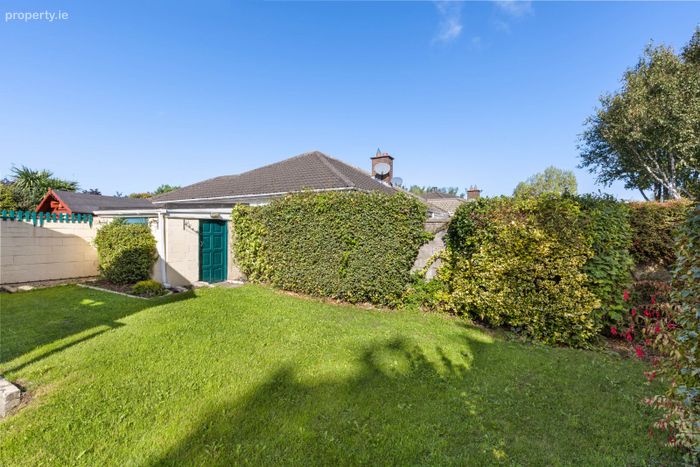
L-shaped rear gardens with sunny dual orientation
Well presented interiors
GFCH - A rated energy efficient gas boiler / BER = C
PVC double glazing / Alarm system / Off-street car parking
Just 15 minute walk to the various amenities of Clondalkin village
Easy access into the city via bus or LUAS / 4 minute drive to M50 motorway
Property Description
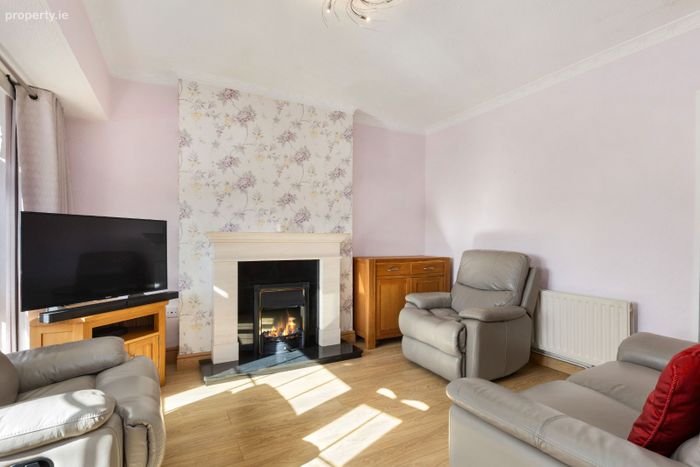
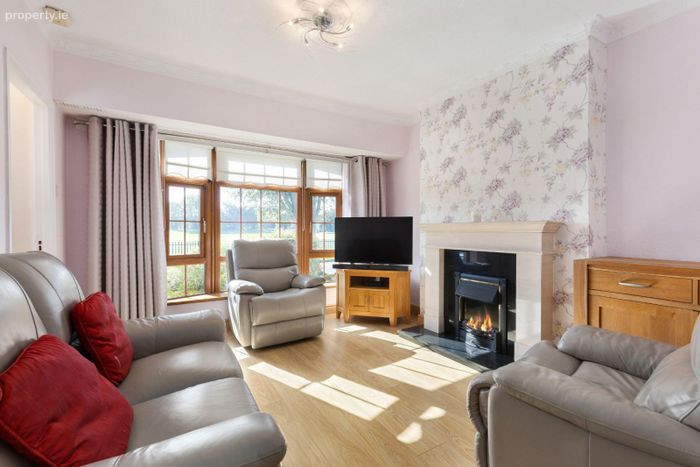
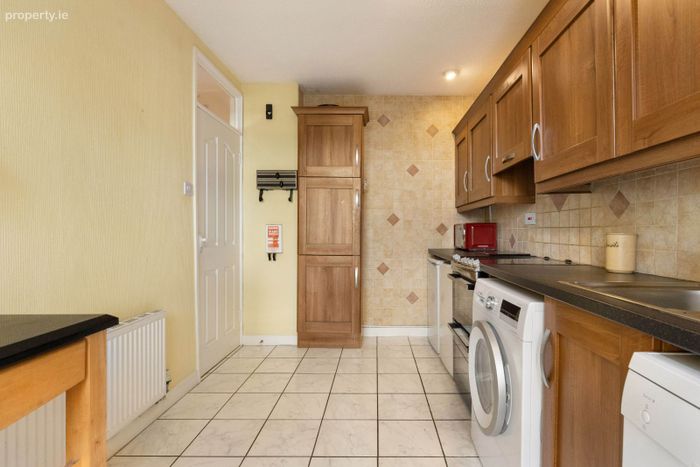
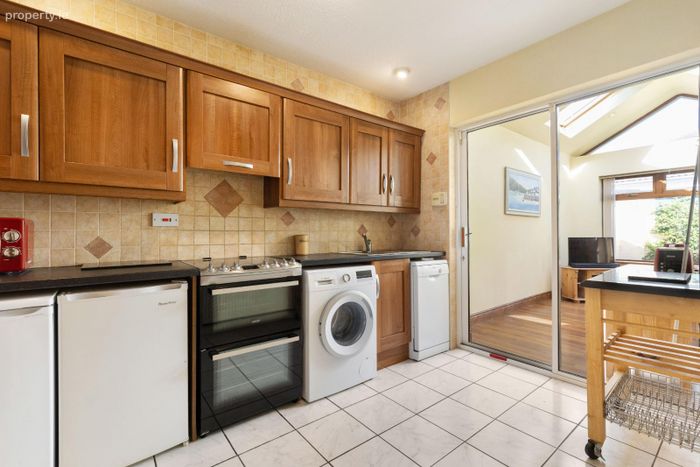
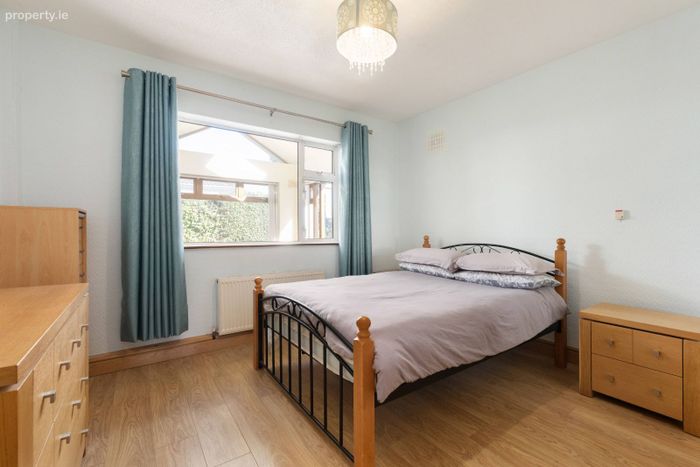
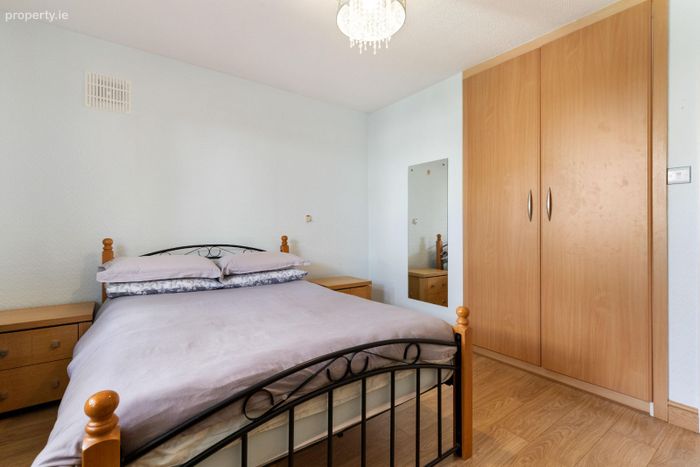
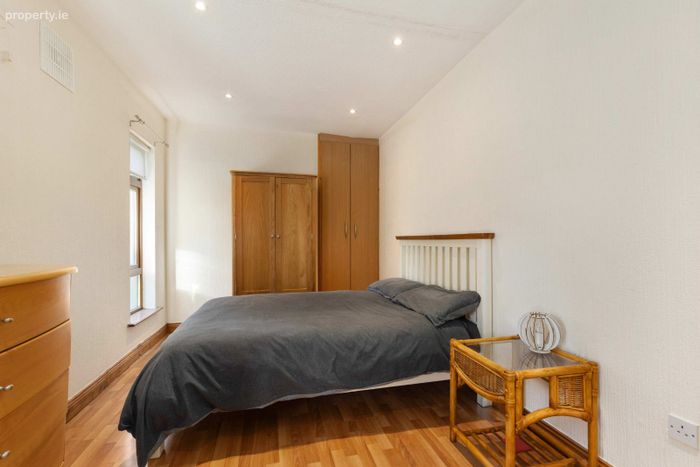
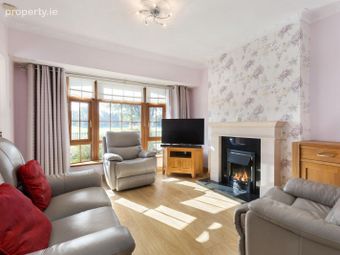
The interior accommodation is bright & airy and consists briefly of a large entrance lobby, a spacious lounge room with a feature fireplace, an internal hallway, a shaker-style fitted kitchen, a large dual-aspect sunroom extension with vaulted ceilings and garden views, 2 large double bedrooms with fitted wardrobes and a fully tiled bathroom.
To the front there is off-street car parking and the property further benefits from a large L-shaped rear garden with a patio seating area and dual-orientation.
Further features include PVC double glazing, GFCH, an A rated energy efficient gas boiler and an alarm system.
Cherrywood Avenue is a sedate residential setting that is situated just 15 minutes walk from the abundant amenities within Clondalkin village. The vast and impressive parklands of Corkagh Park are a short walk away and the city centre is easily accessible with multiple bus routes in operation. The M50 motorway and LUAS park and ride are also just a short drive away.
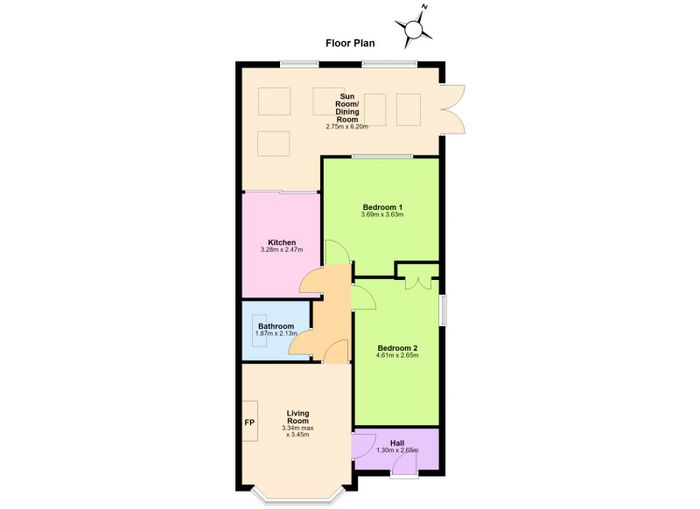
ACCOMMODATION **please see floor plan for dimensions
Hallway
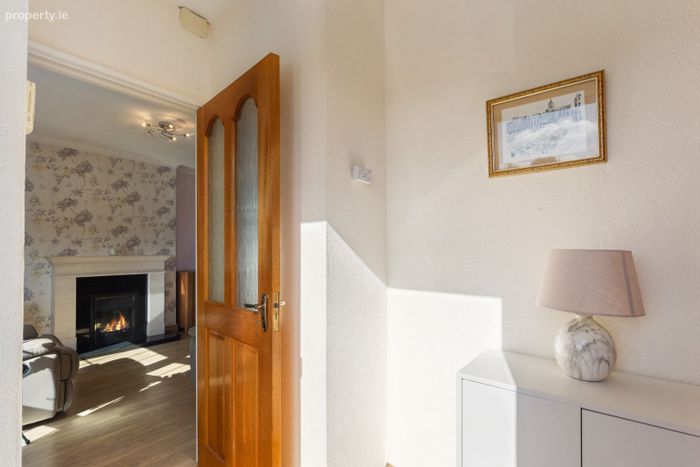
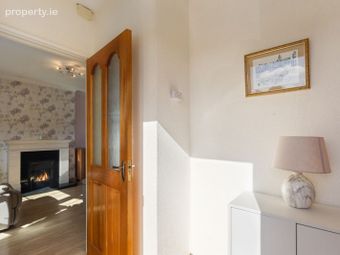
*An entrance hallway / cloakroom with laminate flooring
Lounge
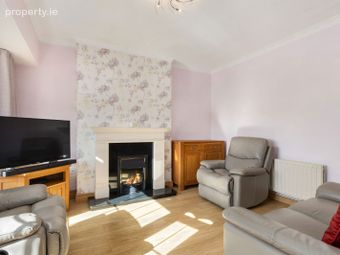
*A bright lounge room with feature fireplace and laminate wood flooring
Lobby
*An internal hallway with laminate wood flooring
Kitchen
*A modern shaker-style fitted kitchen with tiled flooring
Sunroom / Dining room
*A double pitched roof extension with vaulted ceilings and garden views
Bedroom 1
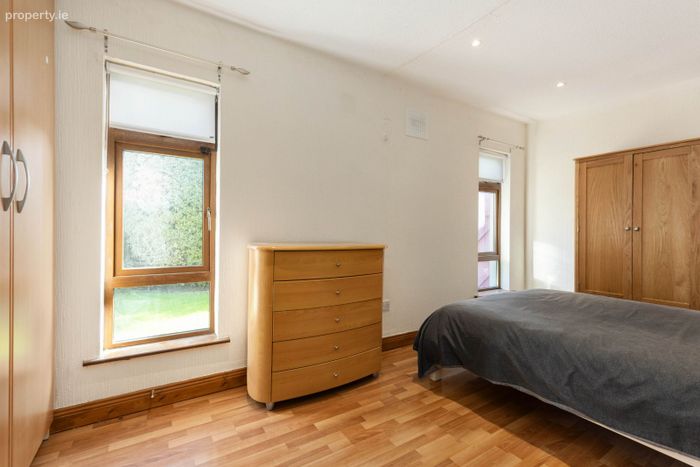
*A spacious double bedroom at the rear with fitted wardrobes and laminate wood flooring
Bedroom 2
*A spacious double bedroom to the side with fitted wardrobes and laminate wood flooring
Bathroom
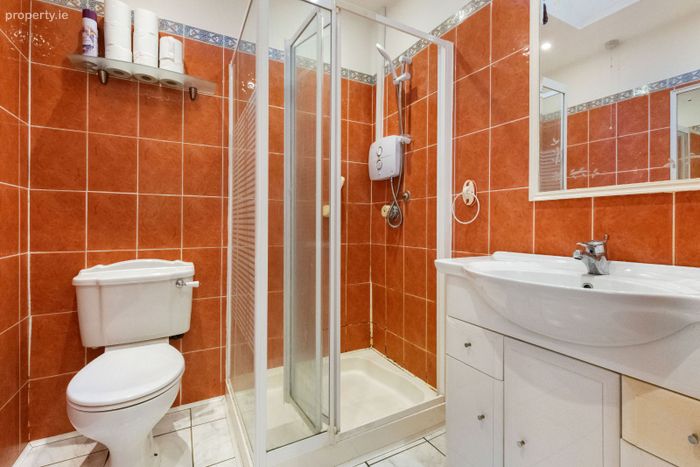
*A fully tiled shower room suite
BER Details
Energy Performance Indicator: 0.00 kWh/m2/yr
This property was last updated: 2 days ago