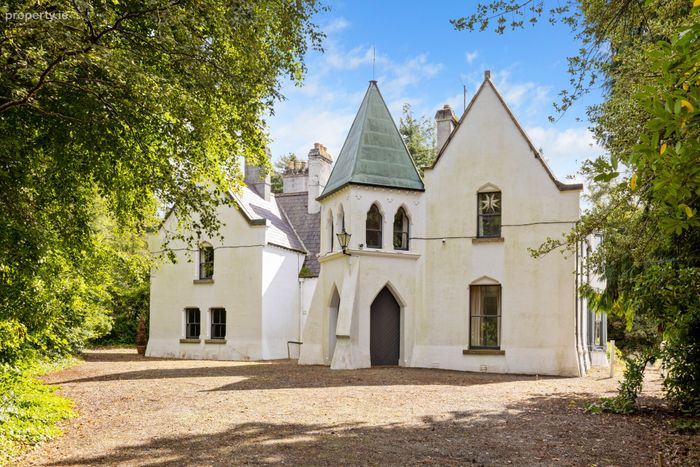
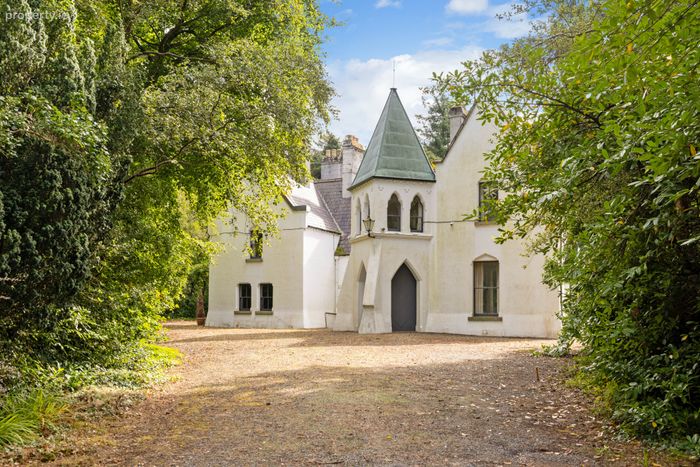
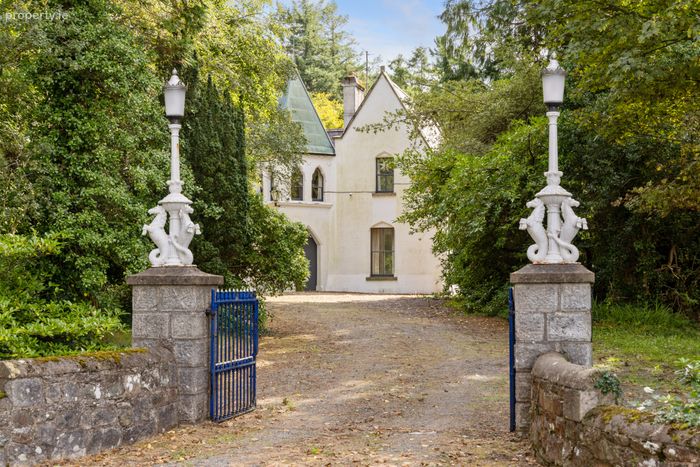
Vartry Lodge, Roundwood, County Wicklow, Roundwood, Co. Wicklow
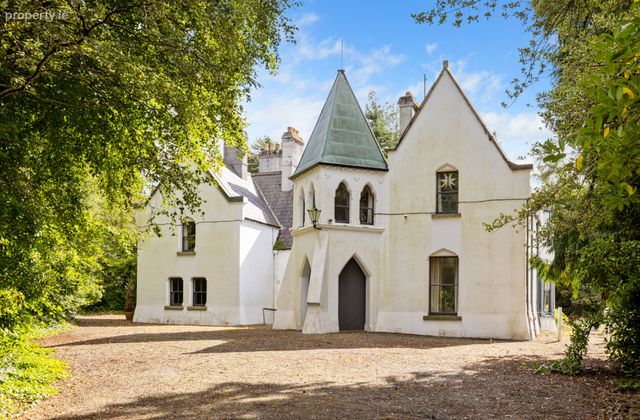 See Larger Images & 39 More Photographs >>
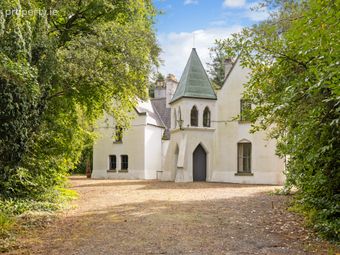
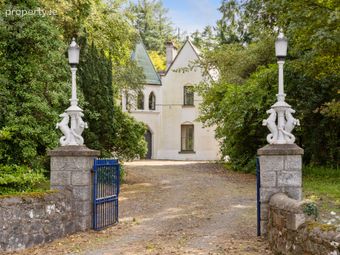
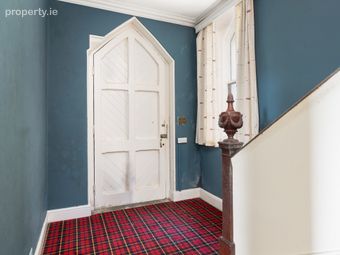
€695,000
Detached House7 Bedrooms, 3 Bathrooms, Detached House
Rating:


Contact Name: Vivienne Kelly
Agent:
Sherry FitzGerald Wicklow
PSR Licence Number: 002183
Email Agent Call +35340466466
Save This Ad
Key Features
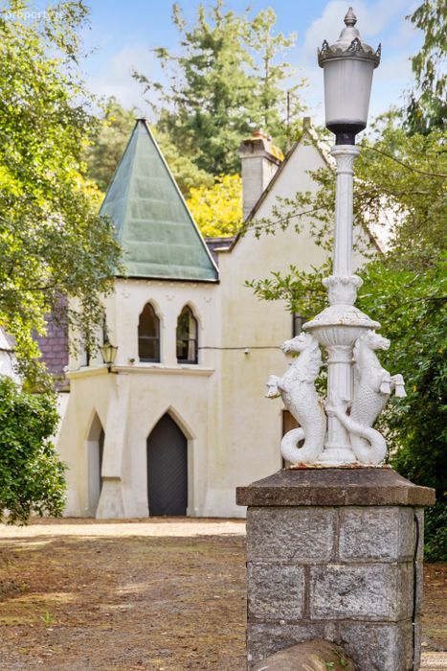
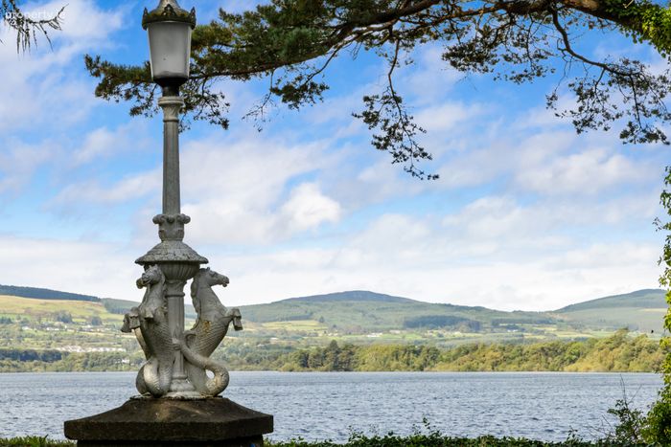
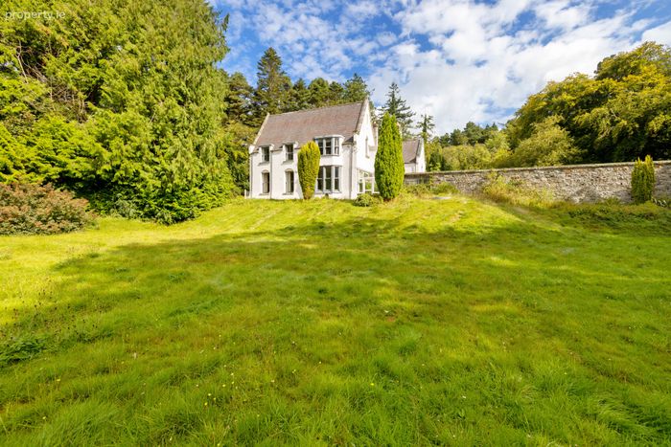
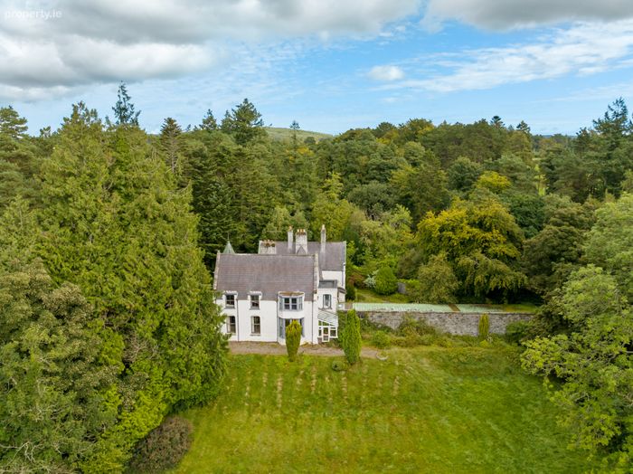
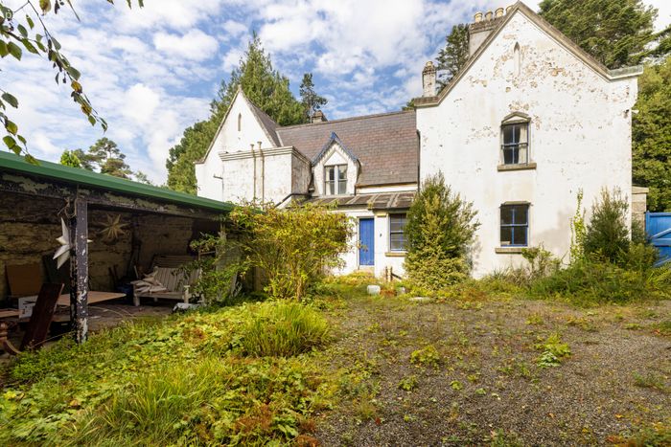
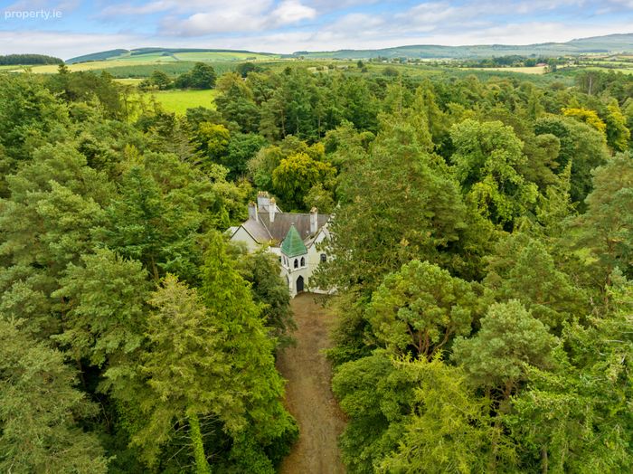
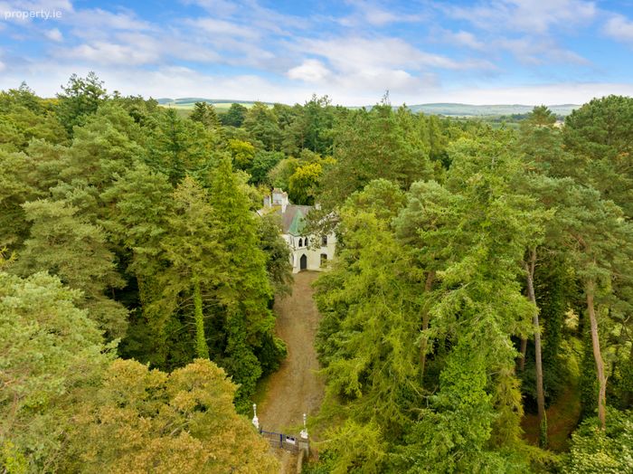
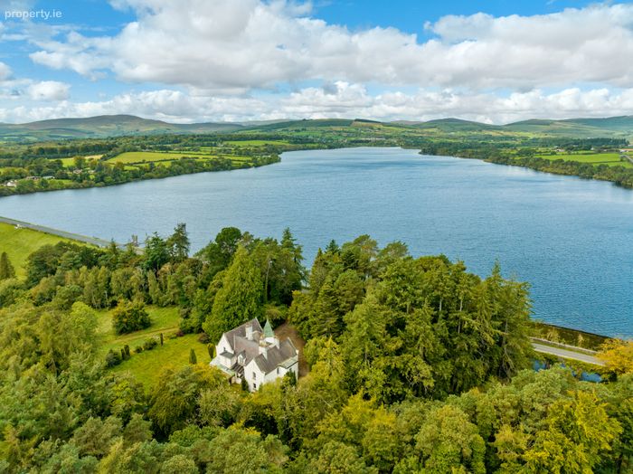
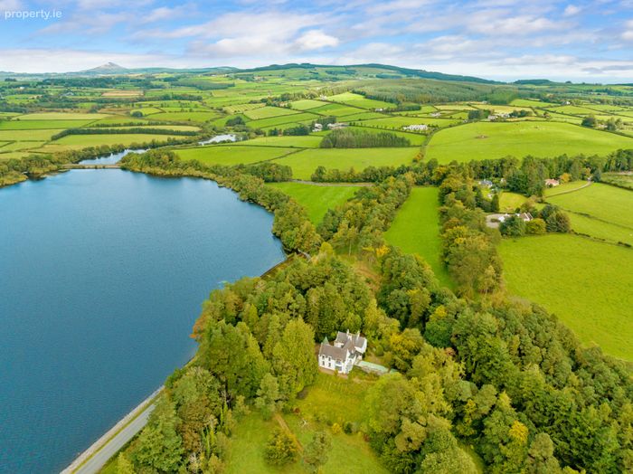
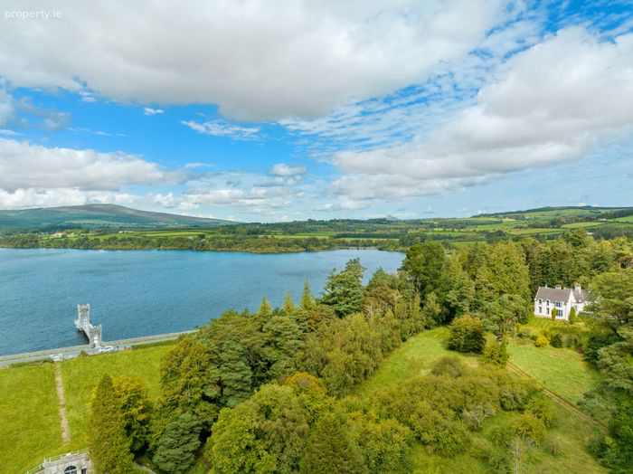
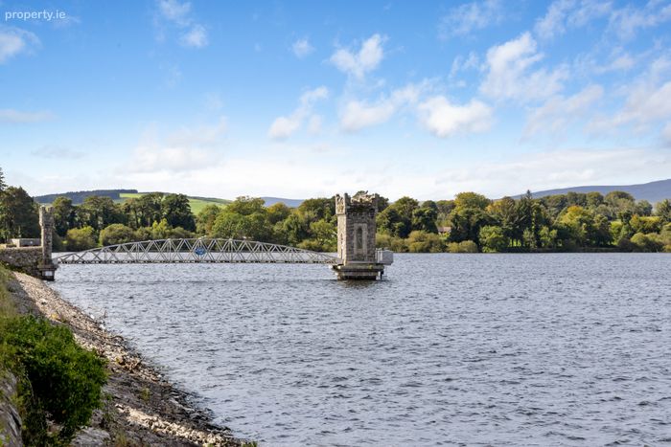
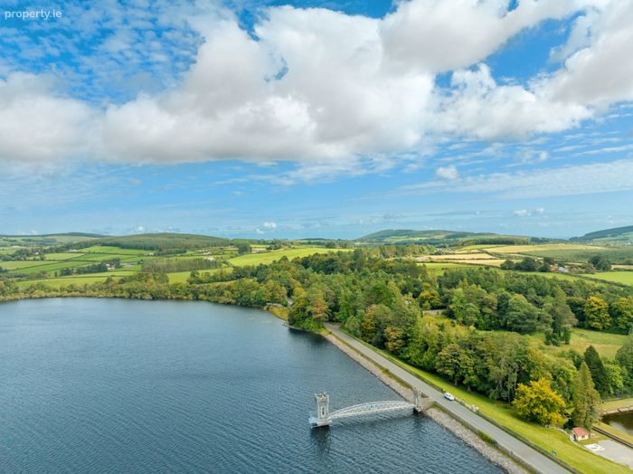
Picturesque setting with views across the Vartry lakes.Constructed in 1886
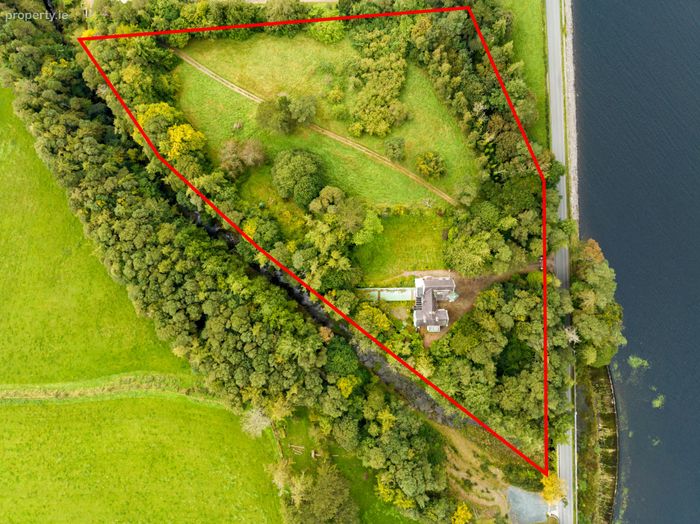
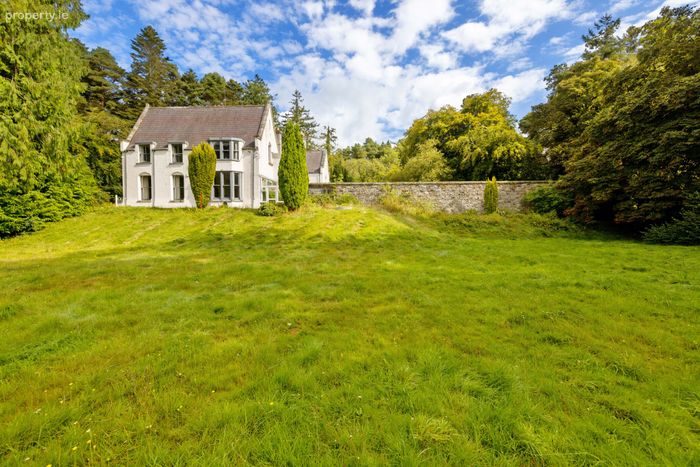
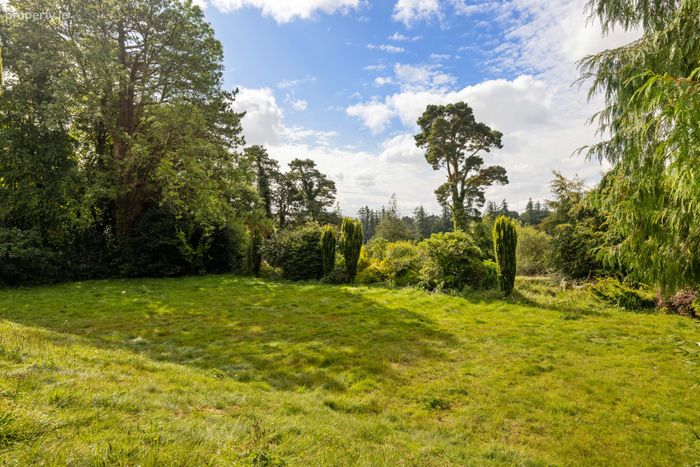
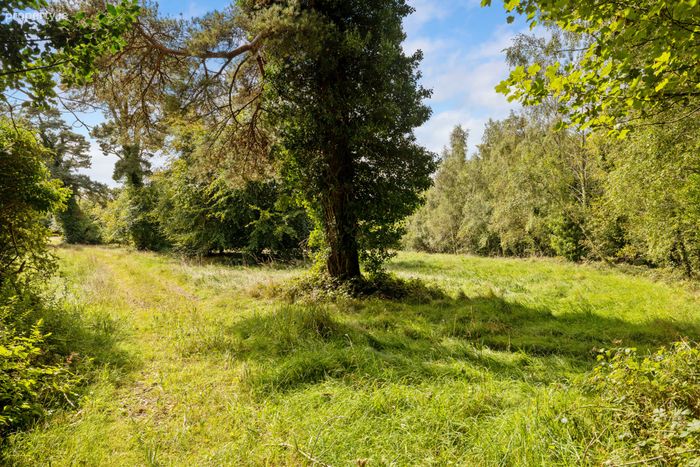
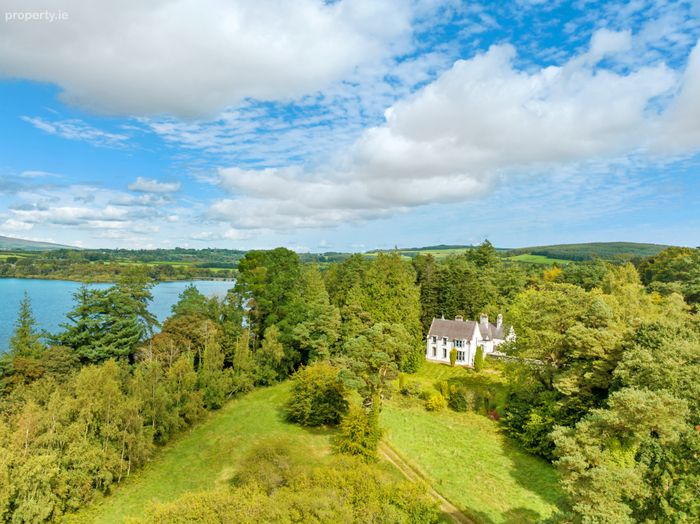
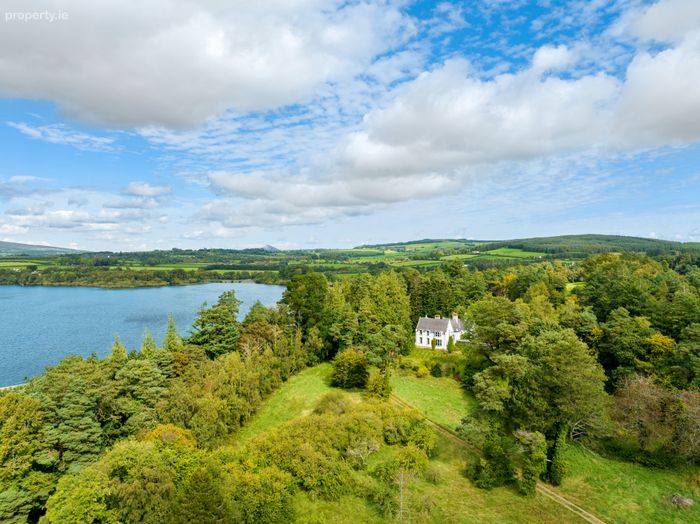
Located on approx.. 3.85 acres of expansive gardens
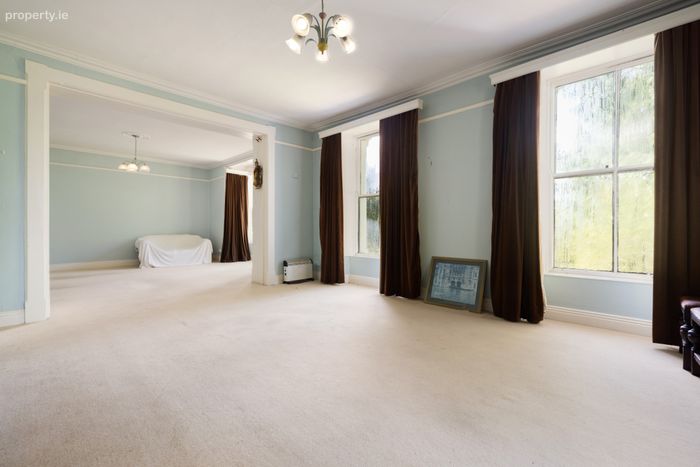
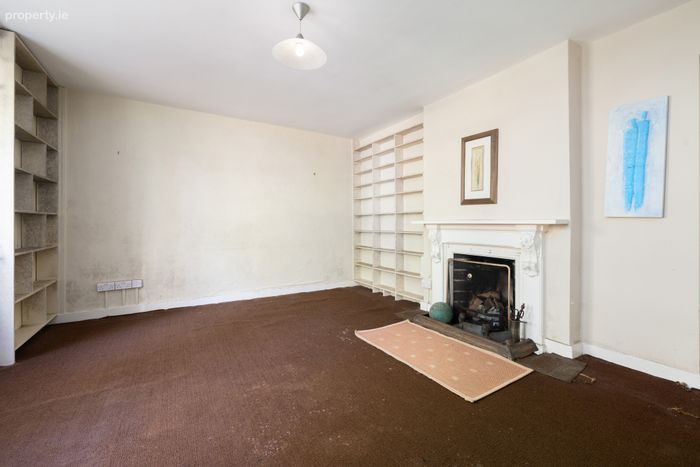
Large living and dining room
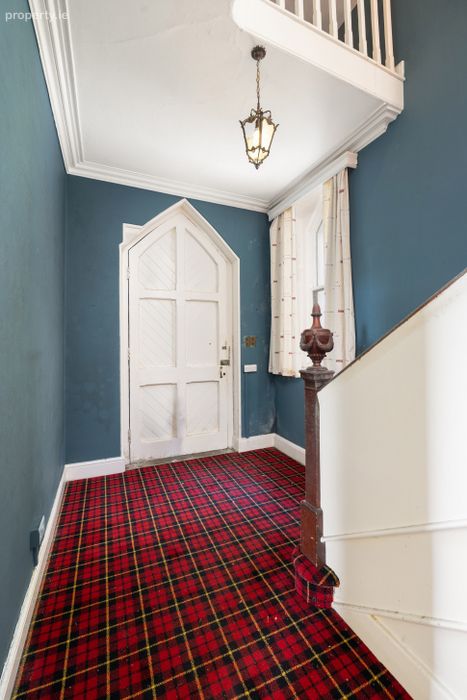
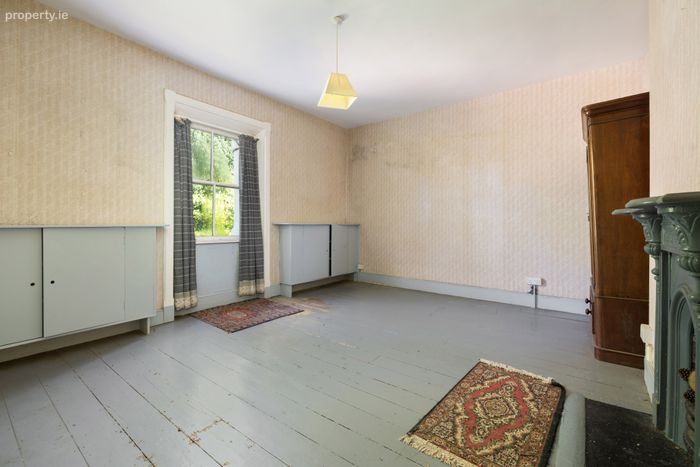
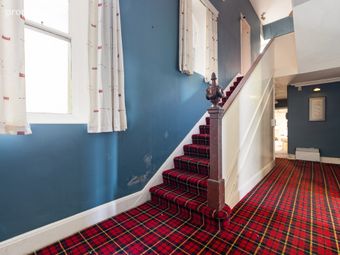
Feature high ceilings with original ceiling coving and architraves
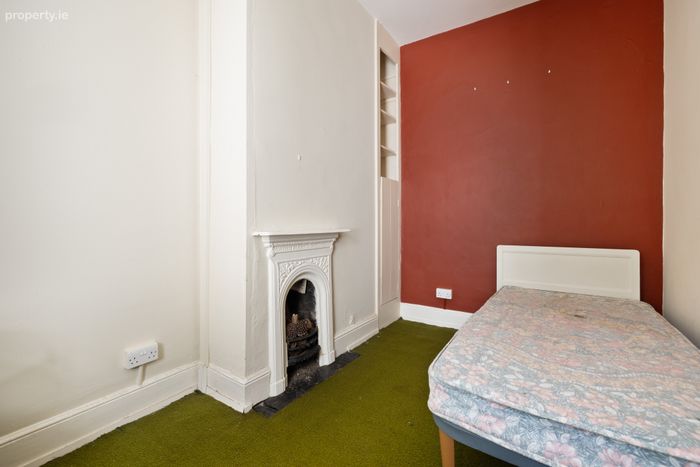
Original fireplaces
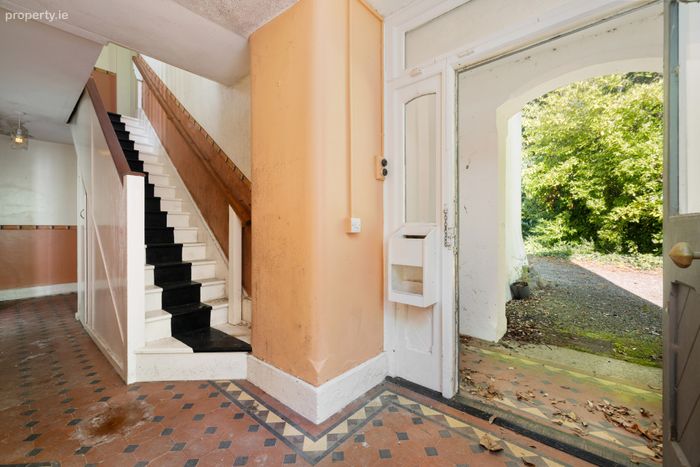
Timber and tiled flooring
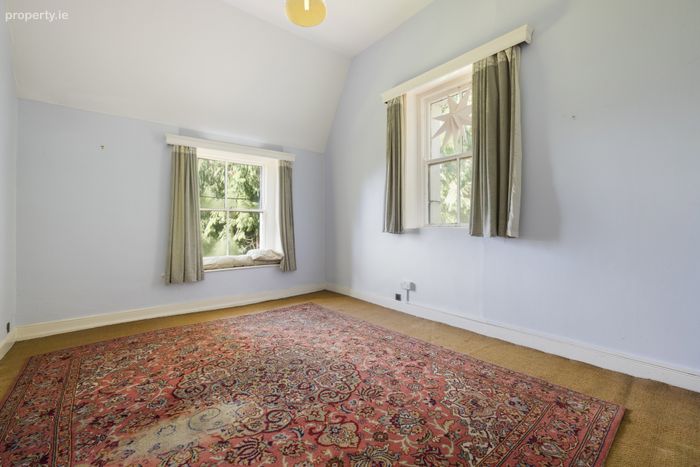
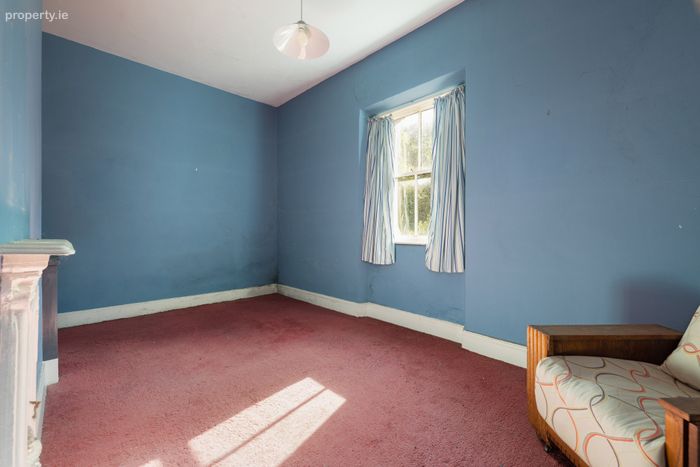
7 bedrooms
Property Description
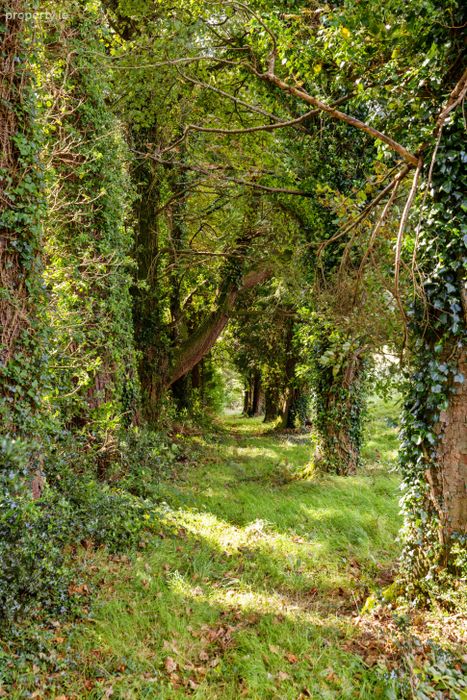
located on just under 2 acres of expansive gardens, this property offers an extraordinary natural haven with breathtaking views overlooking the Vartry Lakes. The gardens are a true masterpiece of serenity and beauty, a harmonious lawns, vibrant flower beds, and majestic mature trees. Meandering pathways invite leisurely strolls through this enchanting landscape, while hidden nooks and areas provide tranquil spots for contemplation. The uninterrupted countryside vistas that stretch beyond the gardens are nothing short of awe-inspiring, with the Vartry Lakes shimmering like jewels in the distance. The gardens, with their lush greenery and a tapestry of colours that change with the seasons, create an enchanting backdrop for outdoor activities, gatherings, or simply basking in the splendor of nature. This idyllic retreat offers a connection to the natural world that is both profound and rejuvenating, making it a truly remarkable feature of the property..
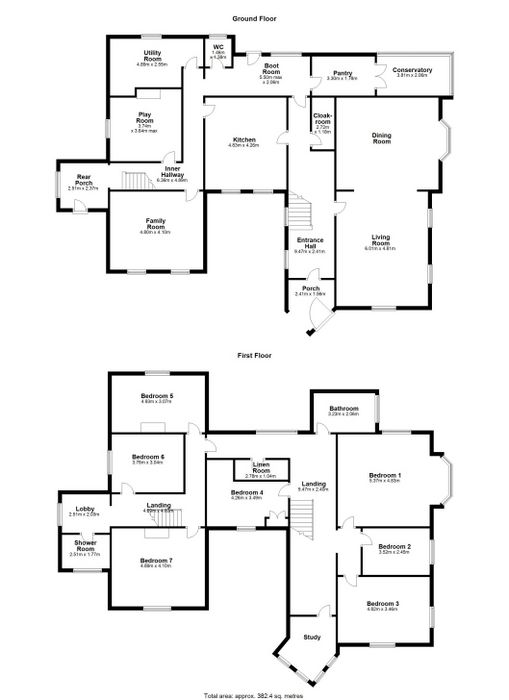
Porch 2.41m x 1.56m
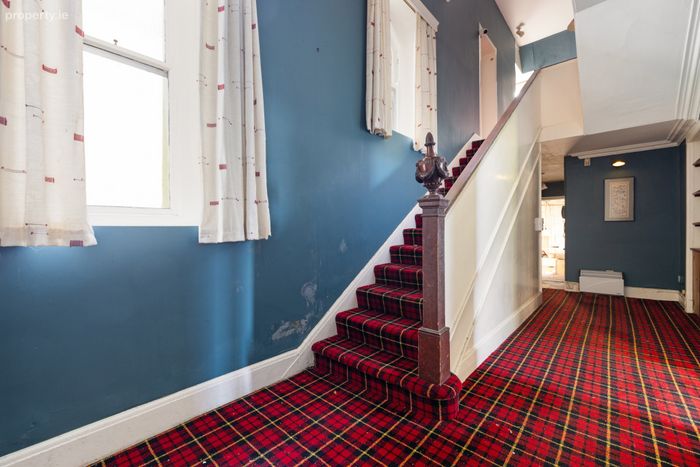
Entrance Hall 9.47m x 2.41m
Cloak Room 2.72m x 1.18m
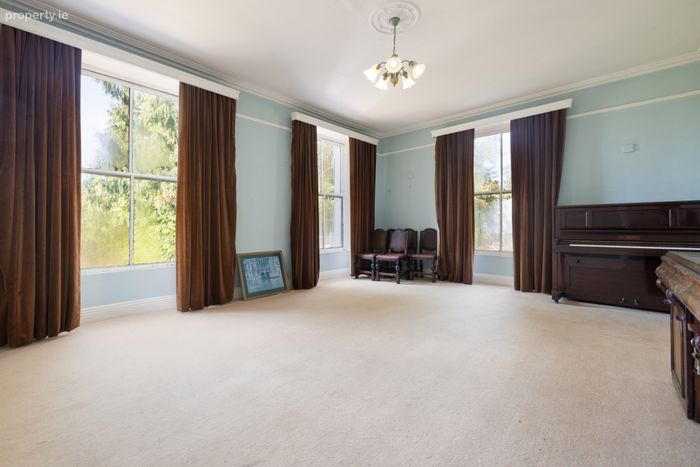
Living Room 6.01m x 4.81m
Family Room 4.80m x 4.10m
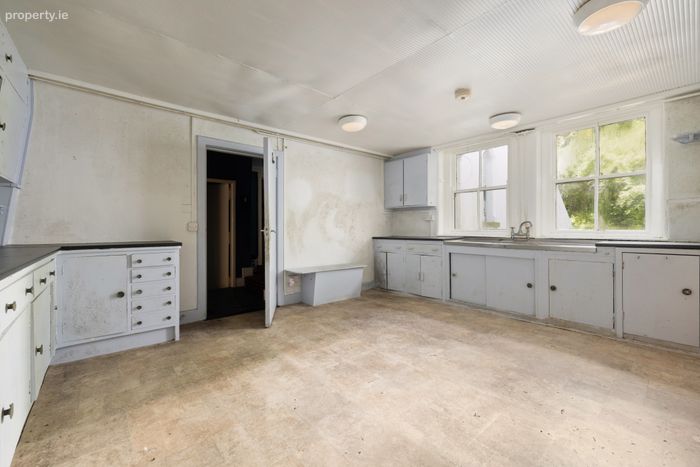
Kitchen 4.83m x 4.26m
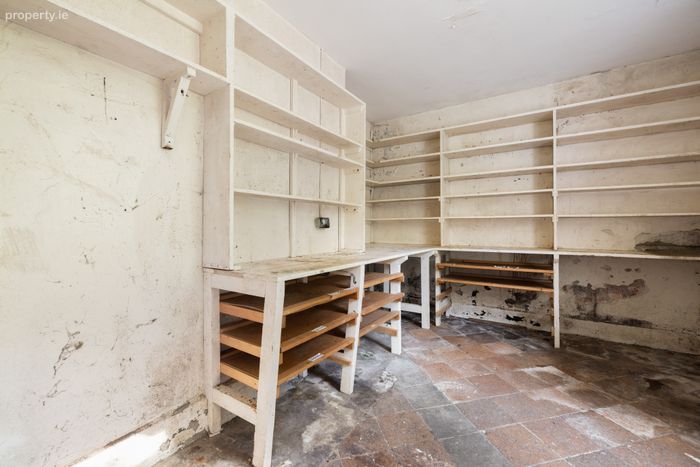
Pantry 3.30m x 1.78m
Utility Room 4.89m x 2.55m
Dining Room
Conservatory 3.81m x 2.06m
Boot Room 5.50m x 2.06m
Wc 1.46m x 1.38m
Inner Hallway 6.36m x 4.89m
Play Room 3.74m x 3.64m
Rear Porch 2.51m x 2.37m
Landing 9.47m x 2.40m
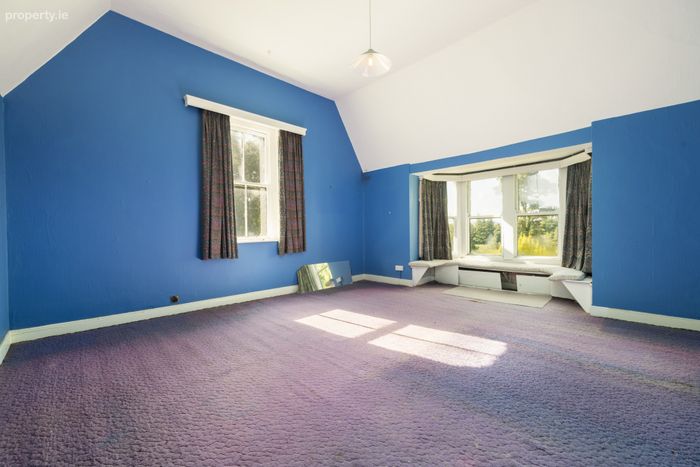
Bedroom 1 5.37m x 4.83m
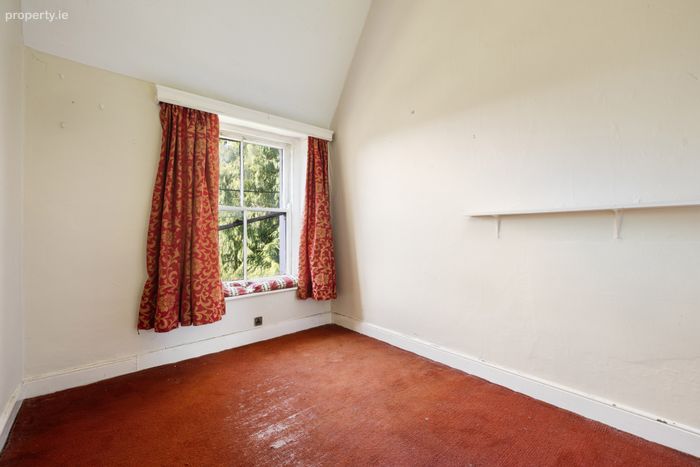
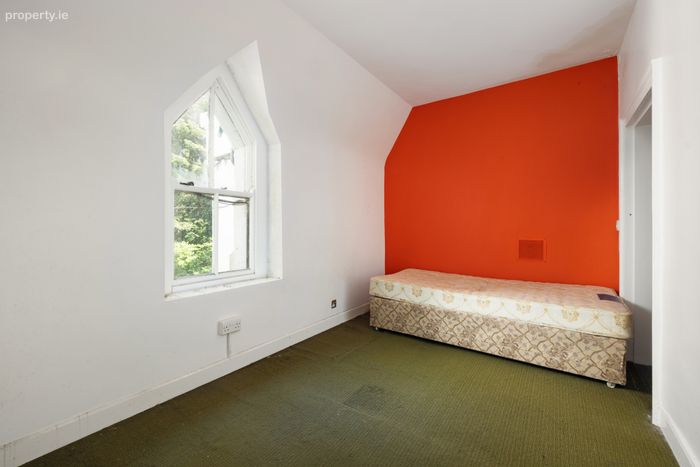
Bedroom 2 3.52m x 2.45m
Bedroom 3 4.82m x 3.46m
Study
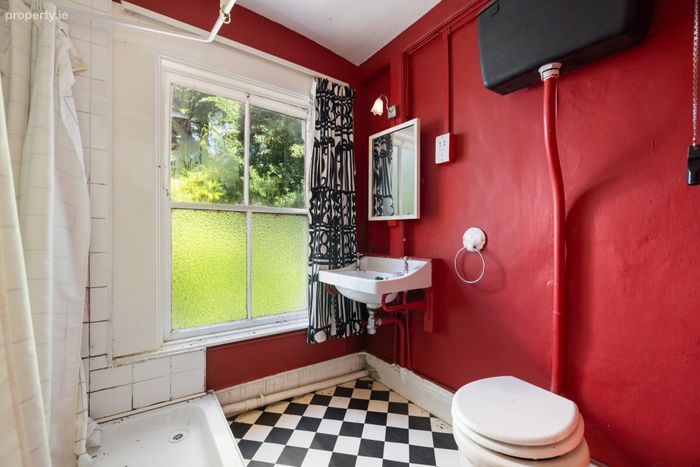
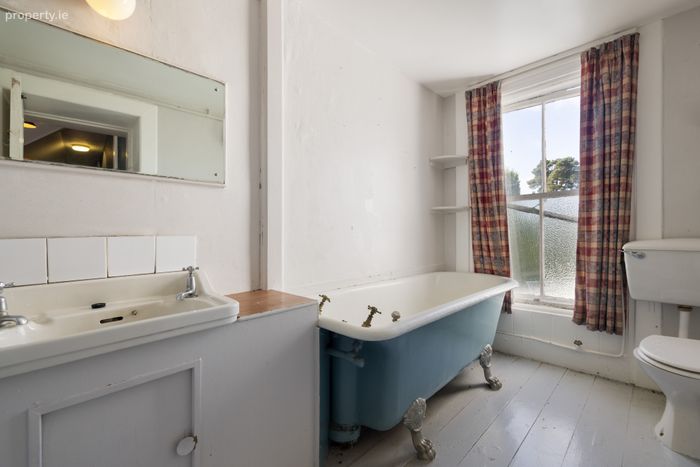
Bathroom 3.23m x 2.06m
Bedroom 4 4.26m x 3.49m
Linen Room 2.78m x 1.04m
Landing 4.89m x 4.83m
Bedroom 5 4.93m x 3.07m
Bedroom 6 3.76m x 3.04m
Bedroom 7 4.89m x 4.10m
Lobby 2.51m x 2.03m
Shower Room 2.51m x 1.77m
BER Details
BER No. 115446866
Energy Performance Indicator: 1081.26 kWh/m2/yr
This property was last updated: today, 2 hours 26 minutes ago