Aurora, Ballymacahara, Ashford, Co Wicklow, Ashford, Co. Wicklow
 See Larger Images & 88 More Photographs >>
€1,395,000
Detached House5 Bedrooms, 4 Bathrooms, Detached House
Rating:


Contact Name: Vivienne Kelly
Agent:
Sherry FitzGerald Wicklow
PSR Licence Number: 002183
Email Agent Call +353 404 66466
Save This Ad
Property Description
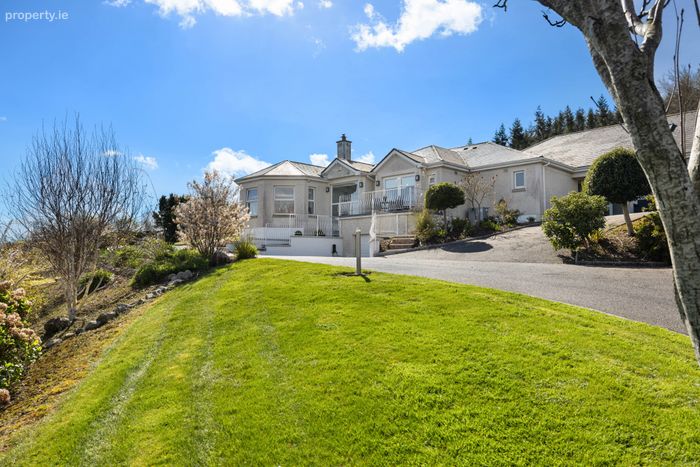
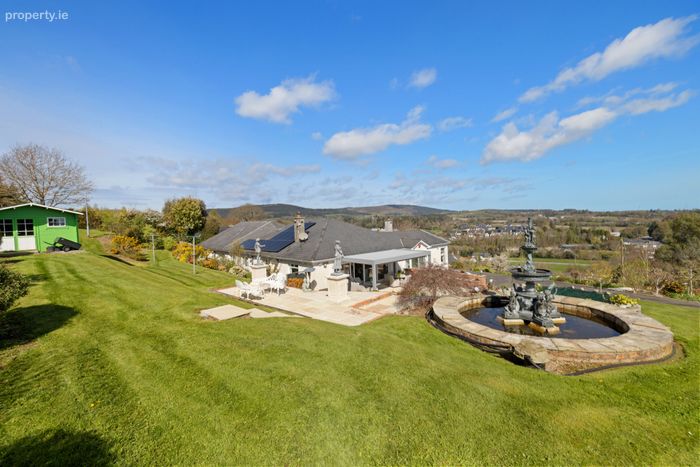
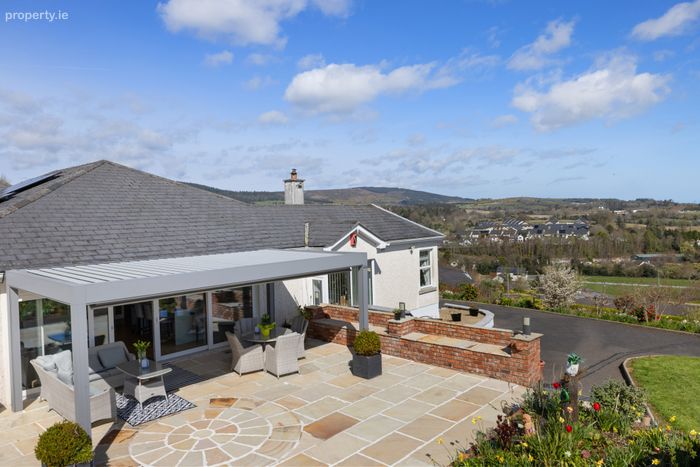
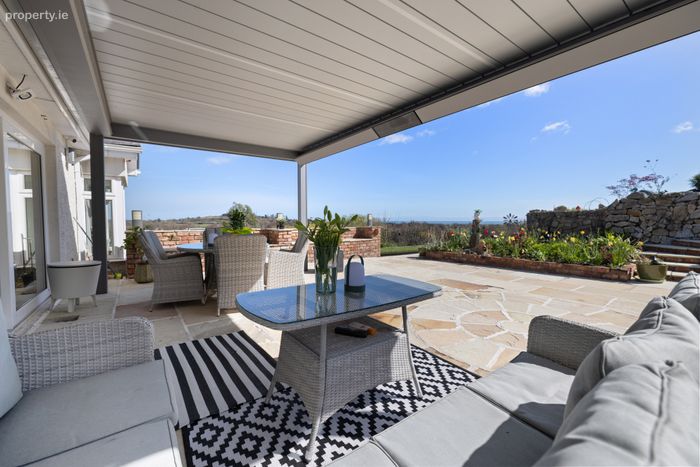
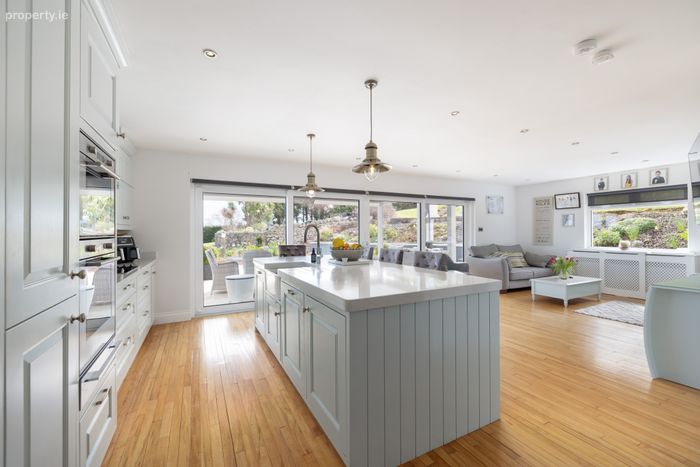
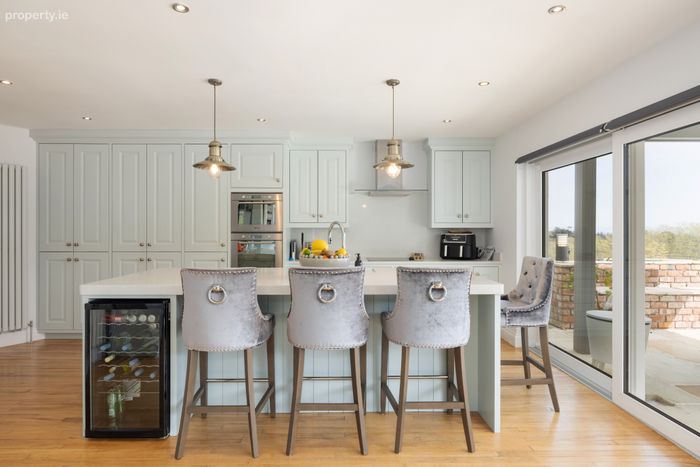
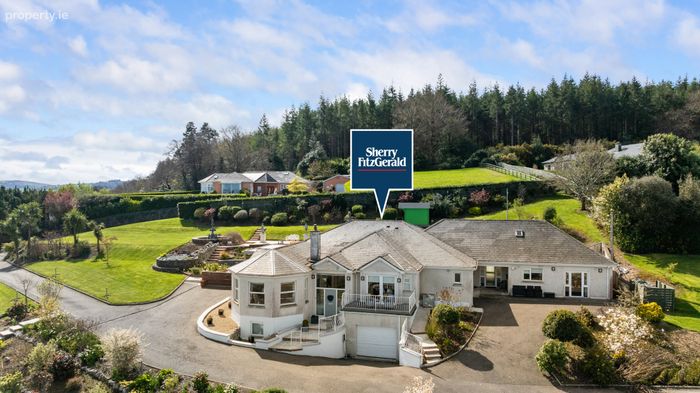
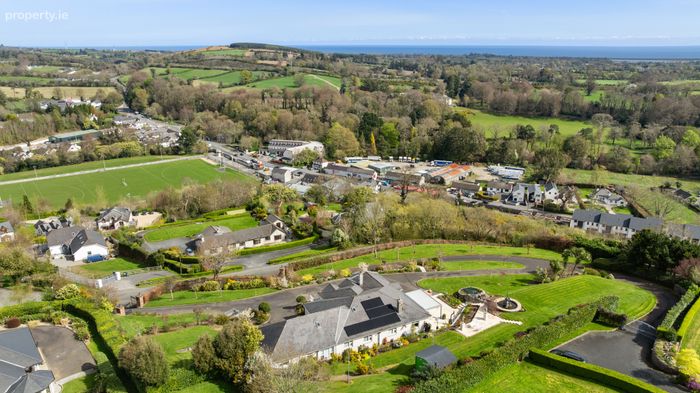
Presented in true showhouse condition, the property has been impeccably maintained and tastefully decorated throughout, with numerous upgrades in recent years. These include a stunning, newly fitted kitchen featuring large sliding doors that open onto a sun-drenched patio area, perfect for enjoying breathtaking countryside and sea views, as well as the beautifully landscaped gardens.
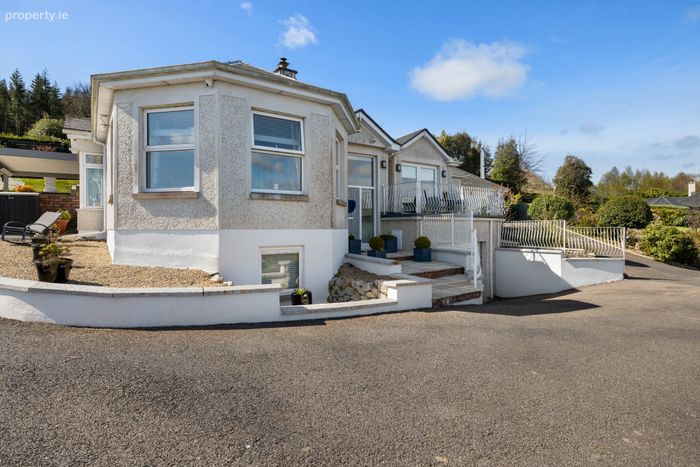
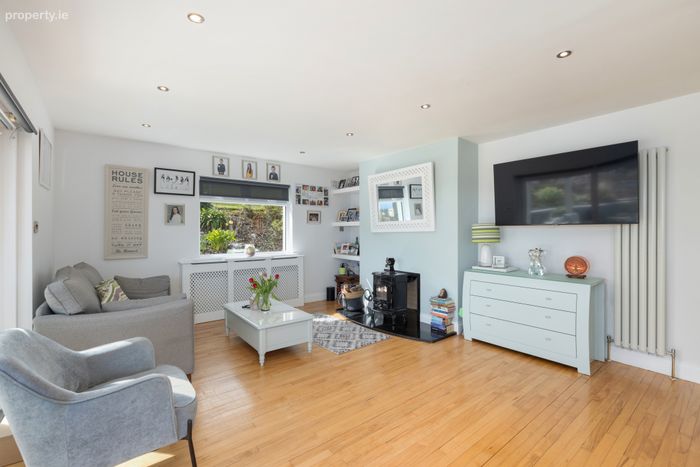
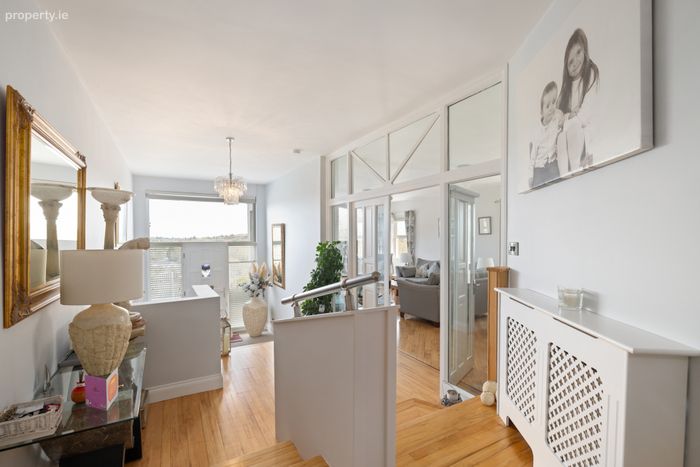
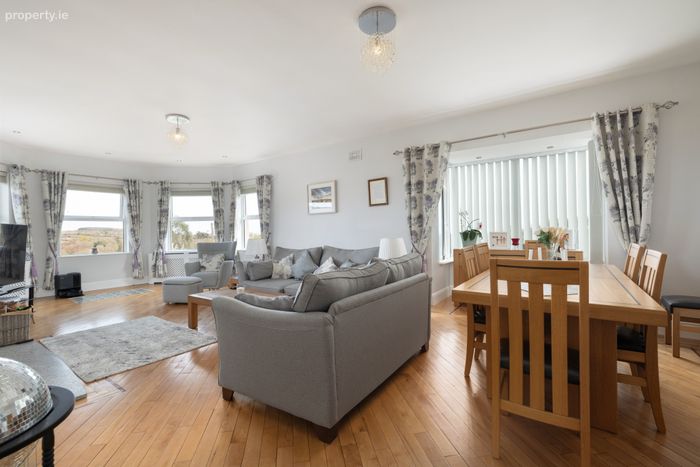
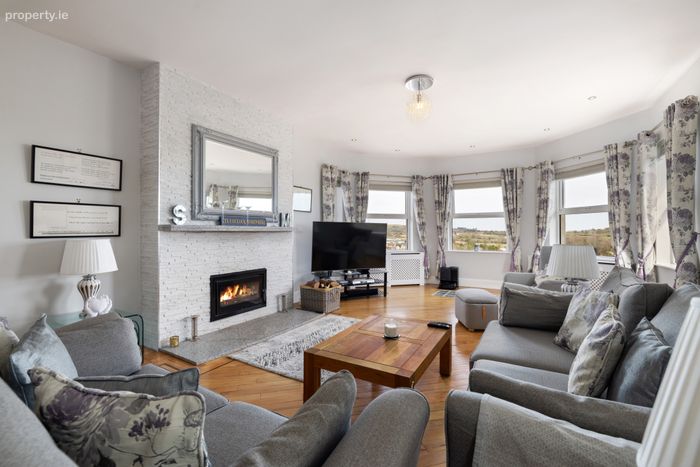
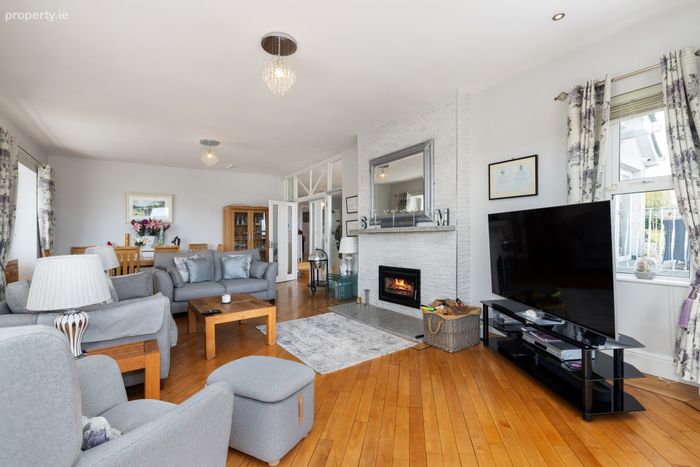
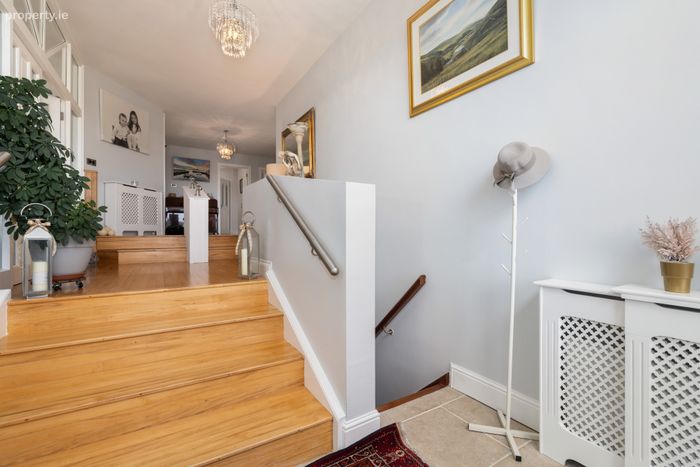
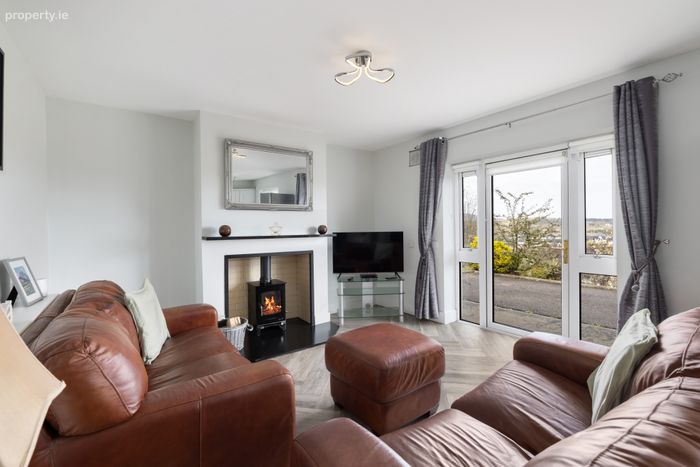
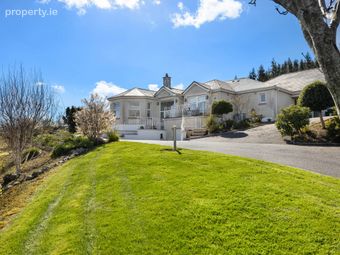
Upon entering, you are welcomed by a striking entrance hallway with impressive high ceilings and a feature picture window above the front door, perfectly framing the surrounding scenery. Solid wood flooring flows seamlessly through to the spacious living room, a beautifully appointed space filled with natural light from multiple windows, each capturing the spectacular views. A charming stone feature fireplace with a wood-burning stove adds warmth and character to this elegant room.
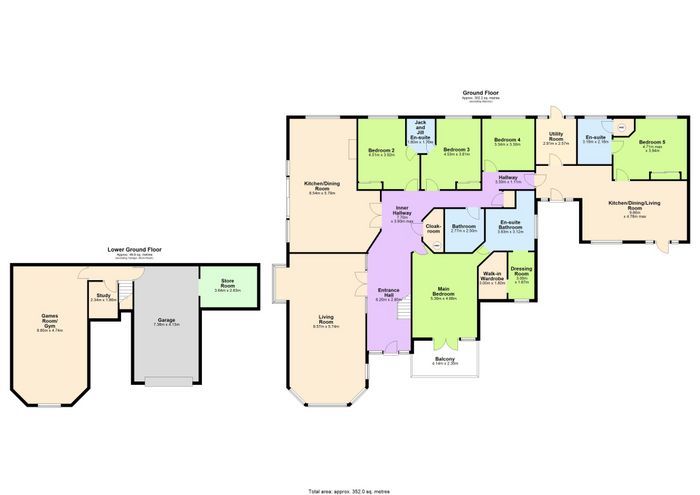
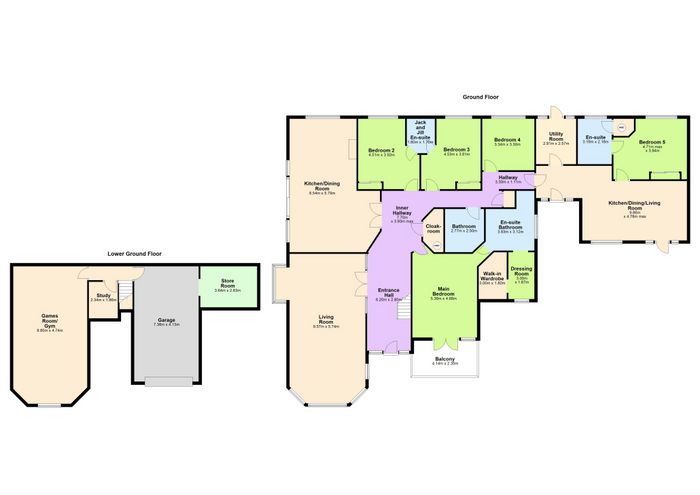
The hallway leads to the bedroom accommodation and further living spaces. To the left lies a true showstopper—the recently remodelled open-plan kitchen and dining area. This exceptional space is a chef’s dream, offering an abundance of floor and eye-level units, premium appliances, and a large central island with quartz worktops, a sink unit with Quooker tap, integrated dishwasher, and generous storage. The dining area, complete with solid wood flooring and a wood-burning stove, is enhanced by expansive glazing and sliding doors that connect effortlessly to the patio and gardens.
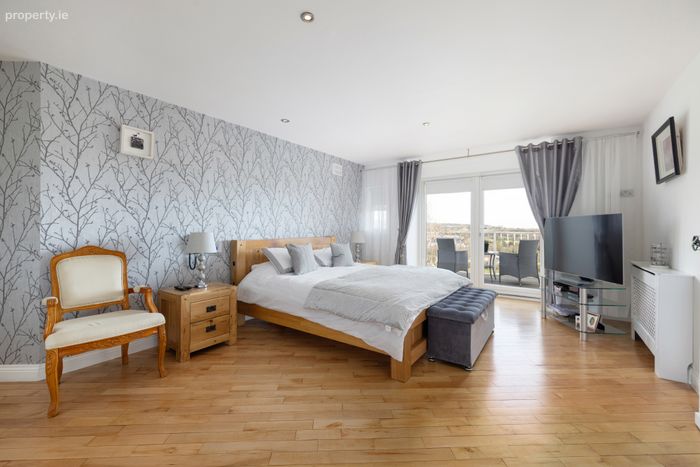
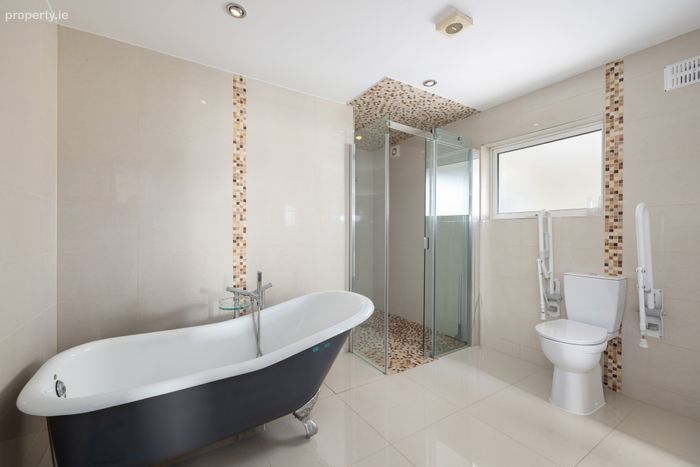
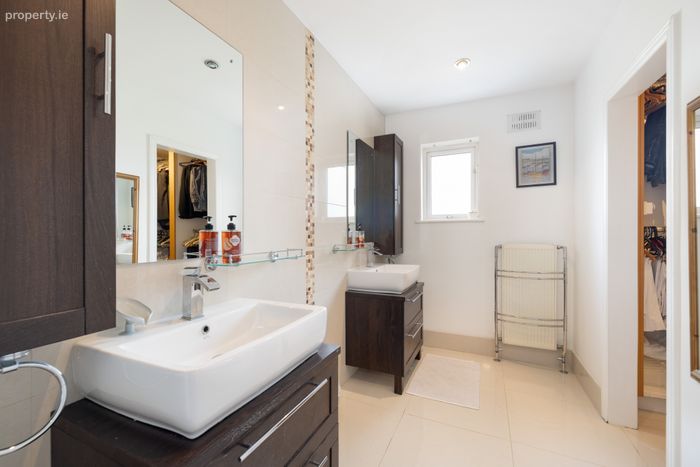
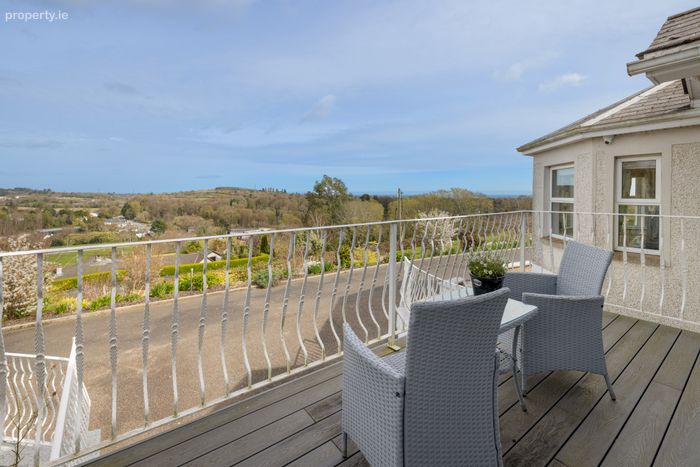
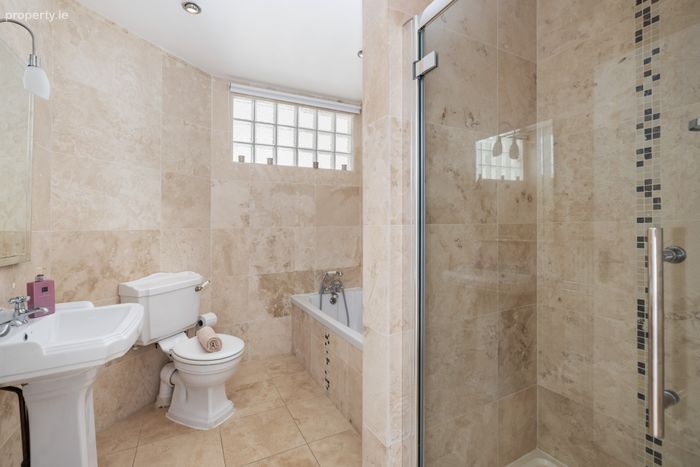
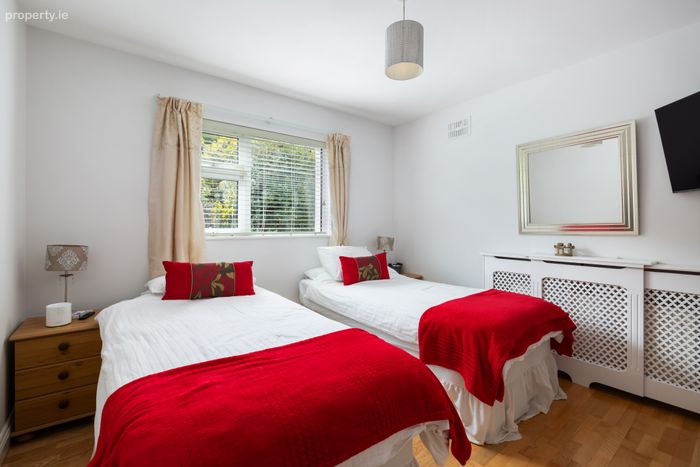
The primary bedroom suite is a luxurious retreat, featuring solid wood flooring, a private balcony with stunning views, a spacious walk-in wardrobe/dressing room, and a large en-suite bathroom. Bedrooms two and three are generously proportioned and share a Jack and Jill bathroom. A fourth double bedroom, a family bathroom, and a cloakroom complete this section of the home.
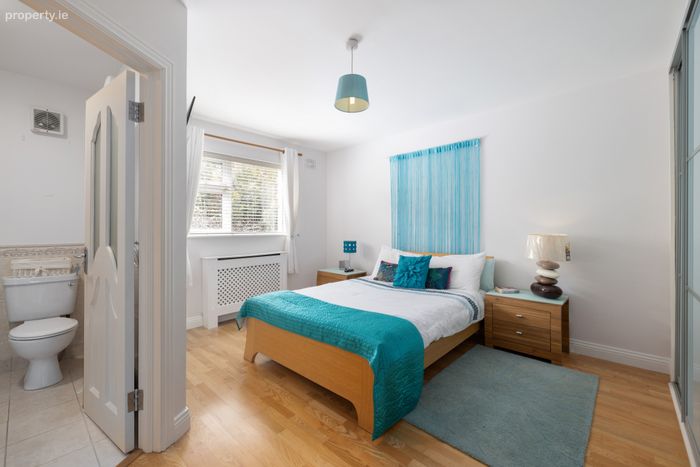
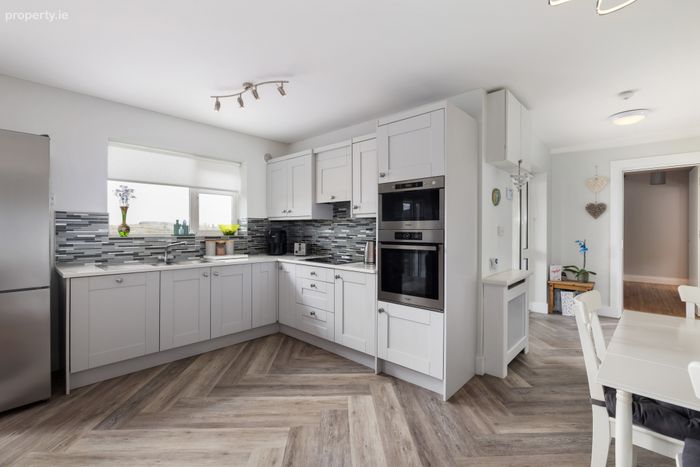
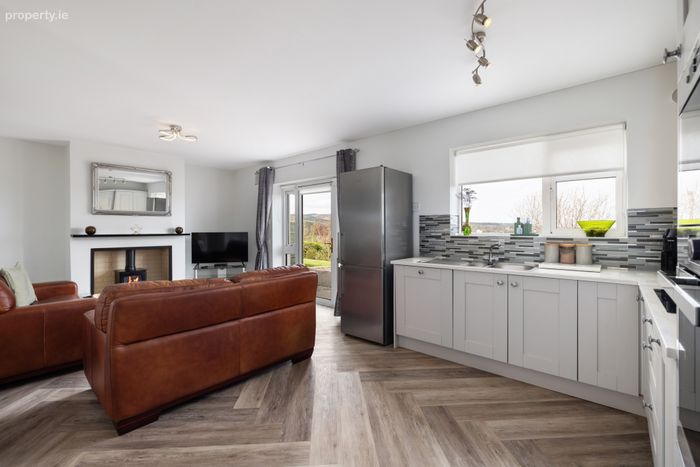
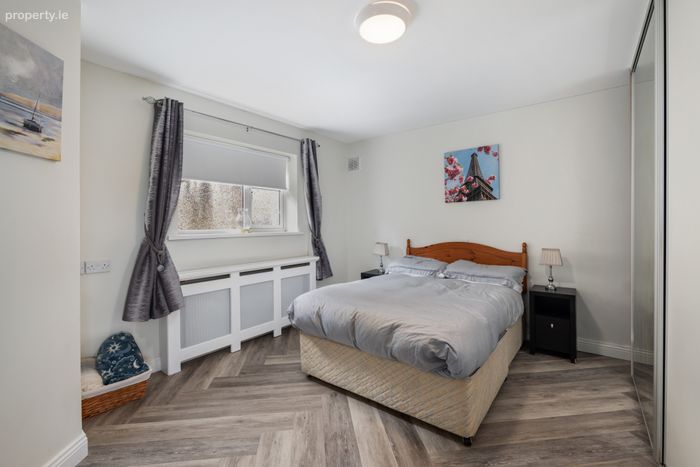
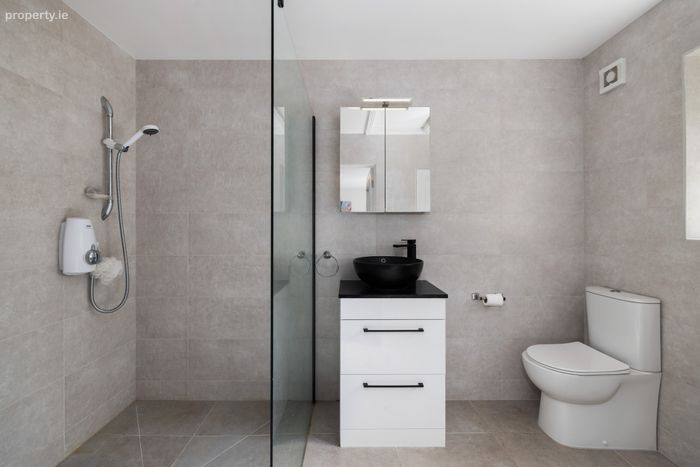
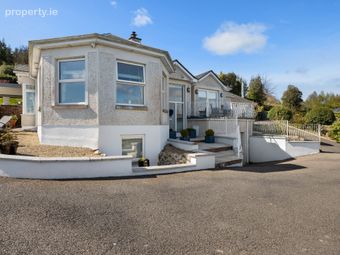
From this level, there is access to a superb self-contained apartment, originally part of the main residence and thoughtfully converted. While still connected to the house, it benefits from its own private entrance. This impressive space comprises a spacious living room, a newly fitted kitchen, and a large double bedroom with en-suite bathroom, ideal for guests, extended family, or potential rental income.
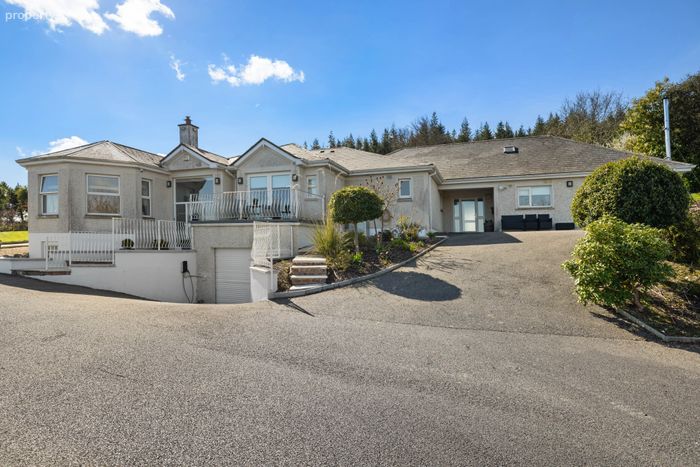
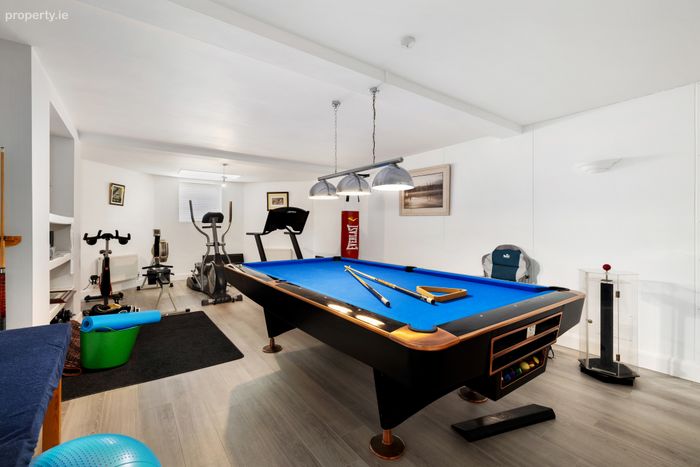
The ground floor further enhances the home’s appeal, offering a superb and generously proportioned games room complete with a pool table and feature overhead lighting—perfect for entertaining. There is also a dedicated gym area, a private study ideal for working from home, and a convenient storage room. Access to the spacious garage is also provided from this level, completing this versatile and well-designed floor.
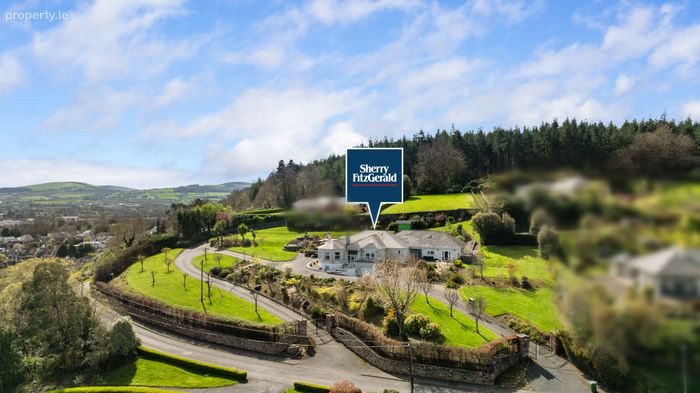
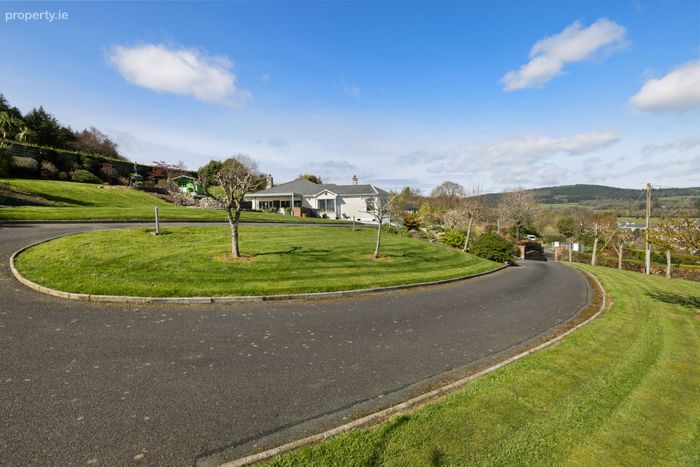
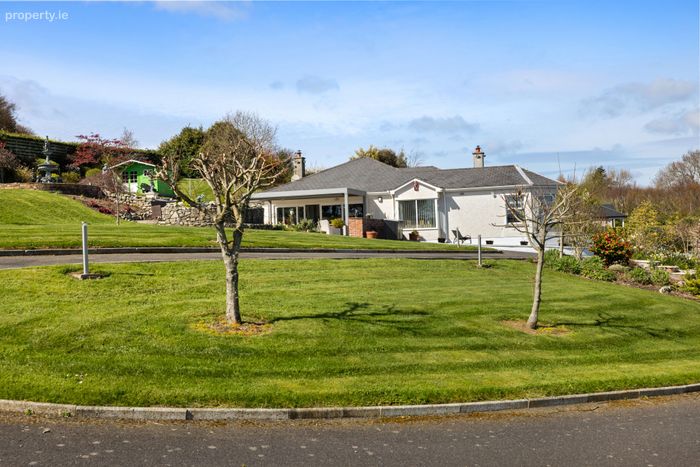
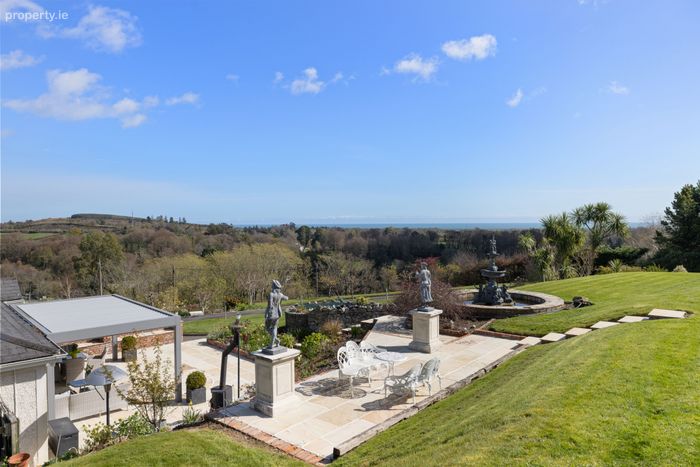
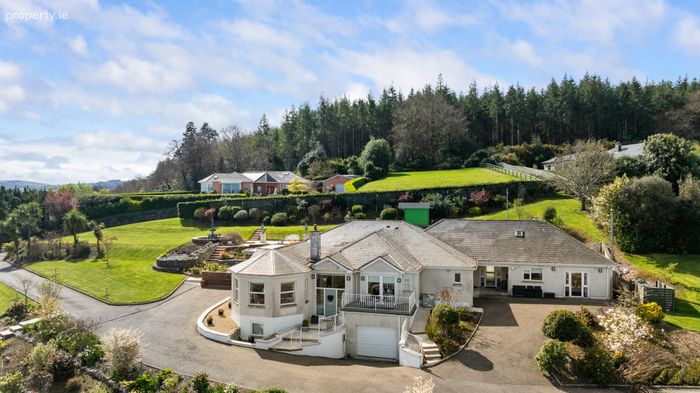
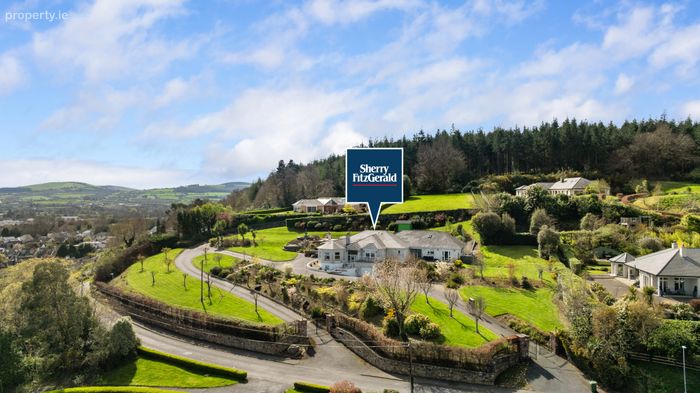
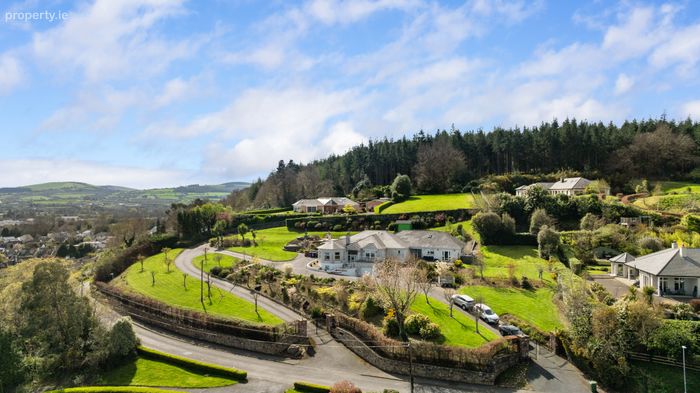
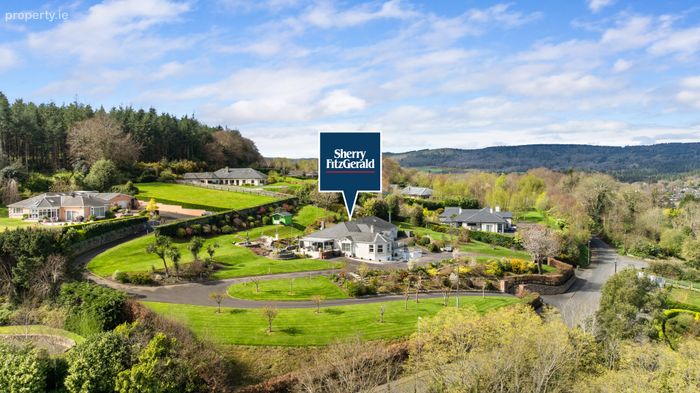
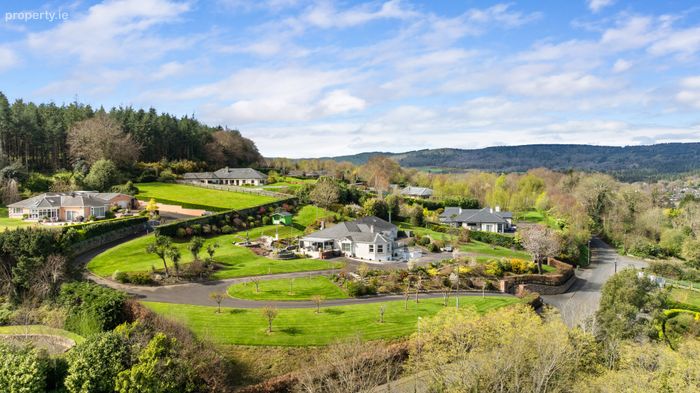
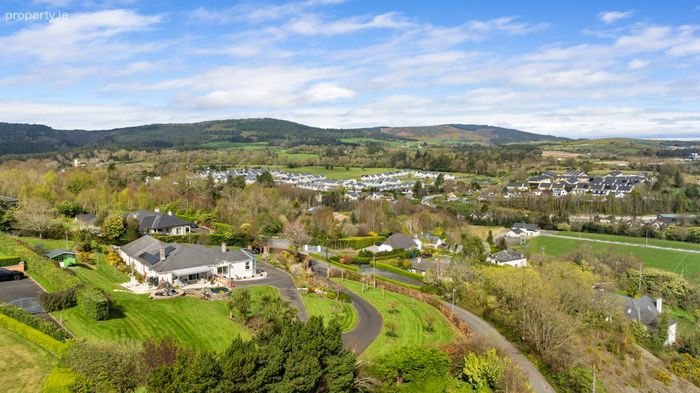
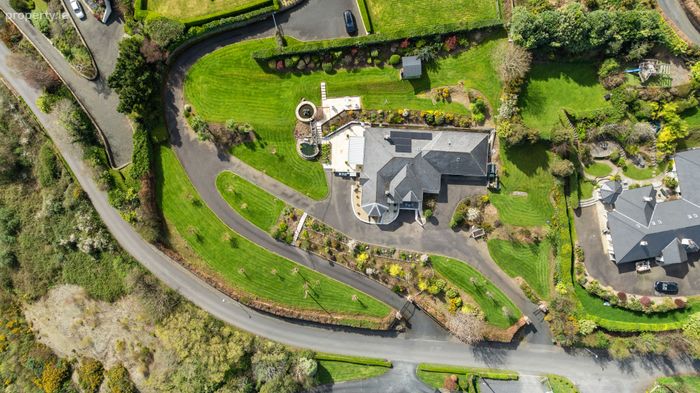
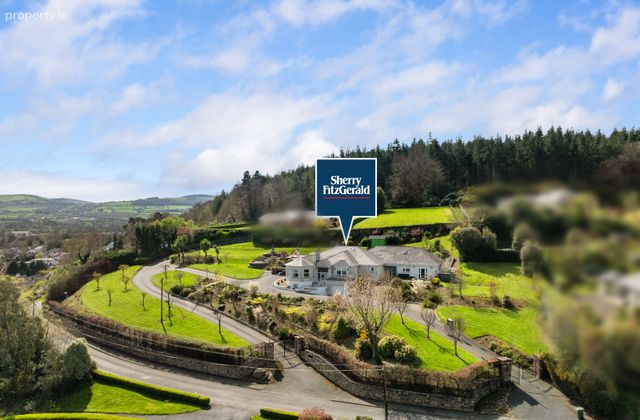
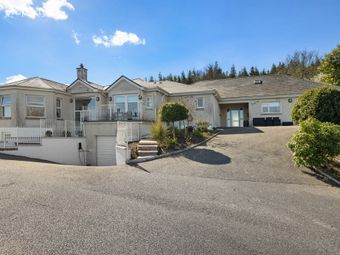
The property is approached through electric gates, opening onto a sweeping driveway that provides ample parking for at least six cars. The grounds are a true highlight, with thoughtfully designed landscaping and mature planting that has been meticulously maintained, creating a private and picturesque setting.
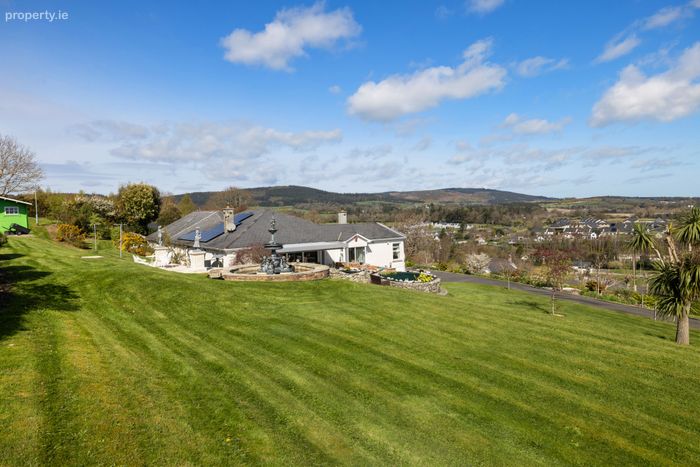
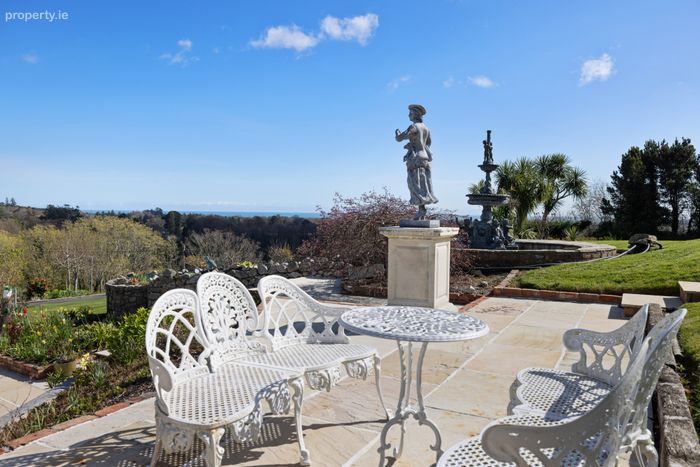
From every aspect of the gardens, one can enjoy stunning views of the surrounding countryside and sea, further enhancing the sense of tranquillity and space. A separate gated access point provides a right of way to a neighbouring property, discreetly positioned to ensure privacy is maintained
BER Details
BER No. 110215621
Energy Performance Indicator: 106.98 kWh/m2/yr
This property was last updated: today, 1 hour 11 minutes ago