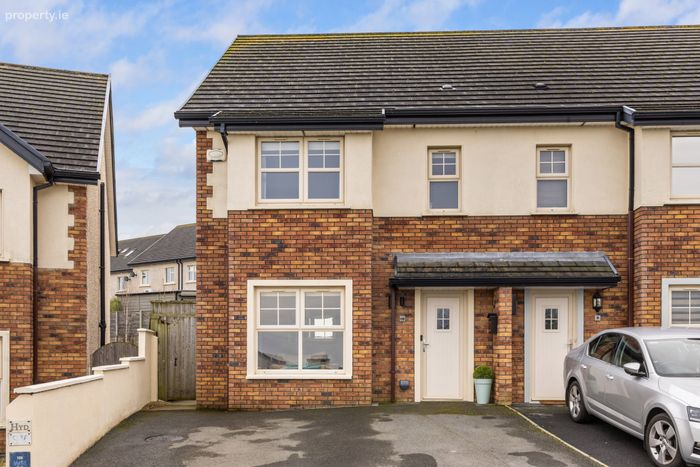
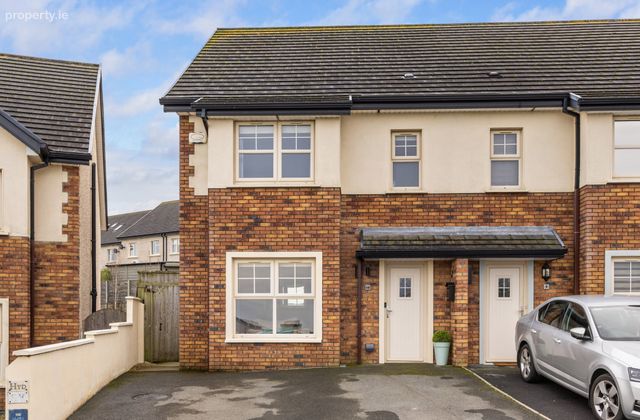
10 Kirvin Hill, Rathnew, County Wicklow, Rathnew, Co. Wicklow
 See Larger Images & 16 More Photographs >>
€475,000
Semi-Detached House3 Bedrooms, 4 Bathrooms, Semi-Detached House
Rating:


Contact Name: Angela Horan
Agent:
Sherry FitzGerald Wicklow
PSR Licence Number: 002183
Email Agent Call +35340466466
Save This Ad
Property Description
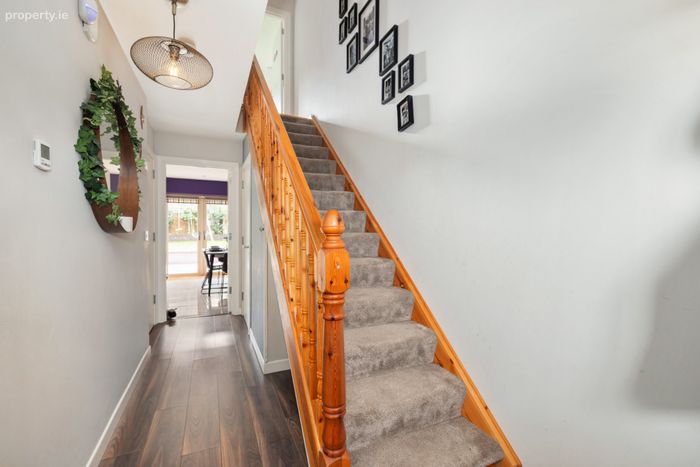
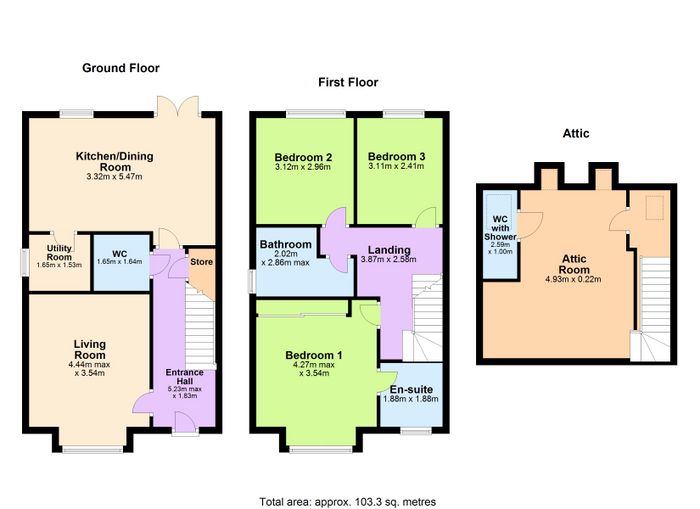
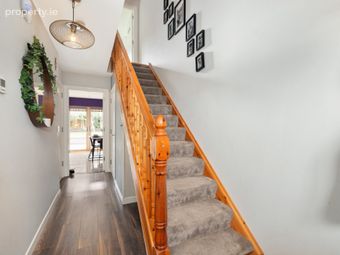
Entrance Hall 5.23m x 1.83m. Warm and welcoming entrance to this super home featuring wood flooring, understairs storage and a cleverly concealed hotpress.
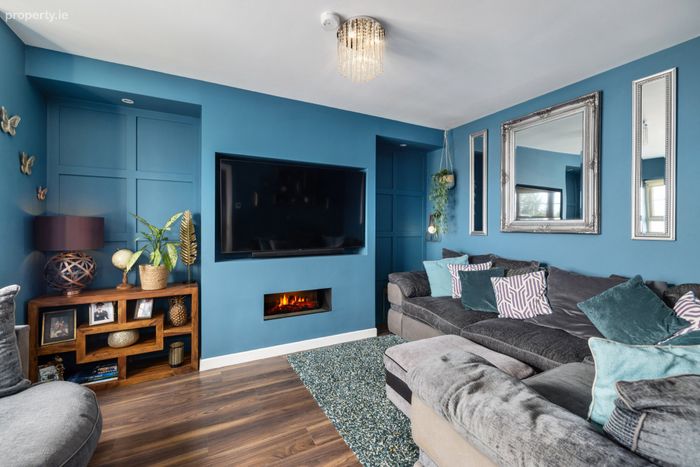
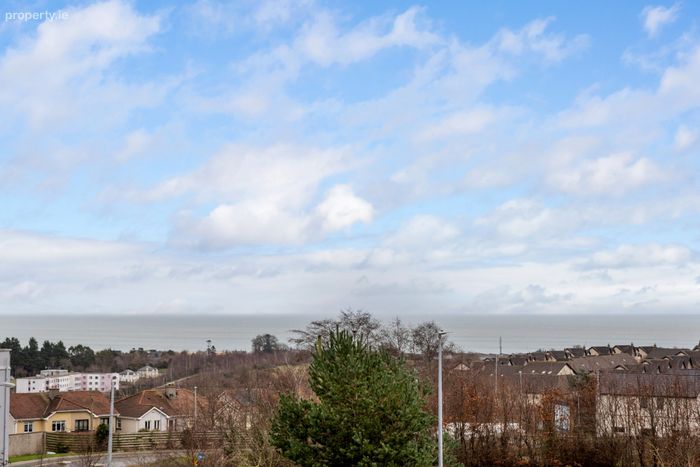
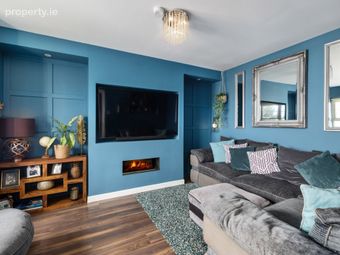
Living Room 4.44m x 3.54m. Stylish living room located to the front of the house featuring an attractive log effect wall hung fire with panelling either side and recessed lighting. From here lovely sea views can be enjoyed and warm wood floors finish this room beautifully.
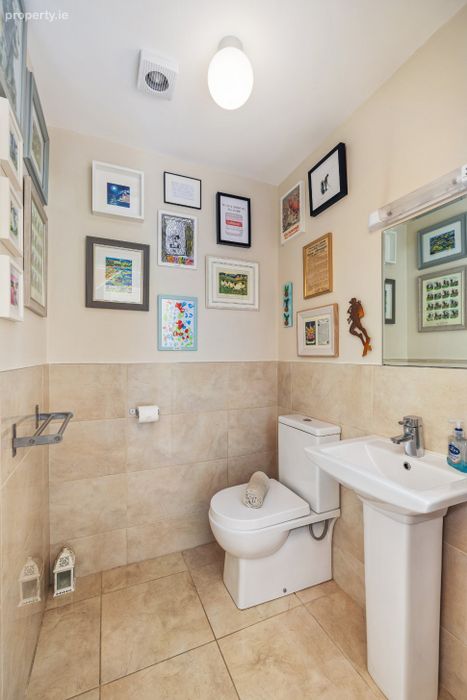
WC 1.65m x 1.64m. Guest wc conveniently located off the hallway and featuring tiled flooring, partially tiled walls, wc and whb.
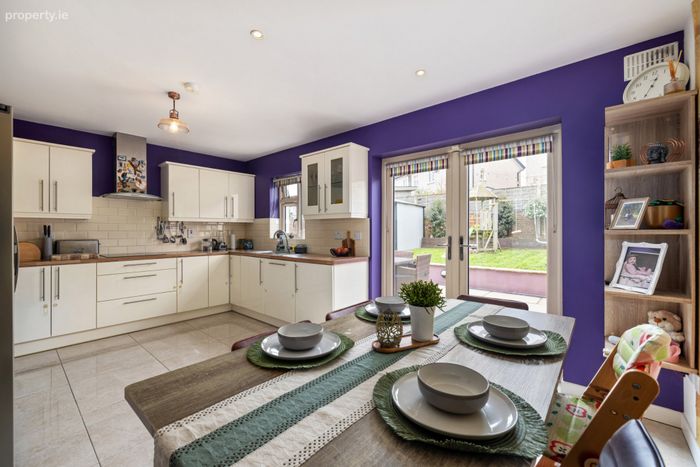
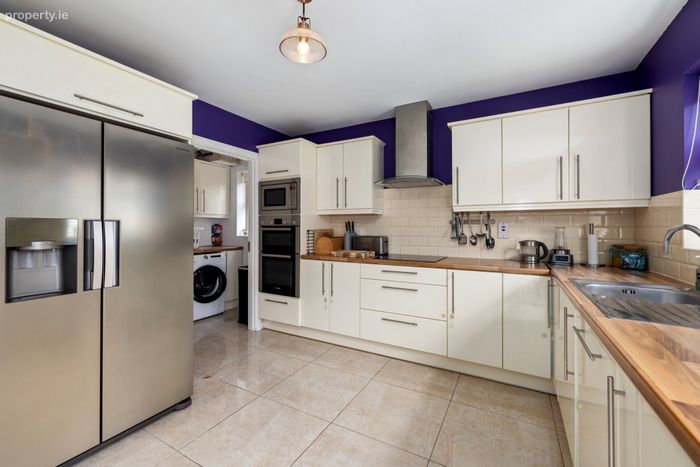
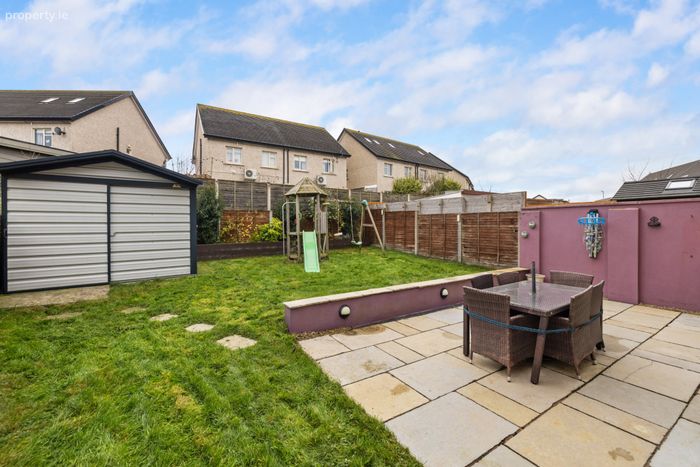
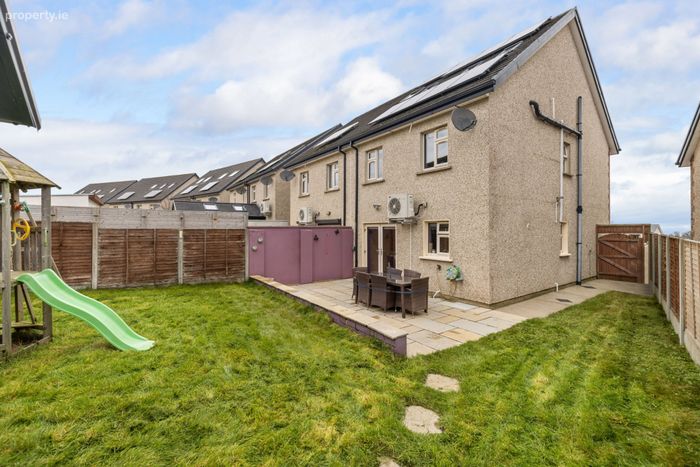
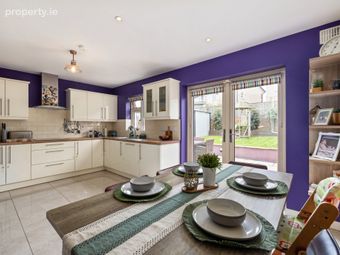
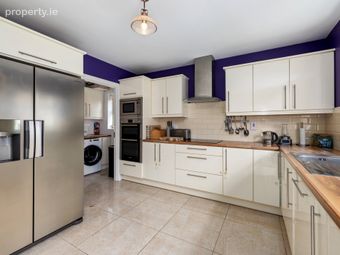
Kitchen/Dining Room 5.47m x 3.32m. Sleek and stylish modern kitchen boasting a wide range of wall and floor units for storage and ample worktop space for food prep. There is a range of high spec integrated appliances to include oven and hob, dishwasher and an american fridge freezer. The floors have been beautifully tiled and there is ample space for family dining, french doors afford access to the sunny rear garden.
Utility Room 1.65m x 1.53m. Conveniently located off the kitchen featuring tiled flooring, storage and plumbing in place for a washer/dryer.
Landing 3.87m x 2.58m. Spacious landing area.
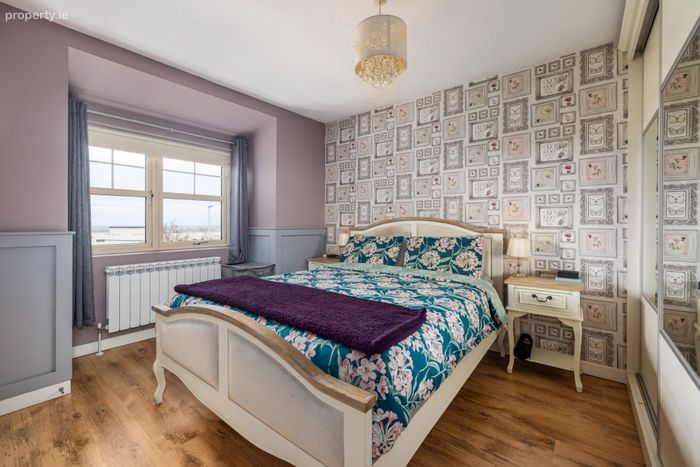
Bedroom 1 4.27m x 3.54m. Master bedroom located to the front of the property with lovely sea views. The walls have been seamlessly panelled and mirrored sliderobes offer ample storage, warm wood flooring completes this cosy bedroom.
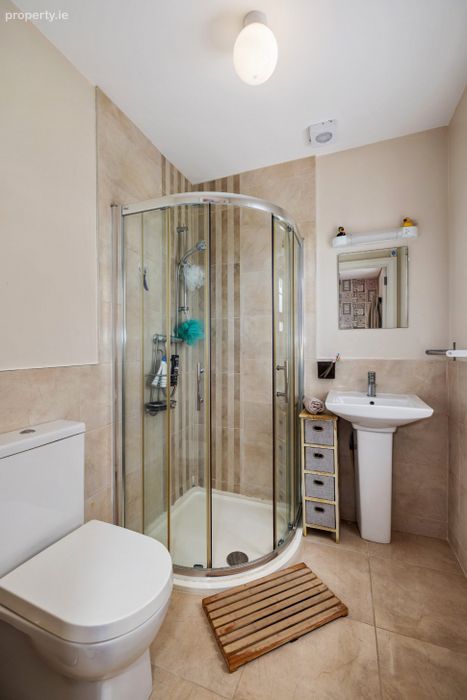
En-Suite 1.88m x 1.88m. Spacious and stylish en-suite bathroom featuirng tiled flooring and partially tiled walls, pump shower, wc and whb.
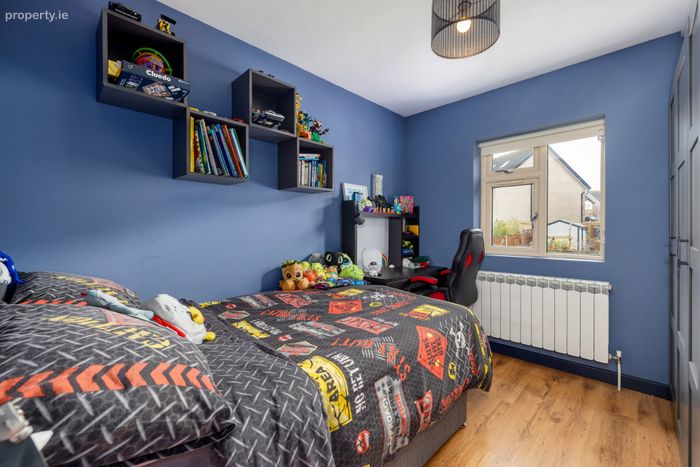
Bedroom 2 3.12m x 2.96m. Double bedroom located to the rear of the property and featuring wood flooring.
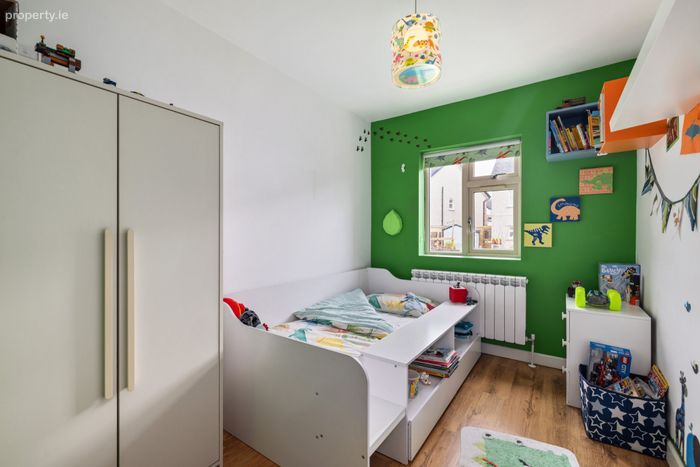
Bedroom 3 3.11m x 2.41m. Small double located to the rear of the property and featuring wood flooring.
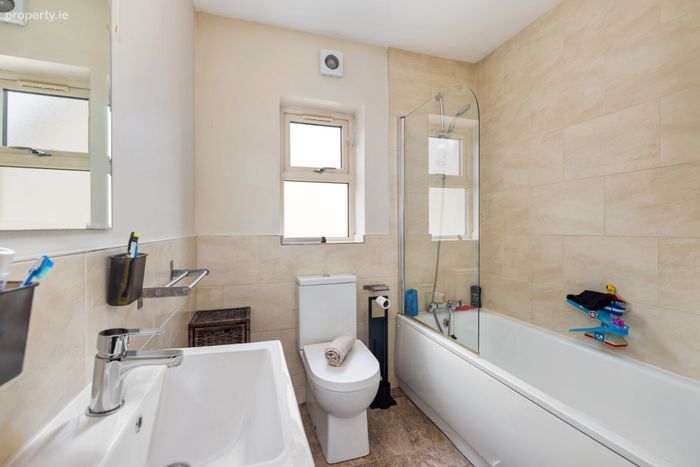
Bathroom 2.86m x 2.02m. Beautifully tiled, this spacious family bathroom features a bath with pump shower overhead, wc and whb.
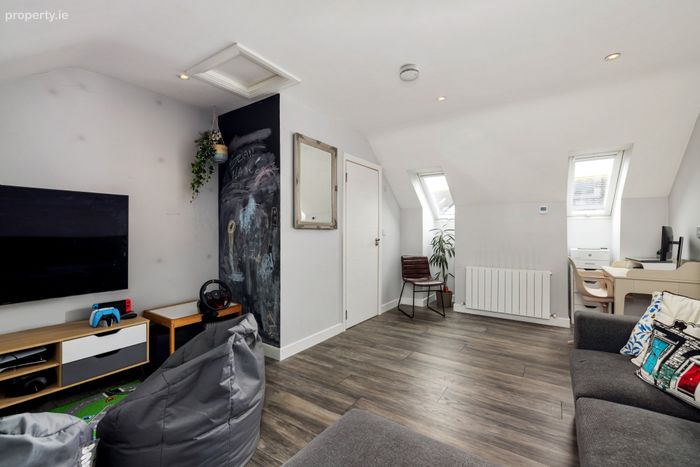
Attic Room Incredibly spacious attic room featuring skylights, recessed lighting and wood flooring, ample eaves storage still remains.
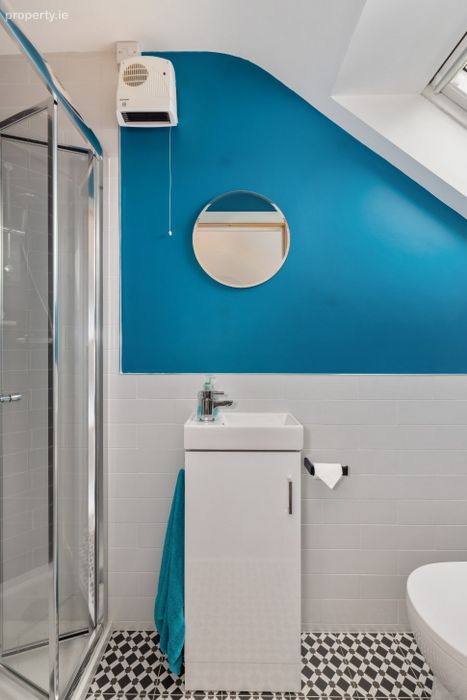
WC 2.59m x 1.00m. Featuring shower, wc and whb with storage for toiletries beneath, the floors have been tiled and a skylight allows for natural light and ventilation.
BER Details
BER No. 107678591
Energy Performance Indicator: 46.96 kWh/m2/yr
This property was last updated: today, 16 hours ago