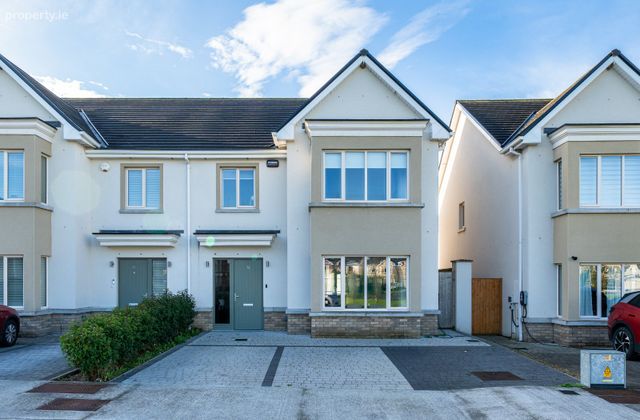
12 Silverbrook Way, Silverbrook, Tullamore, Co Offaly, Tullamore, Co. Offaly
 See Larger Images & 43 More Photographs >>
€450,000
Semi-Detached House4 Bedrooms, 3 Bathrooms, Semi-Detached House
Rating:


Contact Name: Philip Kelly
Agent:
DNG Kelly Duncan
PSR Licence Number: 002289
Email Agent Call 057 93 25050
Save This Ad
Key Features
Approximately 142 m² / 1,528 ft²A2 BER Rating
Air-To-Water Heating
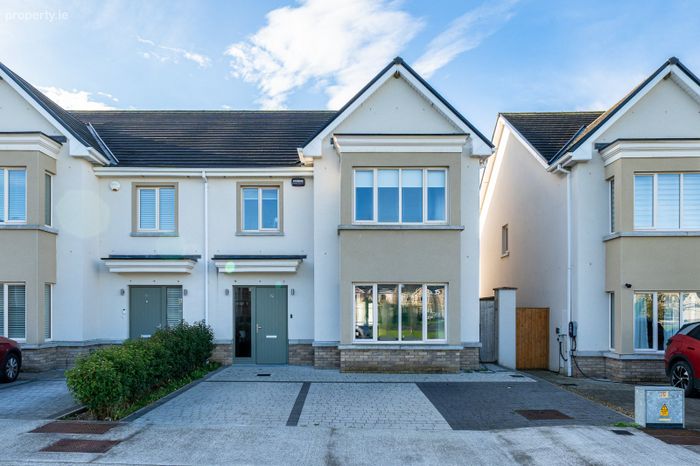
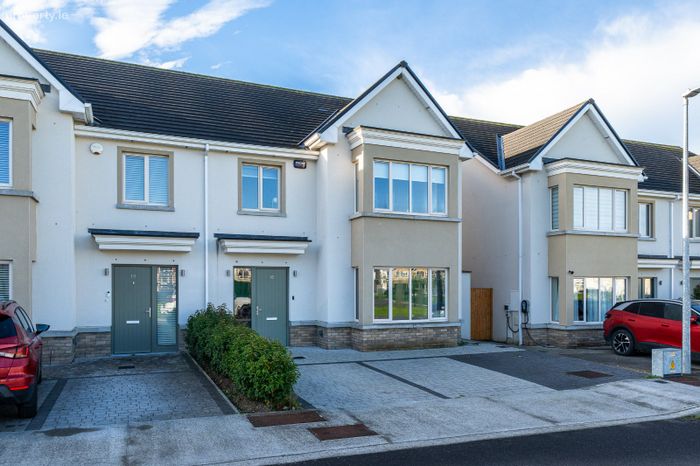
Four-Bedroom Semi-Detached Family Home
Attractive Cul-De-Sac Setting
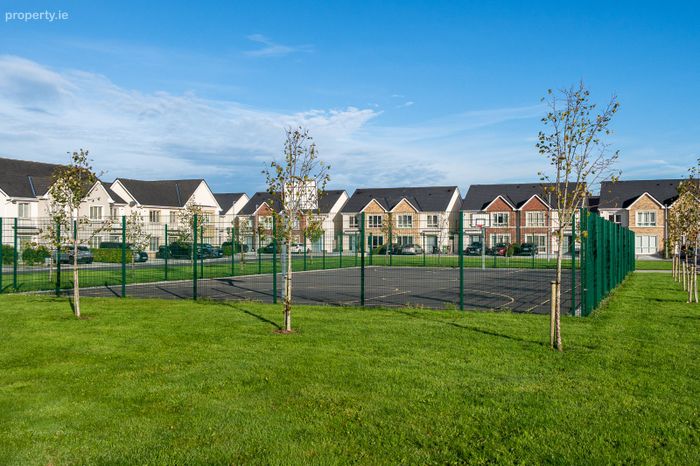
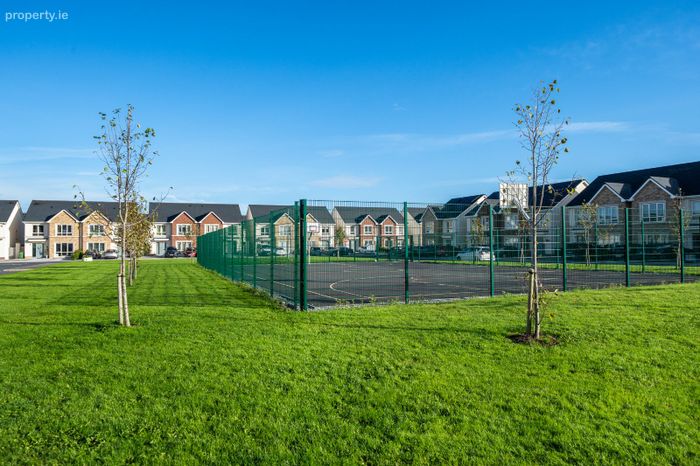
Overlooking A Large Green Area
Access To Private, Secure Basketball Courts
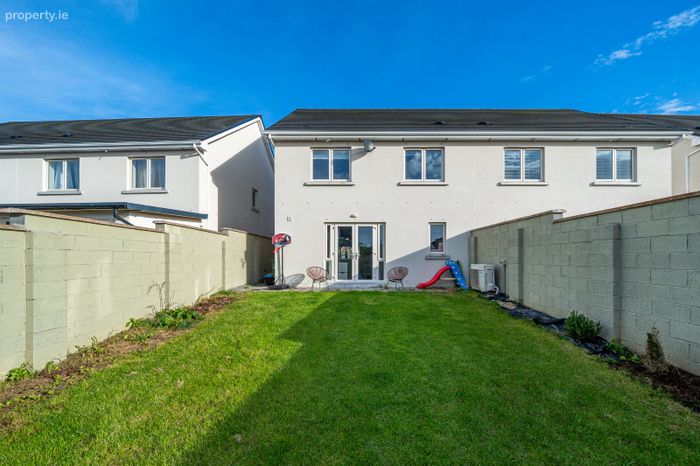
South-Facing Rear Garden With No Direct Overlooking
Cobblelock Parking For Two Cars
Electric Car Charger
Open-Plan Kitchen/Dining Room With Quartz Finishes
Central Island With Breakfast Counter And Quooker Tap
Bespoke Media Wall With Bioethanol Fire
Built-In Wardrobes In All Four Bedrooms
Partially Floored Attic Accessed By Stira Stairs
Property Description
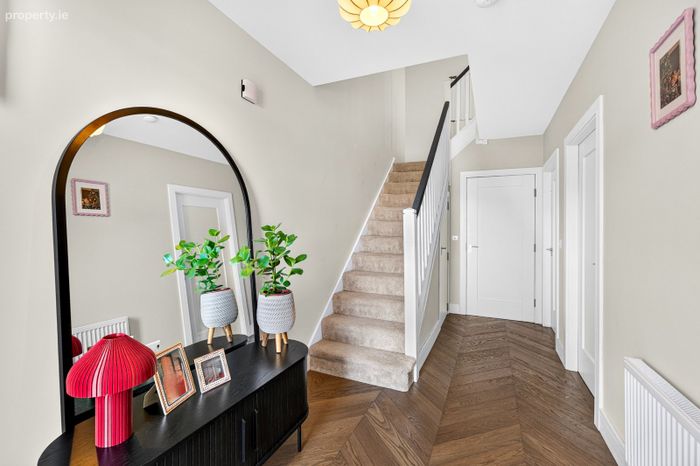
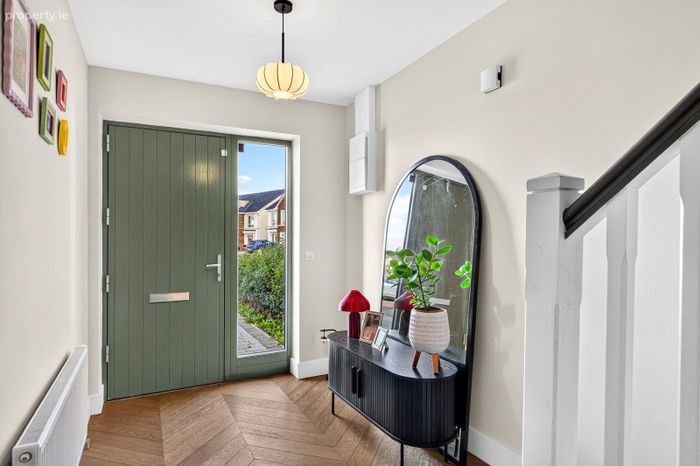
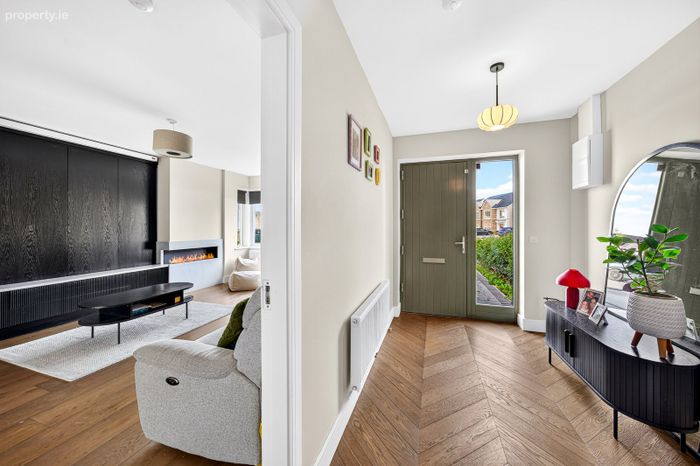
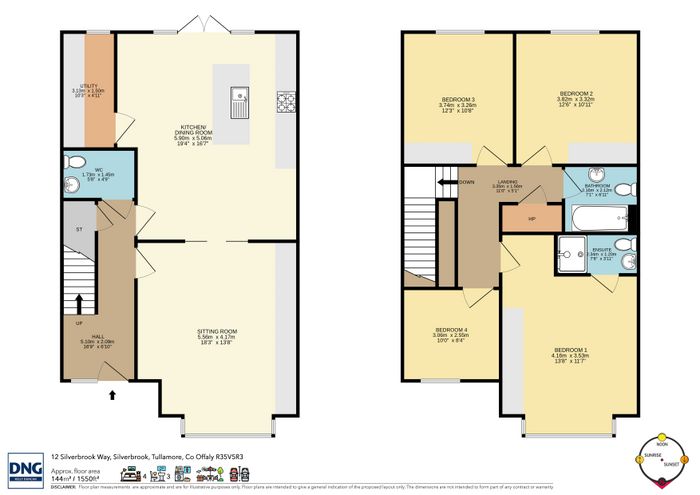
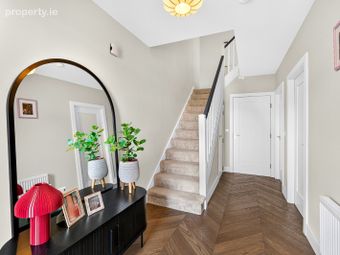
Entrance Hall 5.10m x 2.09m. A composite front door with glazed sidelight opens into a bright hallway laid with engineered oak in a chevron pattern. There are ample sockets, a data point and fitted under-stairs storage housing the water softener.
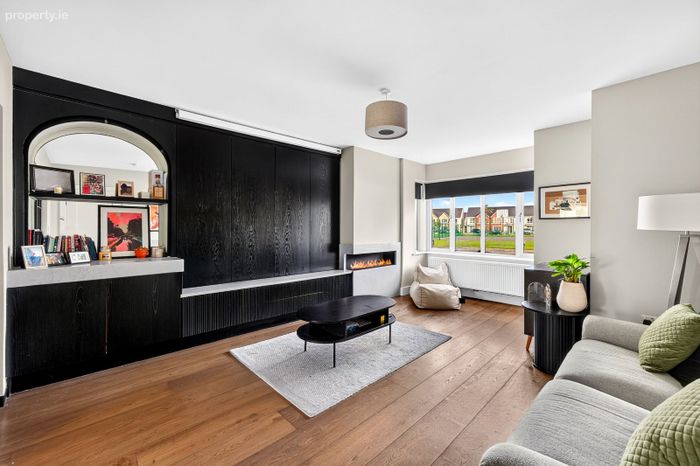
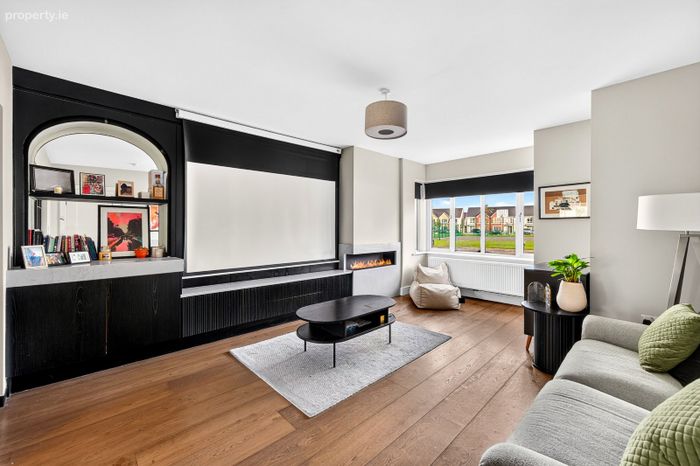
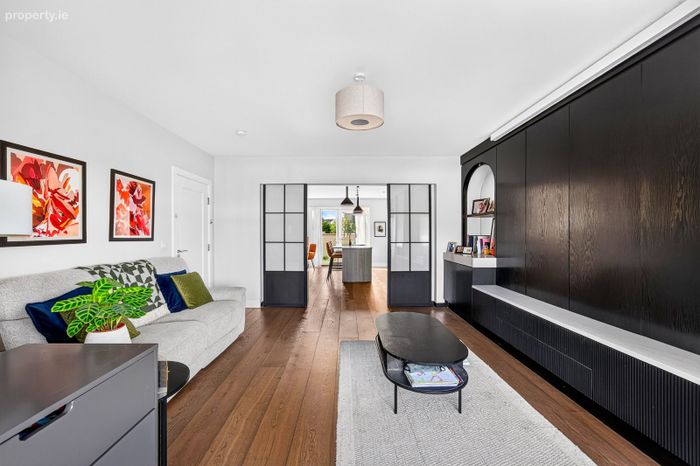
Sitting Room 5.56m x 4.16m. Black Crittall-style steel pocket doors connect the sitting room with the kitchen and dining area. Trunk engineered oak in 220mm wide, 2.4m long planks runs between the two spaces. Custom joinery runs throughout the room, with reeded and fluted panelling. The centrepiece is an ash veneer media wall with concealed storage above and below, quartz surfaces and a bioethanol fire set within a quartz fireplace. The room also has ample sockets, data points and a radiator.
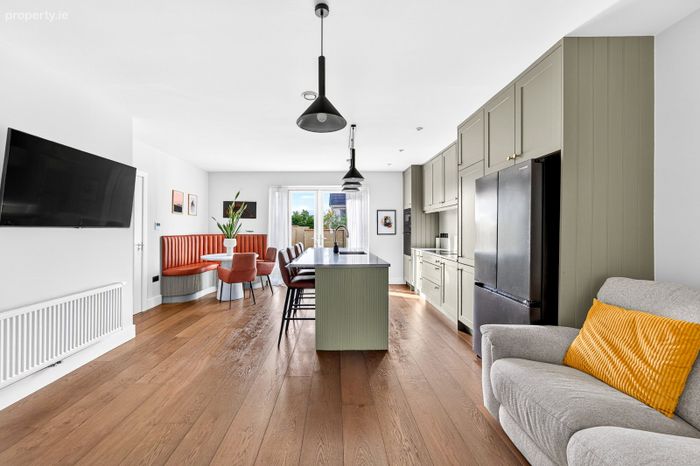
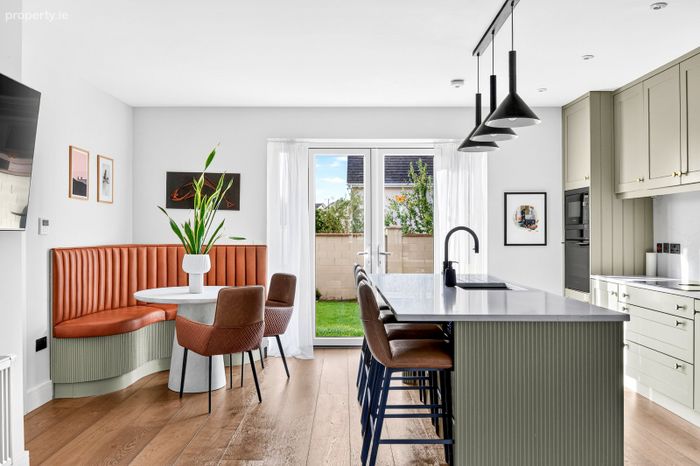
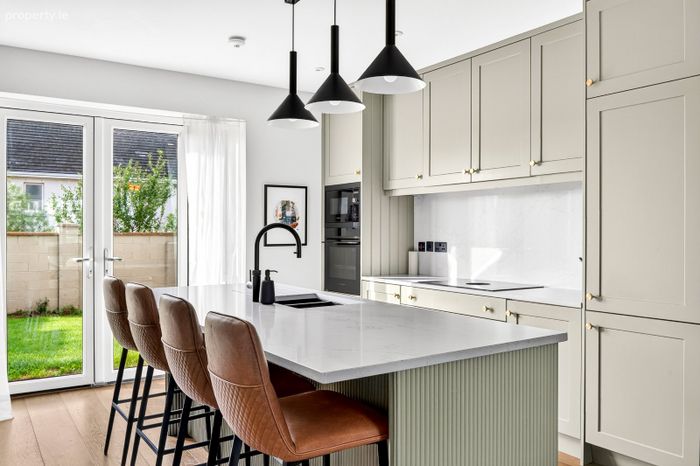
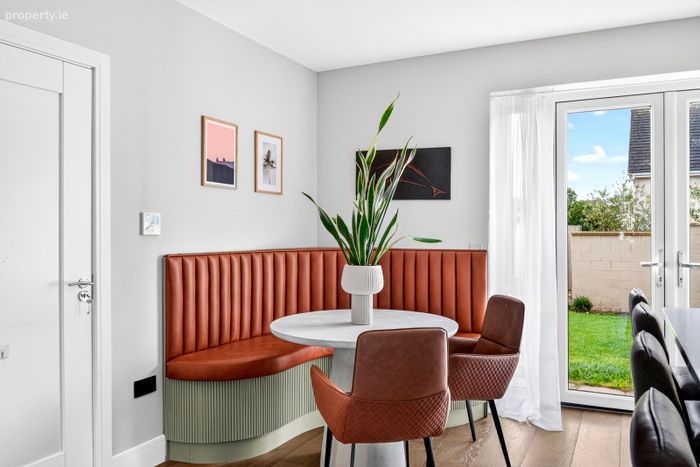
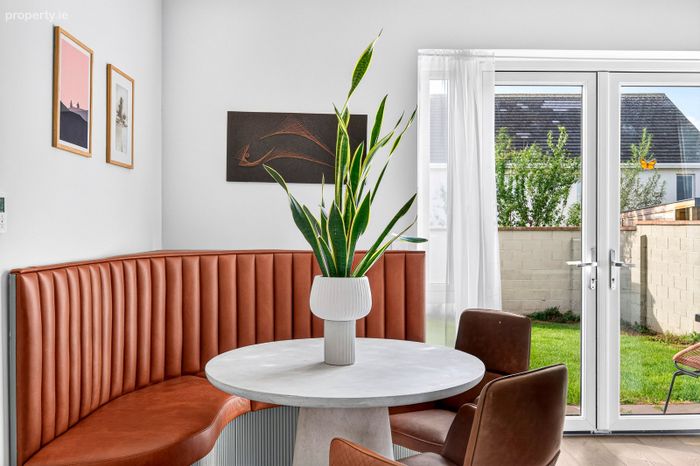
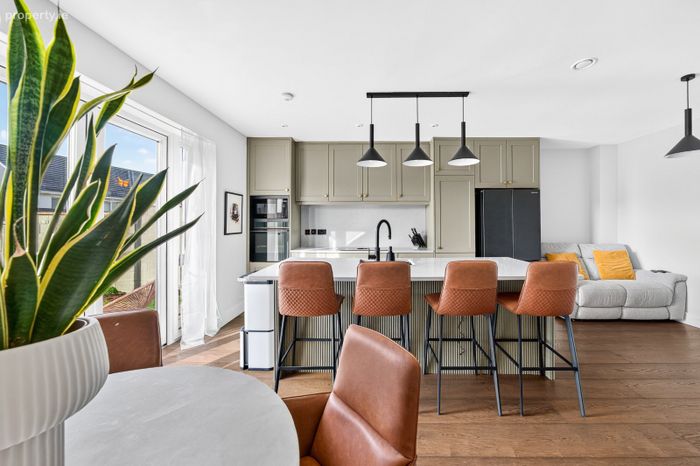
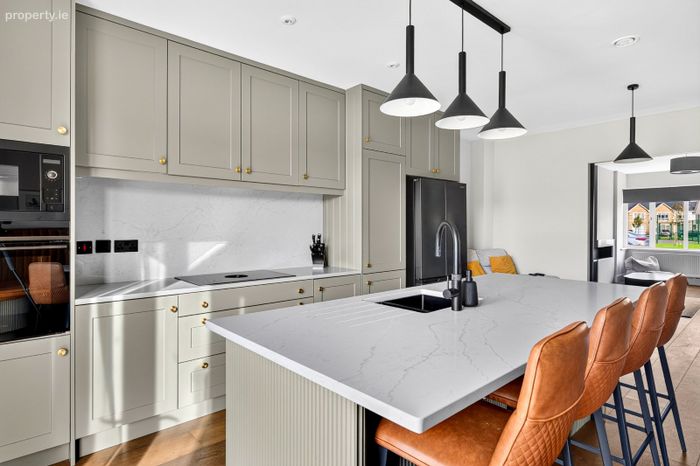
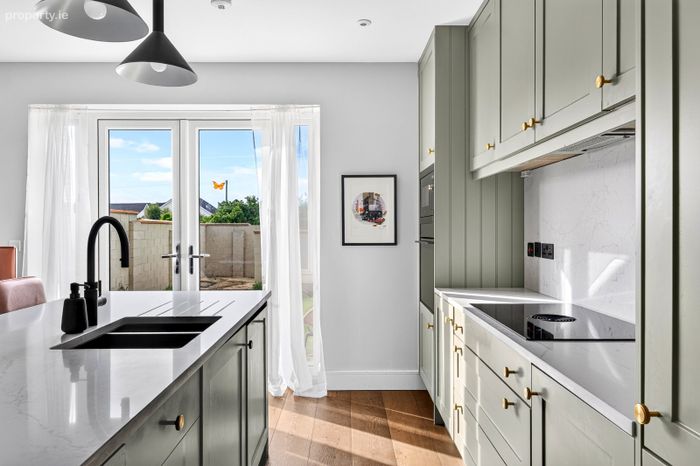
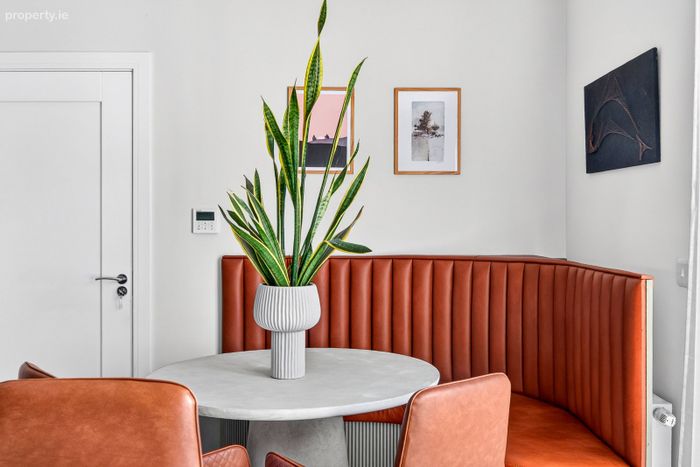
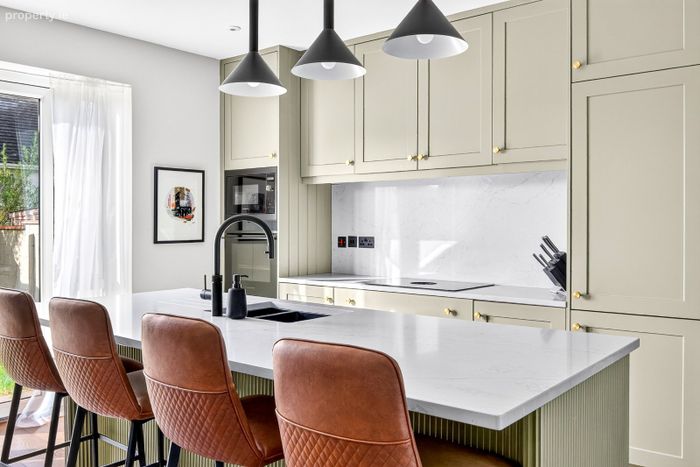
Open Plan Kitchen/Dining/Living 5.90m x 5.06m. Trunk engineered oak flooring continues from the sitting room. The upgraded kitchen has floor and eye-level cabinetry painted in Farrow & Ball Treron, with solid brass handles, quartz countertops and matching upstands. Appliances include an integrated double oven, hob, extractor fan and dishwasher. The fluted timber island provides a breakfast counter and additional storage. A custom bench, painted to match the kitchen and topped with real leather upholstery, adds extra seating. There is space for an American-style fridge-freezer, while the dining area has a radiator and digital heating controls. Glazed double doors open onto the south-facing rear garden.
Utility Room 3.12m x 1.50m. Fitted storage and generous countertop space are provided alongside plumbing for a washing machine and space for a tumble dryer. The air-to-water heating controls are located here, together with LED lighting and mechanical extraction.
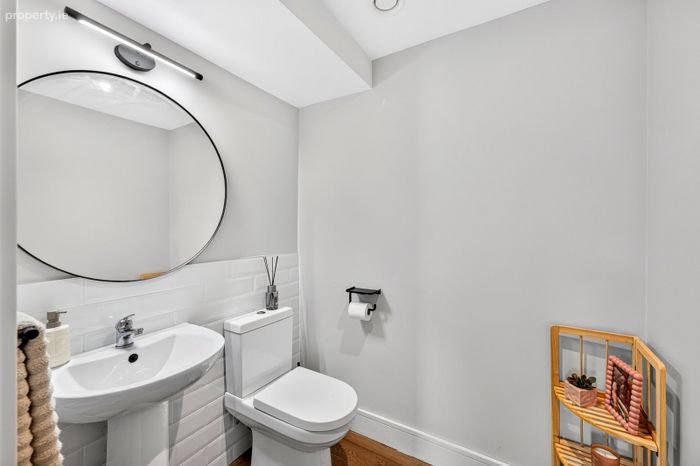
Guest Toilet 1.45m x 1.73m. Finished with engineered oak flooring and a half-tiled feature wall. It includes a wash-hand basin with overhead light, toilet, radiator, downlighter and mechanical extraction.
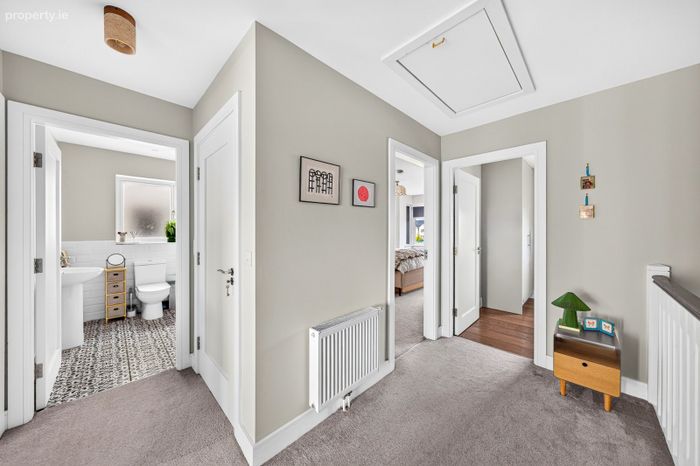
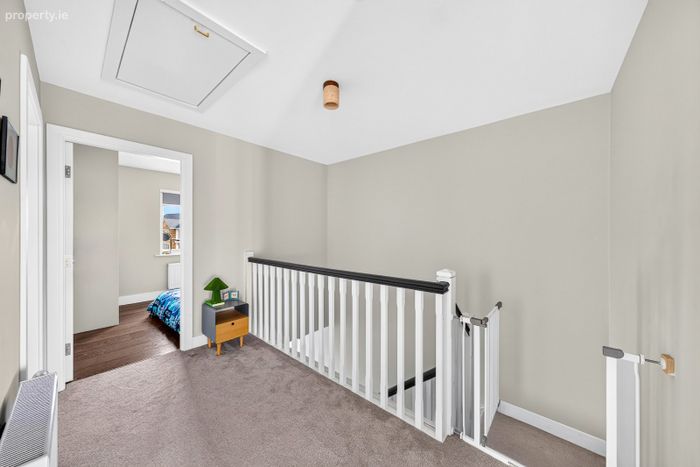
Landing 3.35m x 1.56m. Carpet continues from the stairs onto the landing, which has a radiator and a separate storage room. Pull-down Stira stairs provide access to the partially floored attic.
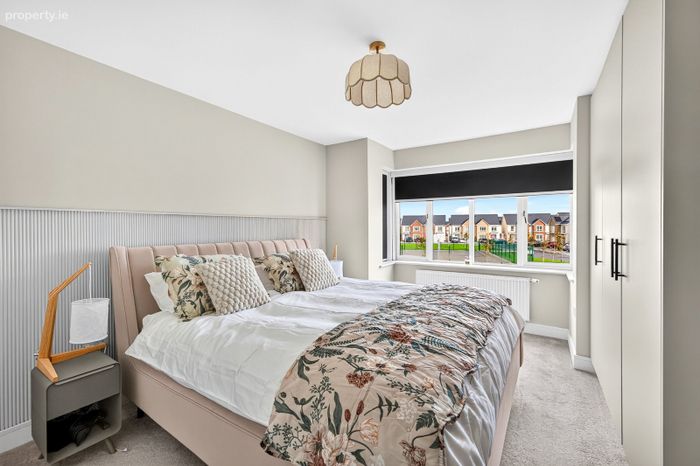
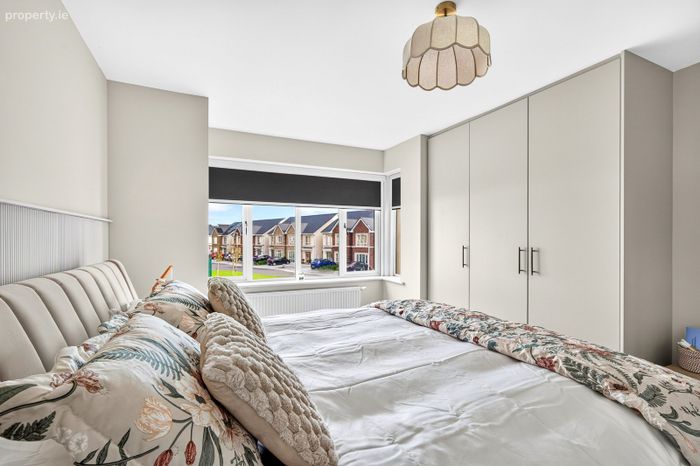
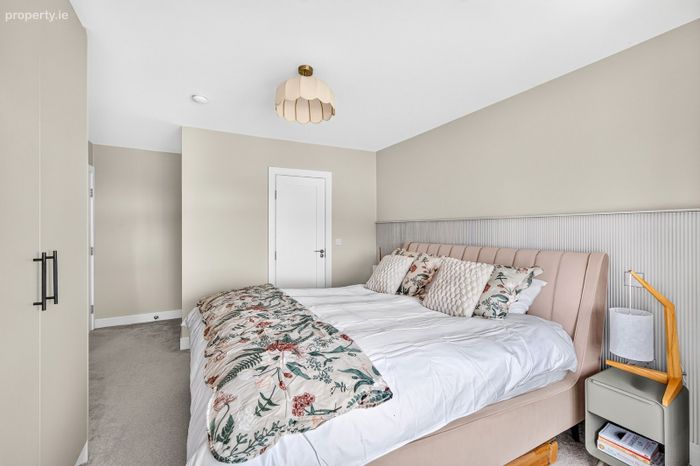
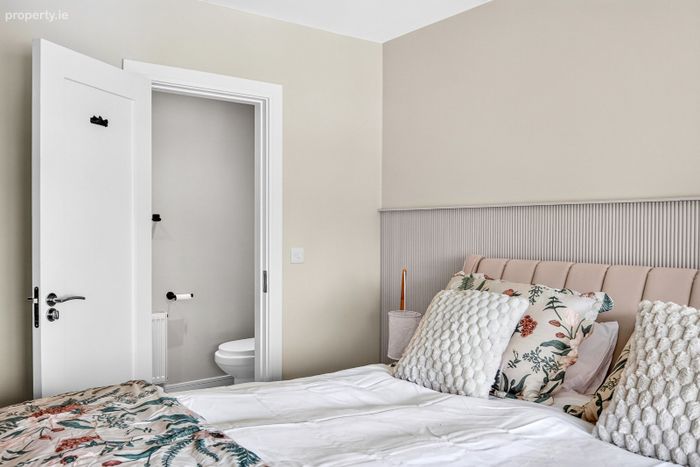
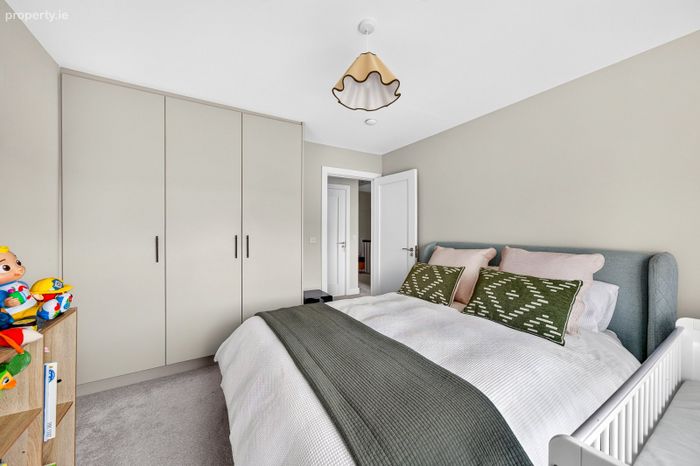
Bedroom 1 4.16m x 3.53m. A front-aspect bedroom with feature wall panelling, built-in wardrobes, a radiator, ample sockets and a data point.
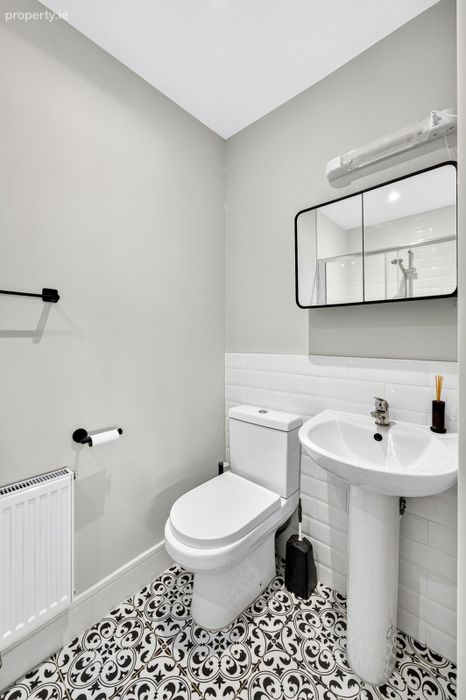
Ensuite Bathroom 1.20m x 2.34m. Finished with a tiled floor and tiled wet areas, the en-suite includes a mains-powered shower, wash-hand basin, medicine cabinet, shaver light, toilet and radiator. Downlighters and mechanical extraction complete the room.
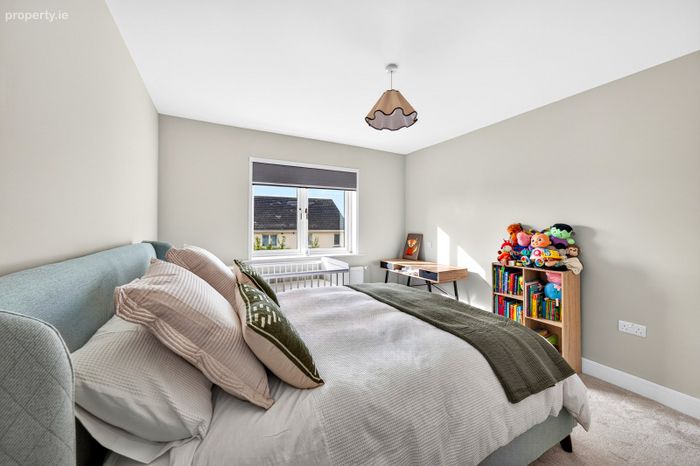
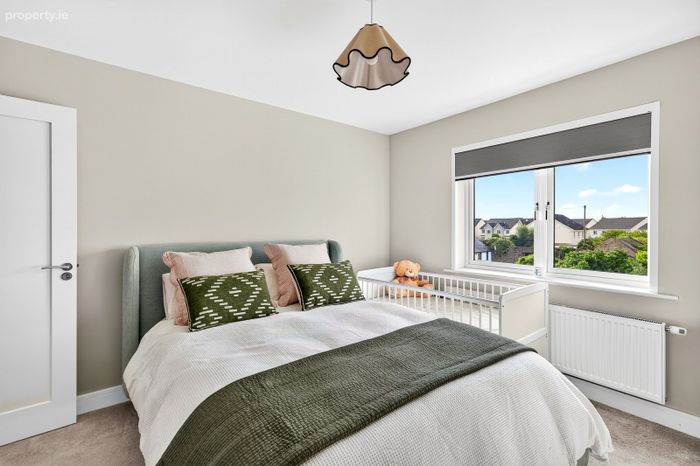
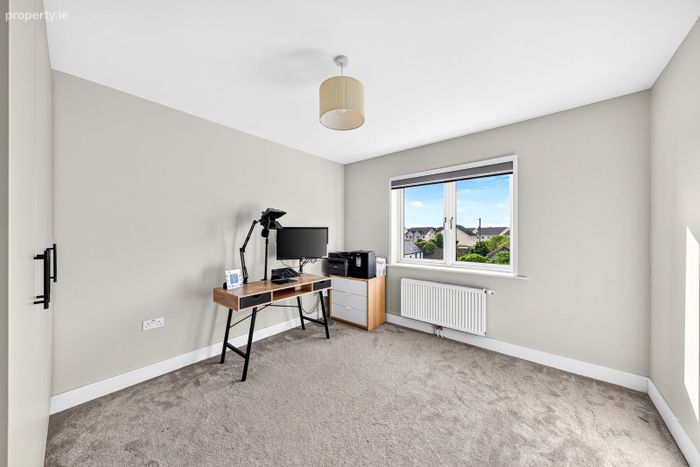
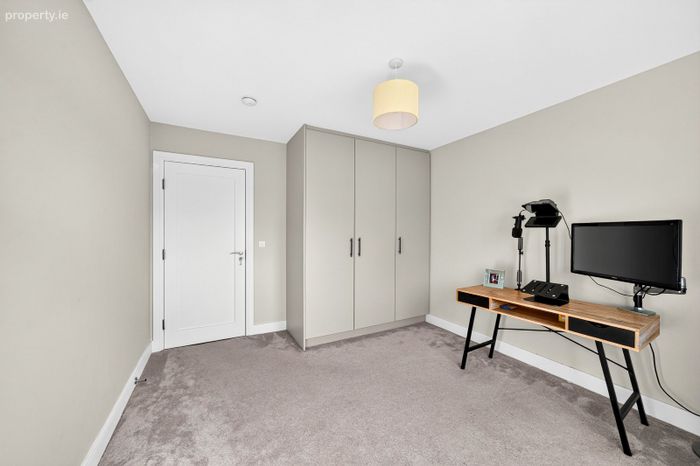
Bedroom 2 3.81m x 3.32m. A rear-aspect bedroom with carpet, a built-in wardrobe, radiator and ample sockets.
Bedroom 3 3.74m x 3.26m. Also overlooking the rear, this bedroom has carpet, built-in wardrobes, radiator and ample sockets.
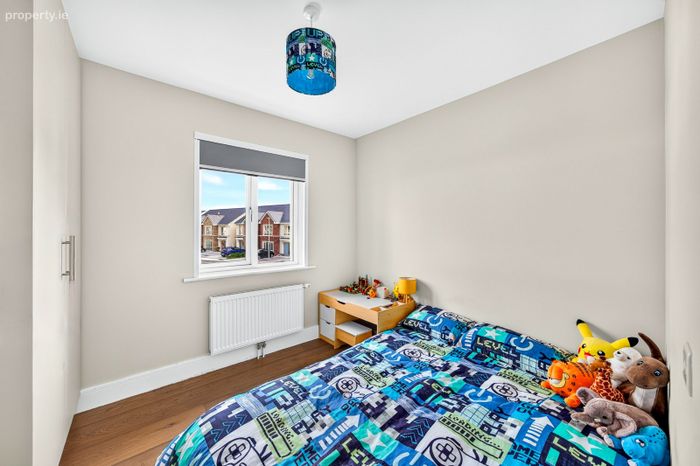
Bedroom 4 2.55m x 3.06m. A front-aspect bedroom with Trunk engineered oak flooring, built-in wardrobes, radiator and ample sockets.
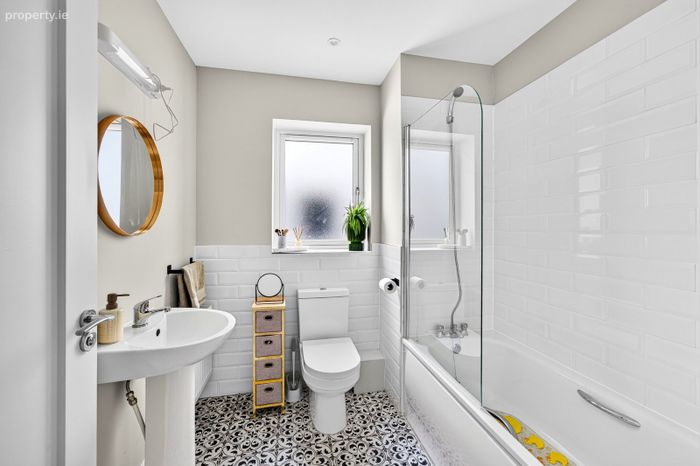
Family Bathroom 2.12m x 2.16m. Tiled flooring, tiled wet areas and a half-tiled feature wall complement the bath with mixer taps, shower and glass screen. There is also a wash-hand basin, shaver light, WC and radiator. The room has downlighters, a window and mechanical extraction.
BER Details
BER No. 114159809
Energy Performance Indicator: 37.89 kWh/m2/yr
This property was last updated: today, 1 hour 14 minutes ago