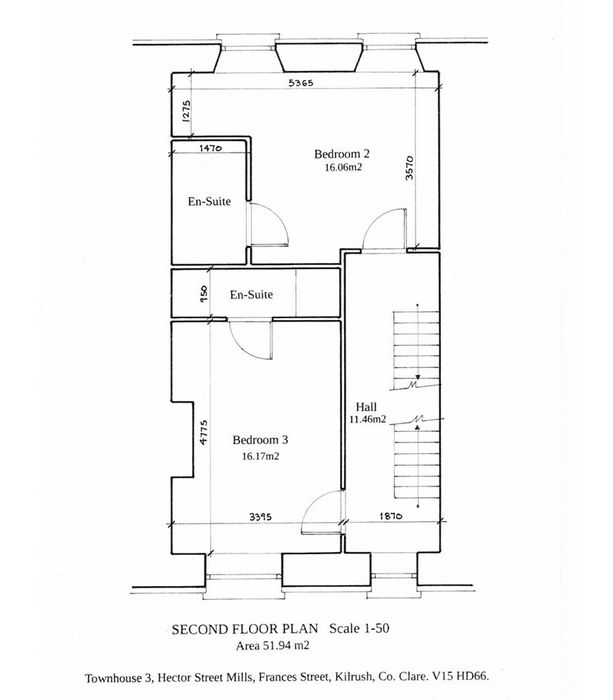
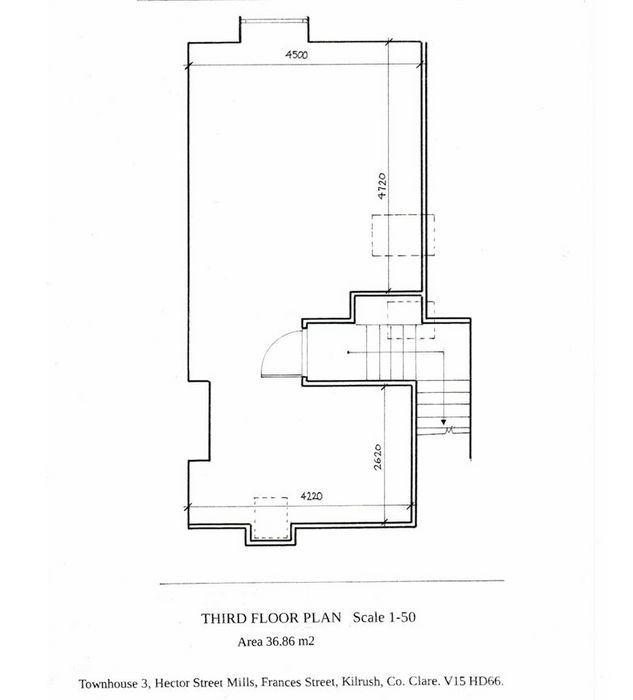
Townhouse 3, Hector Street Mills, Frances Street, Kilrush, Co. Clare
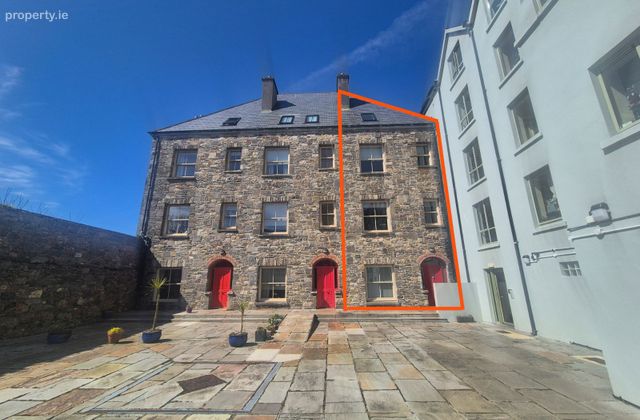 See Larger Images & 41 More Photographs >>
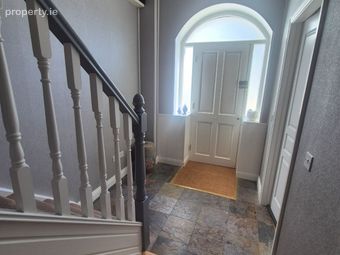
€250,000
Townhouse4 Bedrooms, 3 Bathrooms, Townhouse
Rating:

Contact Name: David Considine
Agent:
Pat Considine Auctioneering Ltd
PSR Licence Number: 004248
Email Agent Show Number
Save This Ad
Key Features
Stunning 210 sq. metre residence in the heart of Kilrush townLocated within walking distance of all services and amenities
Hector Street Mills is a private gated development that was reconstructed approximately 20 years ago
High ceilings throughout
Excellent natural light and space in each room
Two reception rooms and three bedrooms
Potential for additional bedroom on the third floor or possible work for home area
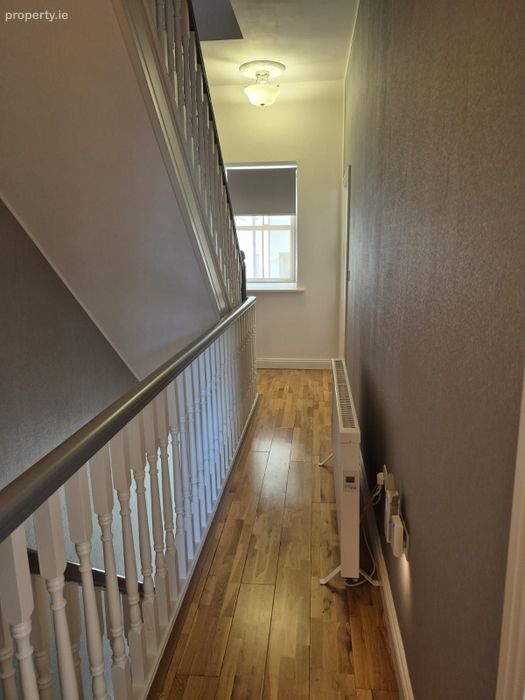
Upgraded energy efficent lighting and radiators/storage heaters throughout
Electric heating and Fibre Broadband installed
Excellent investment or buy-to-let/rental opportunity
Property Description
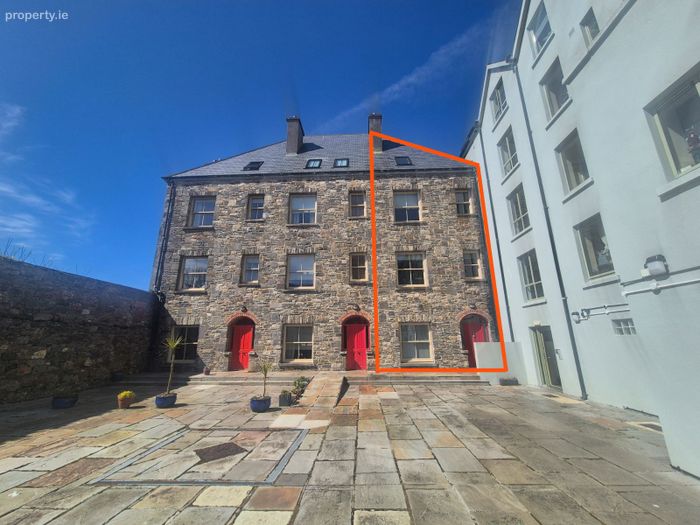
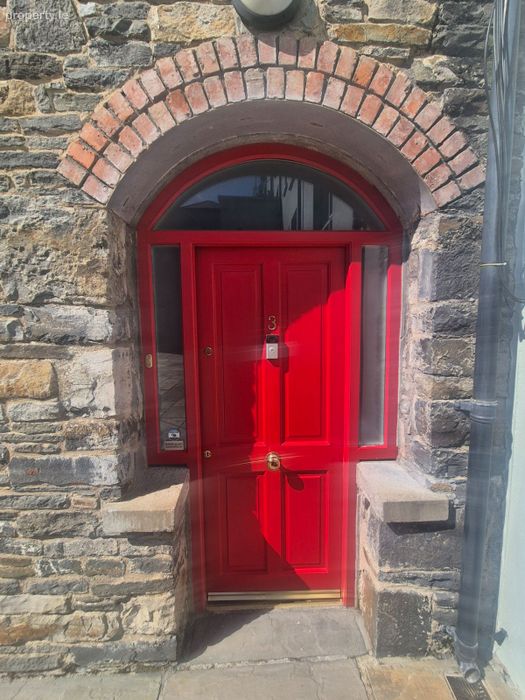
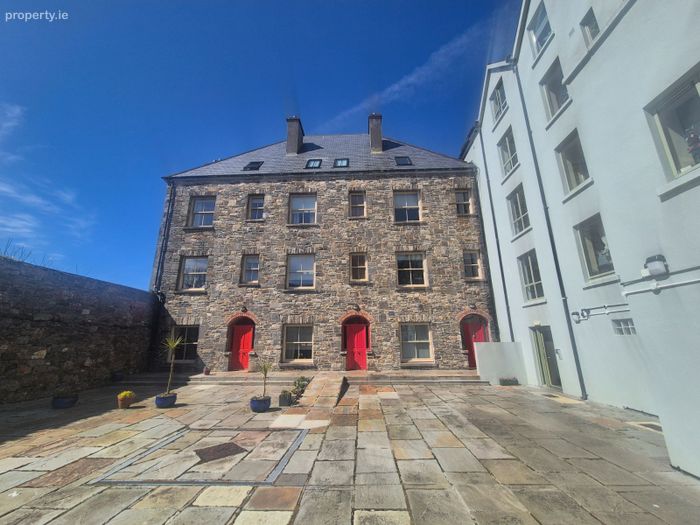
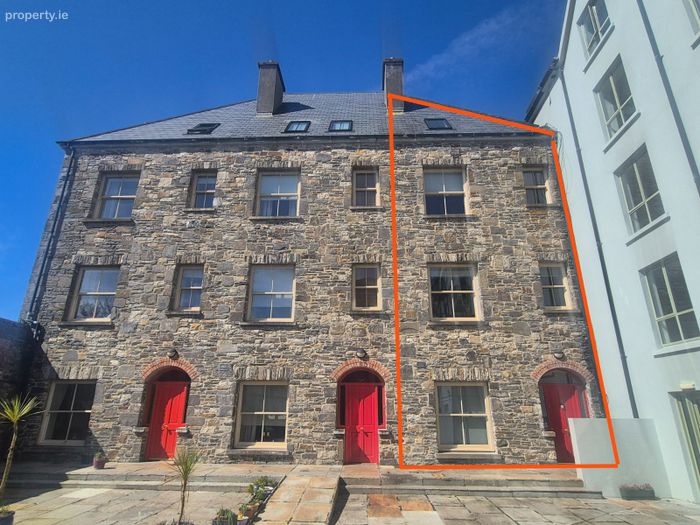
Pat Considine Auctioneers are delighted to present No. 3 Hector Street Mills, Kilrush, to the open market—a stunning four-storey townhouse extending to approximately 210 sq. metres, set within a secluded and secure gated development. Originally part of a historic mill, this unique property was thoughtfully restored around 20 years ago and now comes to market in exceptional condition, seamlessly blending character with modern comfort.
Ideally located just off Frances Street, close to the Marina, the property enjoys immediate access to a wide range of local amenities. Kilrush is a charming heritage town on the Wild Atlantic Way, beautifully positioned along the Shannon Estuary. Residents benefit from an excellent selection of supermarkets, award-winning cafés, restaurants, traditional pubs, schools, and essential services. Nearby attractions include the renowned Vandeleur Walled Gardens, Cappa Pier and village, boat trips to Scattery Island, and Kilrush Golf Club. The property also benefits from a convenient location within a short drive of the popular seaside destinations of Kilkee town and beach, as well as the stunning coastal settings of Doughmore Bay and Spanish Point.
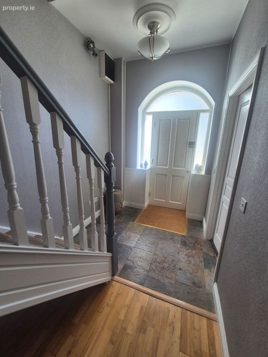
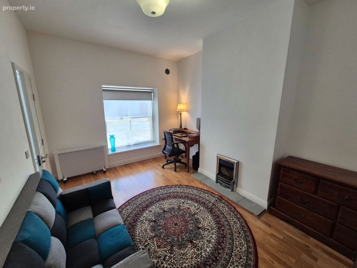
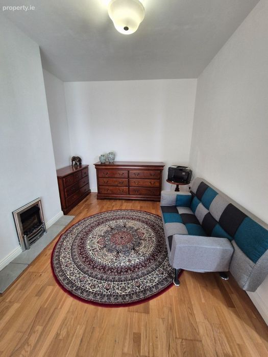
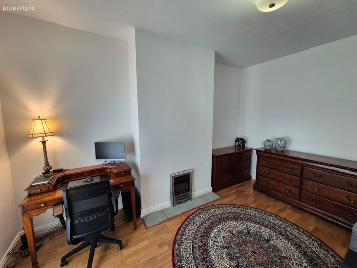
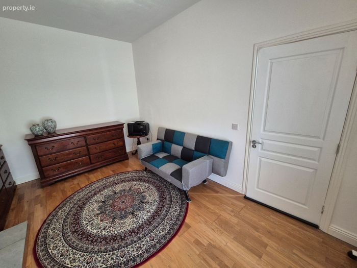
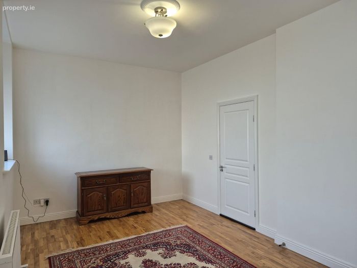
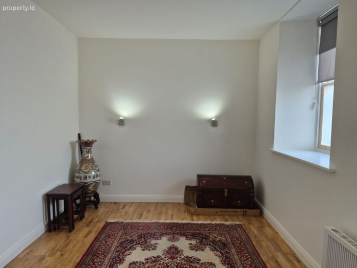
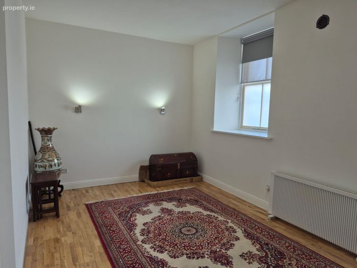
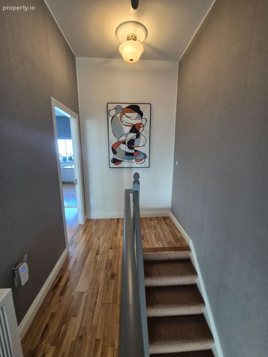
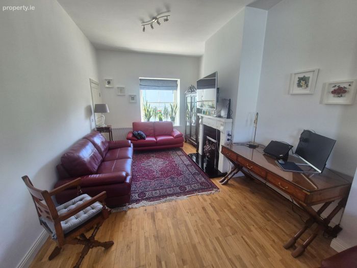
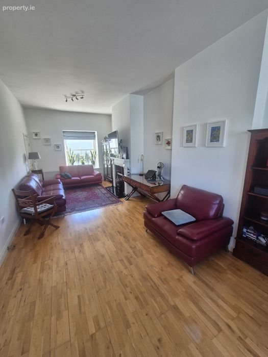
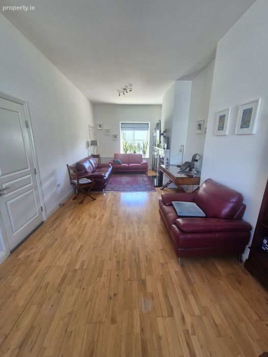
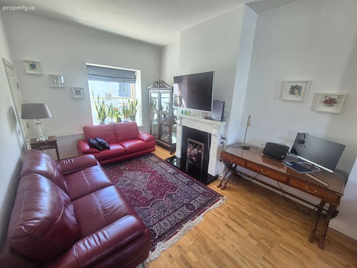
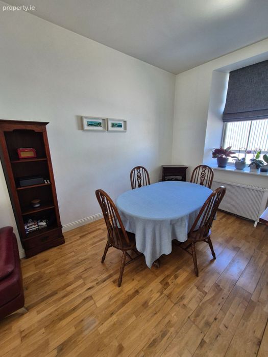
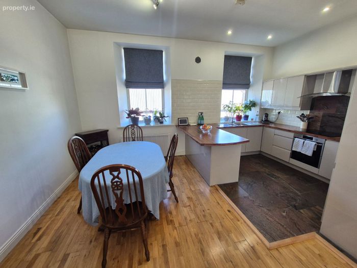
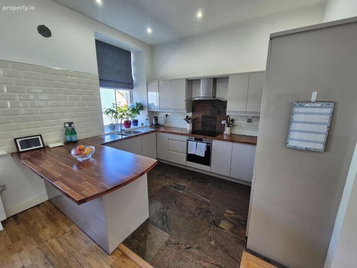
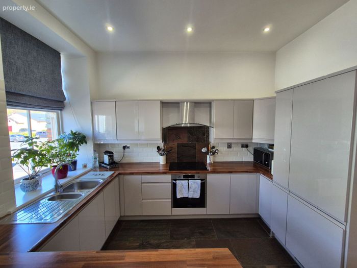
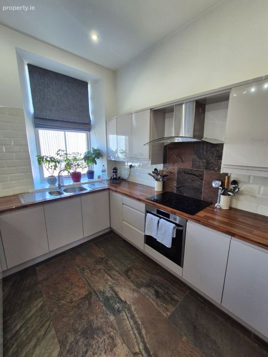
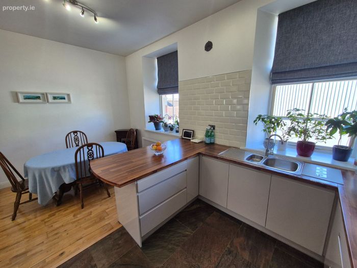
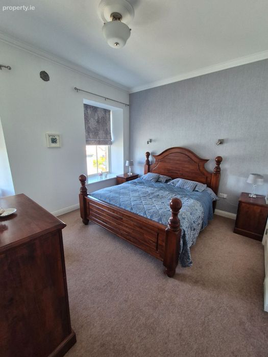
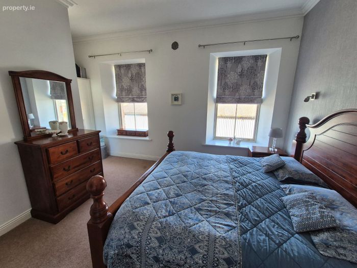
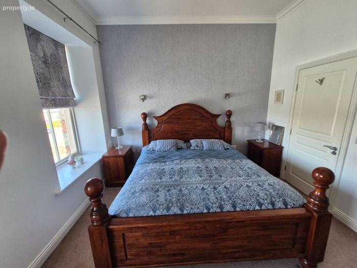
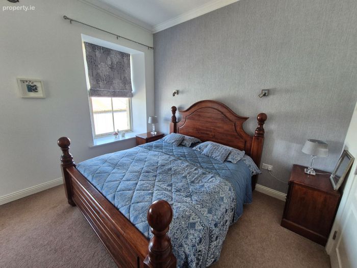
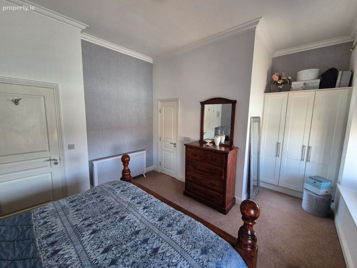
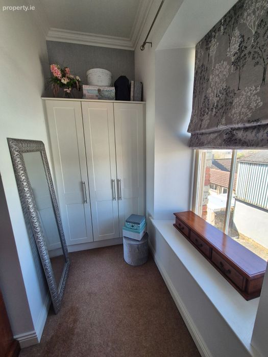
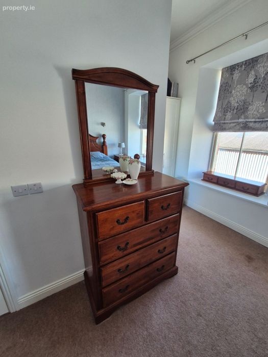
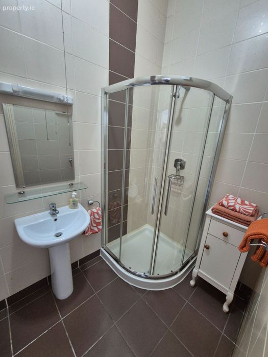
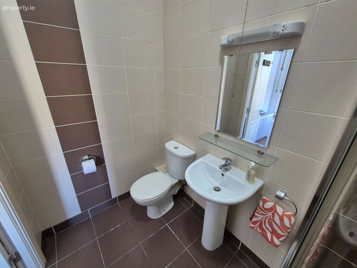
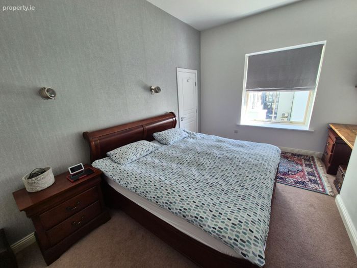
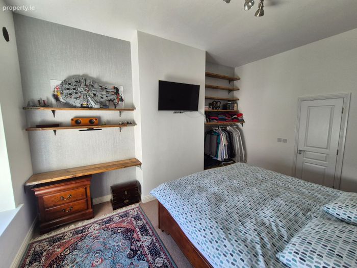
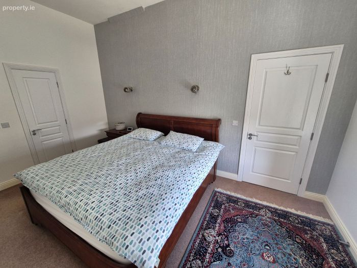
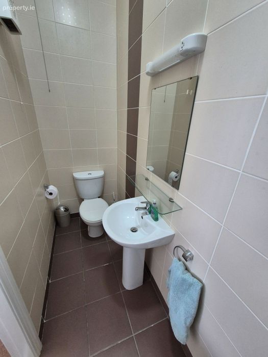
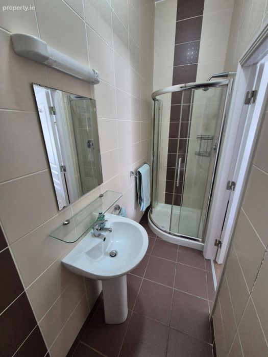
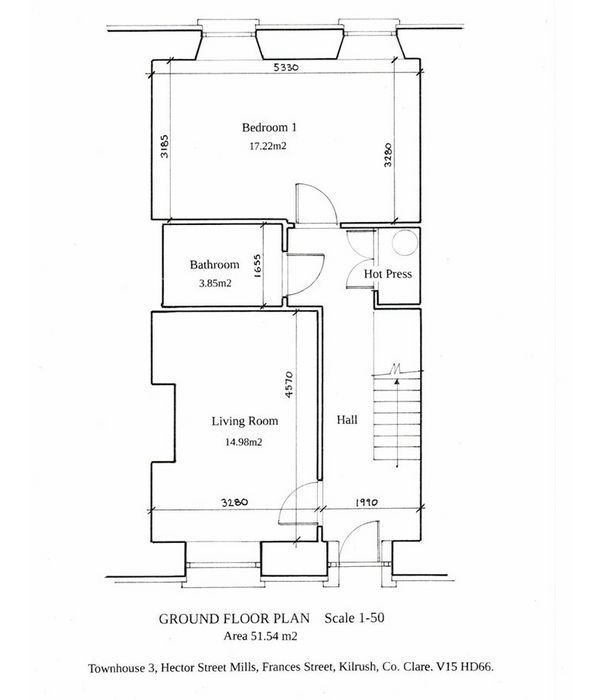
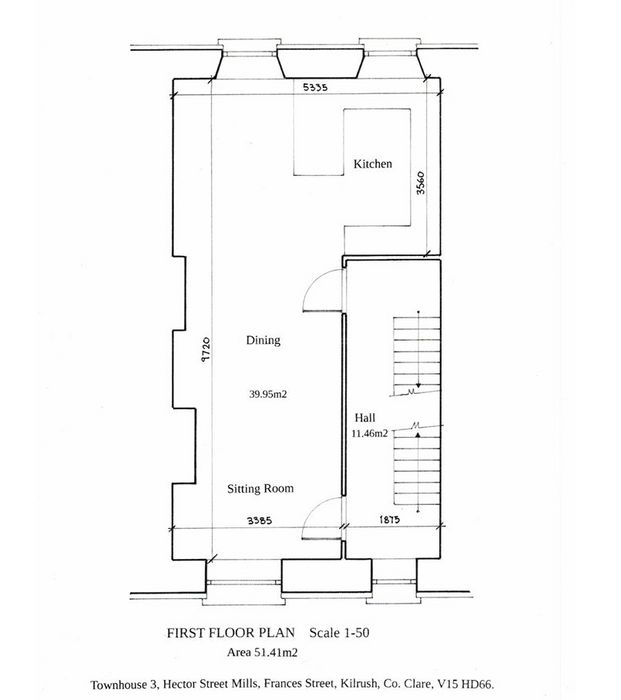
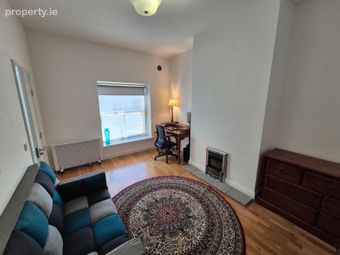
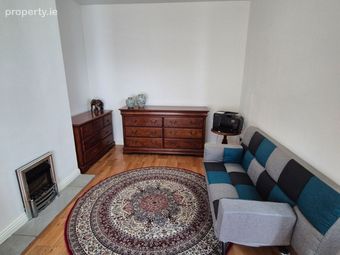
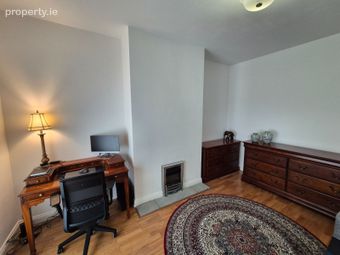
No. 3 Hector Street Mills is an impressive and light-filled home, featuring high ceilings and generously proportioned accommodation throughout, all set within a striking stone building steeped in history. The property has been thoughtfully redecorated throughout by its current owner, featuring fresh paintwork and modern wallpaper finishes, creating a bright and contemporary interior. The ground floor comprises an inviting entrance hall, reception room, bathroom, and bedroom. The first floor opens into a spacious open-plan kitchen, dining, and living area—ideal for modern family living and entertaining. On the second floor, there are two well-appointed en-suite bedrooms. The top (third) floor, currently used for storage, offers a blank canvas with excellent potential for conversion into a luxurious master suite bedroom, home office, or creative studio.
The property is accessed via a secure gated entrance leading to an attractive courtyard finished with large stone patio slabs, creating a strong and lasting first impression.
BER Details
Energy Performance Indicator: 0.00 kWh/m2/yr
This property was last updated: 120 days ago