34 Shannon Heights, Kilrush, Kilrush, Co. Clare
 See Larger Images & 27 More Photographs >>
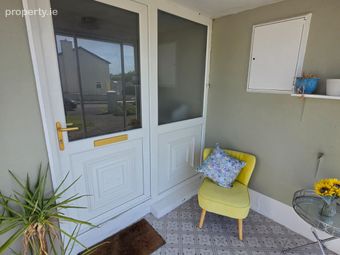
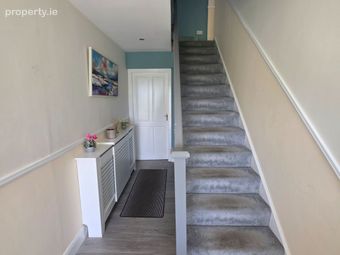
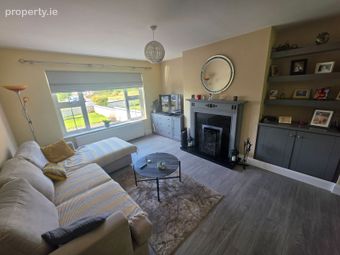
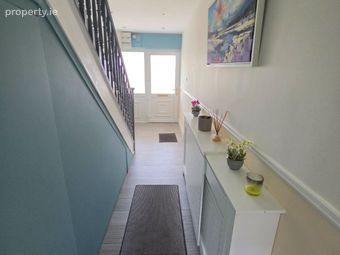
€235,000
Semi-Detached House4 Bedrooms, 3 Bathrooms, Semi-Detached House
Rating:

Contact Name: David Considine
Agent:
Pat Considine Auctioneering Ltd
PSR Licence Number: 004248
Email Agent Show Number
Save This Ad
Key Features
- Ideally located within walking distance of town centre- Bright spacious accommodation in excellent condition
- Mains sewerage and water
- Two ensuite bedrooms
Property Description
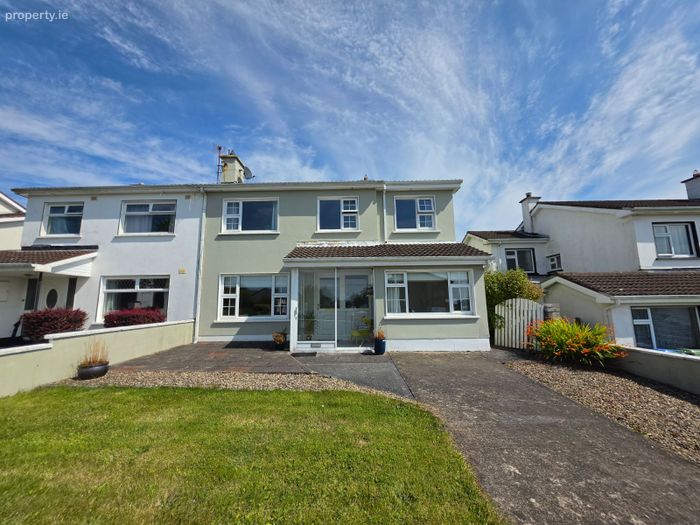
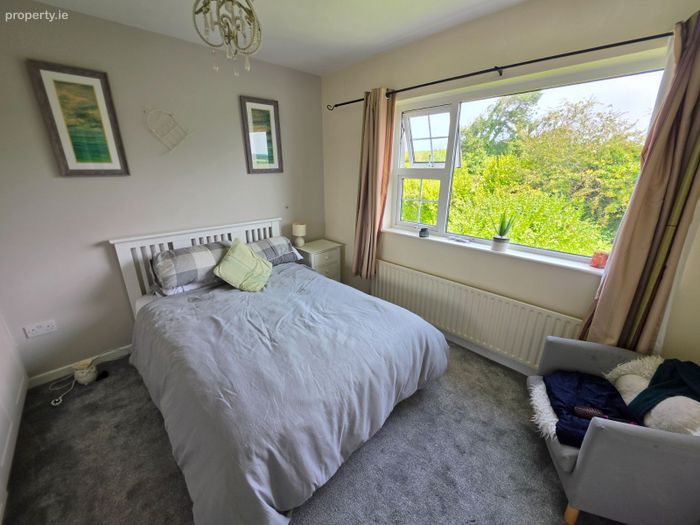
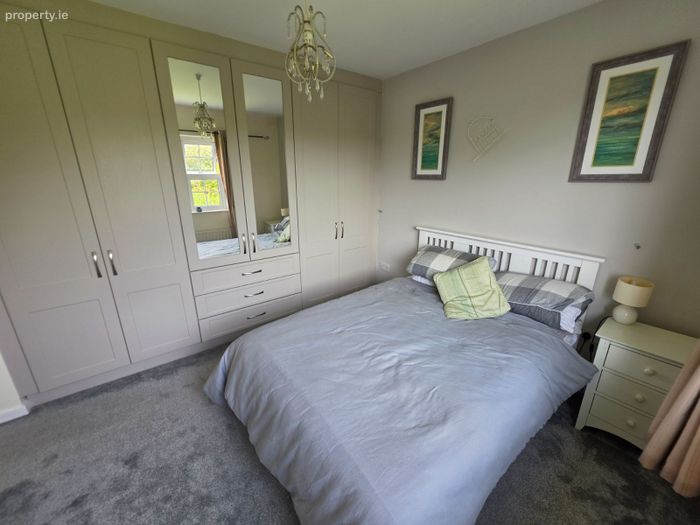
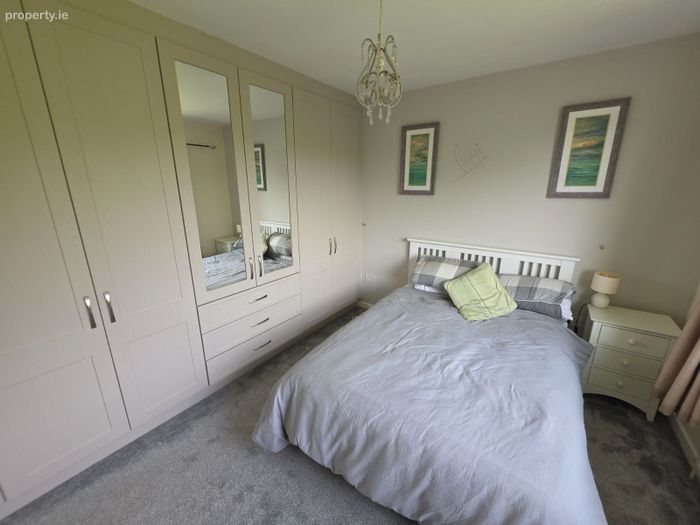
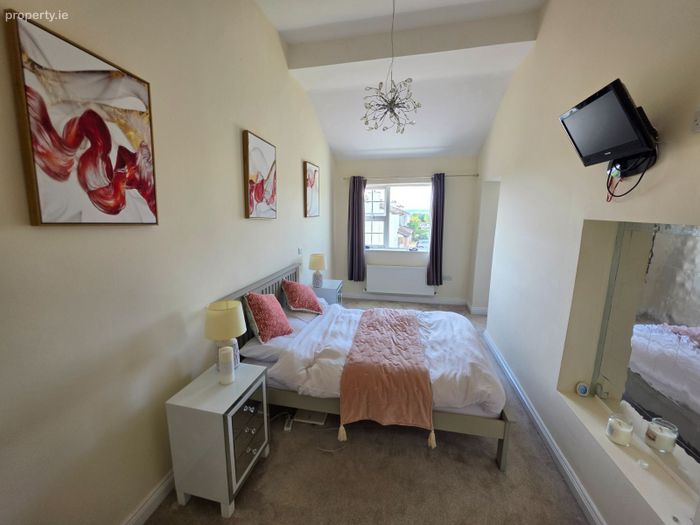
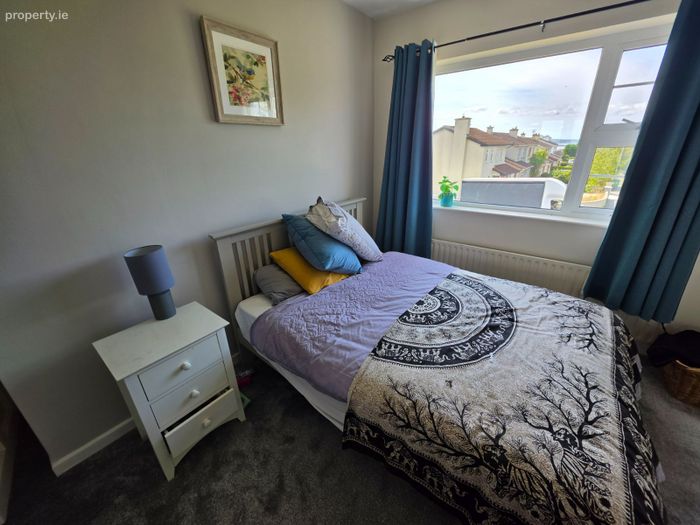
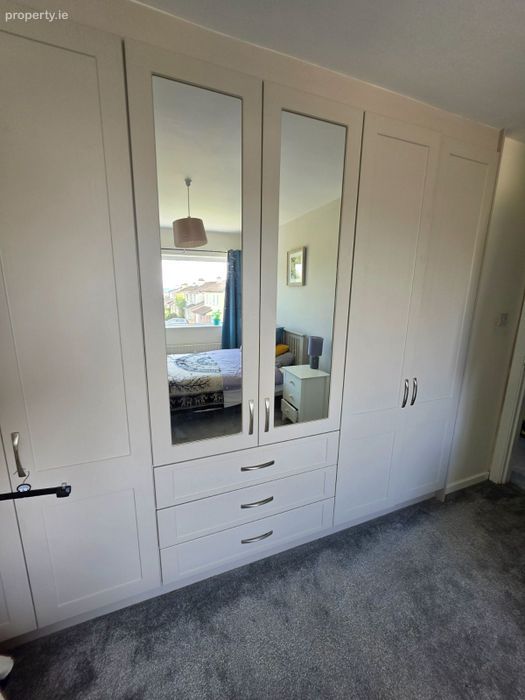
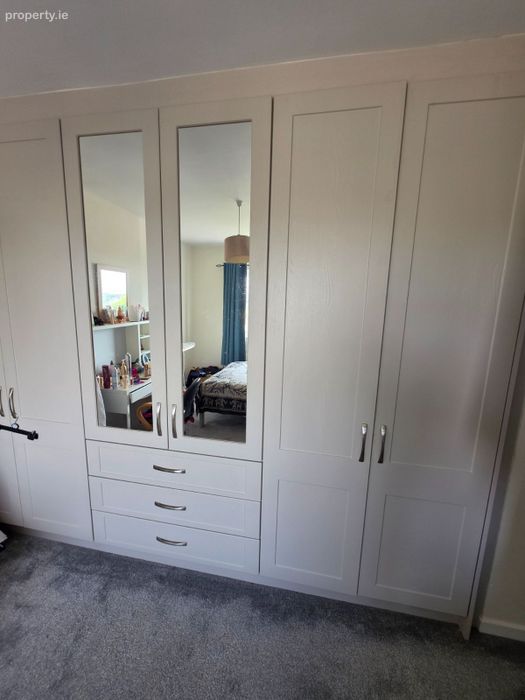
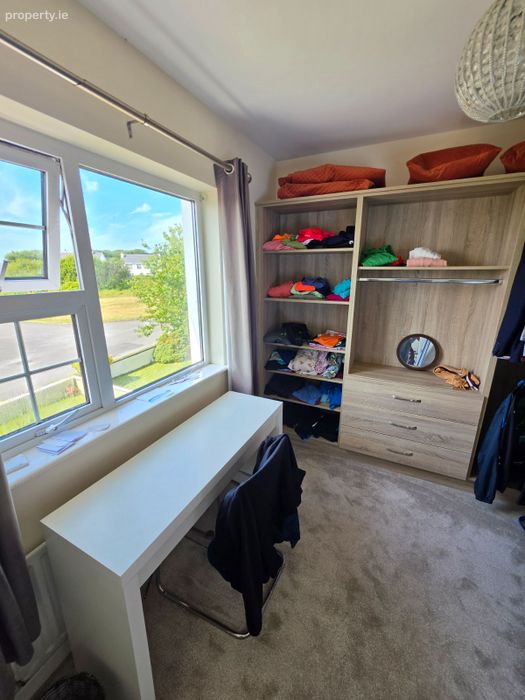
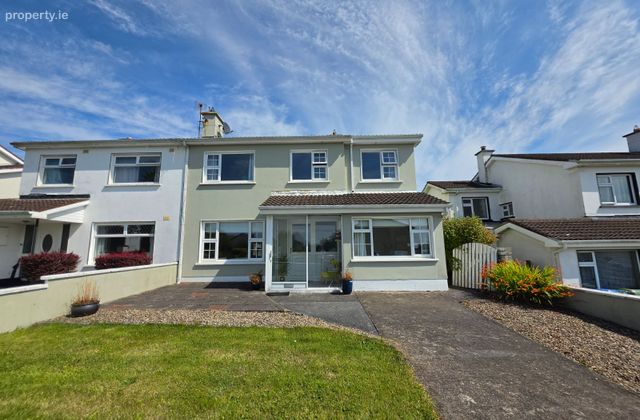
Set in a sought-after residential area on the outskirts of Kilrush town in West Clare, this excellent four-bedroom semi-detached home offers bright, spacious and well-presented accommodation throughout. The property is in excellent condition and has benefited from a number of upgrades in recent years, including new carpeting to the first floor, attractive tiled flooring to the ground floor and extensive fitted wardrobes in the bedrooms.
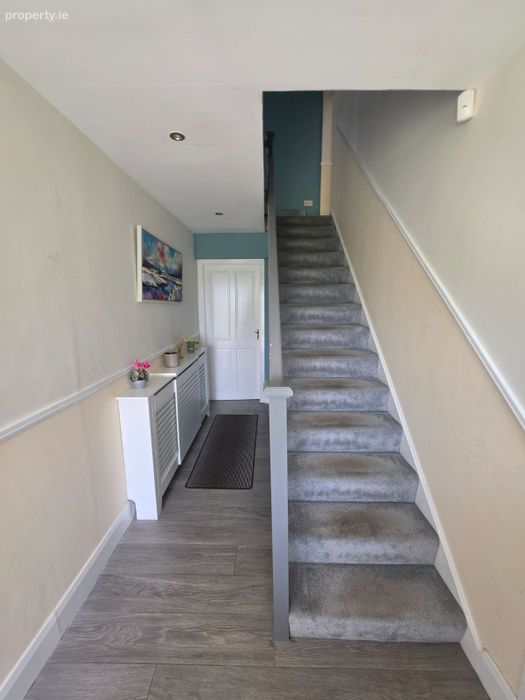
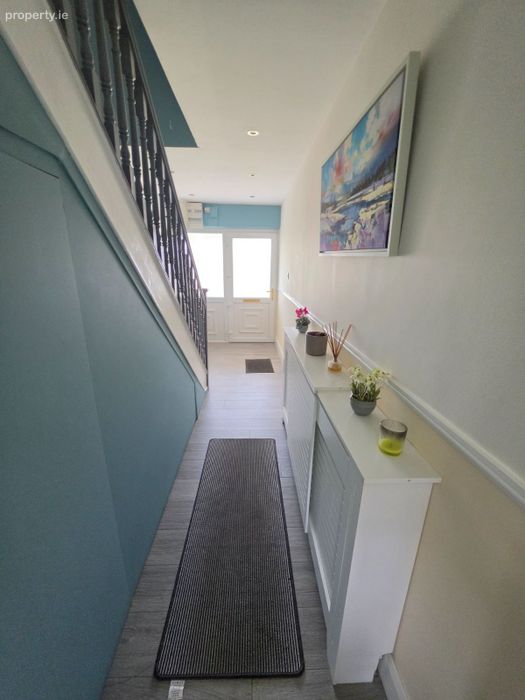
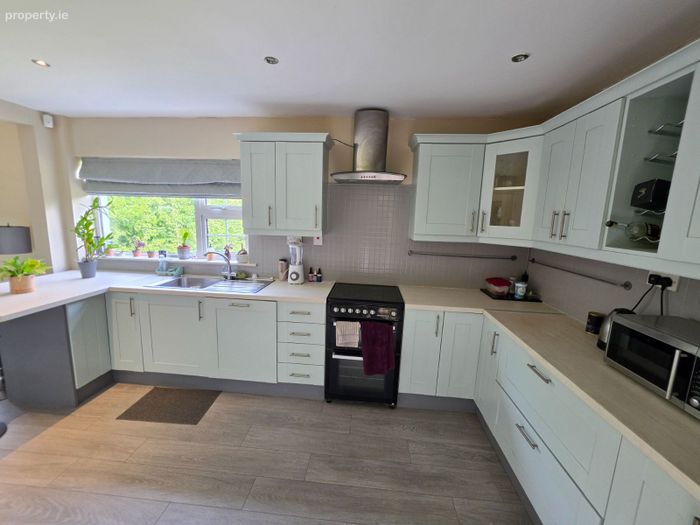
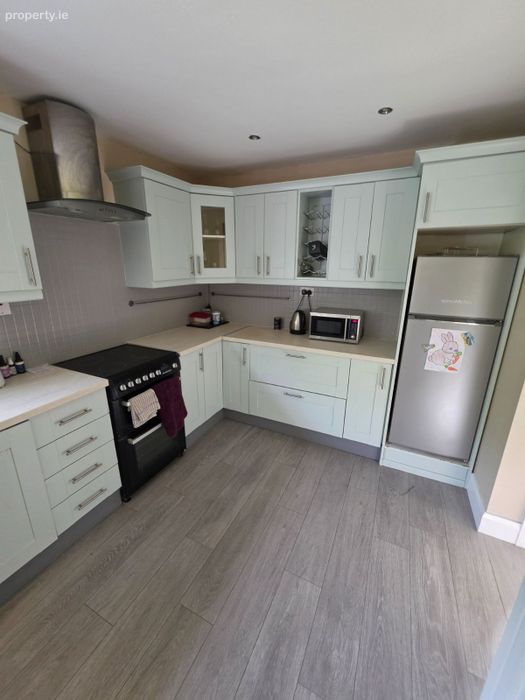
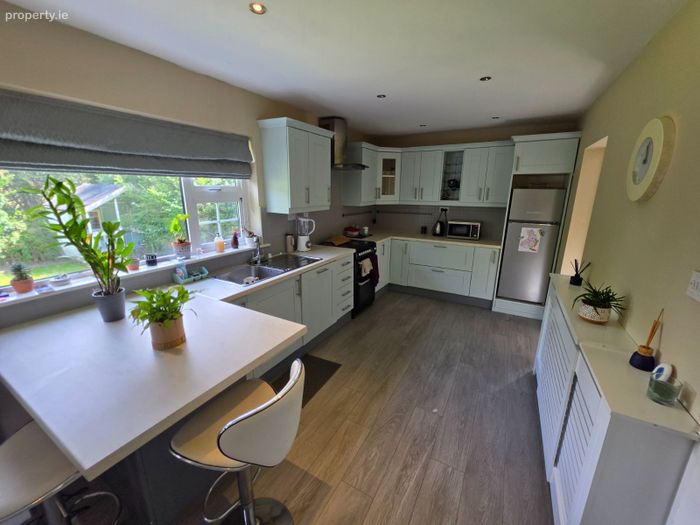
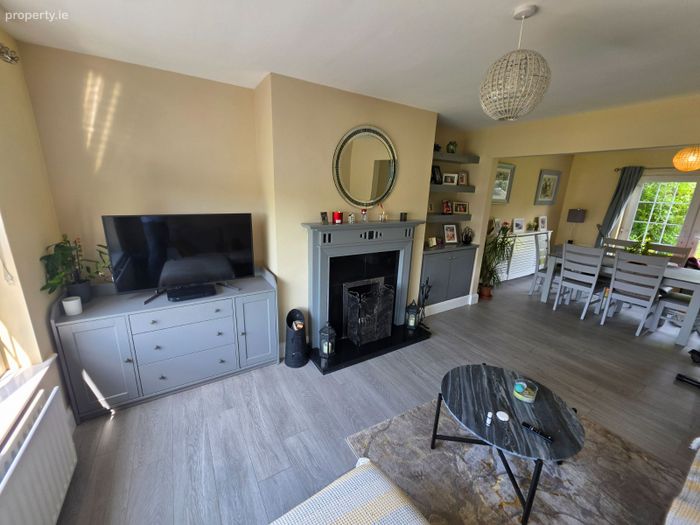
On entering the property, the welcoming entrance hall leads to a bright and spacious open-plan kitchen, dining and living area, creating an ideal space for both everyday family living and entertaining. The ground floor also features a utility room and a well-proportioned bedroom with en-suite facilities.
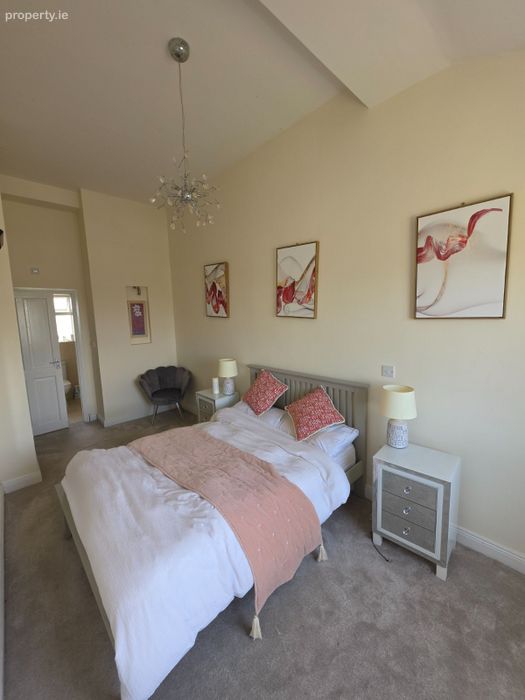
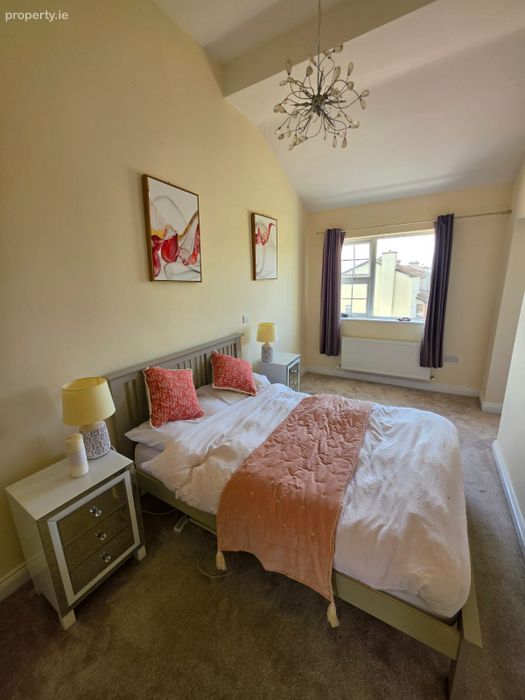
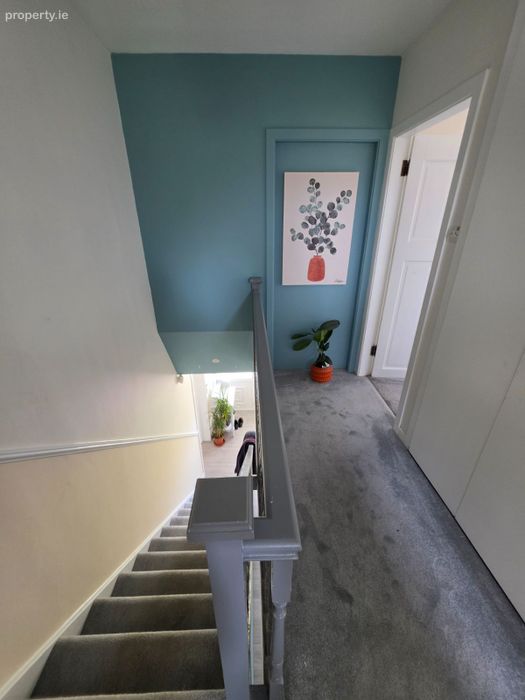
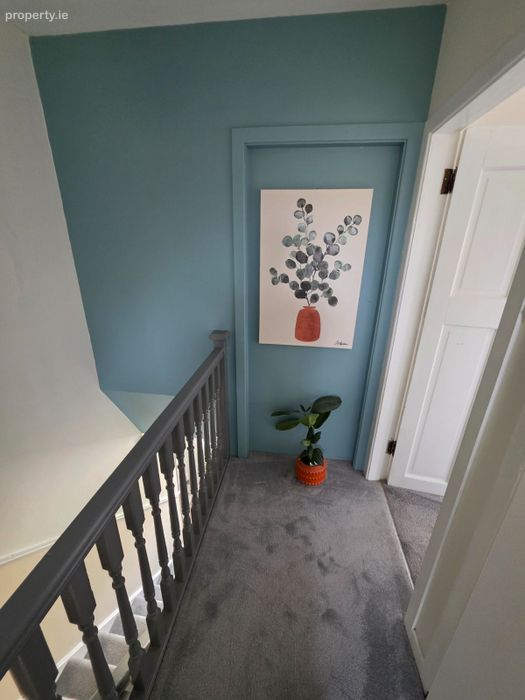
The first floor comprises three further spacious bedrooms, including a second en-suite bedroom, together with a hot press and main family bathroom. The property enjoys excellent natural light throughout, while the four generously proportioned bedrooms provide comfortable accommodation for families, first-time buyers or those seeking a spacious home in a desirable residential setting.
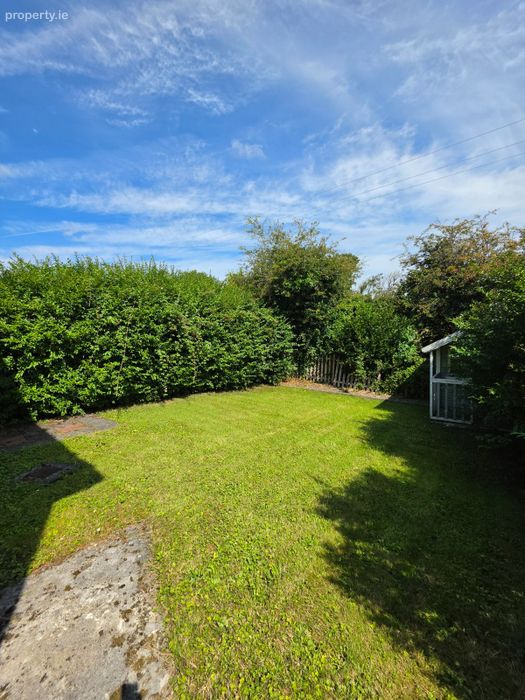
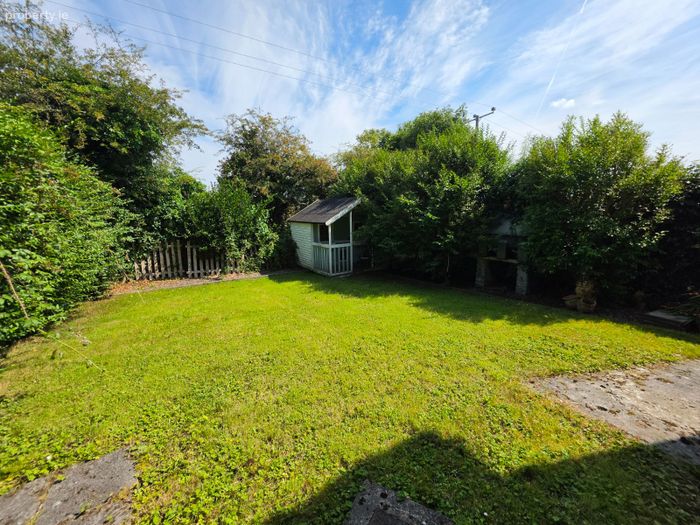
Externally, the property benefits from a neat front garden and a larger lawned rear garden, with convenient side access. The rear garden provides an excellent outdoor space for children, gardening or relaxing during the summer months.
Located on the outskirts of Kilrush, this home offers the ideal combination of a peaceful residential setting while remaining within easy reach of the town's amenities and services. Early viewing is highly recommended to appreciate the quality, space and excellent condition this property has to offer.
ACCOMODATION:
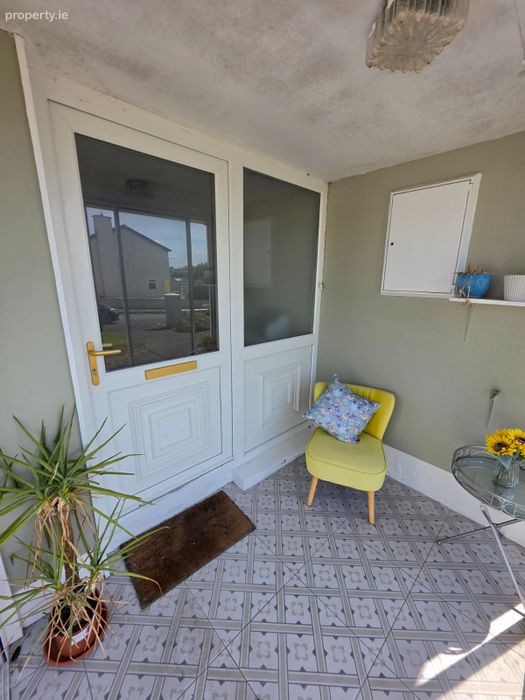
Entrance Hall: Tiled floor, telephone point. 2.0 x 5.2
Kitchen: Tiled floor, wall and base units, patio door. 2.7 x 4.6
Dining Room: Timber floor. 3.8 x 3.4
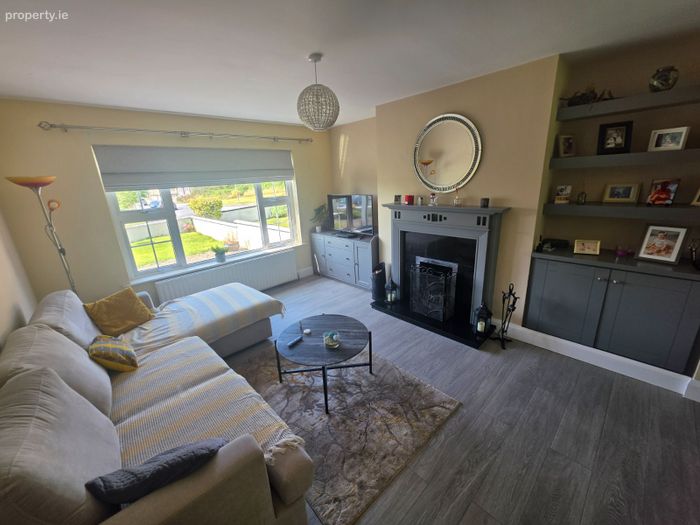
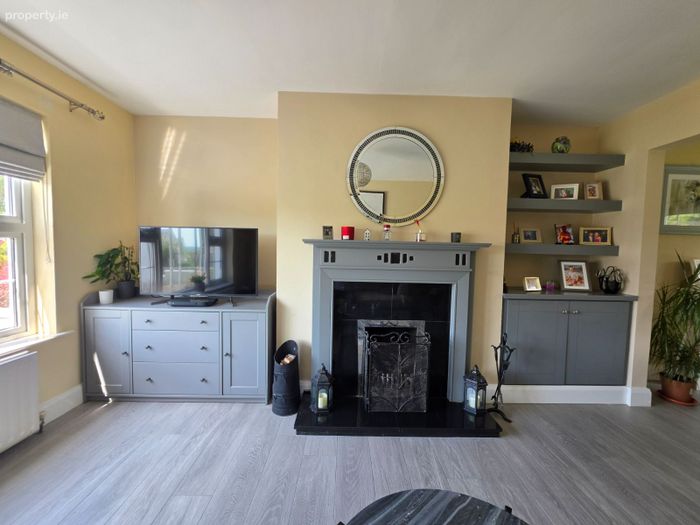
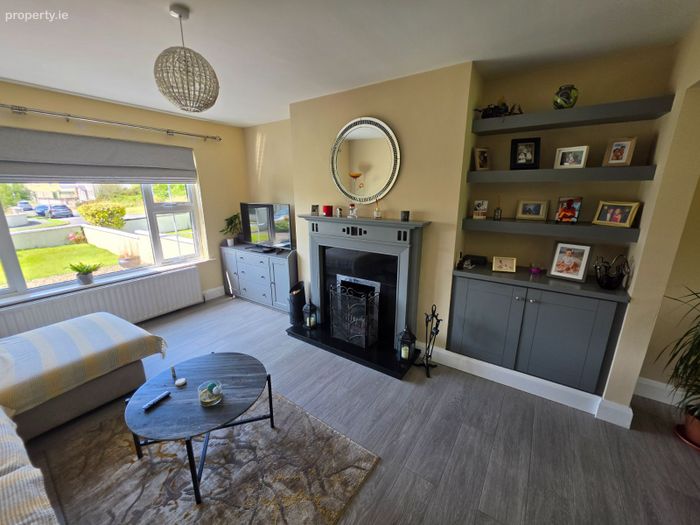
Sitting Room: Parkay timber flooring, TV point, built-in cabinet, timber and granite fireplace. 3.9 x 4.4
Bedroom 1: Timber floor. 2.4 x 3.7
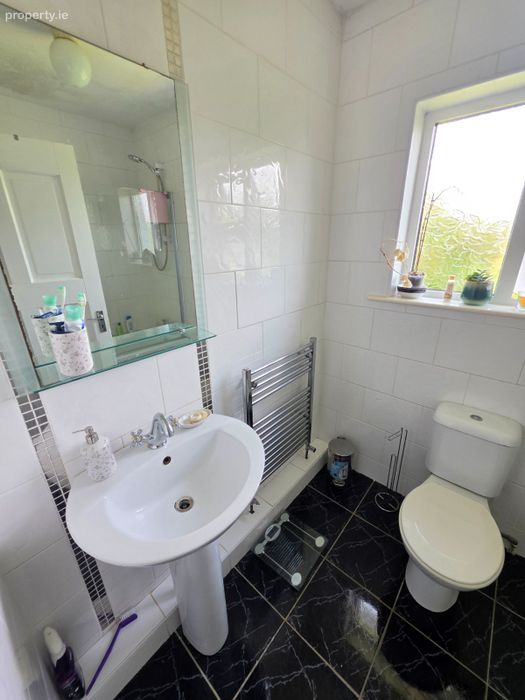
Ensuite: Tiled floor and walls, wc, whb, electric shower. 0.9 x 2.4
Bedroom 2: Timber floor. 3.4 x 3.7
Bedroom 3: Laminate timber floor, built-in wardrobe. 3.0 x 4.2
Bedroom 4: Laminate floor, alcove, TV point. 5.4 x 2.3
Wardrobe: Laminate floor. 2.7 x 2.7
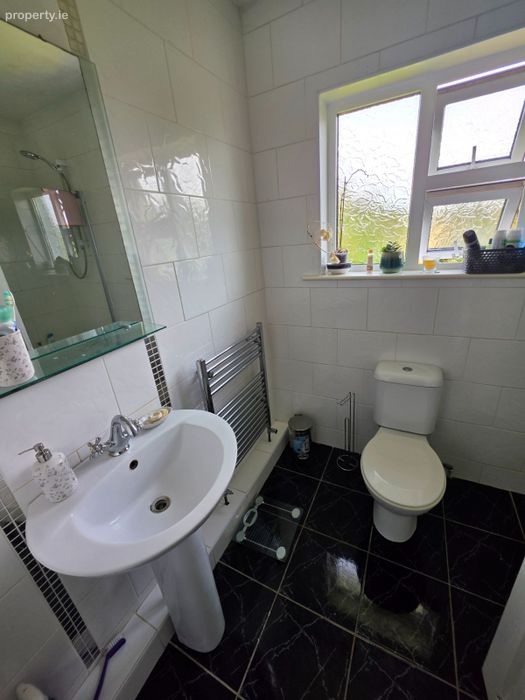
Ensuite: Fully tiled, wc, whb, shower. 2.1 x 2.3
Bathroom: Fully tiled, wc,whb, bath with electric shower. 2.3 x 1.7
BER Details
Energy Performance Indicator: 0.00 kWh/m2/yr
This property was last updated: yesterday morning