The Gables, Cloonacauneen, Claregalway, Co. Galway
 See Larger Images & 8 More Photographs >>
€730,000
Detached House5 Bedrooms, 3 Bathrooms, Detached House
Rating:


Contact Name: Rachel O'Dowd
Agent:
Sherry FitzGerald Galway
PSR Licence Number: 002183
Email Agent Call 091 569123
Save This Ad
Property Description
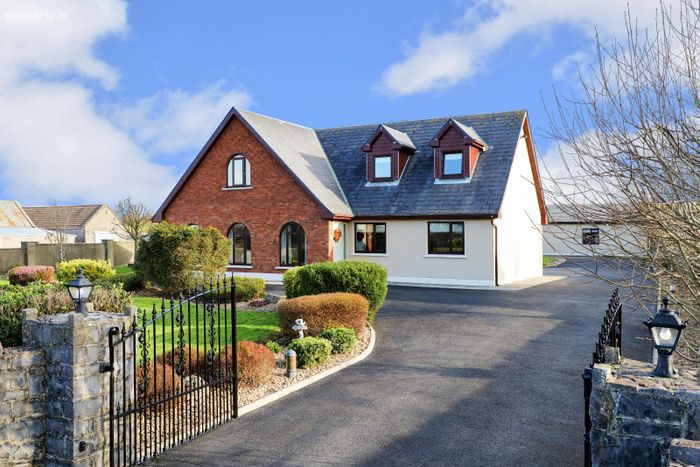
Built in 2003 by the current owners and tastefully upgraded throughout, this impressive home is presented in excellent condition, showcasing quality finishes and thoughtful design. Spanning over two floors, the layout has been carefully planned to maximise both space and natural light, creating an inviting and functional environment for family living.
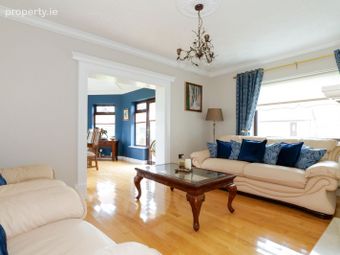
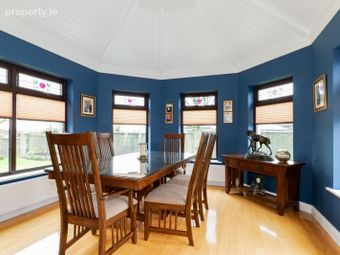
On the ground floor, a bright and welcoming entrance hall leads to a spacious sitting room, perfect for entertaining or relaxing. A separate living room opens onto a light-filled sunroom with direct access to the private rear garden; an ideal spot for year-round enjoyment. The large open-plan kitchen and dining area is beautifully arranged, overlooking the garden to the rear and side. Additional ground-floor accommodation includes a utility room, two double bedrooms, and a well-appointed bathroom. Upstairs, there are three generous double bedrooms. The main bedroom features a stylish, modern ensuite, while a spacious family bathroom serves the remaining rooms. The property further benefits from a substantial independent living unit to the rear, offering flexible and well-appointed accommodation that can easily adapt to the needs of a growing family.
Outside, the home sits on meticulously maintained grounds with a private, non-overlooked rear garden. A charming wooden treehouse, also wired for electricity, adds a delightful touch for families.
This outstanding property offers the best of both worlds, peaceful country living with easy access to Galway City and local amenities. Early viewing is highly recommended to truly appreciate all that this wonderful home has to offer.
ACCOMMODATION:
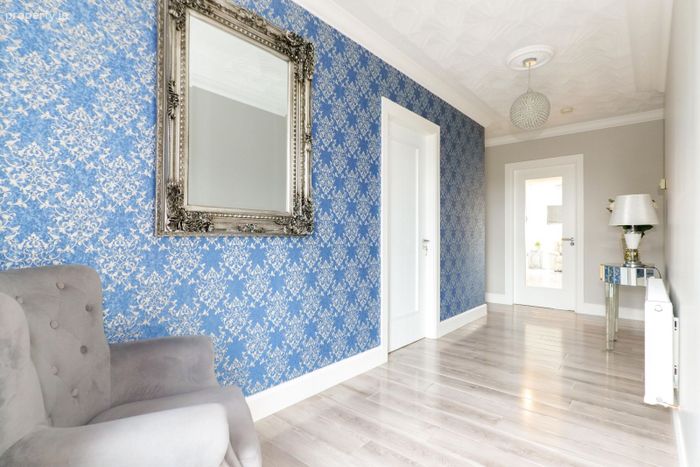
Entrance Hall: Semi solid wooden floor, large front arch window overlooking front garden, coving.
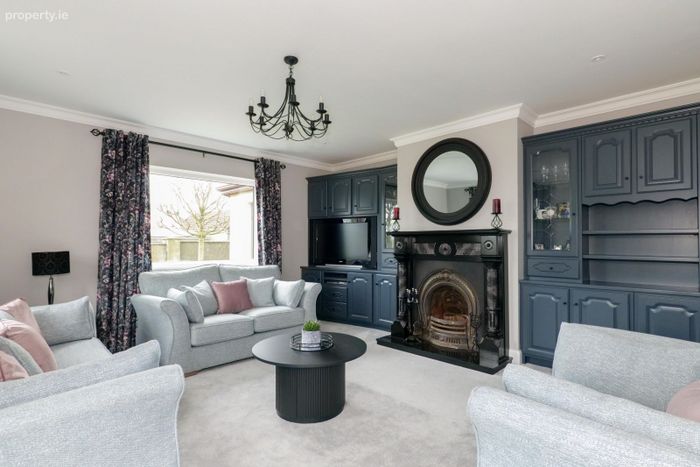
Sitting Room: Carpet flooring, dual aspect windows, coving, wooden solid fuel fireplace, fitted units, coving.
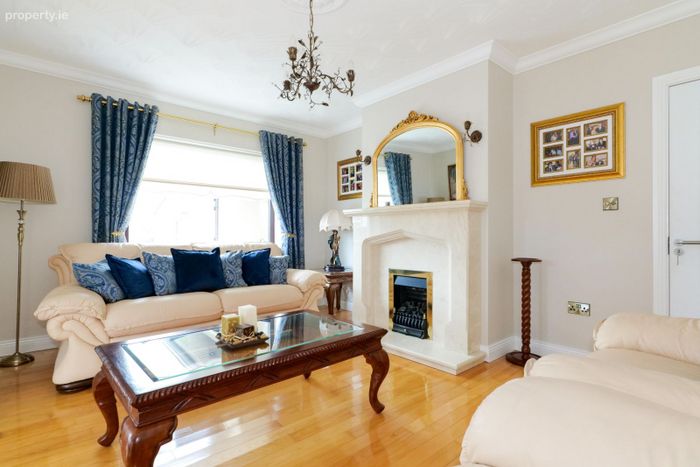
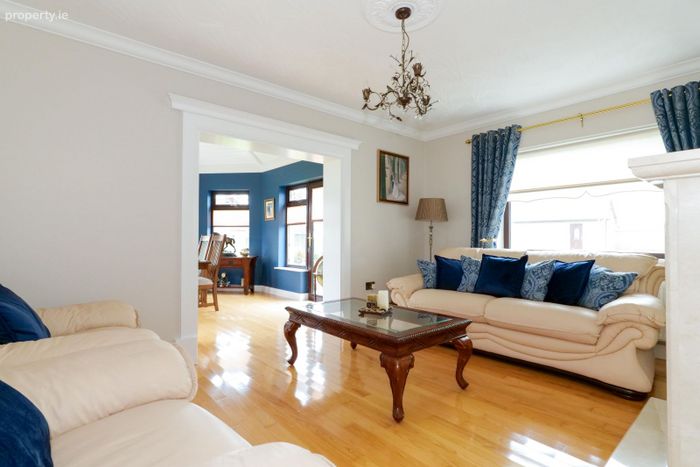
Living Room: Solid wooden floor, rear aspect window, granite fireplace with gas fire inset, coving, opening to sunroom.
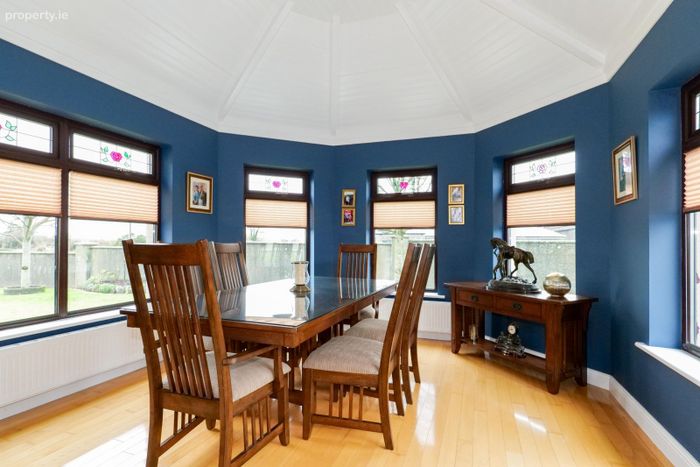
Sunroom: Solid wooden floor, windows front, side and rear, door to rear garden.
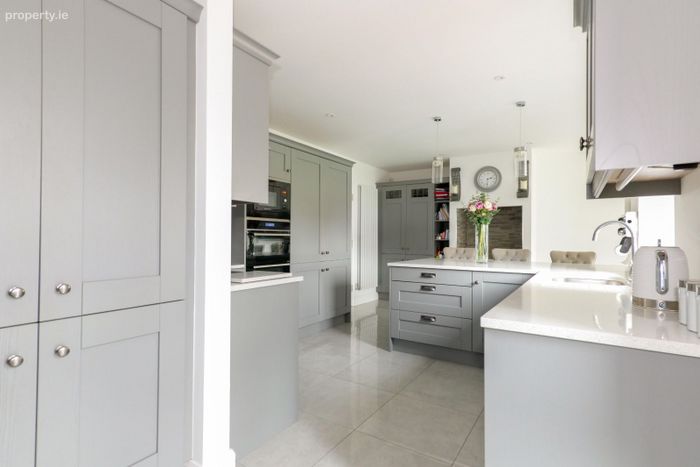
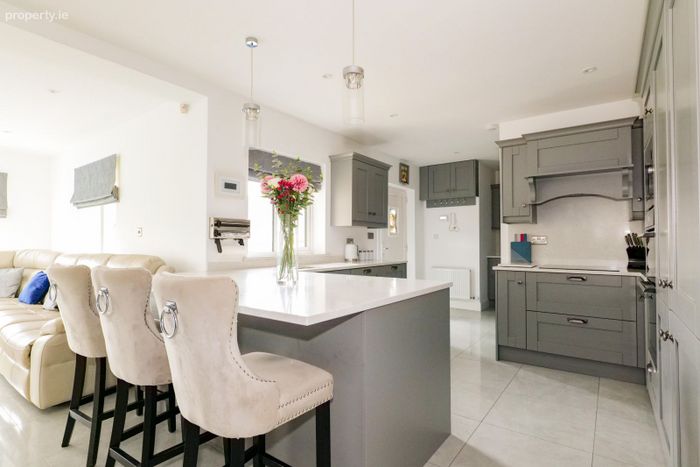
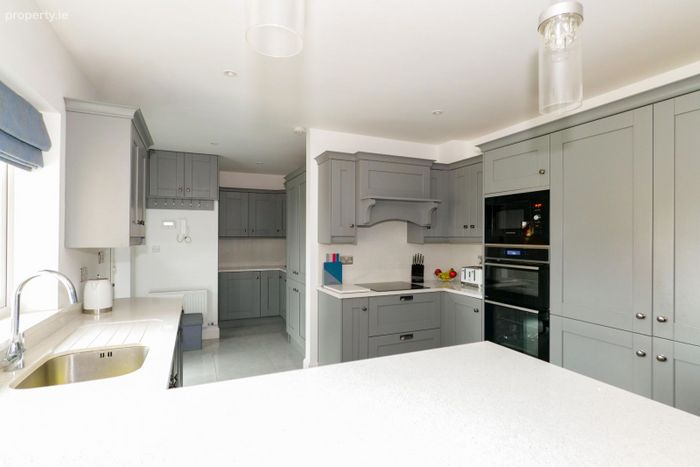
Kitchen/Dining Room: Porcelain floor tiles, upgraded kitchen to include quartz countertop, solid fitted kitchen units, integrated fridge freezer and dishwasher, electric cooker and hob, built in microwave, oil burning stove, rear aspect windows, french doors to rear garden.
Utility Room: Porcelain floor tiles, fitted units with excellent storage, plumbed for washing machine and tumble dryer, door to garden.
Bedroom 1: Solid wooden floor, coving, front aspect window, built in wardrobes.
Bedroom 2: Solid wooden floor, front aspect window, coving, fitted wardrobes.
Bathroom: Fully tiled bathroom, wc, vanity unit with mirrored storage, shower, heated towel rail, rear aspect window.
Landing: Carpet stairs, two rear aspect velux windows, storage, stira stairs to attic storage.
Bedroom 3: Laminate wooden floor, front aspect window, sliderobe wardrobes.
Bedroom 4: Solid wooden floor, front aspect window, fitted wardrobes.
Bedroom 5: Double room with solid wooden floor, front aspect window, slide robe wardrobes.
En-Suite: Fully tiled, wc, vanity unit, shower,
Bathroom: Fully tiled bathroom, front aspect window, fitted sliderobe storage, wc, vanity unit, bath and separate shower, heated towel rail.
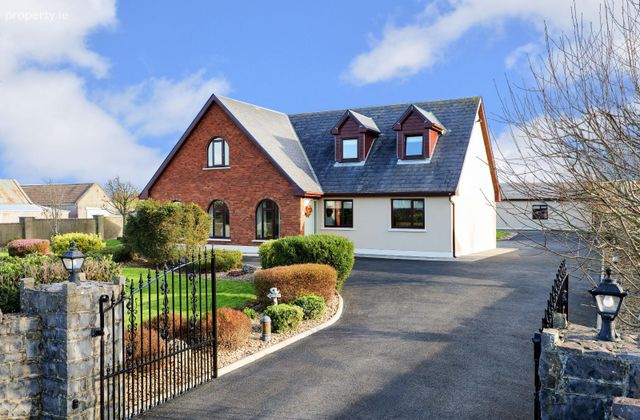
Garden: Stone wall boundary to the front with cast iron gates lead onto a tarmac drive to the front, side and rear. Front garden laid in lawn with mature trees and shrubs providing excellent shelter and privacy. Rear garden laid in lawn with clear, defined boundaries, two block built garages, wired and plumbed and suitable for variety of uses.
BER Details
BER No. 102831401
Energy Performance Indicator: 132.52 kWh/m2/yr
This property was last updated: 7 days ago